
904. Download Architectural CAD Plans for a 5-Storey House (7,2m × 30,7m)
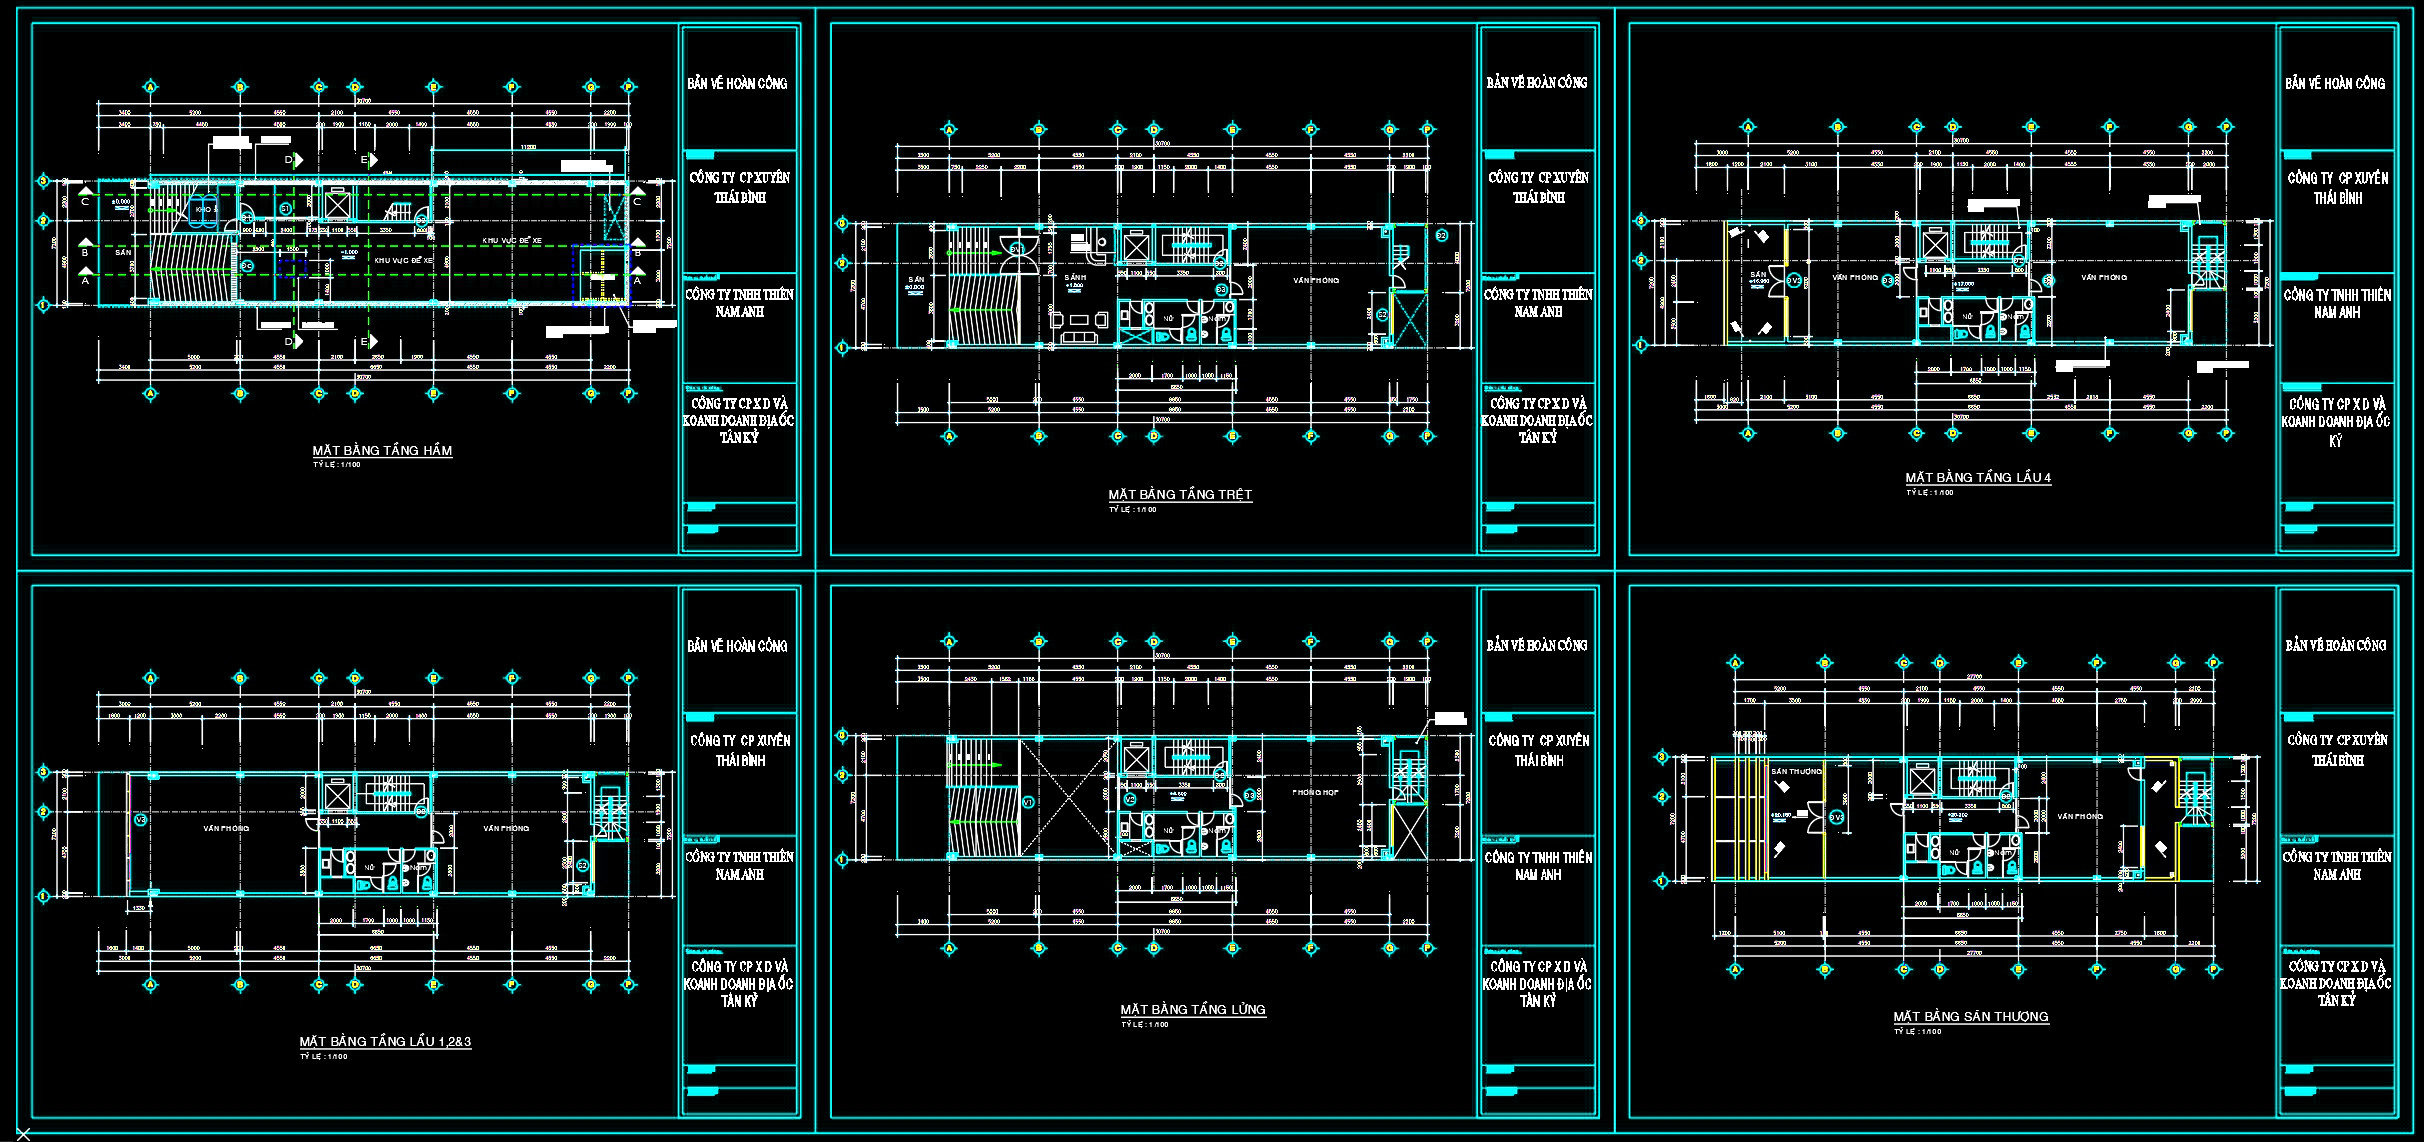
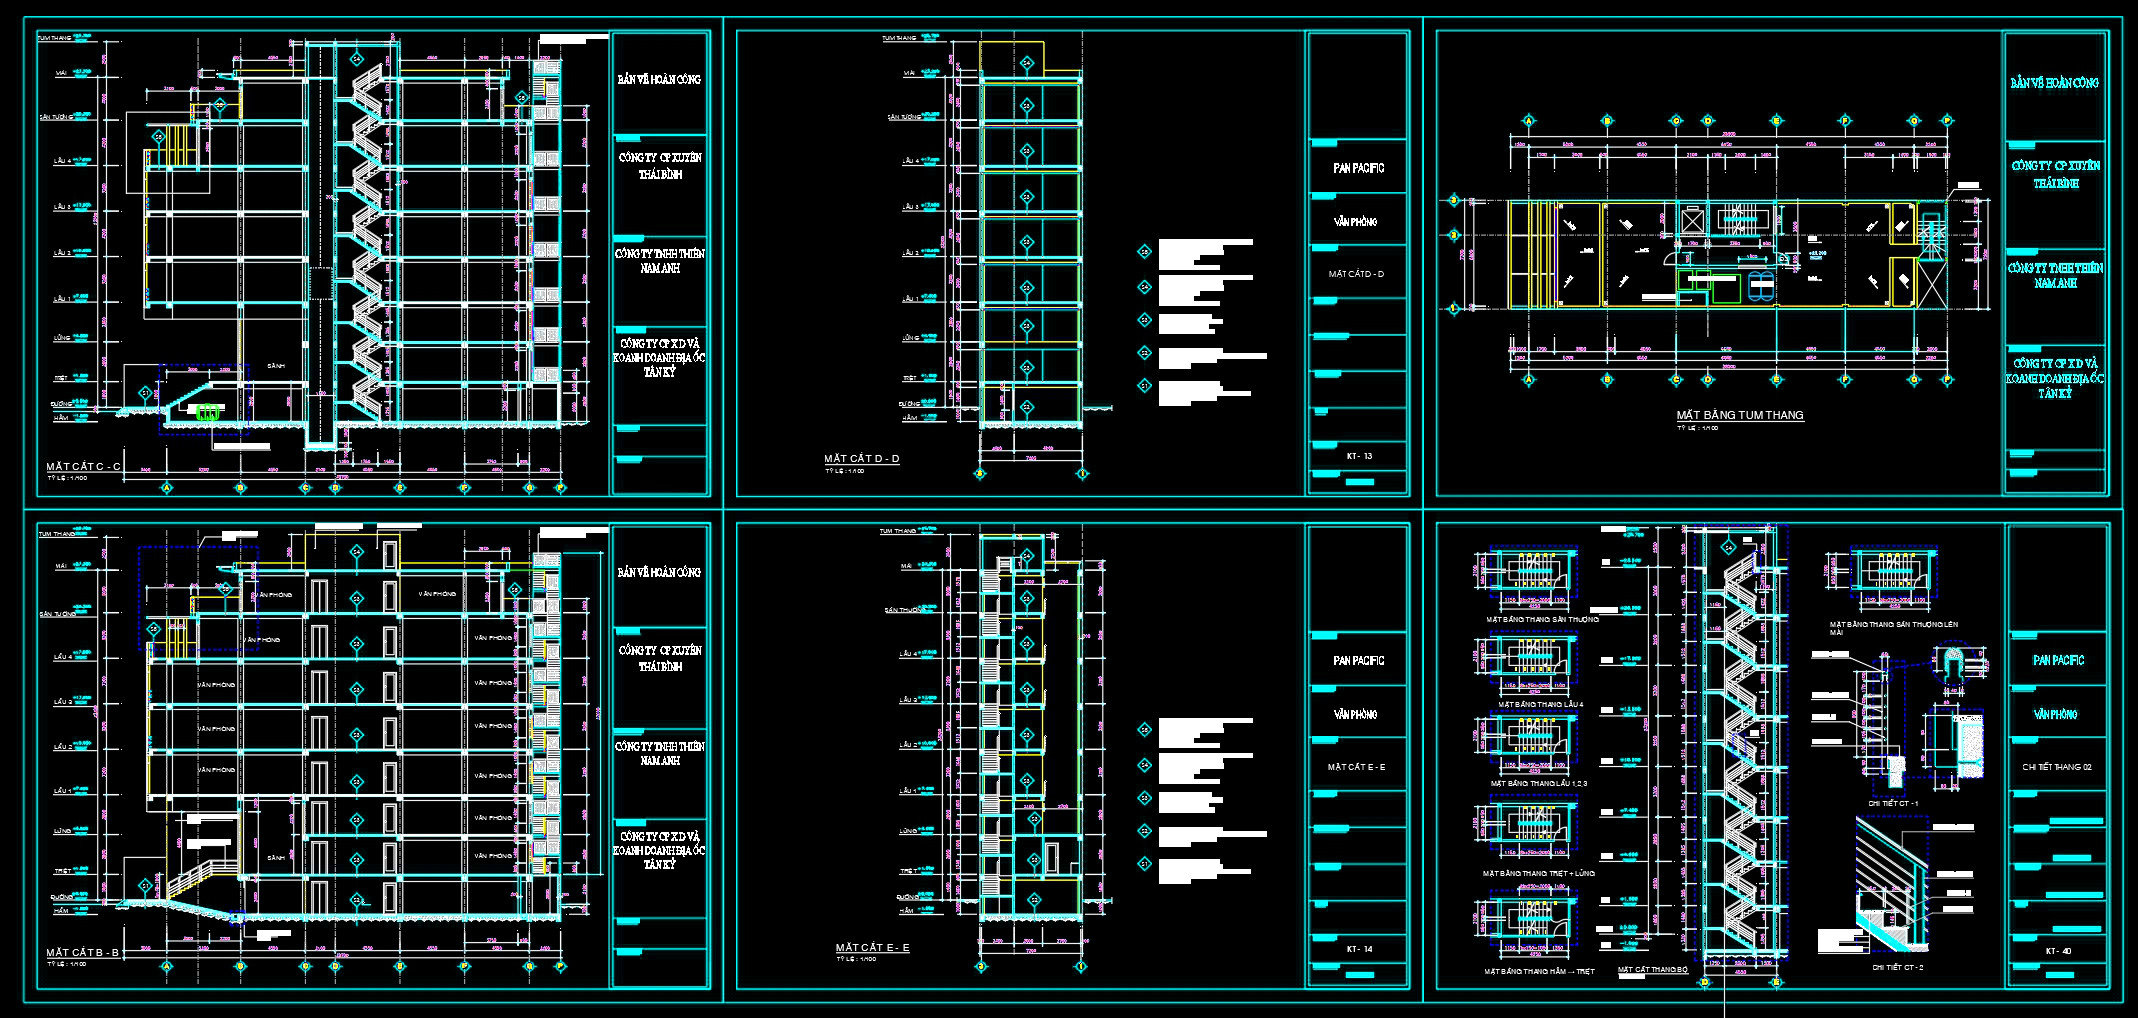
The Architectural CAD Plans for a 5-Storey House with precise dimensions of 7.2 meters by 30.7 meters showcase a comprehensive set of well-detailed architectural floor plans and building sections. These drawings serve as a vital asset for architects, designers, and construction professionals seeking high-quality and precise architectural documentation.
To begin with, the architectural floor plans meticulously outline each level’s spatial arrangement, encompassing robust details such as open floor layouts, designated room areas, and strategically placed utilities. Features such as staircases and elevators are seamlessly integrated to ensure functionality and accessibility across all levels. The floor plans are not only essential for visualizing the design concept but also provide an invaluable reference for construction teams during the building phase.
These plans are complemented by detailed elevations and sections. Elevations provide a clear perspective of the building’s exterior, highlighting façade elements, window placements, and decorative aspects that define the architectural character of the structure. Meanwhile, the sections cut through the building to reveal inner structural details, levels, and space utilization. This is crucial for understanding how various elements intersect and interact within the architectural framework, providing an inside look at the building’s anatomy.
Additional construction detail drawings are present to further aid in the translation of design to reality. These details might include construction joints, connections, and material specifications critical for ensuring structural integrity and compliance with safety standards. The inclusion of grid lines, dimensions, and level markers in these files supports precision during the building process and ensures that every aspect of the design is executed accurately.
These CAD drawings, available in .dwg format, offer high technical accuracy and easy modification capabilities. This flexibility makes them particularly beneficial for architects during the design development phase, permitting seamless adjustments and enhancements. Interior designers can utilize these files to craft intricate layouts and ensure technical details align with the overall aesthetics. Construction teams refer to these detailed designs for coordination and error reduction, leading to optimized construction processes and cost efficiency.
Offered as a valuable resource for free download, these CAD files are perfect for design references, academic study, and serve as a solid foundation for further technical drawing development. Students and professionals alike can leverage these files for enhanced learning and practice, contributing to their proficiency in architectural design.
I also recommend downloading other Cad Details CAD drawings for your project reference.
- File format: .DWG
- Size: 1 MB
- Source: DWGshare
- AutoCAD platform 2018 and later versions. For downloading files there is no need to go through the registration process
If you find our work useful, your support would mean a lot and help us grow even better.DONATE
Related posts
364. Download CAD Design Drawings for a 3-Story House with Dimensions 7.4m x 12m
367. Download CAD Design Drawings for a 7-Story House with Dimensions 3.5m x 7.8m
3-Story House A Complete Project PDF File 7.1×23m
495. Download CAD Design Drawings for a 5-Story House with Dimensions 5m x 10,8m
315. CAD design drawings for a 3-story townhouse with dimensions of 6.3m x 18m
836. Residential Villa 2 Floors CAD Drawings – Plan, Elevation, Section
412. Download CAD Design Drawings for a 4-Story House with Dimensions 4m x 16m
444. Download Cad Design Drawings For A 3-story House With Dimensions 3,8m x 21,6m
539. Modern Gable Roof House 13.6 × 9.1 m – 2-Story Architectural Plans DWG