
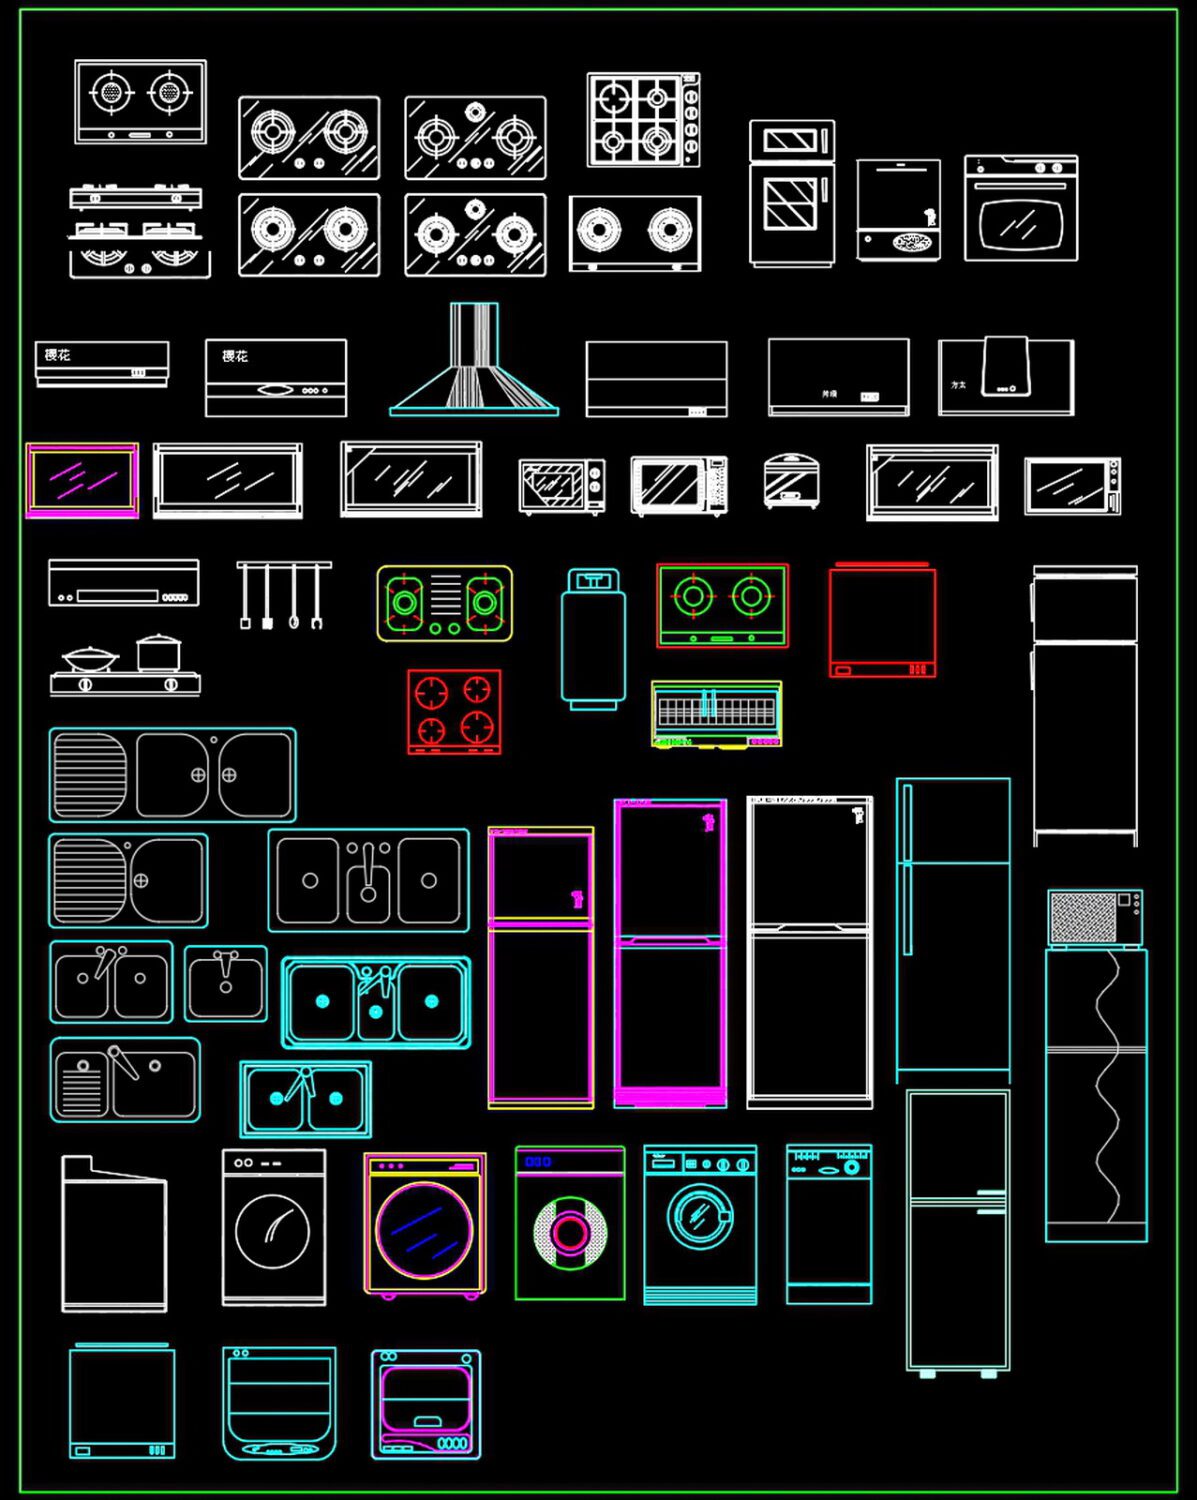
91.Gas cooker, Induction cooker AutoCAD blocks free download
This comprehensive 2D CAD drawing set offered for free download on DWGShare.com features an extensive collection of kitchen appliances, primarily focusing on gas and induction cookers. The drawing includes detailed representations of various stovetops and ovens, showcasing different burner configurations and designs to suit diverse kitchen layouts. Additional household appliances, such as sinks, dishwashers, and refrigerators, are also illustrated, contributing to a complete kitchen setup. Each appliance is meticulously designed in plan view, ensuring clarity and precision for design integration.
The drawing provides top and elevation views, enabling architects and designers to visualize the appliances within their projects accurately. The distinct outlines and annotations enhance the readability of each component, making this resource indispensable for project planning and technical documentation. The specificity of each appliance layout aids in ensuring compatibility with kitchen designs and space management, facilitating efficient and effective planning.
Architects and interior designers can leverage this DWG drawing for seamless project coordination and design development. It offers substantial time savings by serving as a reliable drafting reference, ensuring consistency in technical drawings. Compatible with AutoCAD and similar CAD software, these blocks streamline the drafting process and enhance design accuracy.
The DWG drawing is available for free download on DWGShare.com, allowing for easy access and integration into design projects. This resource is valuable for professionals seeking precise and easily accessible visual aids for kitchen design.
Download and use this detailed CAD drawing to enhance your architectural projects, ensuring accurate and efficient planning and documentation.
I also recommend exploring other Kitchen CAD drawings for your projects.
- File format: .DWG
- Size: 170 KB
- Source: Collect
- AutoCAD platform 2018 and later versions. For downloading files there is no need to go through the registration process
If you find our work useful, your support would mean a lot and help us grow even better.DONATE
Related posts
242. Residential Kitchen Cabinet Construction Drawings – Free CAD File
44.Traditional kitchen cupboard, kitchen cabinets autocad drawing
12.Cabinet Hardware AutoCAD blocks free download
200. Free download CAD technical drawings of kitchen cabinets for the house
182. Detailed Dining Chair CAD Drawing – Free Download with Dimensions
59.Traditional kitchen cupboard, kitchen cabinets autocad drawing
71.Traditional kitchen cupboard, kitchen cabinets autocad drawing
79.Cooking Range AutoCAD blocks free download
210. Download Free Detailed CAD Drawings of Home Kitchen Cabinets