
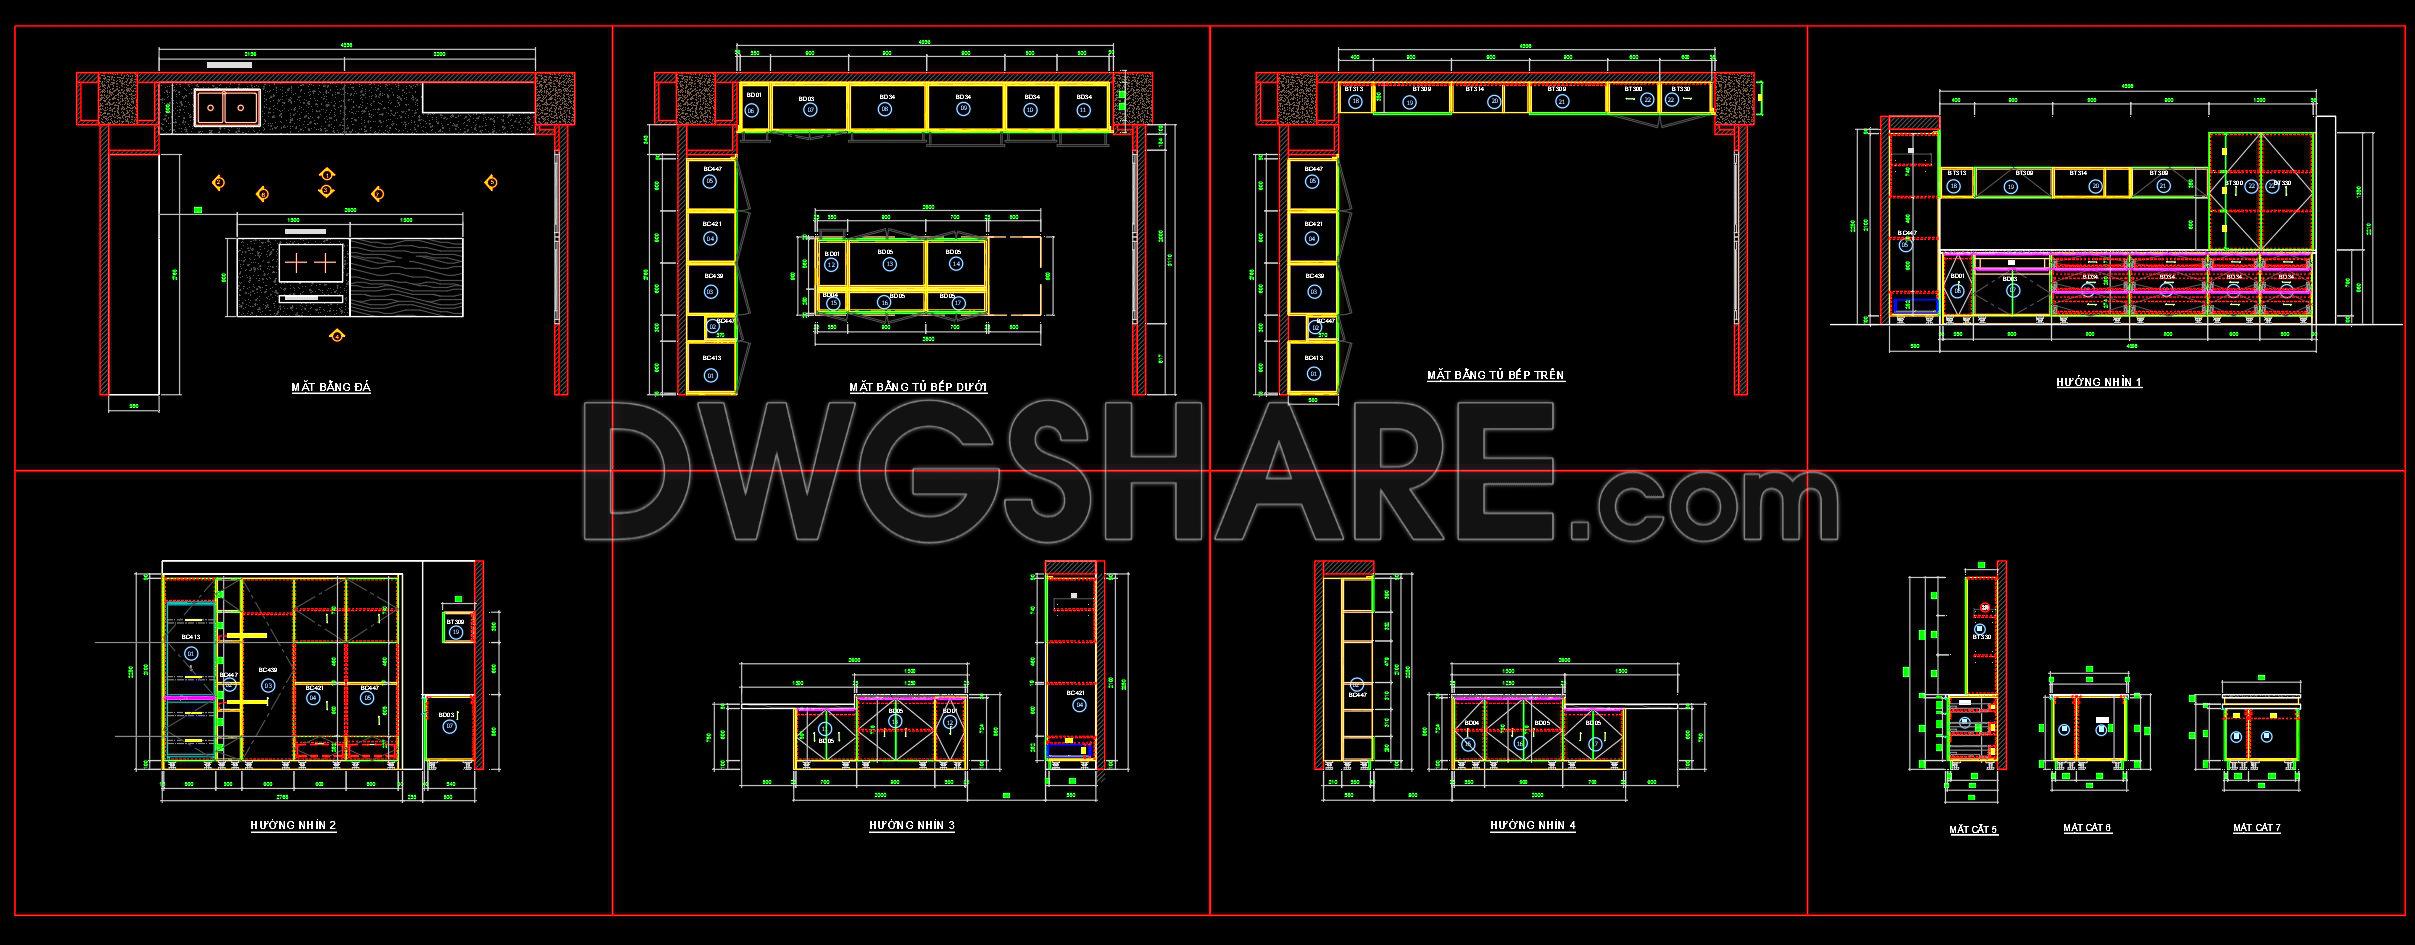
200. Free download CAD technical drawings of kitchen cabinets for the house
The CAD technical drawings of kitchen cabinets for the house offer a comprehensive resource for architects and interior designers focused on precision and functional design. These detailed CAD drawings include multiple views and are vital in the design development and construction phases.
The drawings encompass a variety of types essential for comprehensive kitchen design planning:
Functional floor plan layout: This section displays the spatial arrangement of the kitchen cabinets, highlighting the optimal use of space for accessibility and aesthetics. It serves as a guide for architects to ensure that the layout aligns with the overall design concept and functional requirements of the kitchen.
Elevations and sections: These views provide a detailed portrayal of the cabinets’ heights, finishes, and materials. Precision in these drawings is crucial for interior designers to understand the visual and functional relationship between the cabinets and other kitchen elements.
Construction or furniture detail drawings: Detailed drawings offer insights into the construction methodology of the cabinets, including precise joinery details and material specifications. This information is vital for construction teams to ensure that the assembly aligns with design intentions, reducing errors and maintaining design integrity.
Grid lines, dimensions, and level markers: These technical elements are essential for ensuring accuracy during the construction process. They allow for precise measurements and alignment on-site, promoting efficient installation and layout adherence.
In professional practice, architects utilize these drawings to refine design concepts, ensuring that all elements align cohesively with the architectural vision. Interior designers benefit from the detailed technical aspects to tailor finishes and materials to the client’s preferences. Construction teams rely heavily on these drawings for accurate execution, which minimizes the likelihood of errors and costly rework, while improving coordination between design and construction stages.
The practical value of these CAD drawings is underscored by their high technical accuracy and adaptability. They can be easily modified and reused in AutoCAD, allowing professionals to efficiently incorporate changes without starting from scratch. This adaptability translates to improved project timelines and cost optimization.
The free download CAD technical drawings of kitchen cabinets for the house are ideal for those seeking a reliable reference for design, study, and research purposes. They serve as a robust base for developing technical drawing skills and understanding the detailed aspects of modern kitchen cabinet design.
I also recommend downloading other Kitchen CAD drawings for your project reference.
- File format: .DWG
- Size: 306 KB
- Source: DWGshare
- AutoCAD platform 2018 and later versions. For downloading files there is no need to go through the registration process
If you find our work useful, your support would mean a lot and help us grow even better.DONATE
Related posts
45.Traditional kitchen cupboard, kitchen cabinets autocad drawing
187. Free Download CAD Design of Dining Chair with Full Dimensions
38.Traditional kitchen cupboard, kitchen cabinets autocad drawing
148. Free CAD Dining Chair Drawing – Full Dimension Layout Download
243. Free DWG Files of Modern Kitchen Cabinet Technical Details
235. Download Free Detailed CAD Drawings of Home Kitchen Cabinets
105. CAD technical drawings of kitchen cabinets for the house
138. Free CAD Dining Table Detailed Drawing
Kitchen furniture 1 AutoCAD blocks free download