
126. Free Download – Dressing Table CAD Shop Drawing for Bedroom
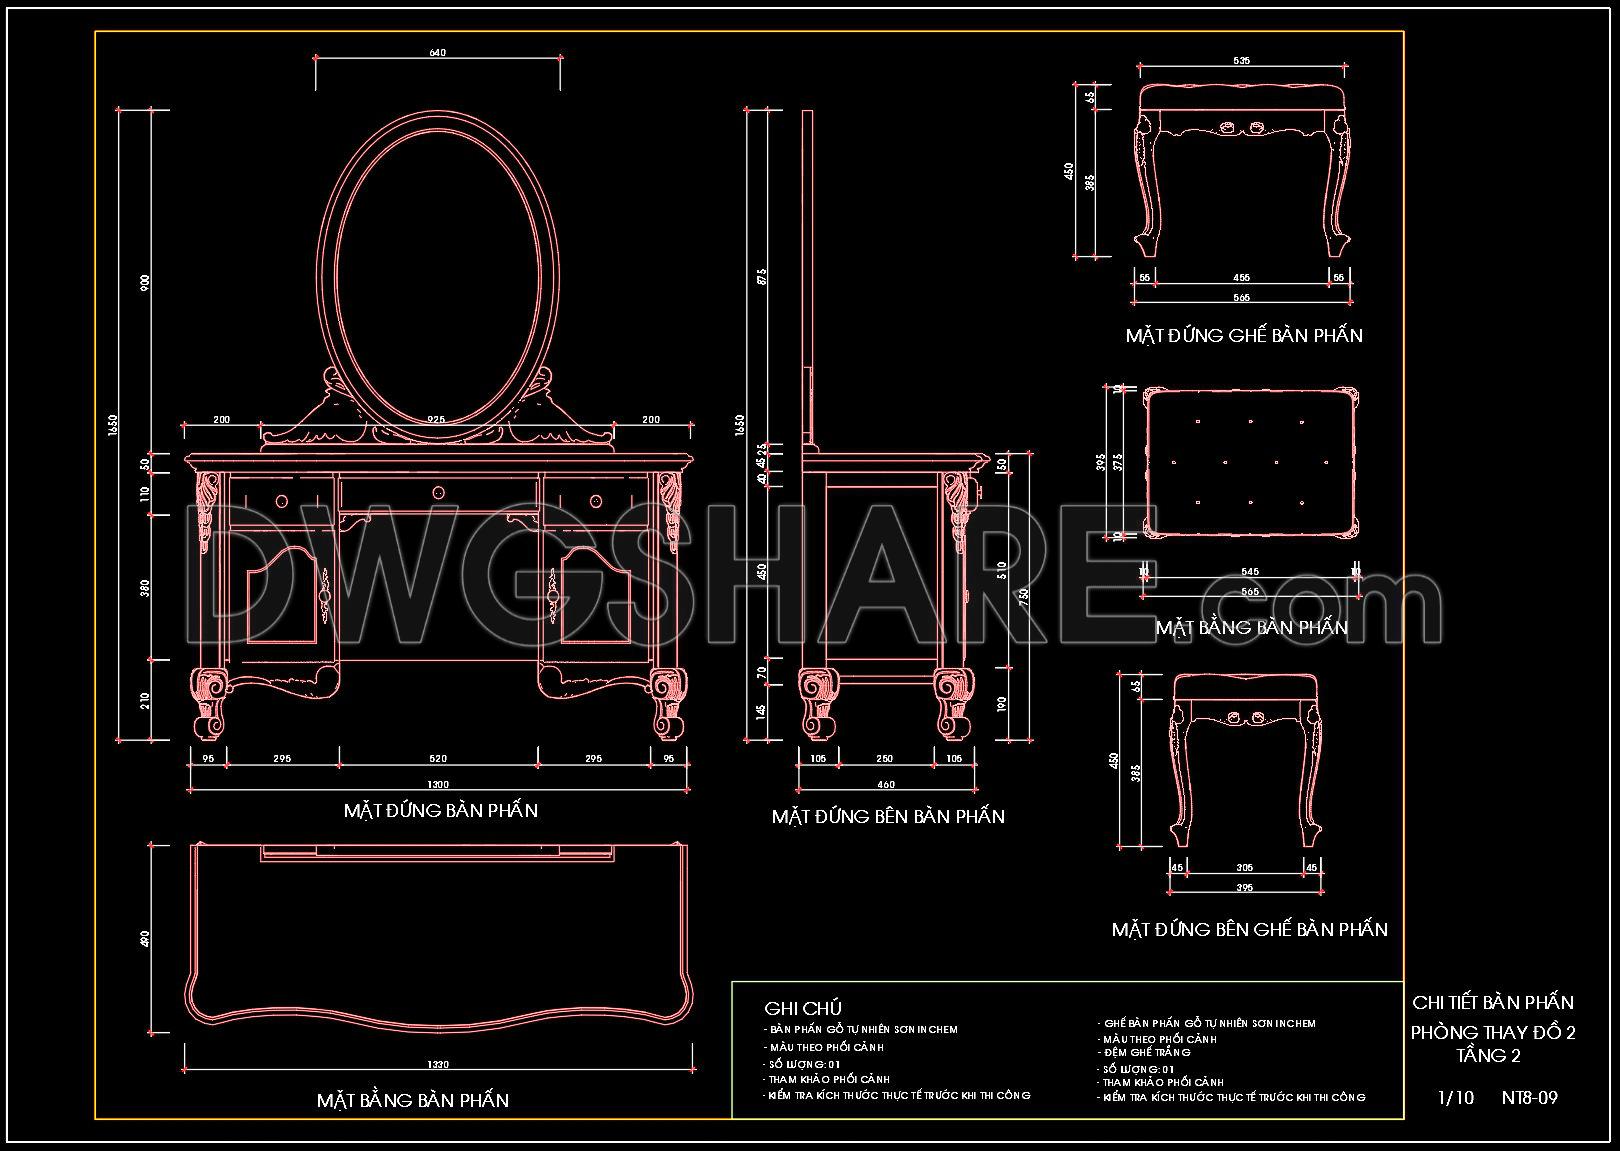
Explore the intricacies of designing with this dressing table CAD shop drawing for a bedroom, available for free download. These comprehensive drawings offer multiple views, showcasing the elegant design and detailed craftsmanship involved. Key components include:
- Front elevation detailing
- Side views for dimensional understanding
- Top view for spatial planning
- Stool and mirror dimensions
The overall dimensions are meticulously presented, ensuring precision in interior design projects. Utilizing these CAD DWG files facilitates accuracy, promotes seamless collaboration between architects and designers, and optimizes cost through detailed pre-planning. By offering these resources for free, it allows professionals and enthusiasts alike to enhance their design repertoire effectively. Enjoy the benefits of easy editing and adaptation for customized projects. Download these valuable resources today for effortless integration into your creative endeavors.
I also recommend downloading other Bedroom CAD drawings for your project reference.
- File format: .DWG
- Size: 1 MB
- Source: DWGshare
- AutoCAD platform 2018 and later versions. For downloading files there is no need to go through the registration process
If you find our work useful, your support would mean a lot and help us grow even better.DONATE
Related posts
95. Free Download Upholstered Bench Chair Specifications
71.Beds in Plan Cad Blocks free download
91. Free Modern Style Bookshelf Detail CAD Drawing
4.Beds front view AutoCAD blocks free download
172. Custom Bedroom Cabinetry and Furniture Technical Drawings
94. Free download technical details Upholstered Ottoman
1.Beds in top view AutoCAD blocks free download
12.Wardrobe AutoCAD blocks free download
88. Download CAD Drawings of Bunk Bed for Kids – Free