
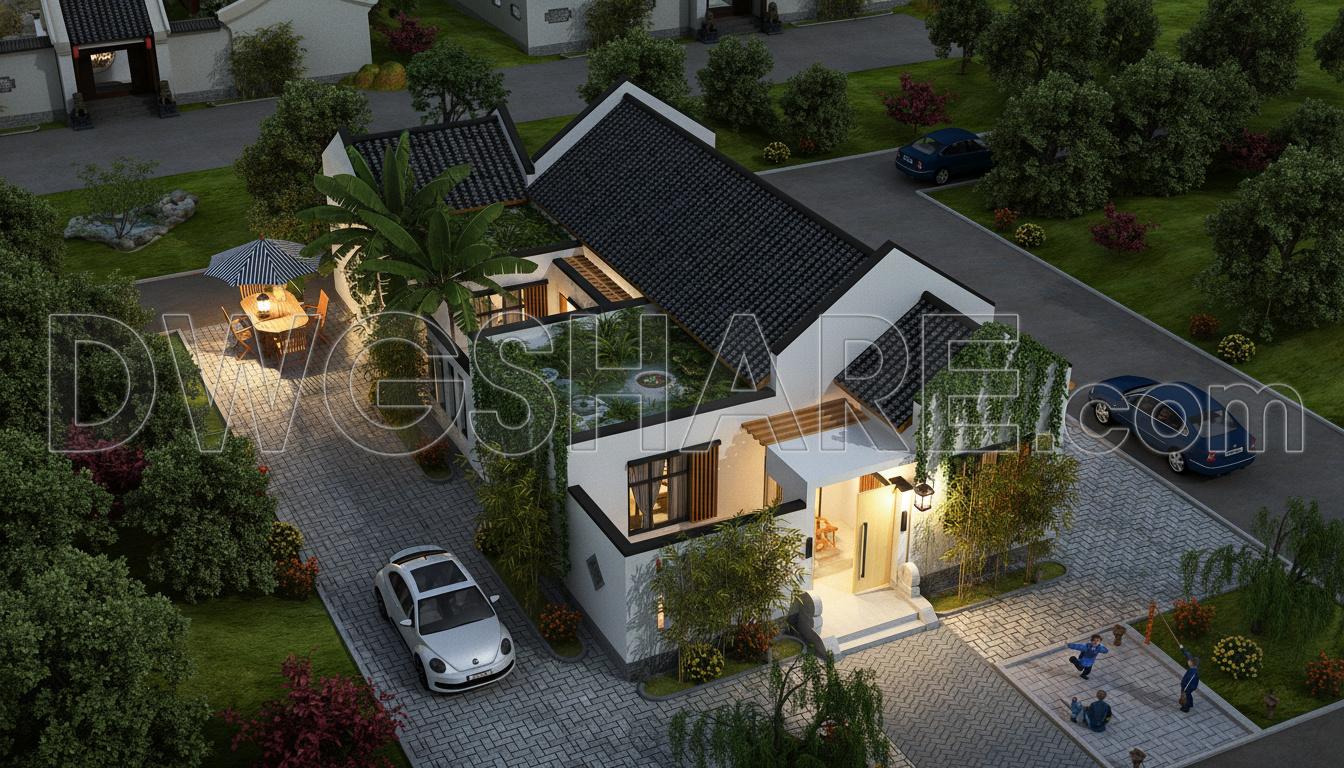
872. Download Free 1-Story House Design CAD Drawing (10m x 19,8m)
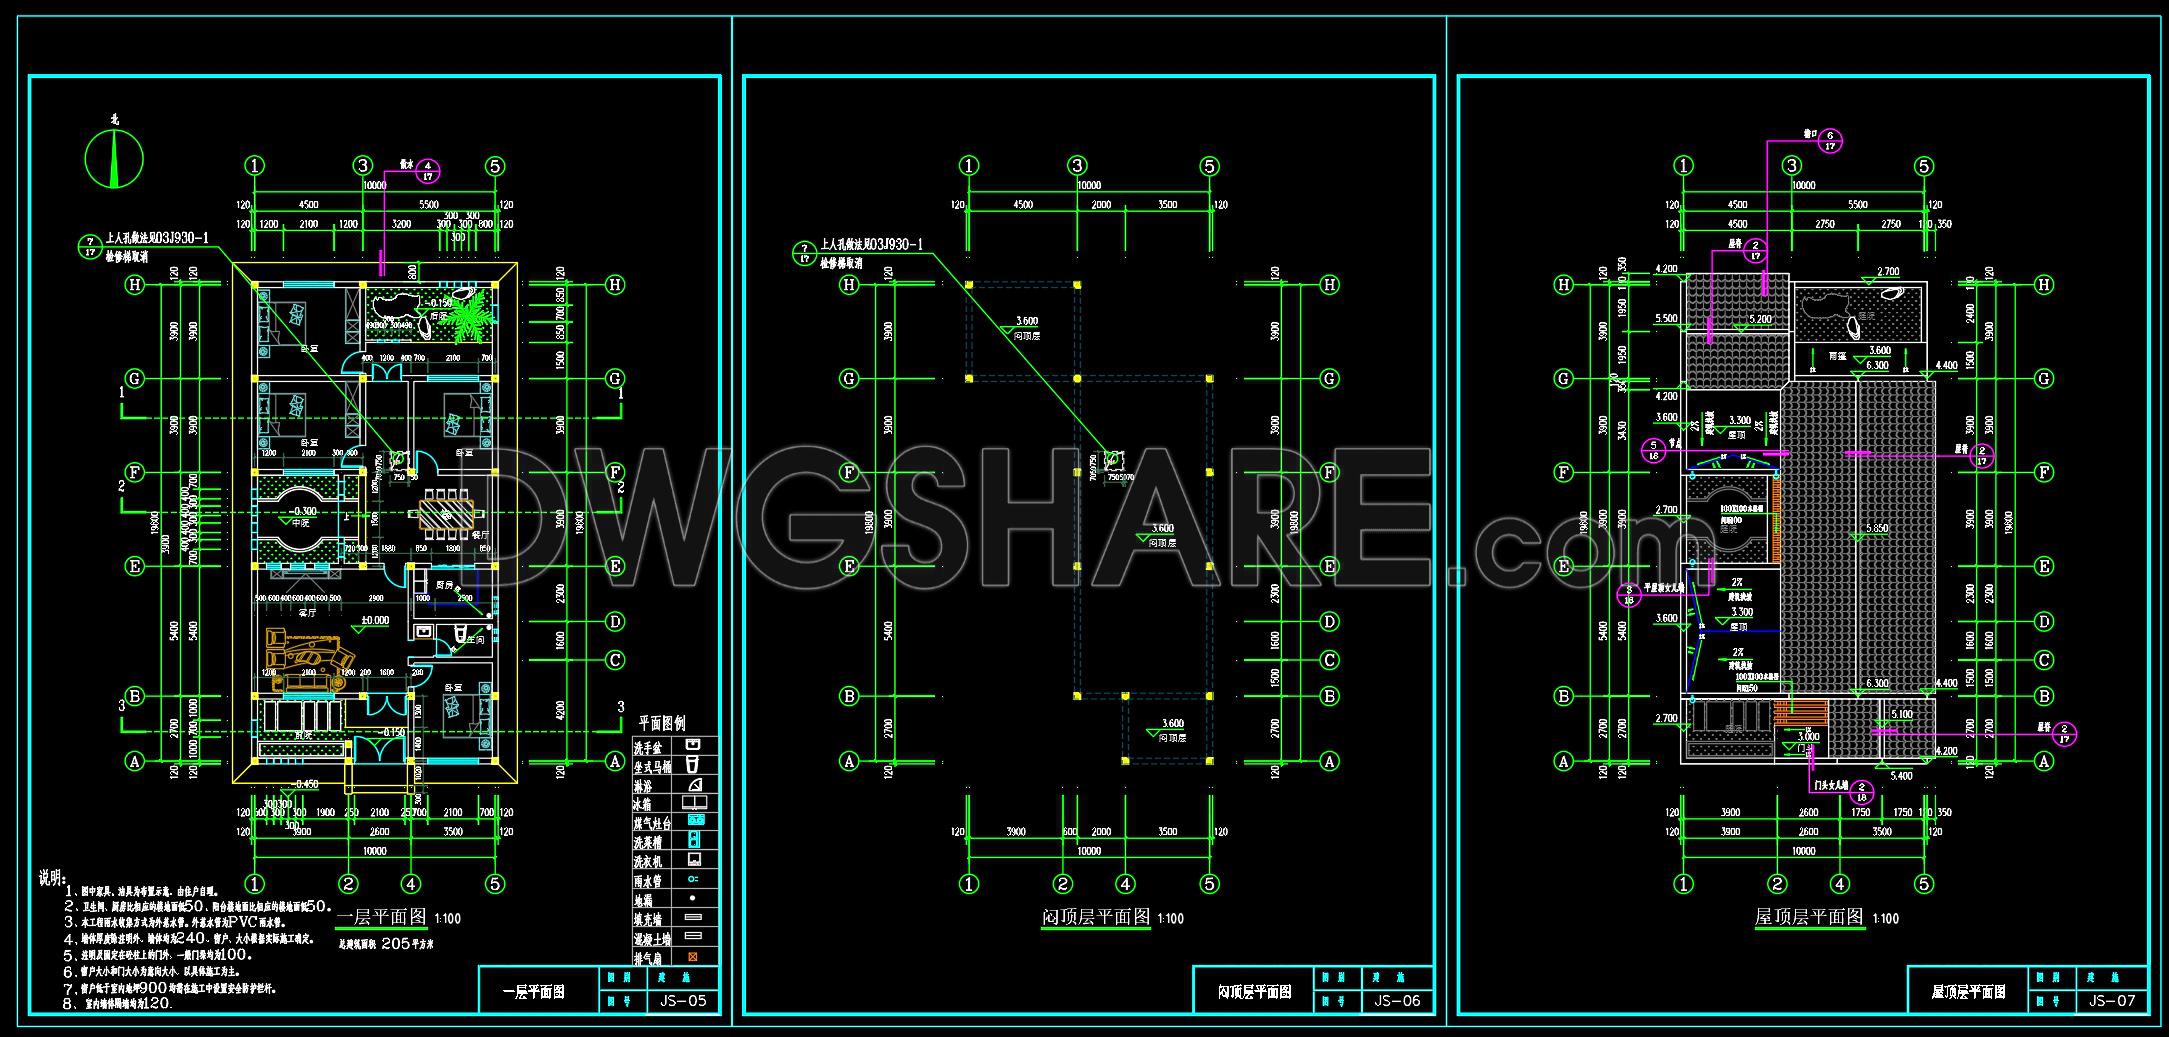
Looking at the overall drawing set, this is a compact one-story house design that focuses on balancing functionality with a green living environment. The layout is organized in a linear arrangement, clearly dividing functional zones while avoiding rigidity thanks to the inclusion of a central courtyard and open spaces.
The floor plan presents key areas such as the living room, kitchen–dining space, bedrooms, and auxiliary zones in a clear manner. A notable feature is the courtyard placed at the center, helping bring in natural light and ventilation throughout the house. Circulation is straightforward, with smooth transitions between spaces and minimal complexity.
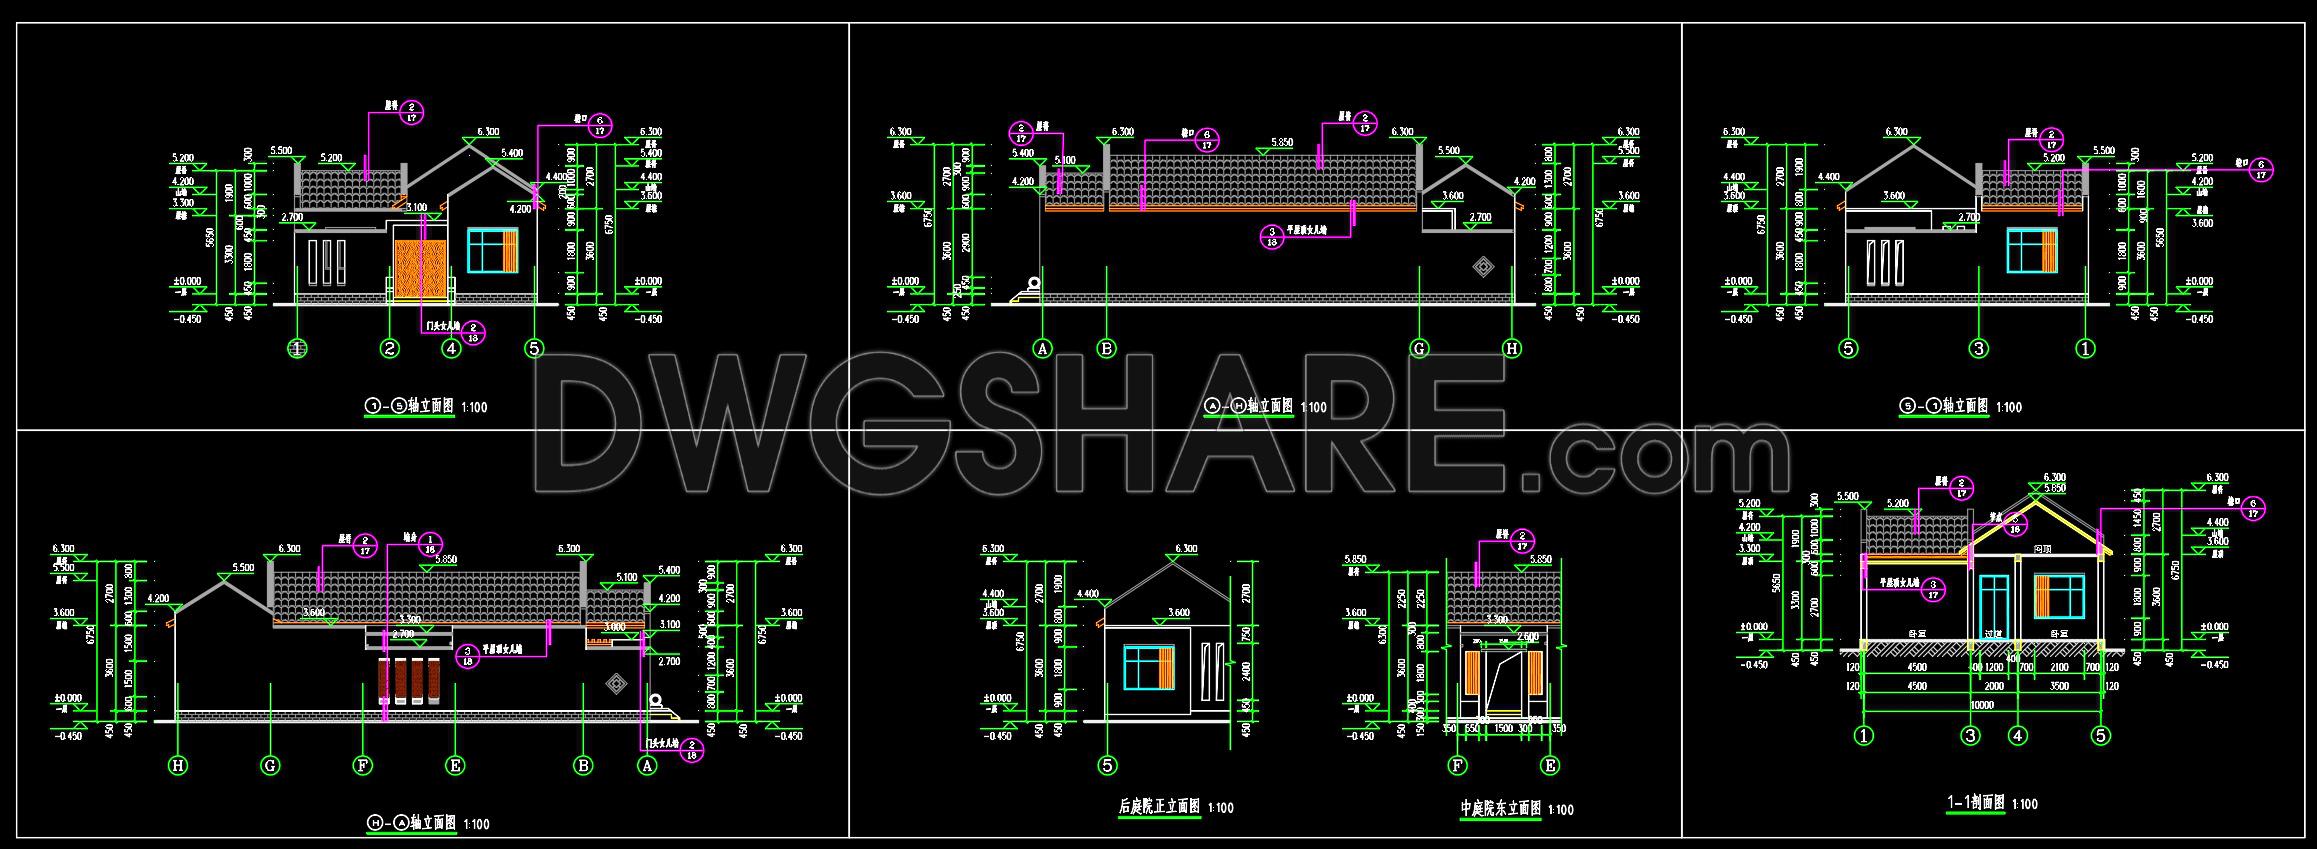
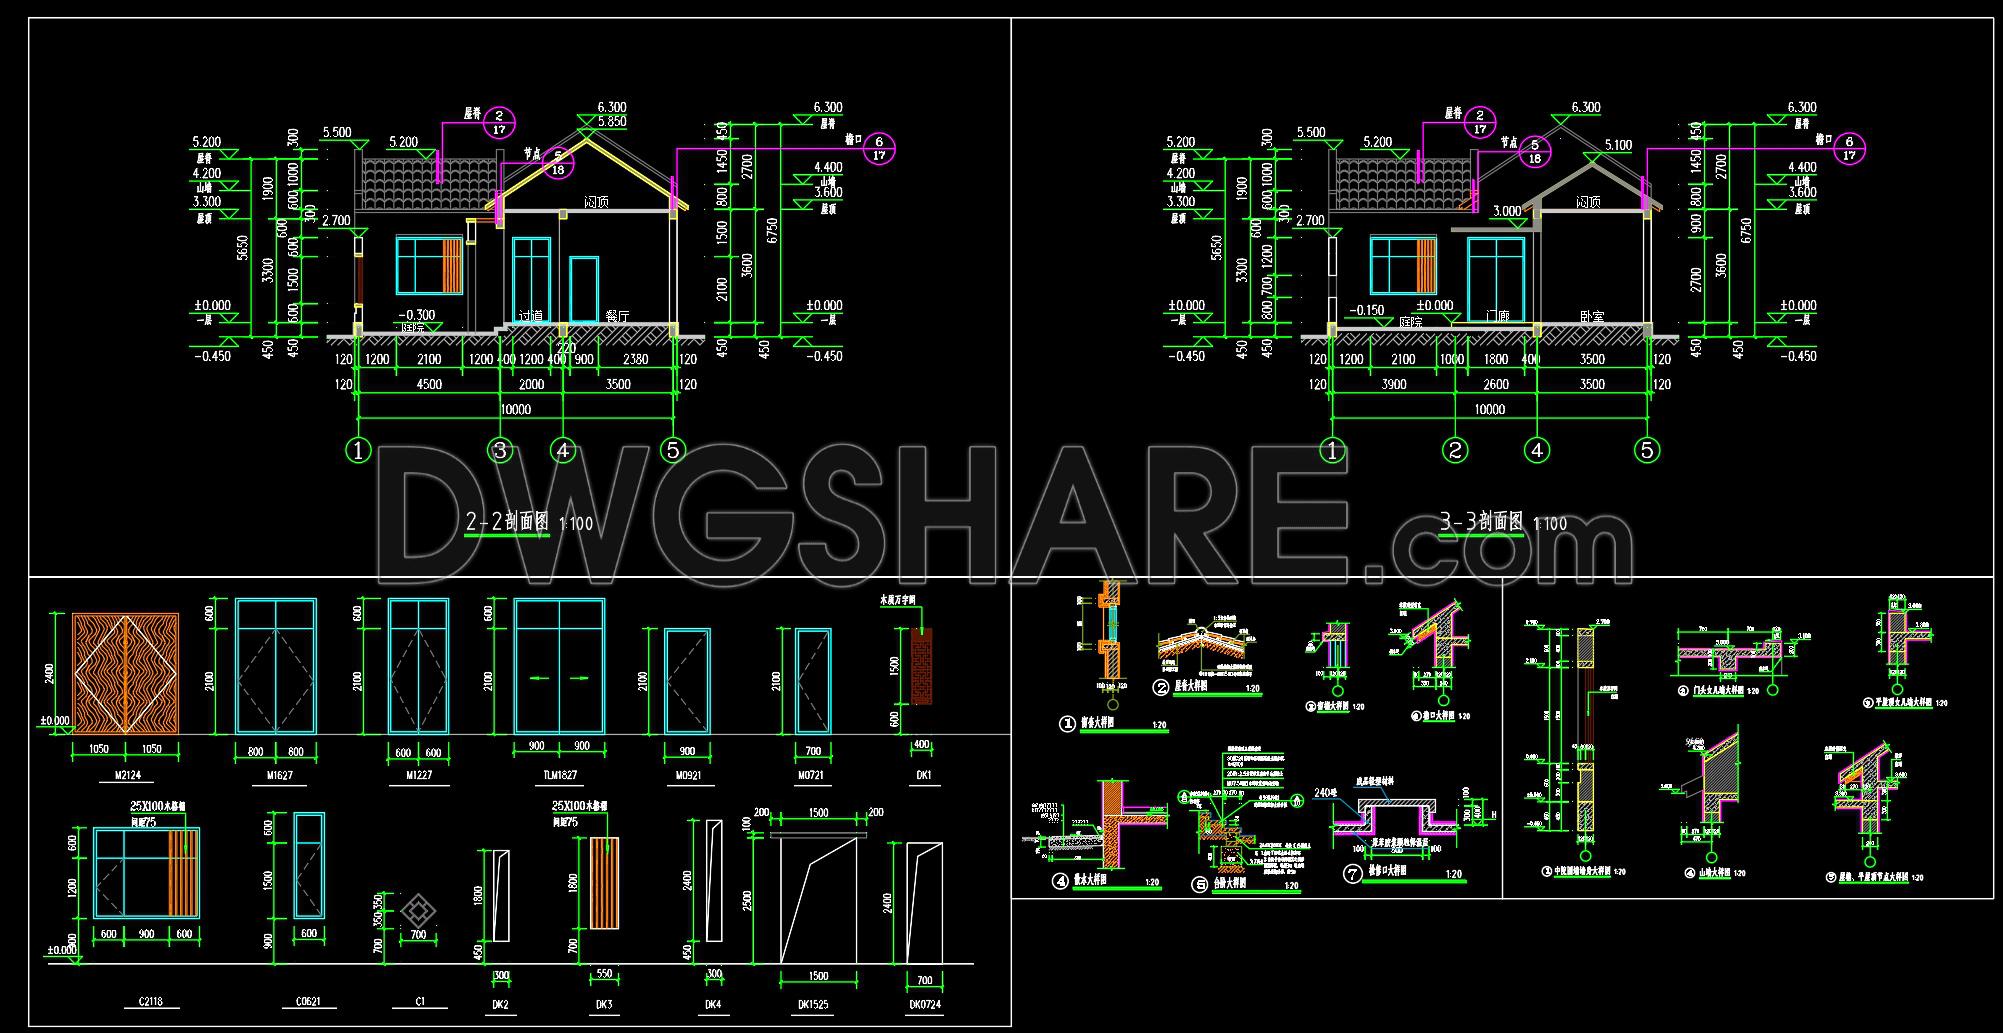
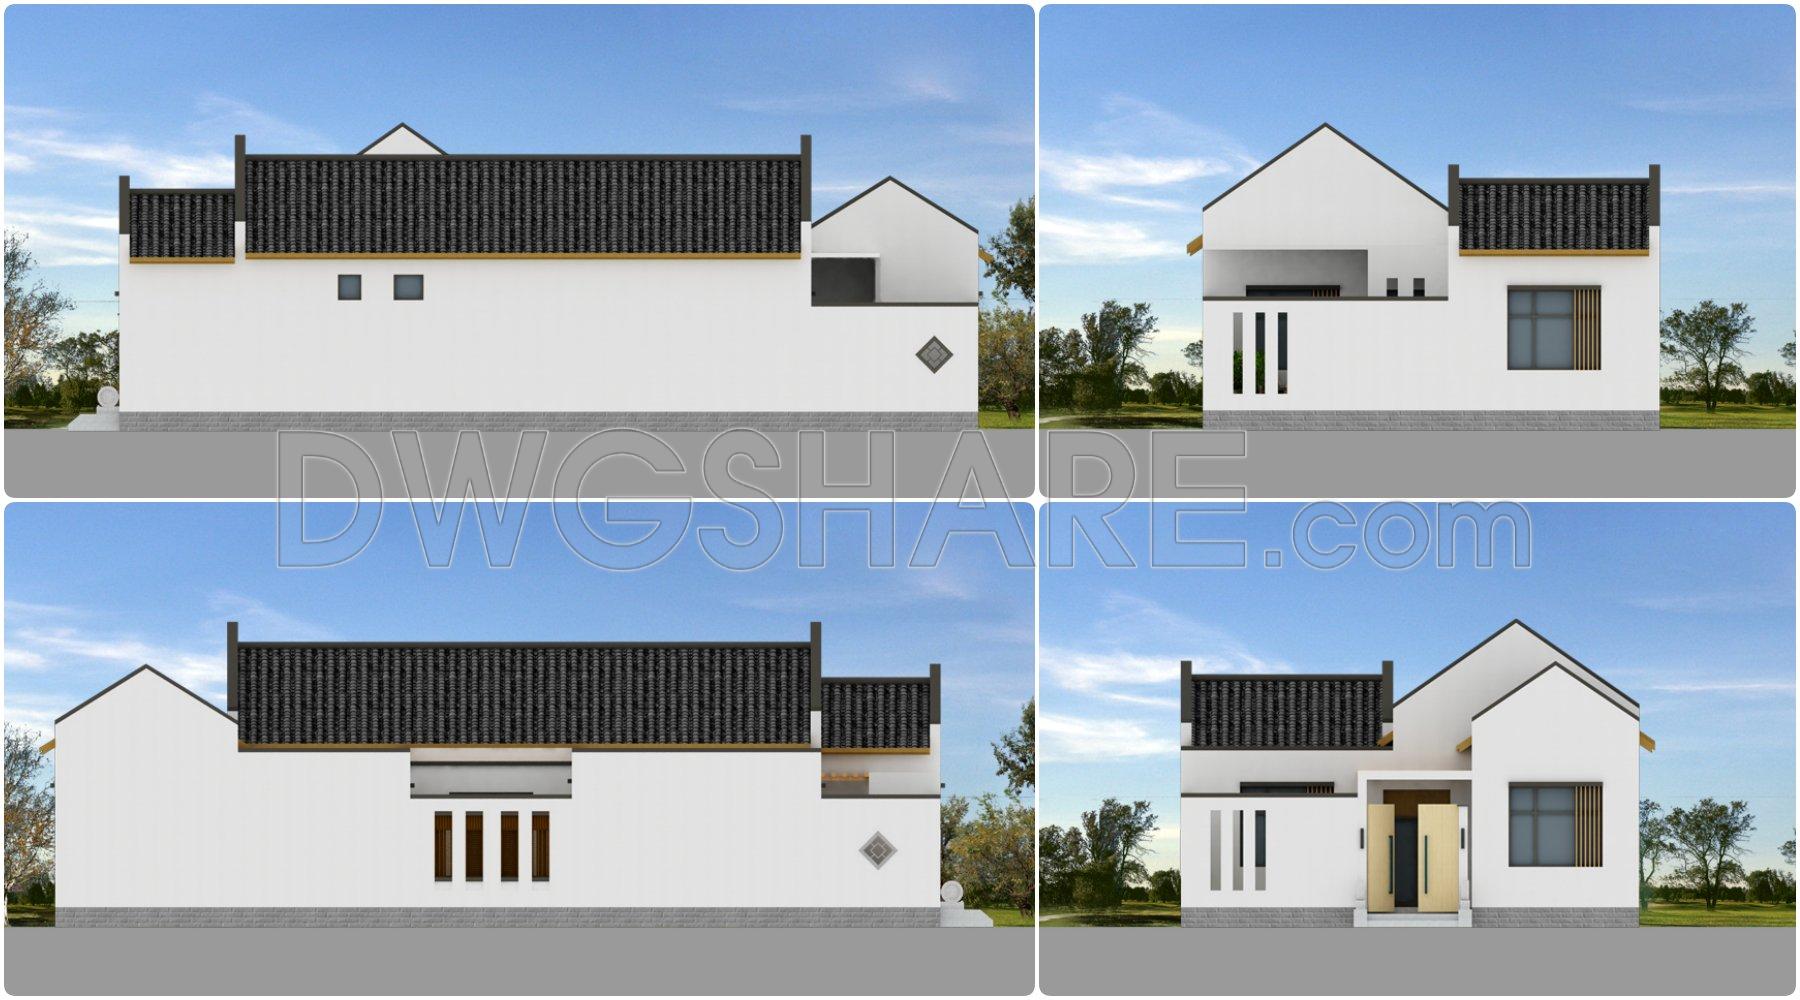
In the elevations and sections, the building massing is kept simple, with a sloped tiled roof that feels familiar and practical. Heights, dimensions, and structural layers are clearly indicated, making it easier for construction teams to follow. Door and window details are also separated and dimensioned for fabrication or ordering.
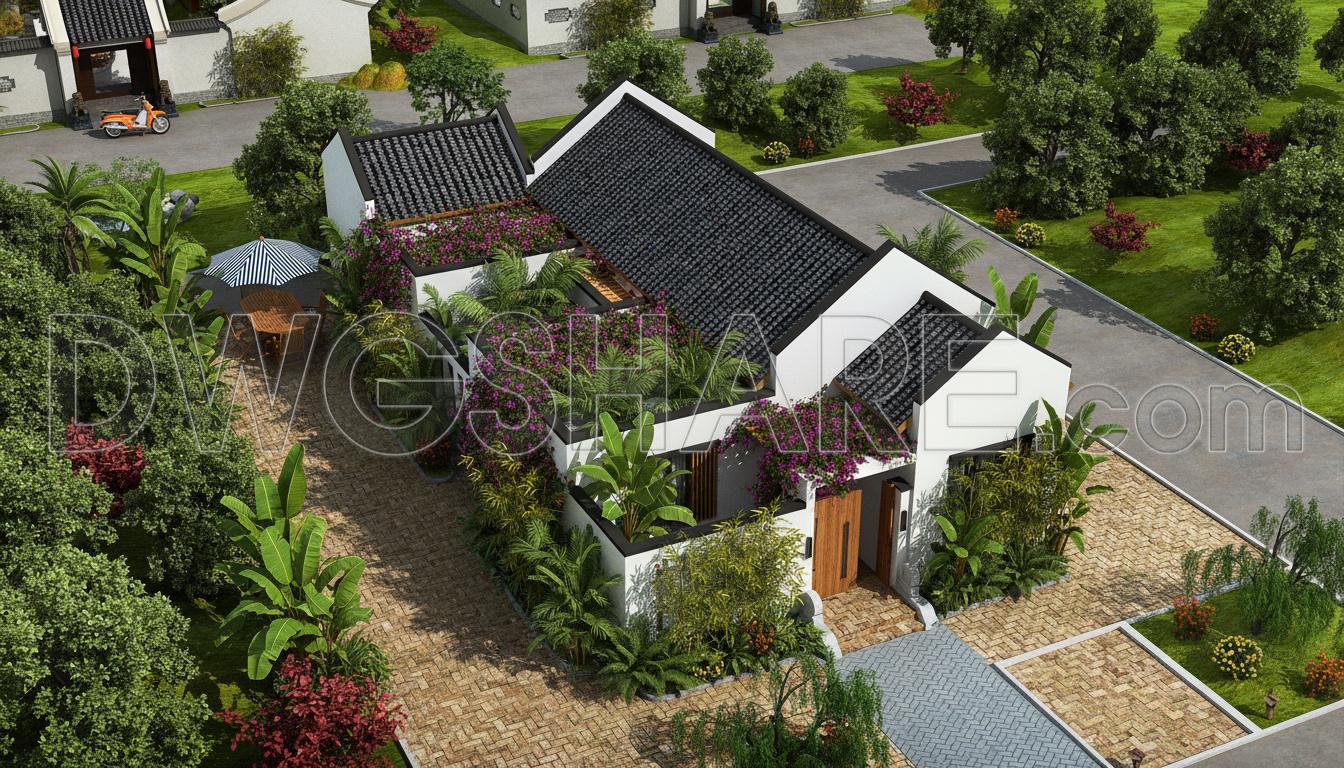
The 3D perspective highlights the spirit of the design: a modest home that prioritizes comfort, greenery, and openness over excessive formality. It suits those who value privacy, natural light, and a closer connection to outdoor space.
I also recommend downloading other House CAD drawings for your project reference.
- File format: .PDF
- Size: 3.25 MB
- Source: DWGshare
- AutoCAD platform 2018 and later versions. For downloading files there is no need to go through the registration process
Additionally, you can download the complete set of construction design drawings for this project here:
The components included in this house design drawing consist of:
- Architectural design drawings
- File format: .DWG; PDF
If you find our work useful, your support would mean a lot and help us grow even better.DONATE
Related posts
Hotels And Restaurants Plan and Elevation AutoCAD File DWG
39. 6-Story Mixed-Use Building: Showroom, Retail & Office Design – Free Download
483. Download CAD Design Drawings for a 3-Story House with Dimensions 4m x 12.7m
375. Download CAD Design Drawings for a 4-Story House with Dimensions 3.5m x 18m
801. Concept Floor Plan Drawing for 2-Storey House – CAD Layout
70.Swimming Pool Full Detail Project AutoCAD Drawings
894. 2-Story Family House Concept Design – CAD Drawings & 3D Renders
784. Download AutoCAD DWG architectural drawings of a modern 2-story semi-detached house
443. Download Cad Design Drawings For A 3-story House With Dimensions 4m x 18.5m