
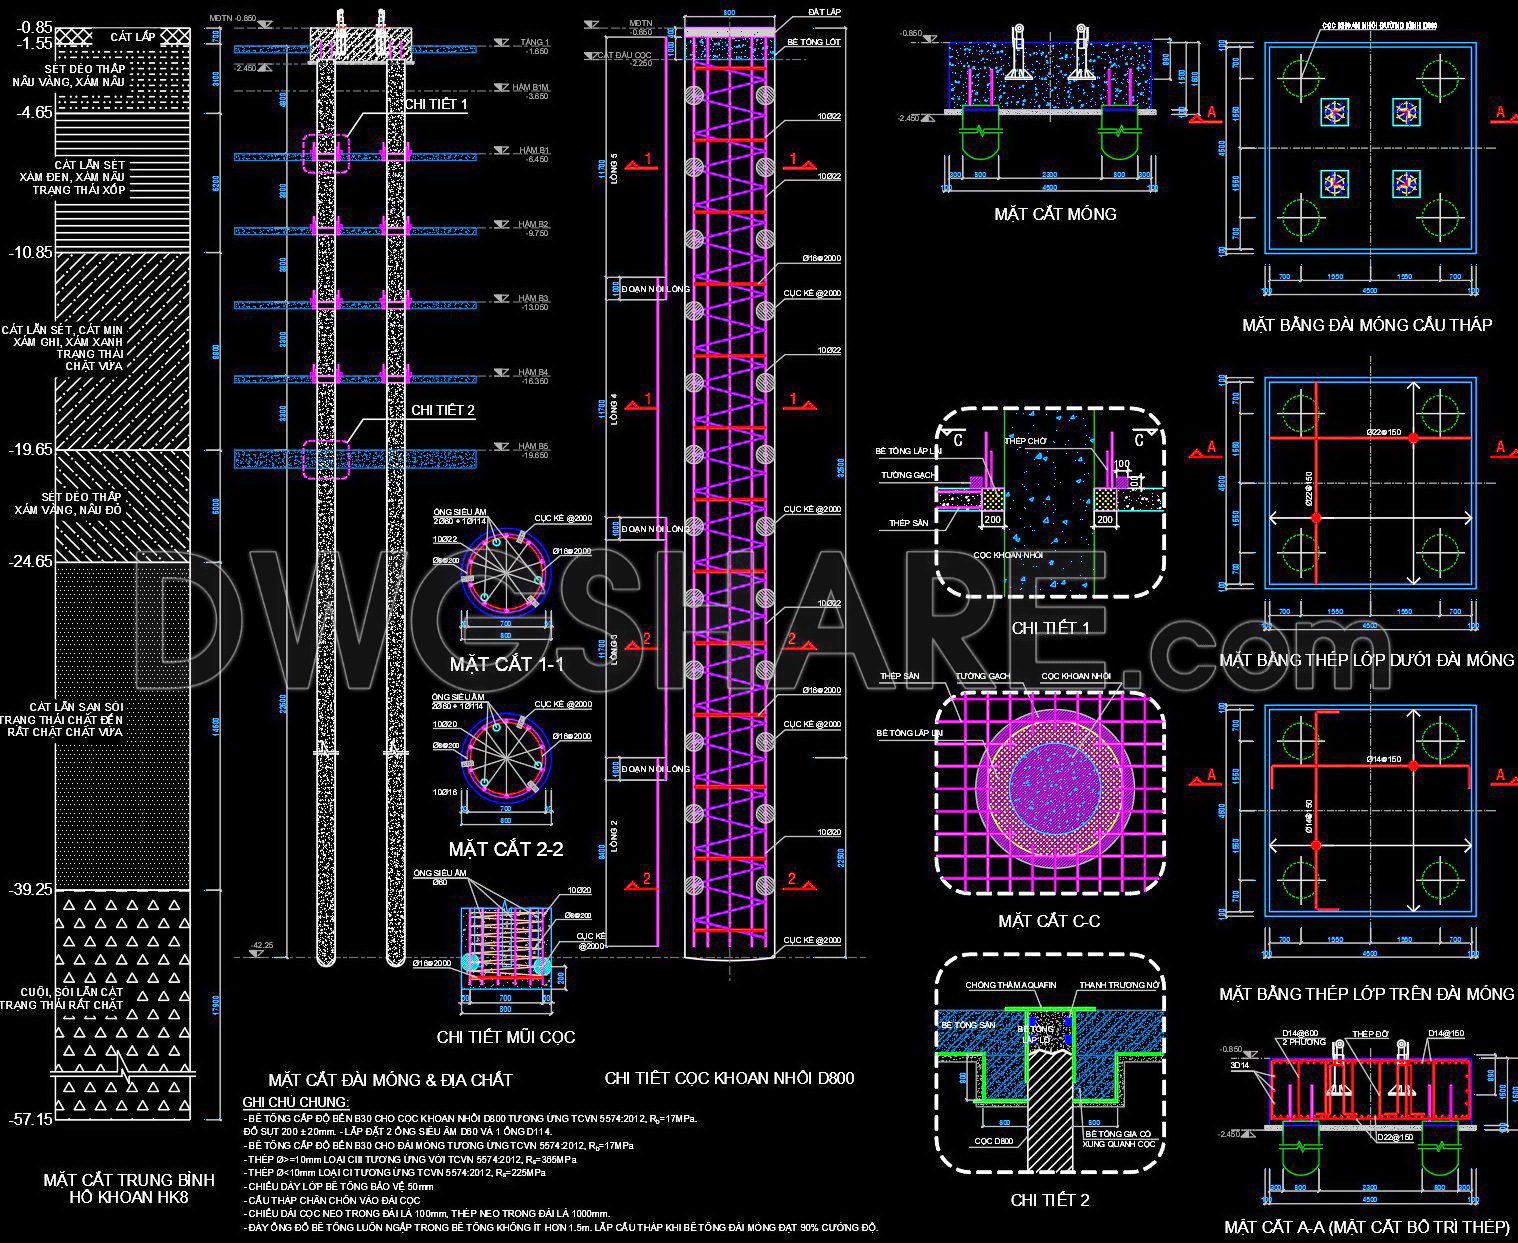
40. Free Download CAD Drawings of Tower Bridge Foundation Method with Bored Piles
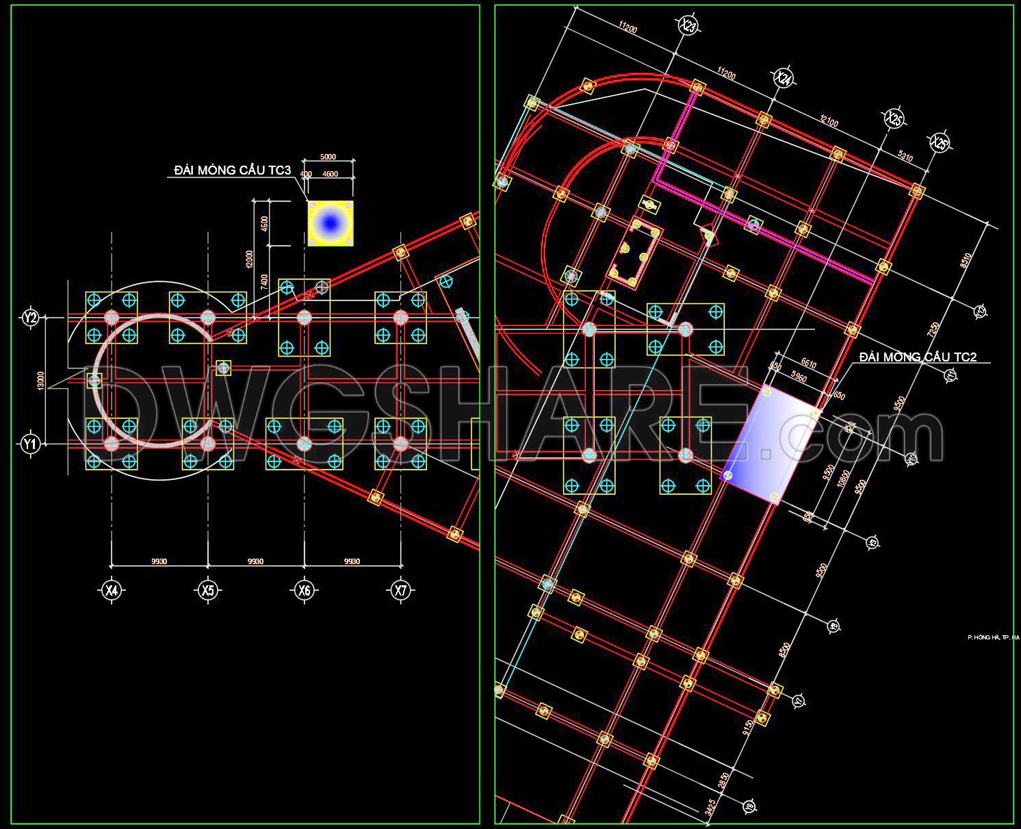
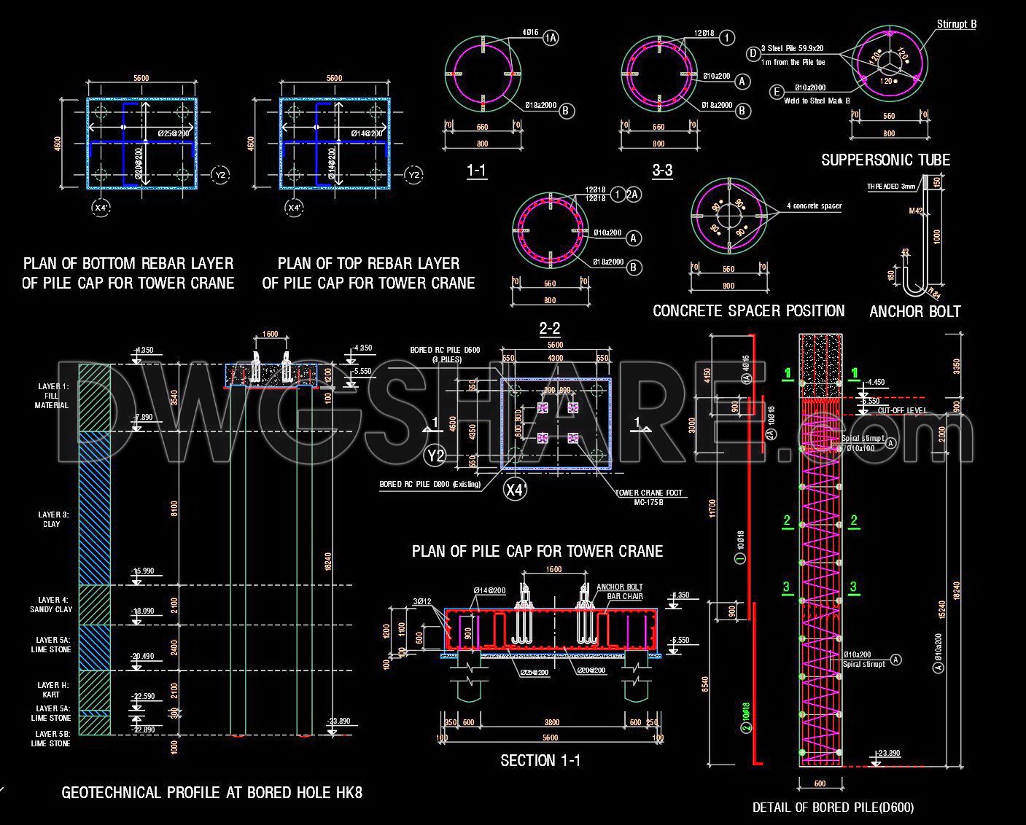
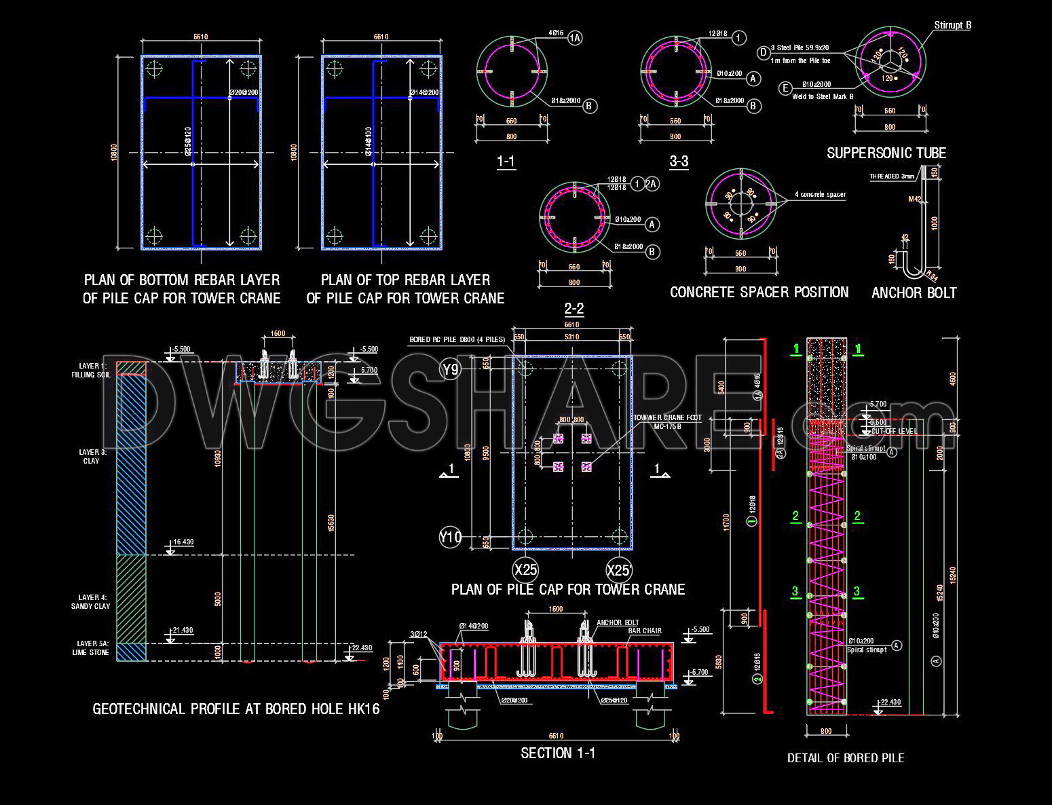
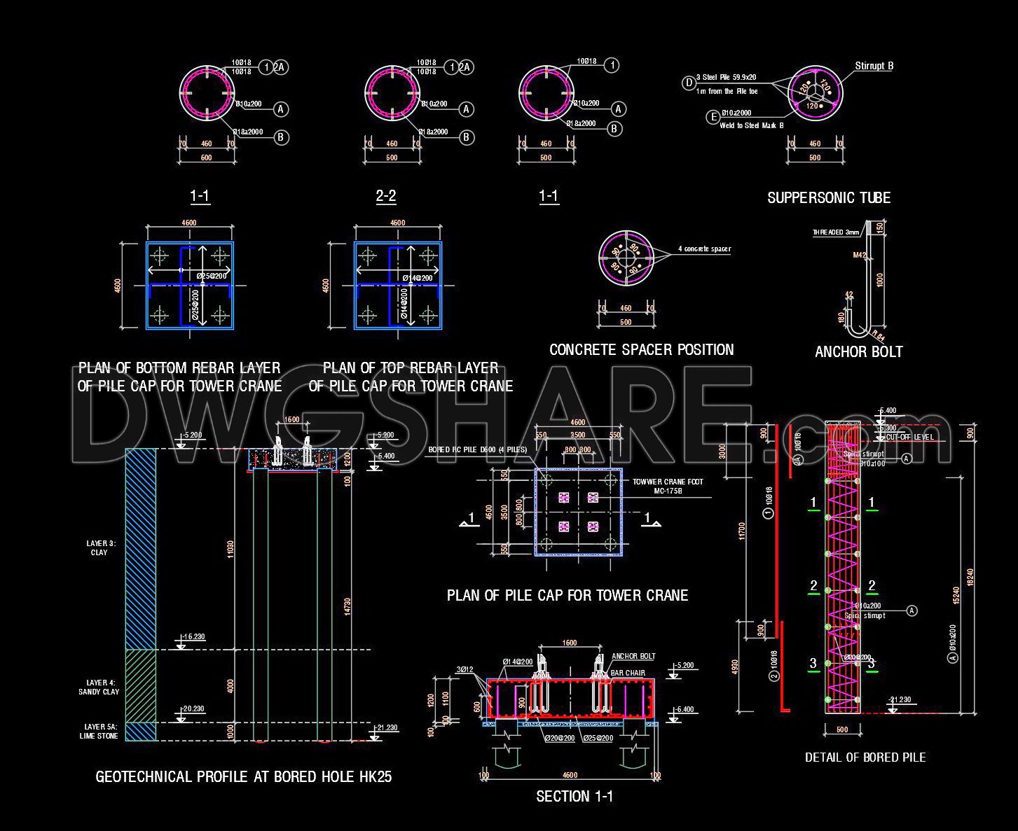
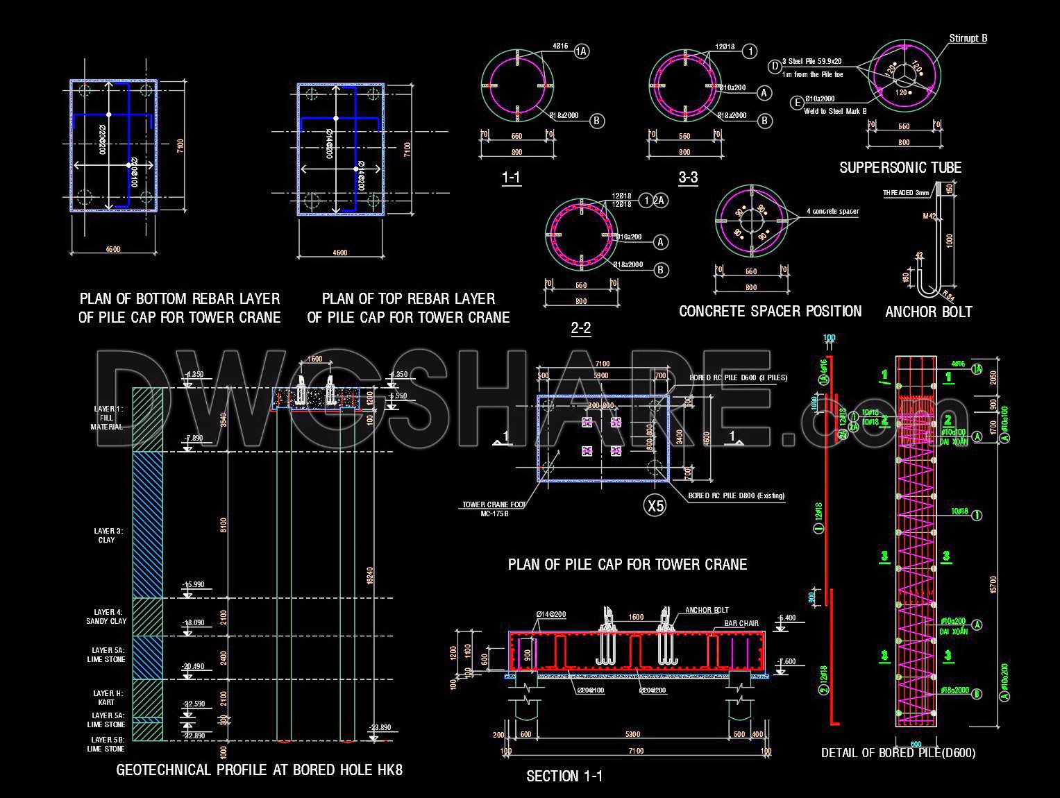
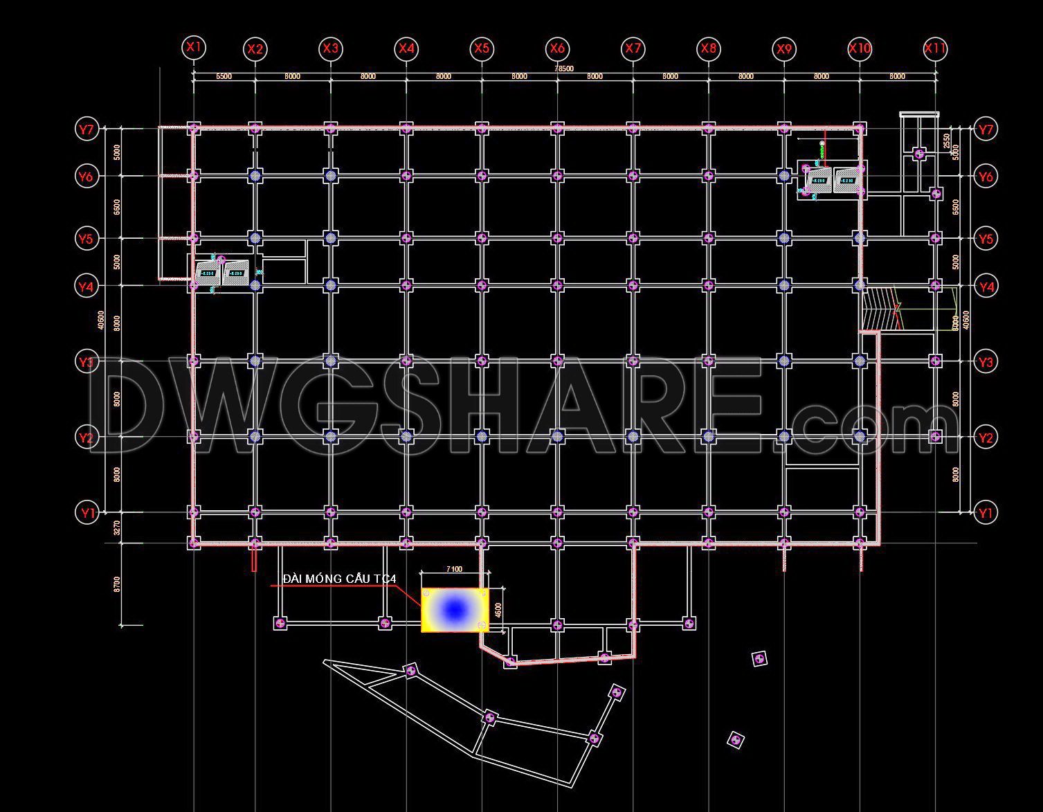
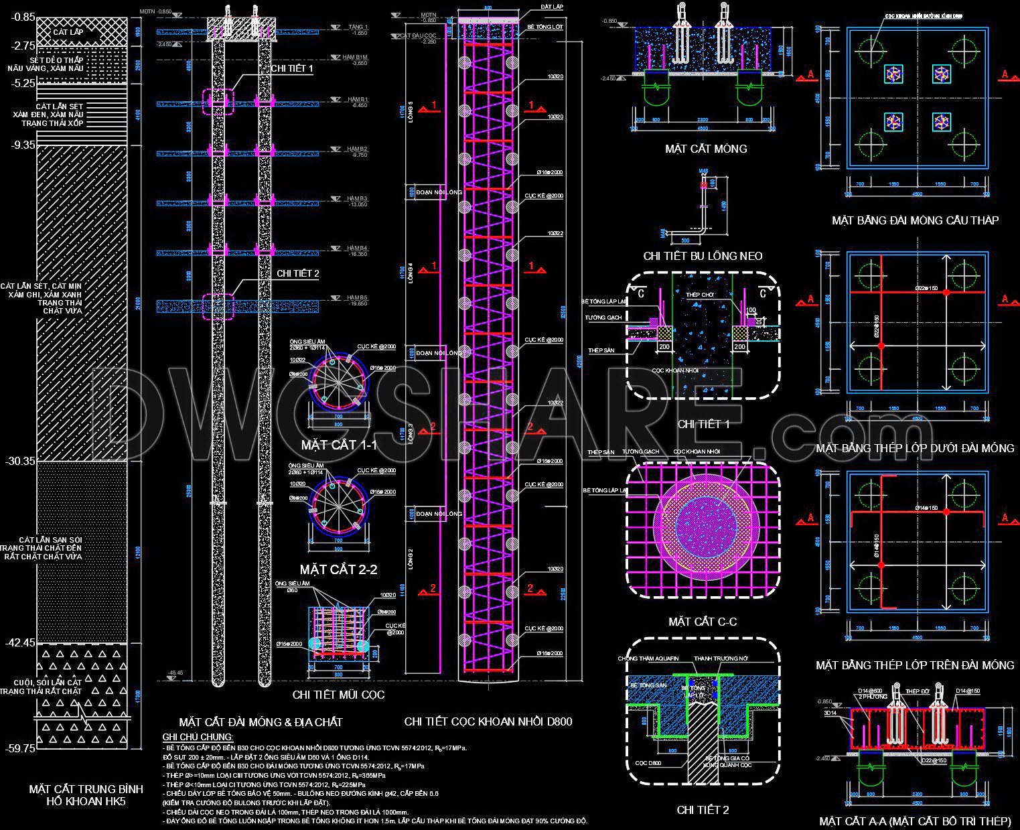
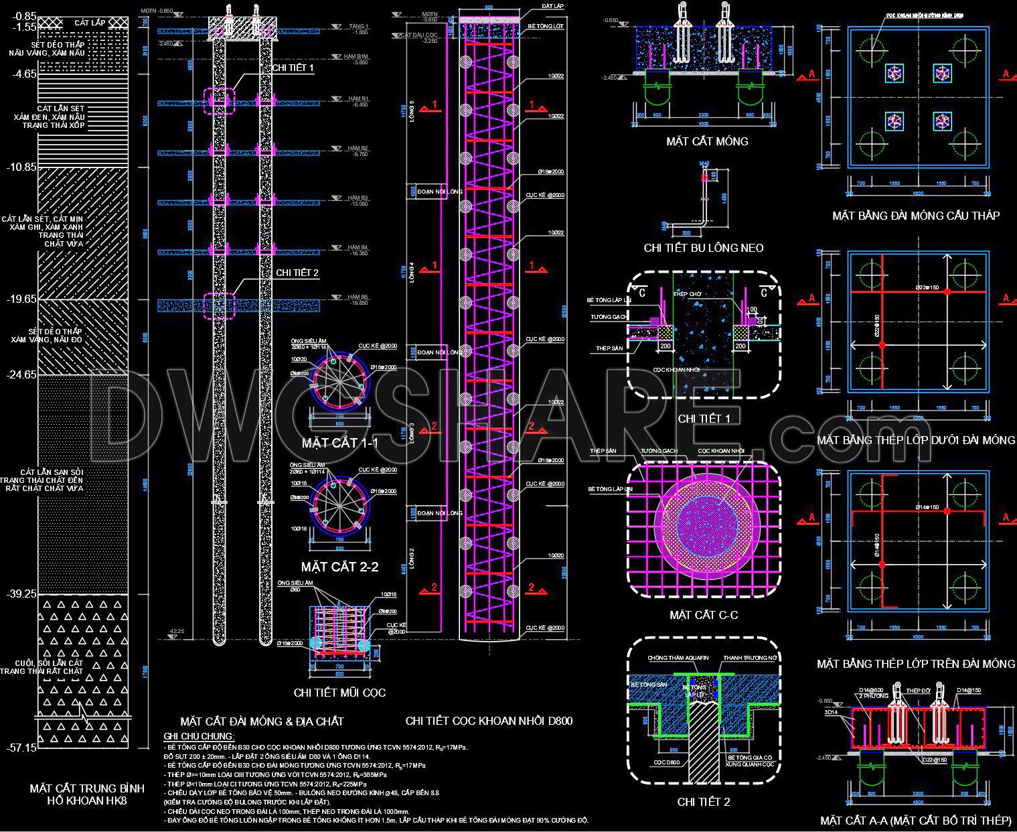
The CAD drawings of the Tower Bridge Foundation Method with bored piles present a detailed foundation design, essential for construction enthusiasts and professionals. These drawings offer multiple views of the project, emphasizing different components and their specific roles.
Key elements include:
- Structural layout of bored piles
- Detailed cross-sections and elevations
- Reinforcement and concrete specifics
Each drawing provides precise dimensions and technical specifications, enhancing understanding and application in real-world scenarios. These CAD DWG files serve as a crucial tool in architecture and construction, ensuring accuracy and ease in editing. By facilitating smooth collaboration and allowing cost optimization, they become indispensable in project planning and execution.
The availability of these files as a free download allows architects and designers to leverage high-quality resources without additional cost. This accessibility supports a broader application in diverse projects, enhancing design precision and workflow efficiency. Download them now to enrich your architectural library and improve your project’s foundation design strategies.
I also recommend downloading other Construction methods CAD drawings for your project reference.
- File format: .DWG
- Size: 9 MB
- Source: DWGshare
- AutoCAD platform 2018 and later versions. For downloading files there is no need to go through the registration process
If you find our work useful, your support would mean a lot and help us grow even better.DONATE
Related posts
CAD drawings Preparation work for the construction of the national highway for download
685. Lighting Pole Foundation Detail Drawing AutoCAD DWG – Free Download
45. Download CAD Construction Drawings – One-Sided Basement Wall Formwork Method
25. Free CAD Road Construction Details & Specifications
449. Download Reinforced Concrete Beam Reinforcement CAD Drawings with Rebar Schedules (DWG)
700. Free Download Cofferdam Foundation Trash Rack Plan CAD DWG
Stair Construction Method Statement AutoCAD Drawing
48. Download Free CAD Construction Drawings of Prestressing Cable Method
70. Compilation of CAD drawings for infrastructure construction methods