
Advertisements
124. Bid Document Preparation Construction Drawings for CT2 Residential Building – Northeast Station Urban Area (Province)
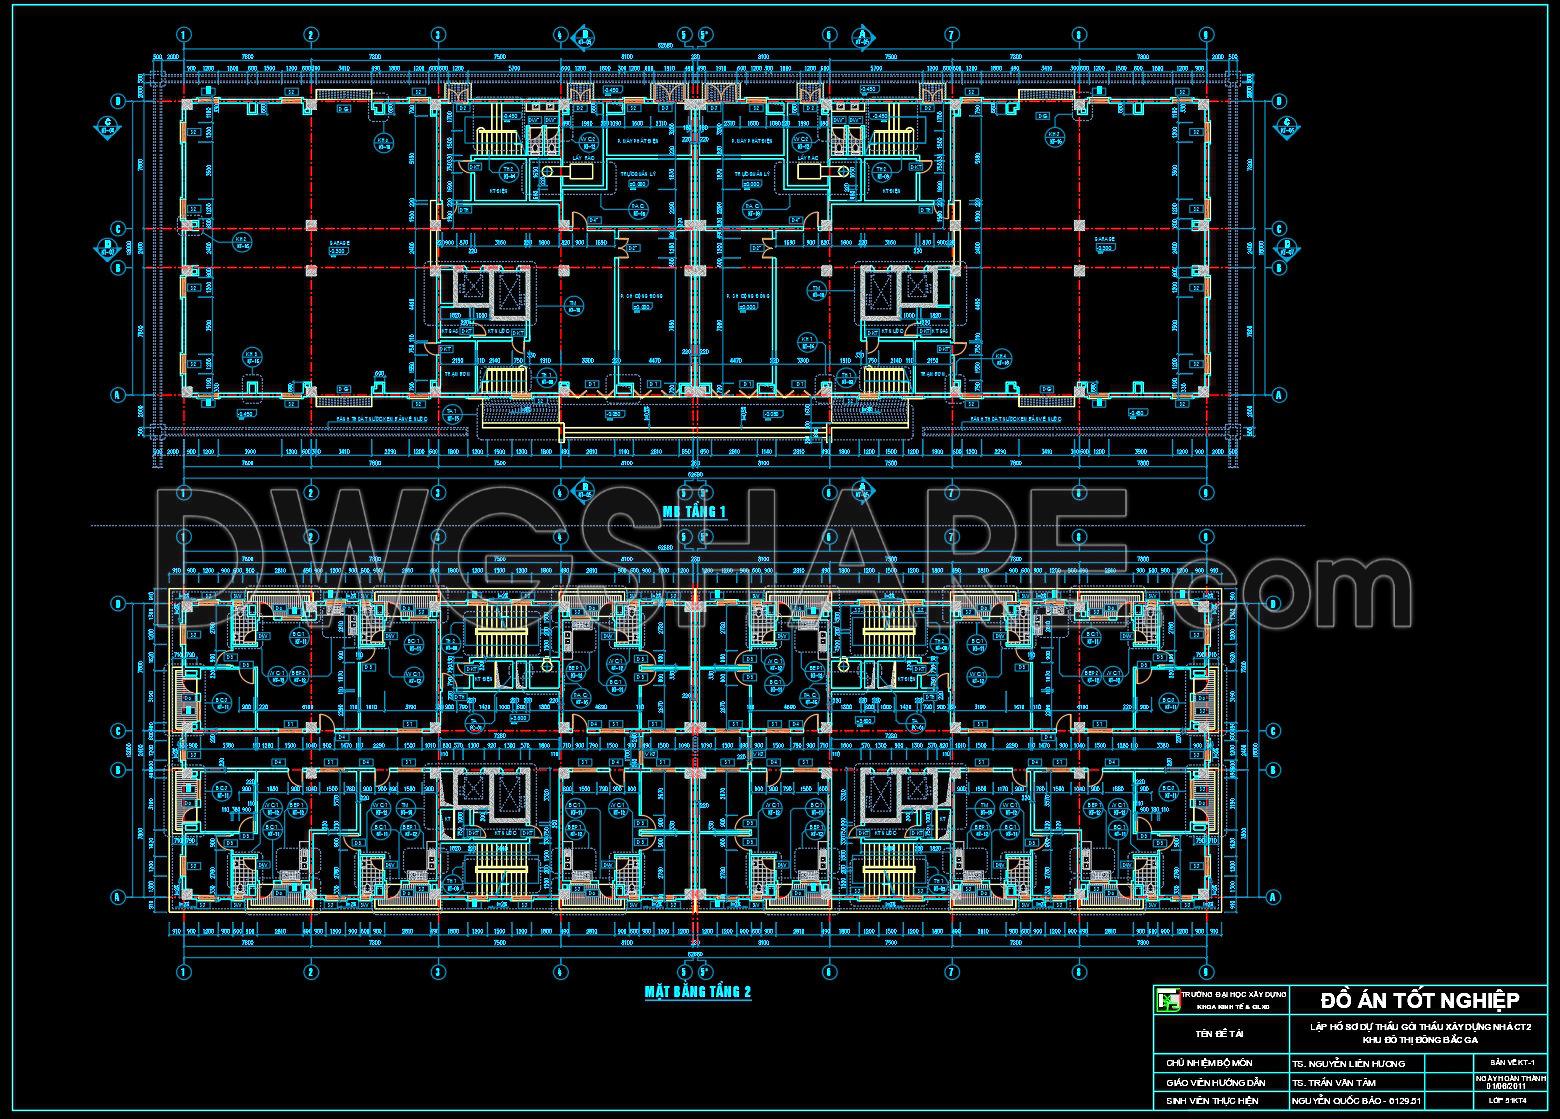
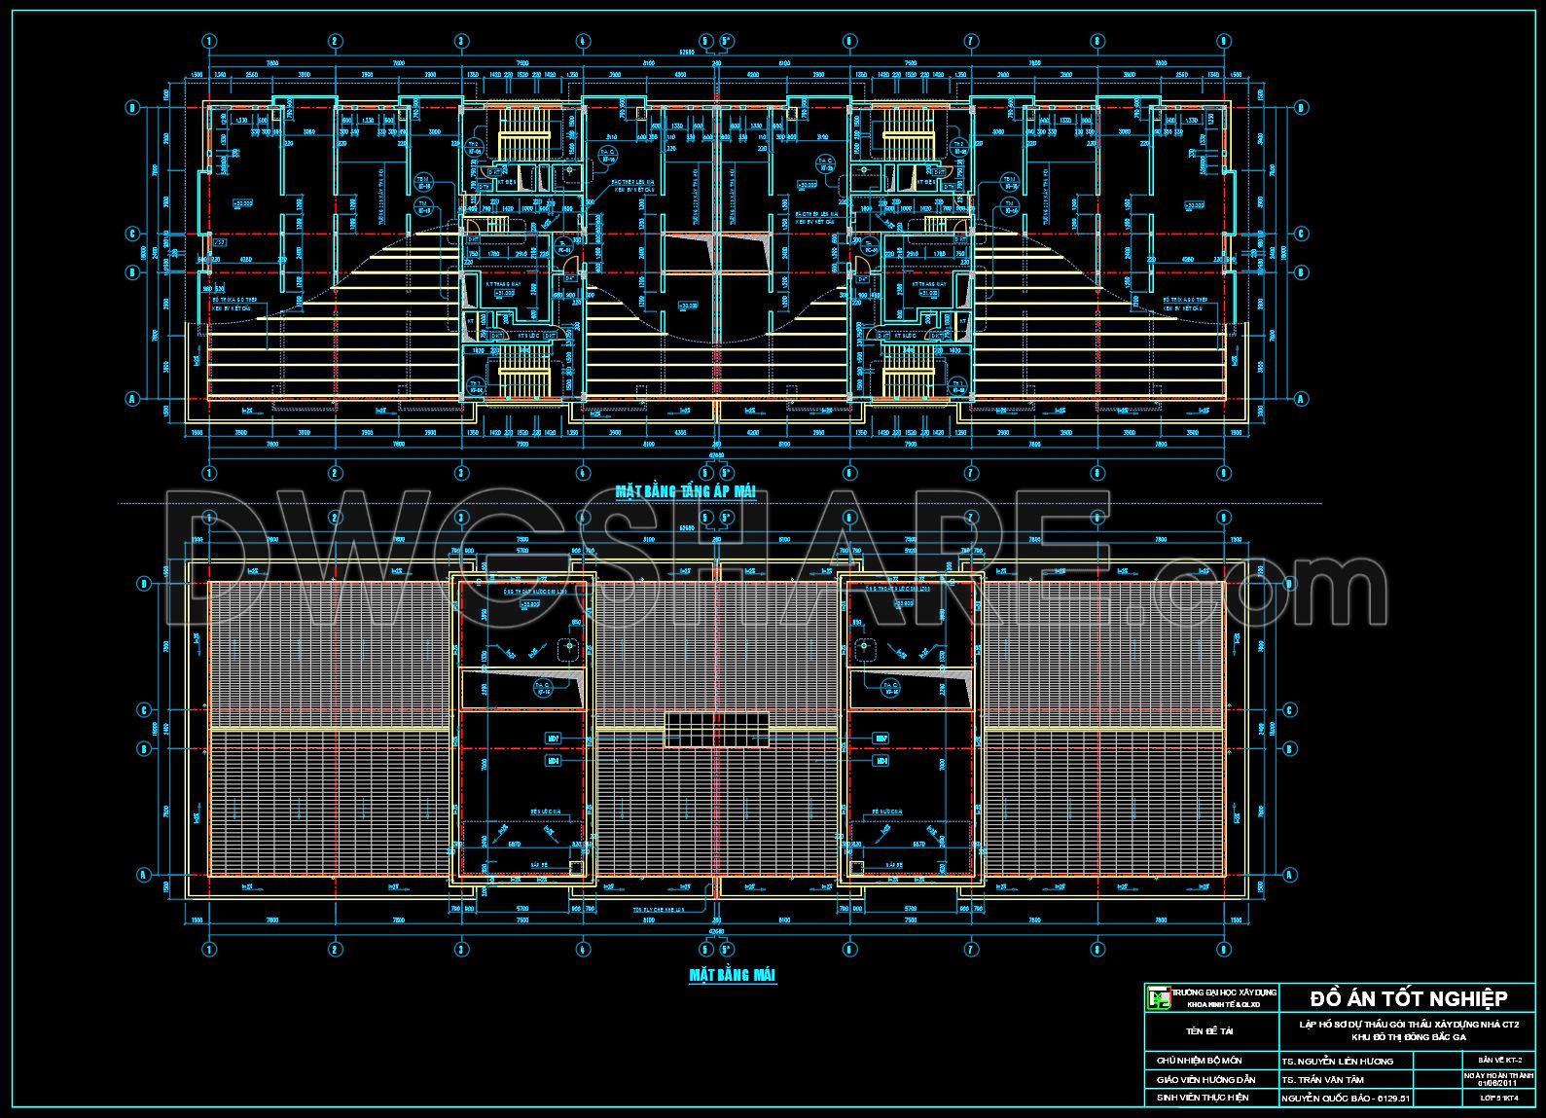
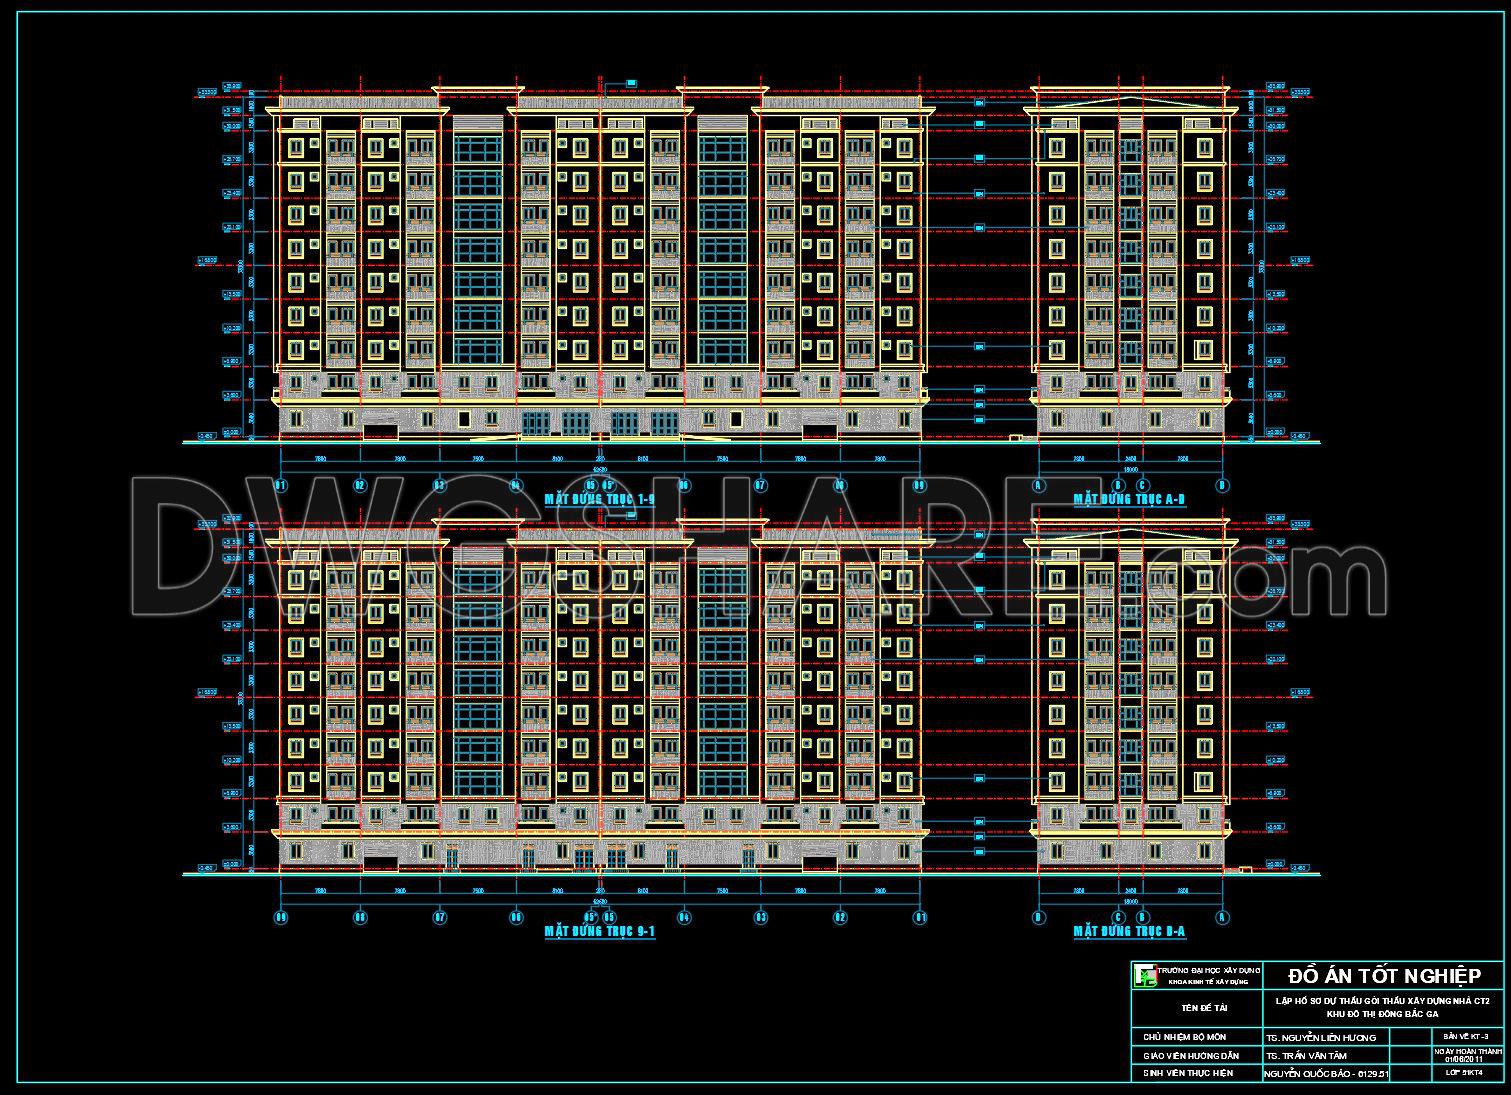
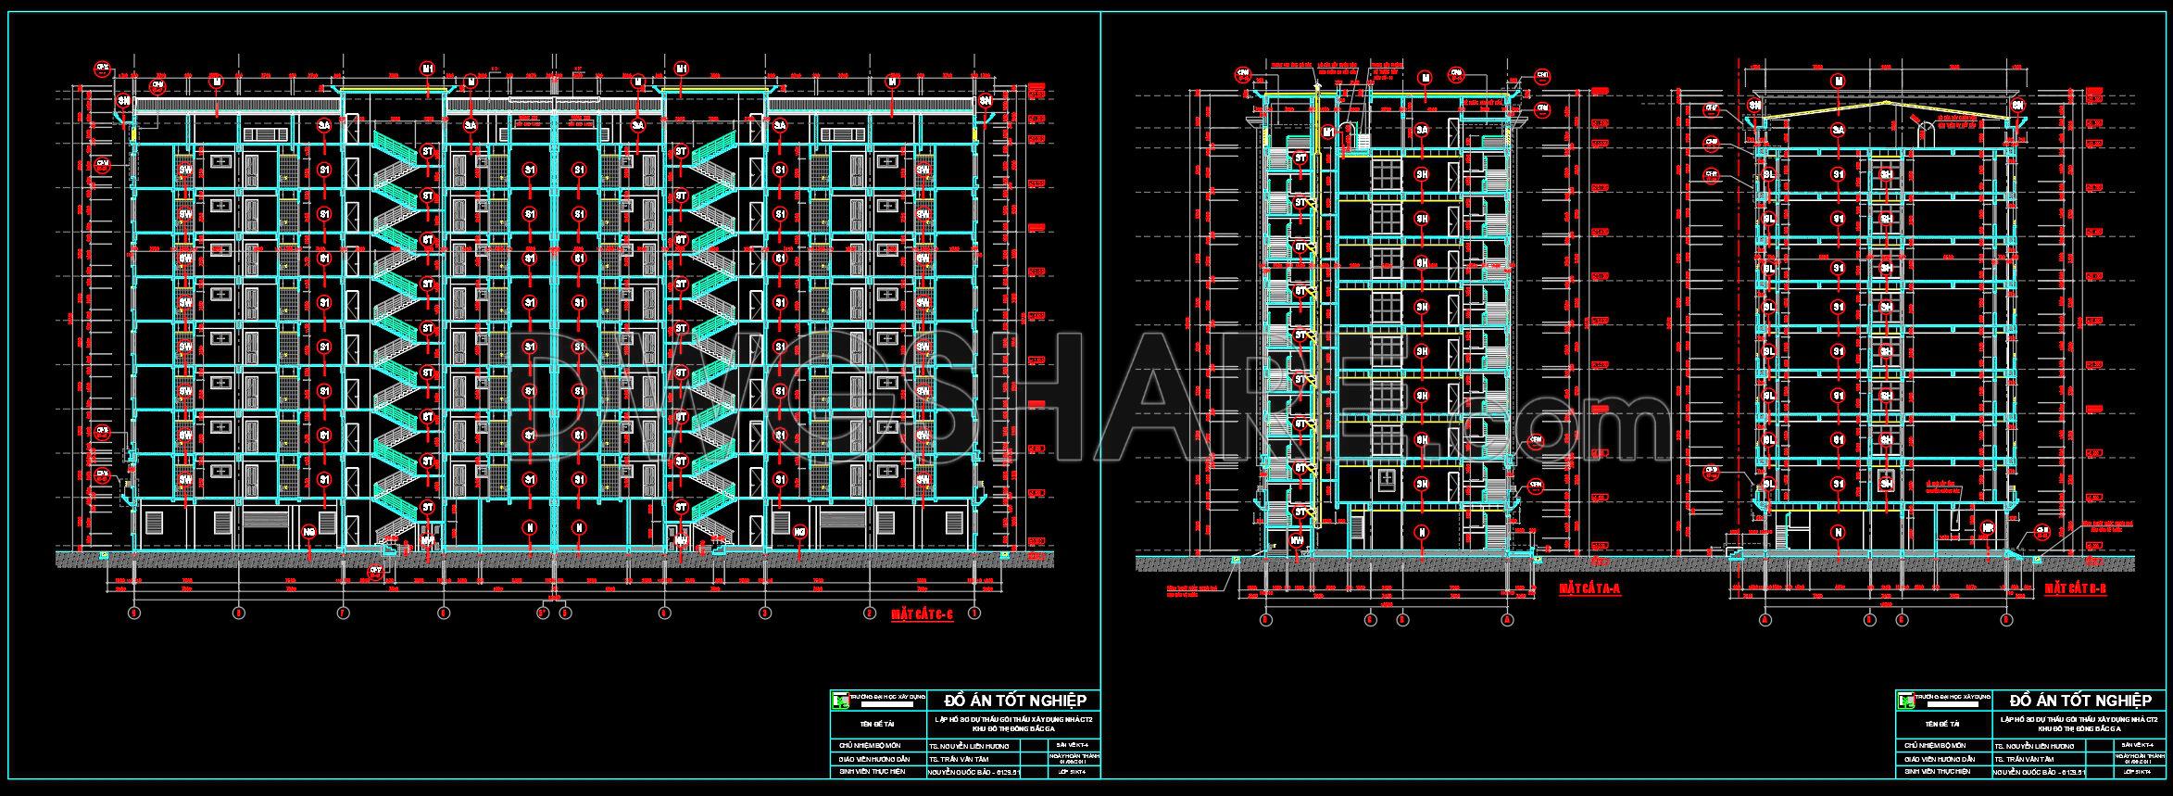
This CAD drawing set presents a mid-rise residential apartment building with a symmetrical façade composition. The elevation shows repetitive vertical modules, balconies, window systems, and a clearly defined podium base level with commercial or entrance functions.
The drawings include:
- Ground floor plan (MB tầng 1) with structural grid axes, circulation paths, and core areas
- Typical floor plan (MB tầng 2) showing repeated apartment units arranged symmetrically
Internal layouts clearly indicate:
- Living rooms, bedrooms, kitchens, toilets
- Staircases and vertical circulation cores
- Roof plan (Mặt bằng mái) illustrating technical spaces and roof coverage zones
All plans are dimensioned with axis grids, wall thicknesses, and detailed annotations typical of construction drawings.
The set provides multiple elevations:
Advertisements
- Main elevation and side elevations (trục 1-9, trục A-I)
Clearly annotated:
- Floor heights and vertical dimensions
- Window and balcony arrangements
- Decorative façade elements
The façade follows a regular grid rhythm, with repeated openings and vertical articulation.
Project Description Report
You may also consider downloading other Apartment CAD drawings to support your project design
- File format: .DWG
- Size: 8.6 MB
- Source: DWGshare
- AutoCAD platform 2018 and later versions. For downloading files there is no need to go through the registration process
💡Remark: You’re welcome to contribute resources to DWGshare.com by sending us your PDF, DWG, or ZIP files here or via email at [email protected]. Thank you — we truly hope that each of your contributions will help build a stronger and more connected CAD community.
If you find our work useful, your support would mean a lot and help us grow even better.DONATE
If you find our work useful, your support would mean a lot and help us grow even better.DONATE
Related posts
2 Floors 5 Stars Hotel Elevations And Layout Plan AutoCAD File DWG
43. Free Download of 3-Story Restaurant Floor Plan CAD Drawings
98. Architectural Floor Plans of a 3-Story Office Building – Free Download Detailed CAD Drawings
Hotel 2 Floor plan L1 free AutoCAD drawings
Helipad Plan and Elevation Details Autocad Drawing DWG
12.The Luxury Apartment Building Project AutoCAD free download
Airport Metal Detector Autocad DWG File
Chinese Restaurant Elevations AutoCAD File DWG
Garage plan AutoCAD File Free Download