

33. Free Download CAD Drawings of COLEGIO ROMERITOS Project
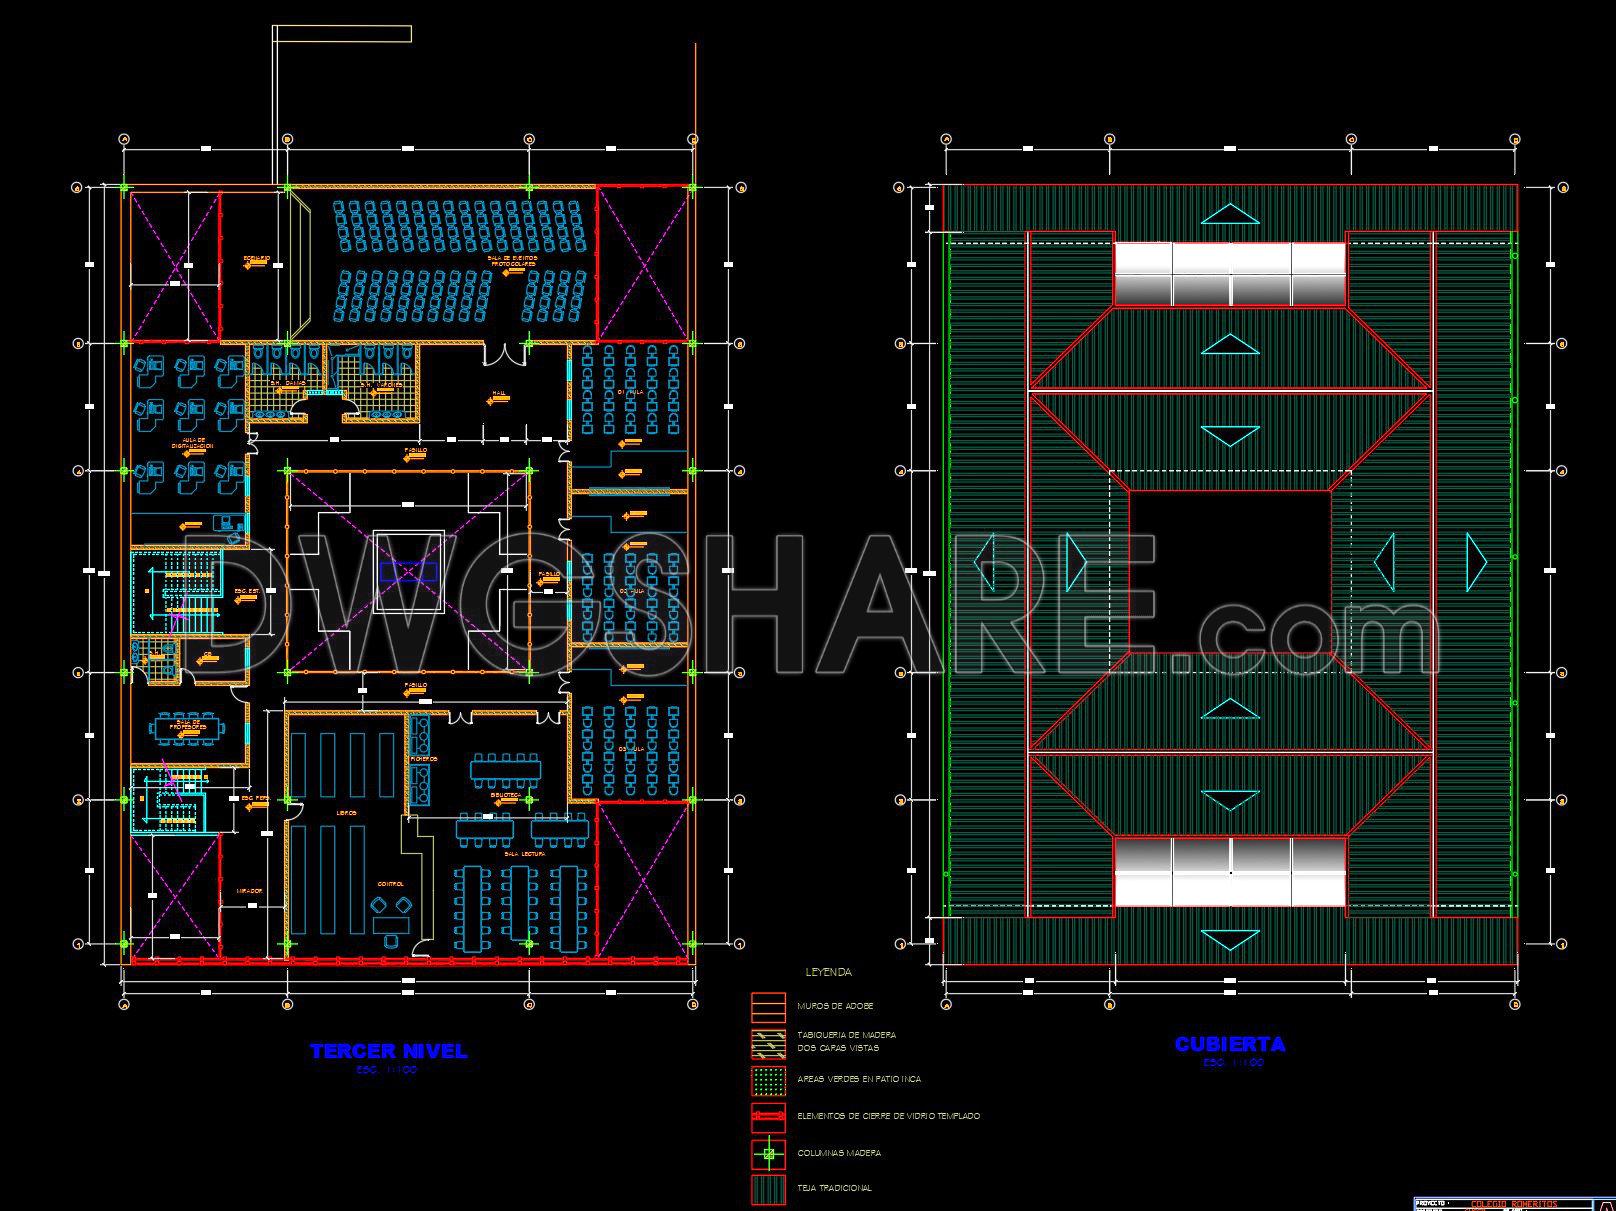
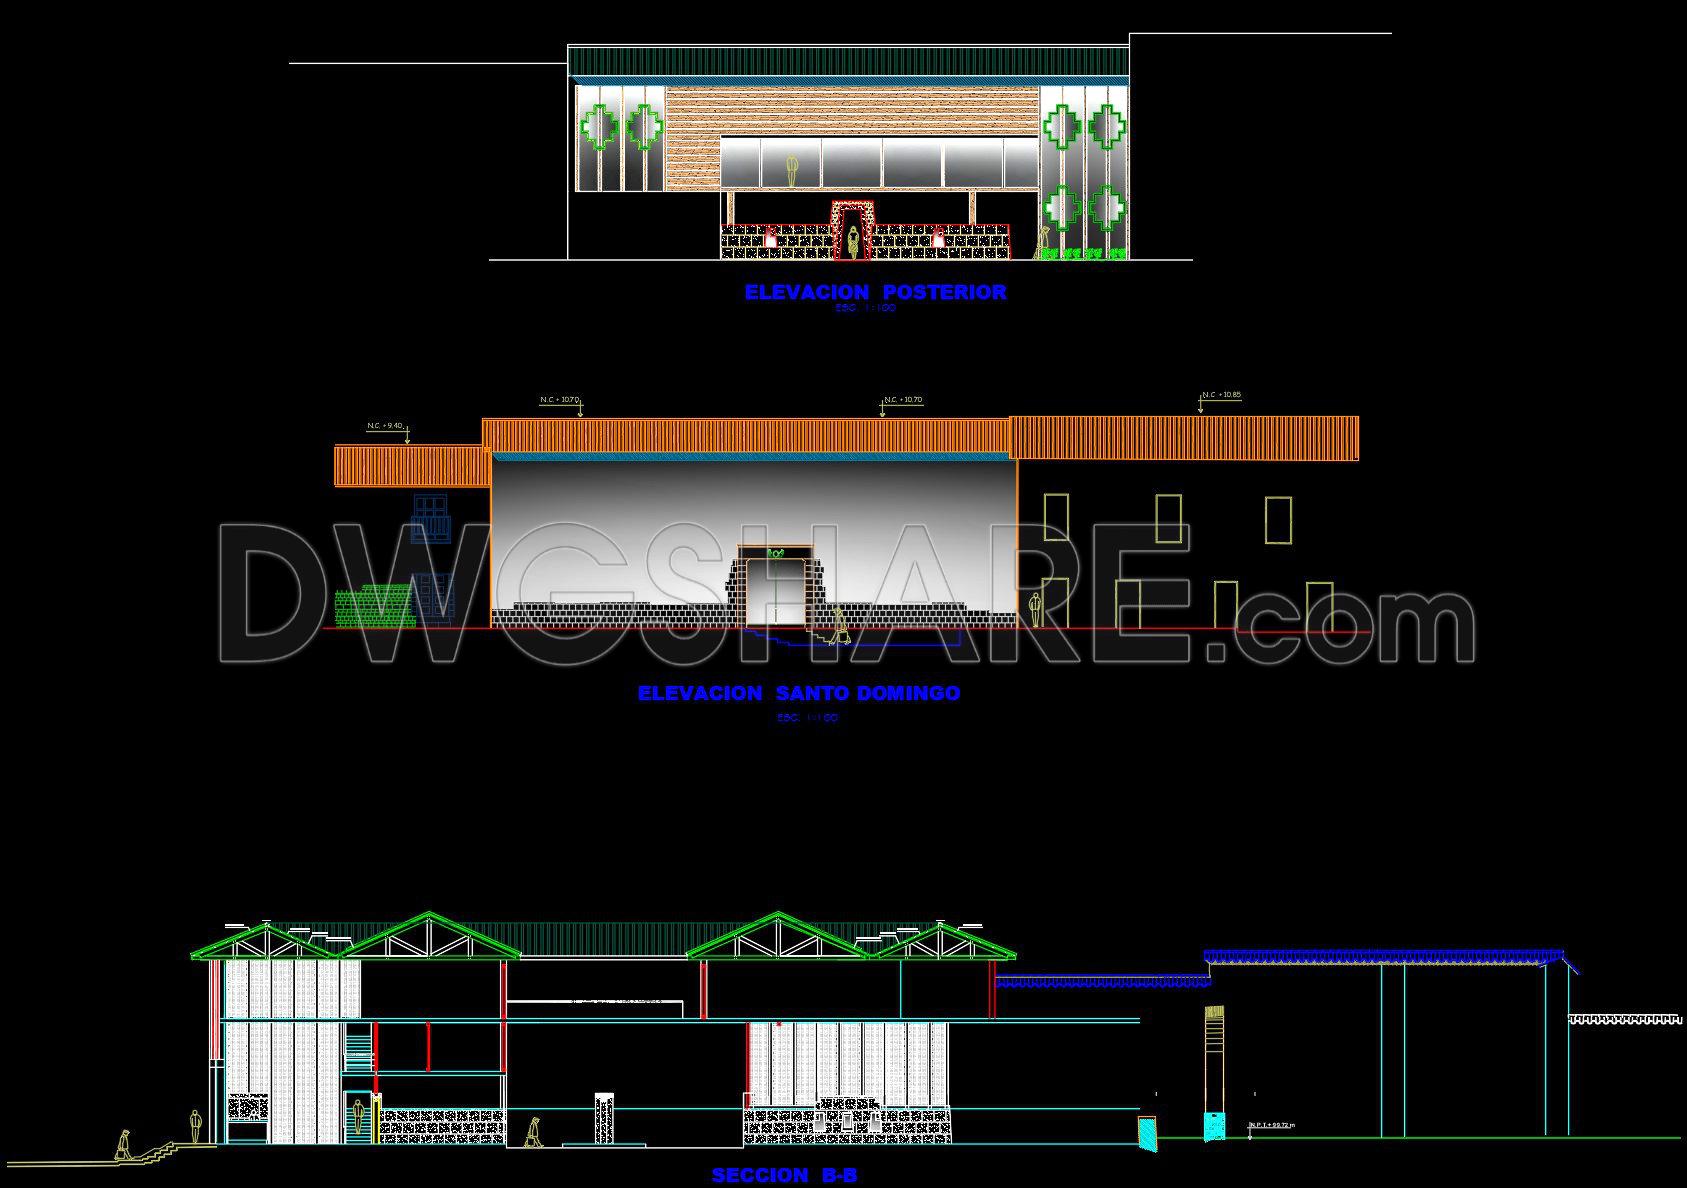
The CAD drawings for the COLEGIO ROMERITOS Project offer an extensive overview of the architectural vision, designed for enhanced functionality and aesthetics. These comprehensive drawings include multiple views such as elevations and sections, providing a detailed look at the structure. Key components include:
- Elevations – showcasing front and side perspectives, crucial for understanding façade details and aesthetic considerations.
- Sections – offering a detailed look into the internal structure, highlighting materials and construction techniques.
- Floor Plans – illustrating the layout of spaces, indispensable for planning and design modifications.
These drawings are meticulously scaled for accuracy, facilitating seamless alignment with construction requirements. The benefits of utilizing these CAD drawings are numerous, including precise measurements, easy modifications, effective collaboration among teams, and cost-effective project planning. Notably, these files are available as free downloads, enabling architects, interior designers, and construction professionals to access and leverage them for innovative projects. This availability maximizes resource efficiency and supports a collaborative design ecosystem.
I also recommend downloading other Educational building CAD drawings for your project reference.
- File format: .DWG
- Size: 466 KB
- Source: DWGshare
- AutoCAD platform 2018 and later versions. For downloading files there is no need to go through the registration process
If you find our work useful, your support would mean a lot and help us grow even better.DONATE
Related posts
21. CAD drawings for the high-quality construction design of a kindergarten facility
52. Download free plans for a prefabricated classroom module
26. CAD drawings of General Library for download
University Design Complete Plans and Details AutoCAD File DWG
Compact School Project AutoCAD File DWG
Detailed drawings of a single-story preschool available for download
37. Free Download CAD Drawings of Colegio en la Provincia de San Marcos
College All Plans and Details AutoCAD File DWG
34. Free Download CAD Drawings of Educational Center