


31. Free Download Complete CAD Kindergarten Floor Plan Drawings
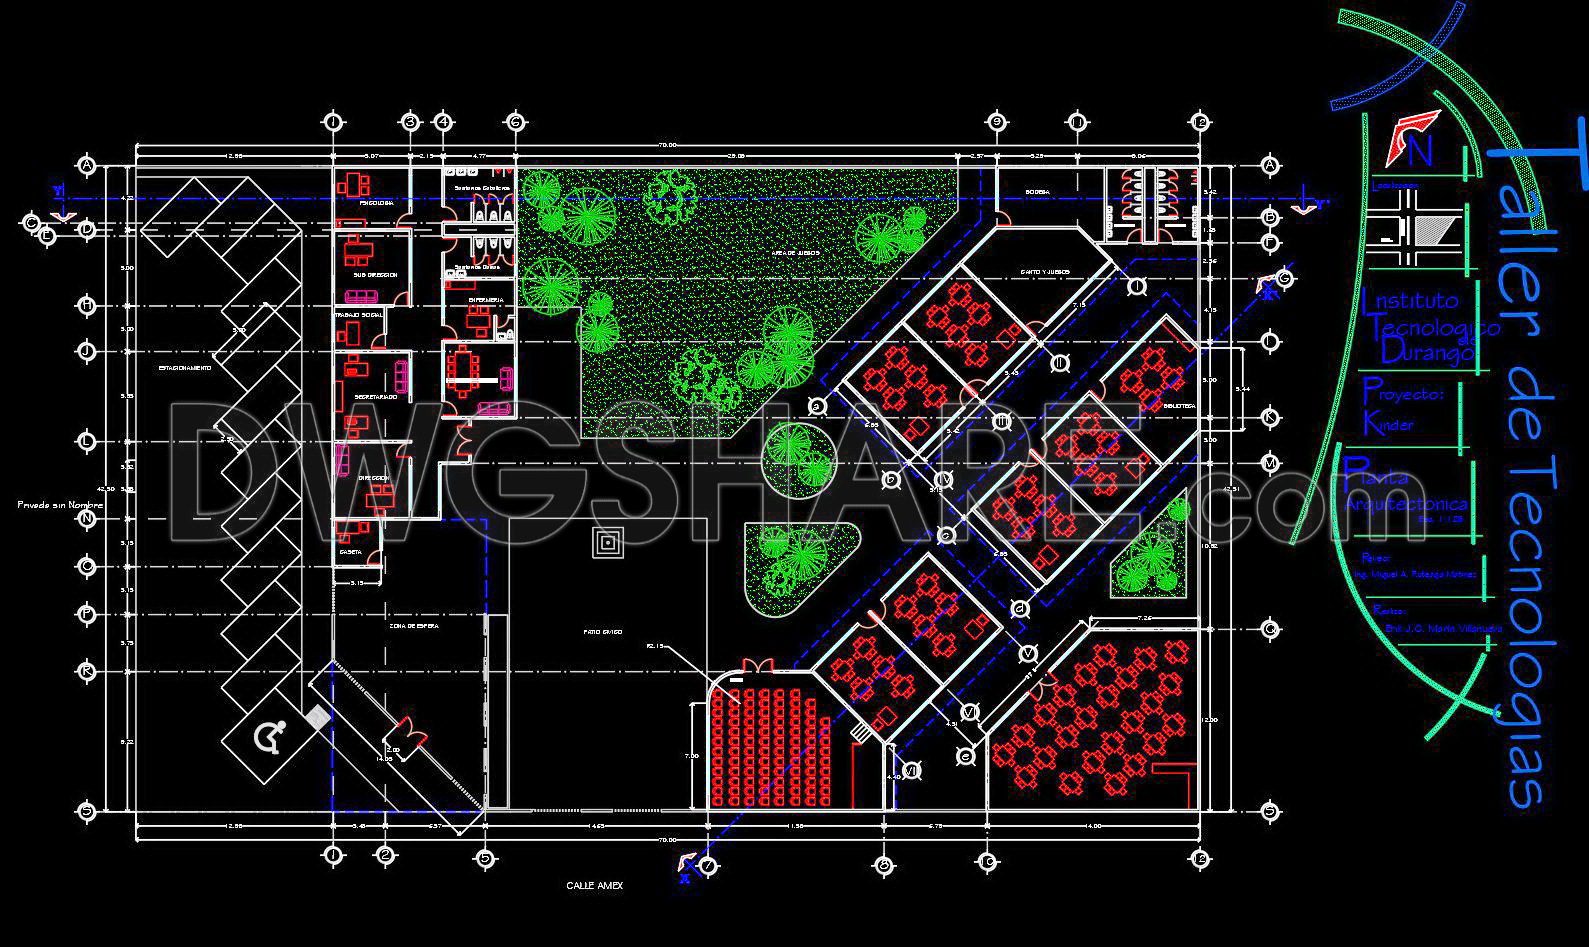
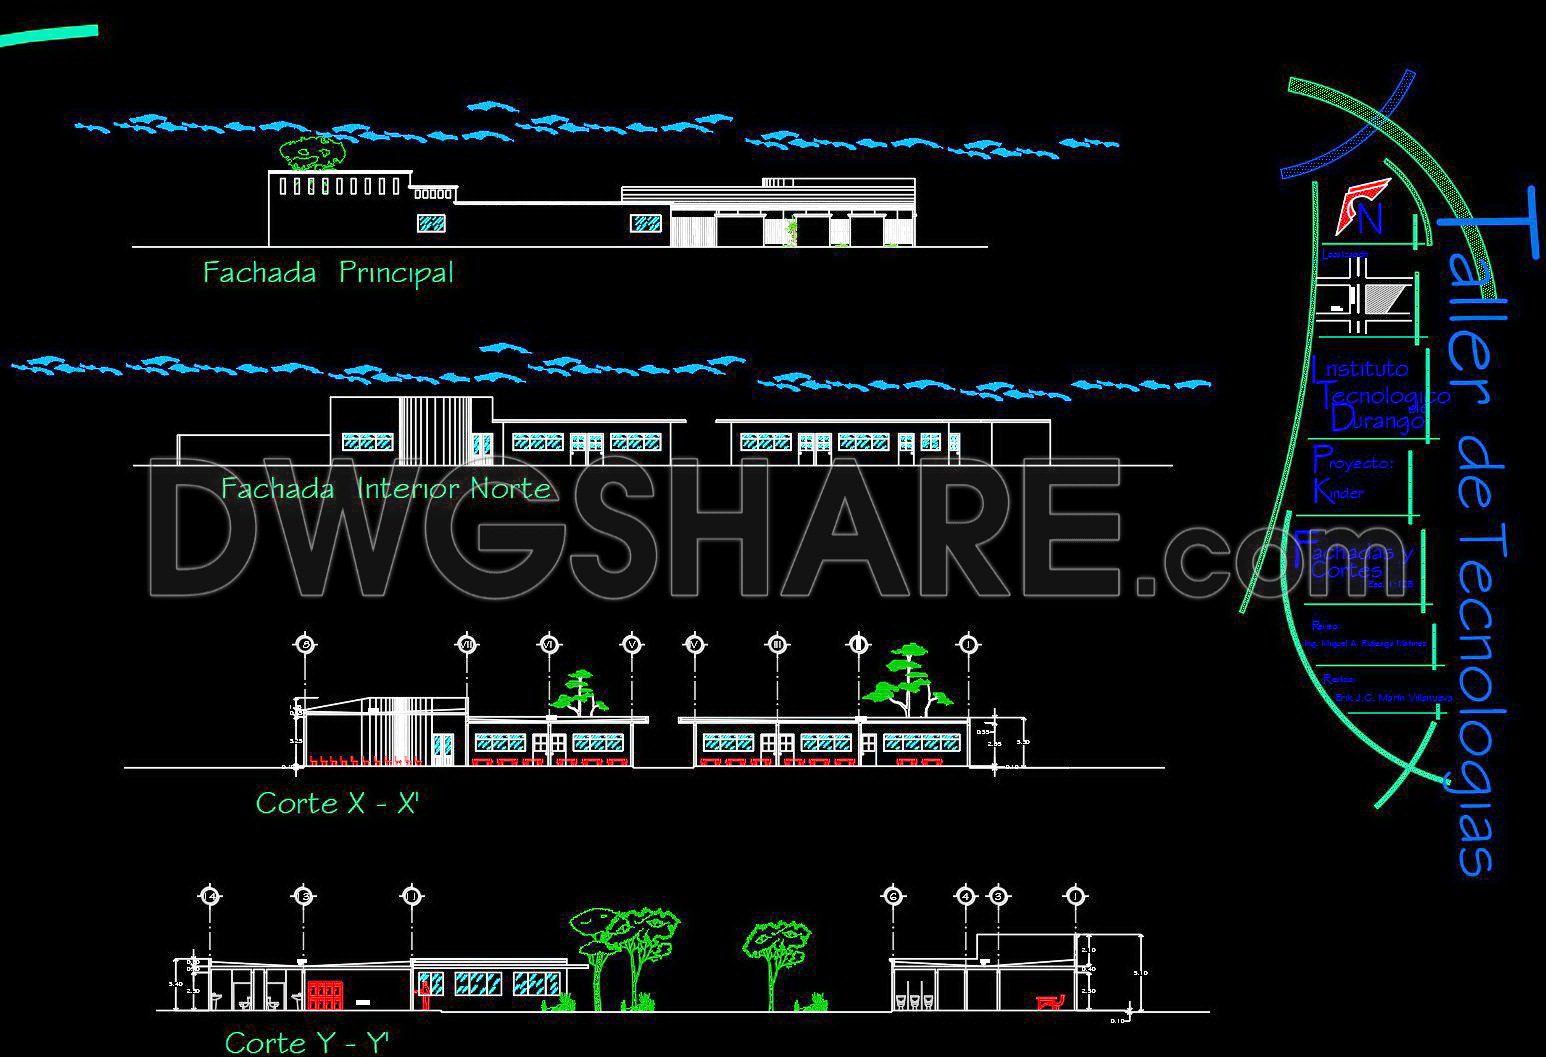
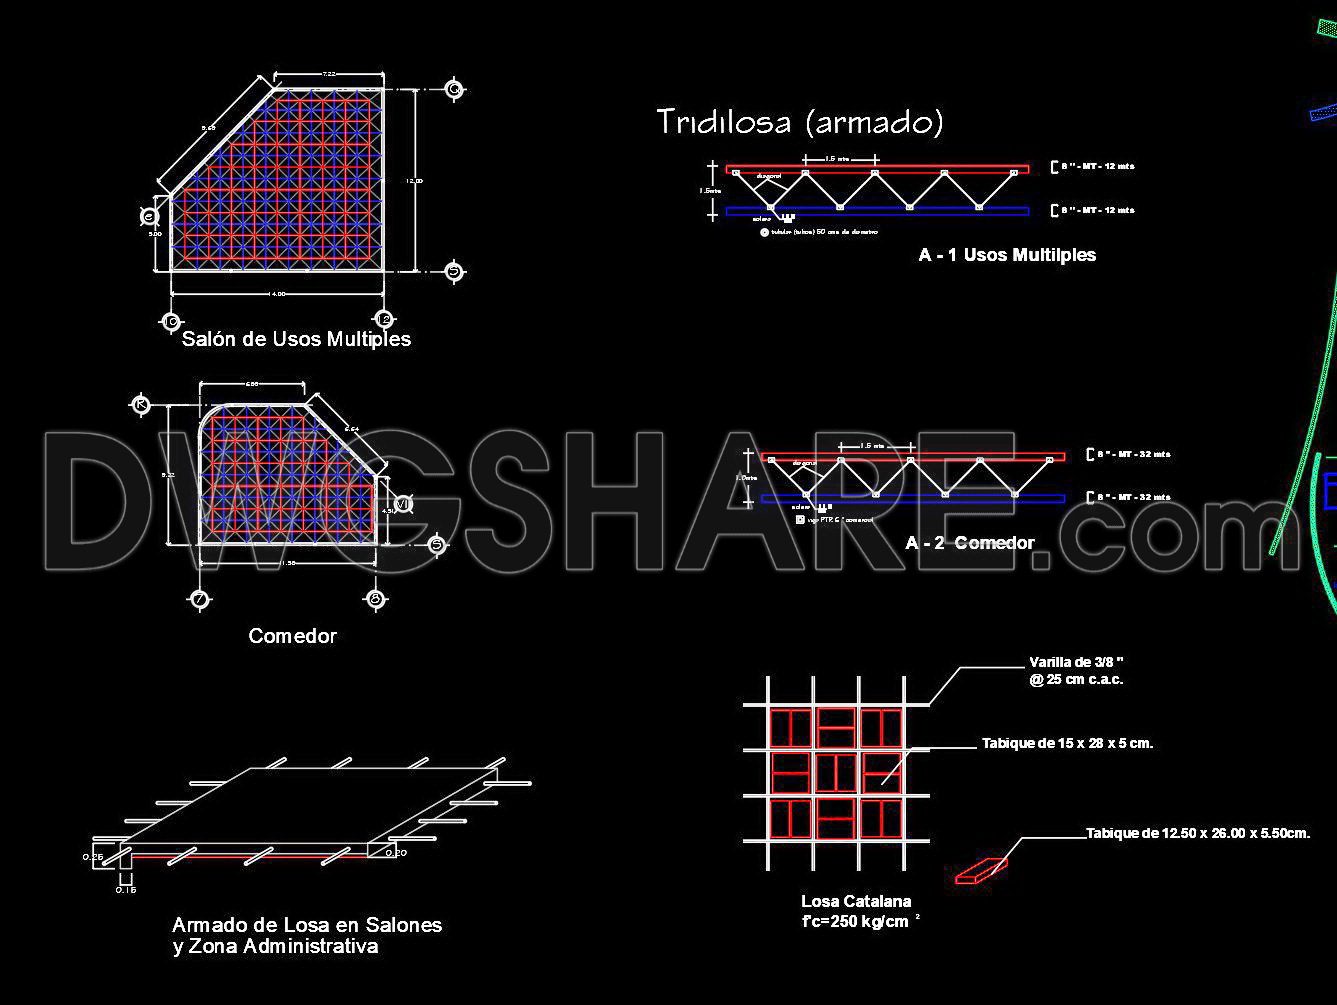
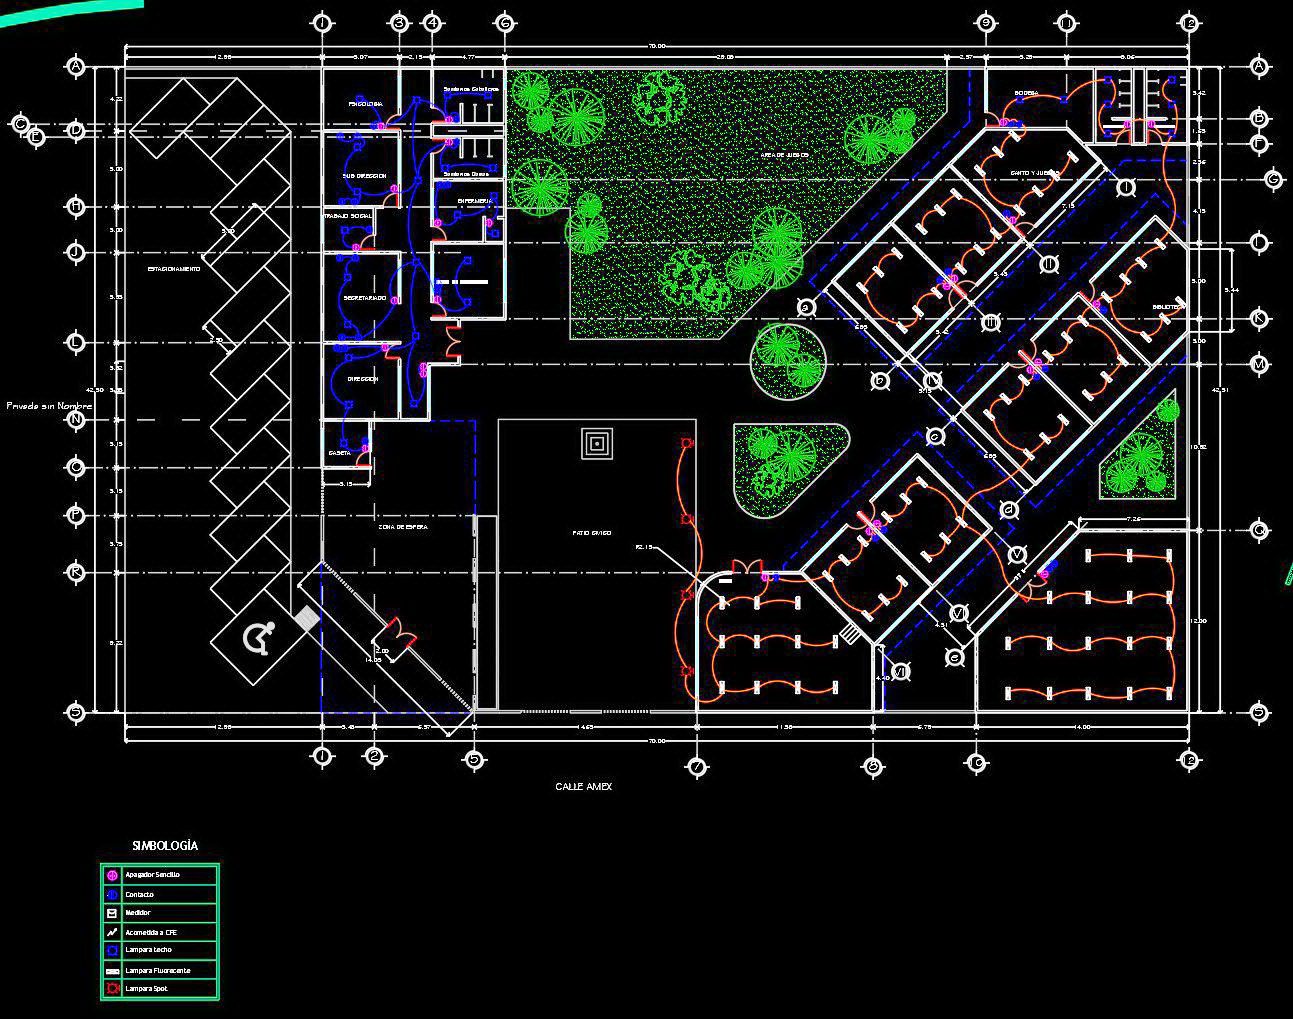
Explore detailed CAD Kindergarten Floor Plan Drawings perfect for architects and designers seeking precise and editable plans. These drawings feature multiple views, encompassing layout dimensions, structural components, and design elements essential for creating functional and aesthetically pleasing kindergarten spaces. Essential elements include:
- Classroom layouts
- Administrative areas
- Outdoor play spaces
- Restrooms and utilities
The dimensions of these drawings ensure accuracy and facilitate smooth collaboration across various stakeholders. Their easy editability allows for quick modifications, optimizing both design and construction processes. Utilizing these CAD drawings can significantly enhance cost management and project efficiency, making them invaluable in architecture and interior design.
These CAD DWG files are available for free, making them an excellent resource for professionals looking to enhance their projects with comprehensive and detailed plans. Take advantage of this opportunity for a free download, using these expertly crafted files to elevate your next kindergarten project.
I also recommend downloading other Educational building CAD drawings for your project reference.
- File format: .DWG
- Size: 1 MB
- Source: DWGshare
- AutoCAD platform 2018 and later versions. For downloading files there is no need to go through the registration process
If you find our work useful, your support would mean a lot and help us grow even better.DONATE
Related posts
Primary School Project AutoCAD File DWG
Classical Library CAD Plan AutoCAD File Free Download
39. Free Download CAD Drawings of a 3-Storey Classroom Building Design Project
52. Download free plans for a prefabricated classroom module
38. Free Download CAD Drawings of the Papayal Primary School Project
36. Free Download CAD Drawings of Educational Institution
56. Free Download CAD Drawing of Second Floor Plan for School Building with Classrooms and Restroom Layout
53. Free Download CAD Drawings of Floor Plans and Elevations of a Kindergarten with Playground
School Architecture Plan AutoCAD File DWG