
House
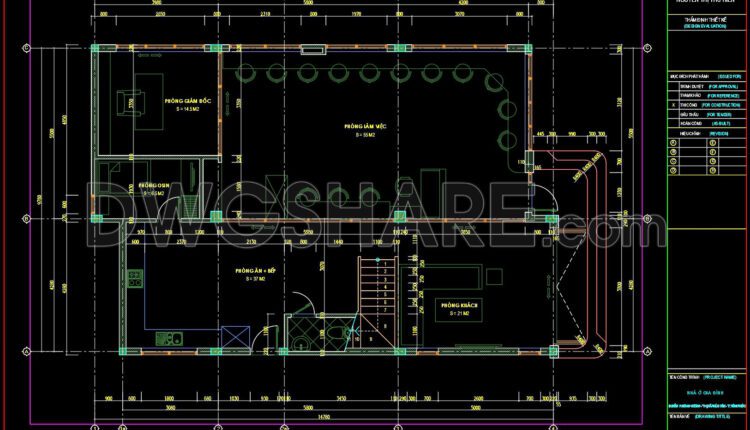
298. Free Download – CAD Floor Plan of a 3-Storey Small Office & Residential Building
298. Free Download – CAD Floor Plan of a 3-Storey Small Office & Residential Building...
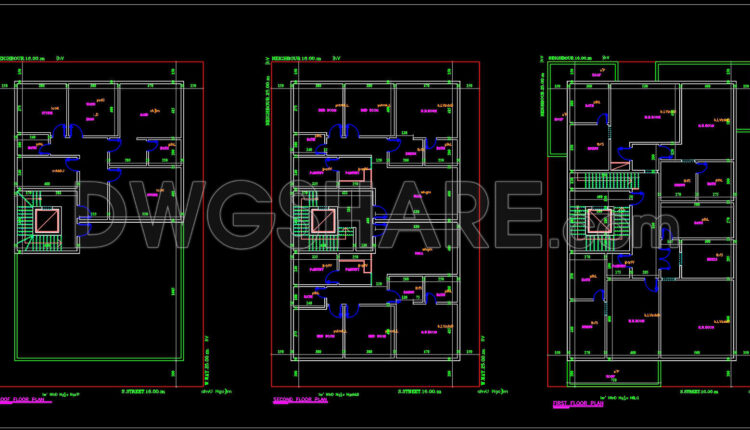
293. Free Download 3-Story House Floor Plan CAD Drawing – 13m x 21m Layout
293. Free Download 3-Story House Floor Plan CAD Drawing – 13m x 21m Layout (1)...

304. CAD drawings for detailed electrical designs for a 3-story townhouse
304. CAD drawings for detailed electrical designs for a 3-story townhouse (1) 304. CAD drawings...
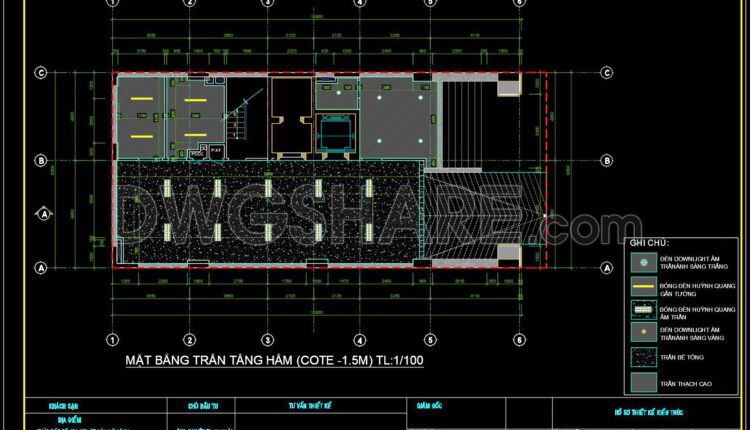
190. Get FREE CAD Drawings for the 12-Story Townhouse Ceiling Layout
190. Get FREE CAD Drawings for the 12-Story Townhouse Ceiling Layout (1) 190. Get FREE...

791. Free Download 2-Storey House Architectural CAD Drawing 13x13m DWG
791. Free Download 2-Storey House Architectural CAD Drawing 13x13m DWG Download this detailed 2-storey classic...
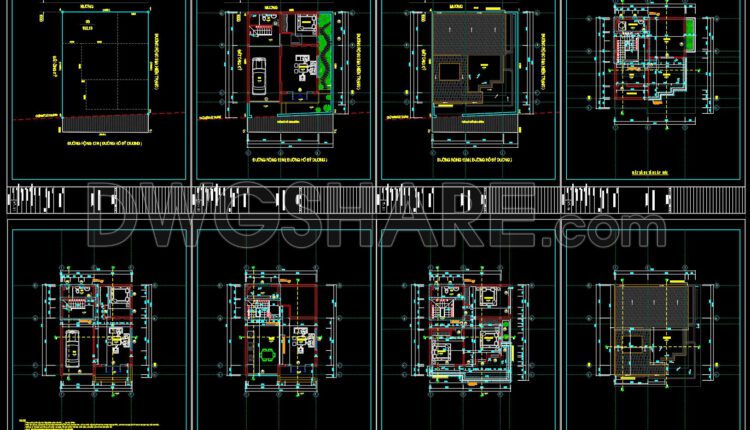
789. Download free architectural layout plan drawings of an 8-meter-frontage residential house
789. Download free architectural layout plan drawings of an 8-meter-frontage residential house The collection clearly...
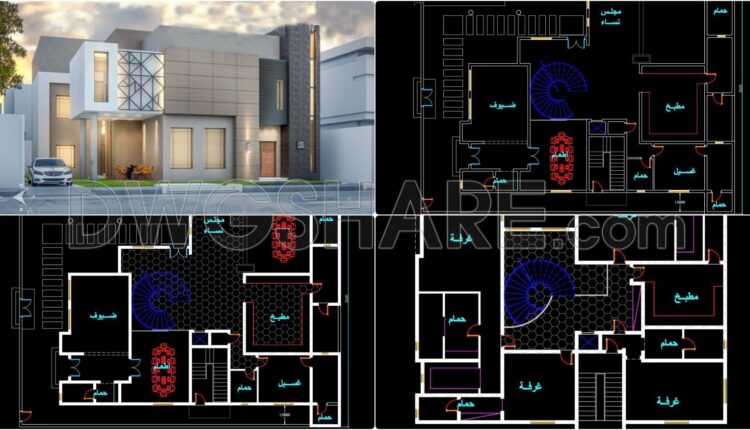
772. Download the free AutoCAD DWG drawings of a modern two-story villa
772. Download the free AutoCAD DWG drawings of a modern two-story villa (2) 772. Download...
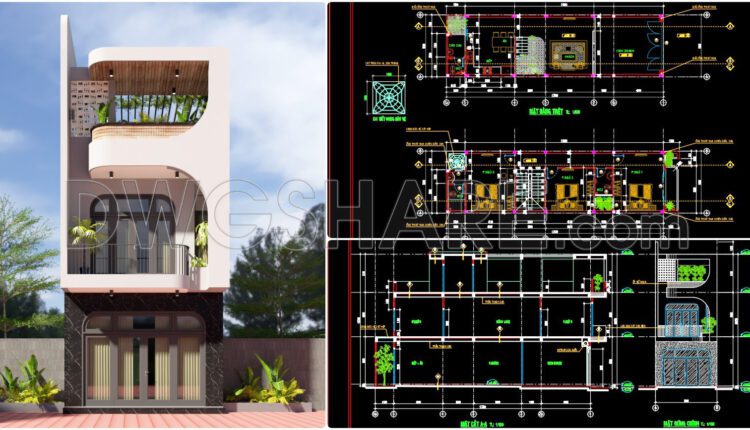
769. Modern 3-Story Townhouse Design Drawings: Curved Architecture & Structure
This is a comprehensive set of technical drawings for a modern three-story townhouse (ground floor,...

188. Get Free CAD Drawings for Ceiling Layout of 6-Story Townhouse
188. Get Free CAD Drawings for Ceiling Layout of 6-Story Townhouse (1) 188. Get Free...
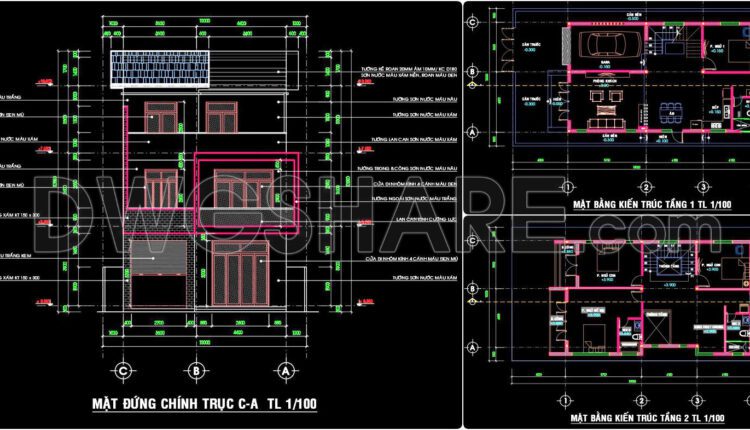
471. Download CAD Design Drawings for a 3-Story House with Dimensions 10m x 18m
471. Download CAD Design Drawings for a 3-Story House with Dimensions 10m x 18m (1)...

431. Free Download CAD Design Drawings for a 3-Story House with Dimensions 5m x 12.5m
This CAD drawing is a detailed design for a 3-story modern townhouse with dimensions of...
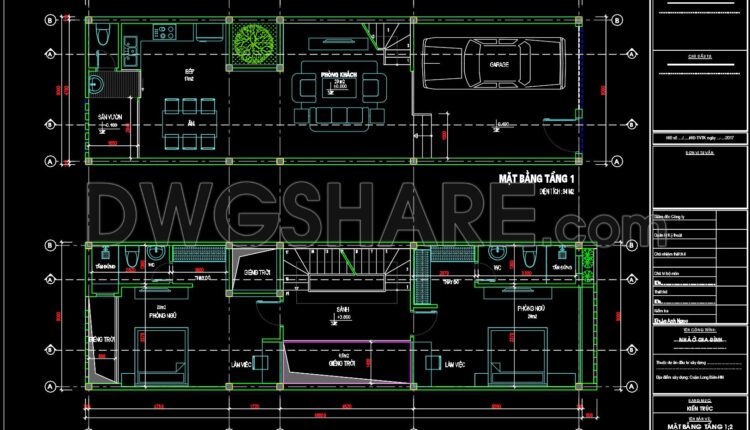
430. Free CAD Download 4-Story Townhouse Floor Plans (6m x 16m)
This CAD drawing displays detailed floor plans for the 1st and 2nd floors of a...

429. Free Download CAD Design Drawings for a 4-Story House with Dimensions 6.5m x 7.5m
These four CAD drawings present detailed floor plans of a 4-story house. Each drawing illustrates...

761. Download Free 3D CAD Files for a Modern 4-Story Villa Design
761. Download Free 3D CAD Files for a Modern 4-Story Villa Design Additionally, you can...

428. Free Download CAD Design Drawings for a 3-Story House with Dimensions 4.8m x 12.4m
This CAD drawing presents the architectural design of a 3-story townhouse, measuring 4.8m x 12.4m....
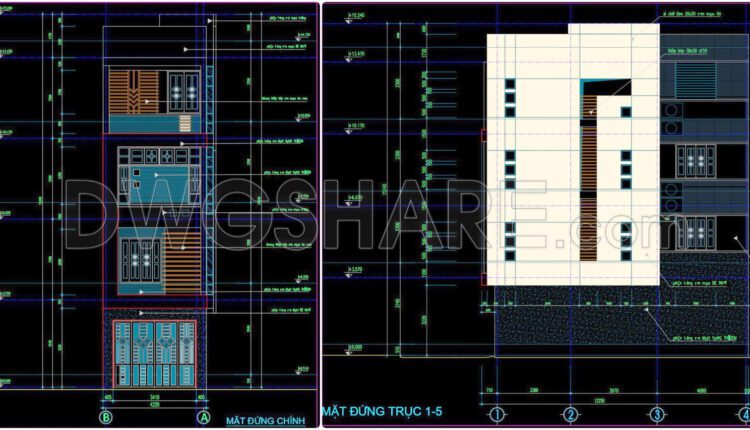
427. Free Download CAD Design Drawings for a 4-Story House with Dimensions 4.2m x 12.2m
427. Free Download CAD Design Drawings for a 4-Story House with Dimensions 4.2m x 12.2m...
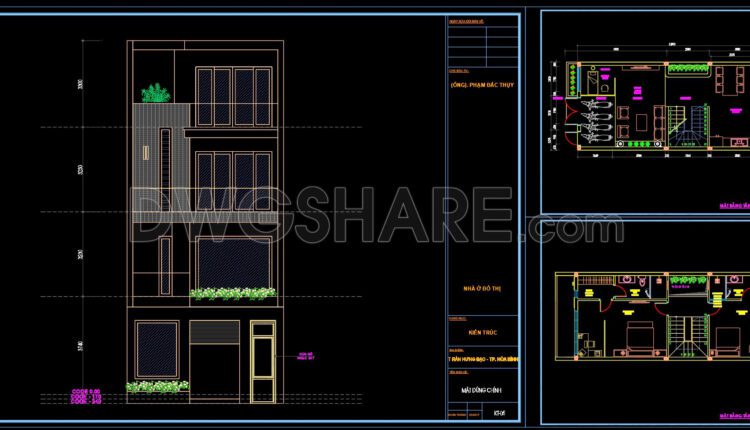
760. Free Download CAD Design Drawings for a 3-Story House with Dimensions 5.9m x 12.8m
760. Free Download CAD Design Drawings for a 3-Story House with Dimensions 5.9m x 12.8m...
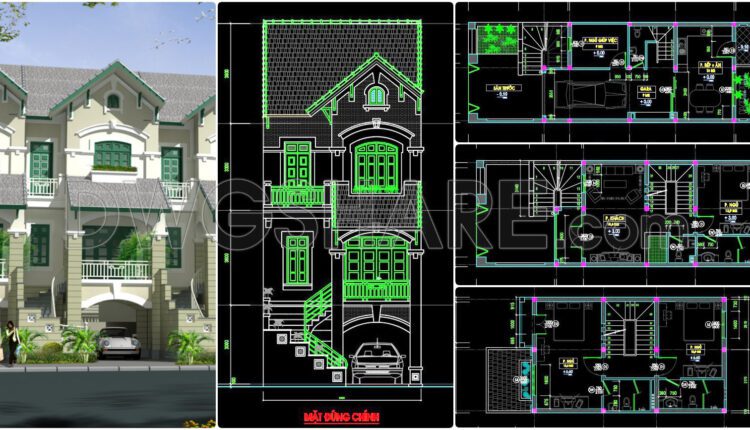
423. Download CAD Design Drawings for a 3-Story House with Dimensions 6m x 17m
423. Download CAD Design Drawings for a 3-Story House with Dimensions 6m x 17m This...

426. Free Download CAD Design Drawings for a 6-Story House with Dimensions 7.6m x 9.2m
426. Free Download CAD Design Drawings for a 6-Story House with Dimensions 7.6m x 9.2m...

425. Free Download CAD Design Drawings for a 3-Story House with Dimensions 8.5m x 15m
425. Free Download CAD Design Drawings for a 3-Story House with Dimensions 8.5m x 15m...