
House
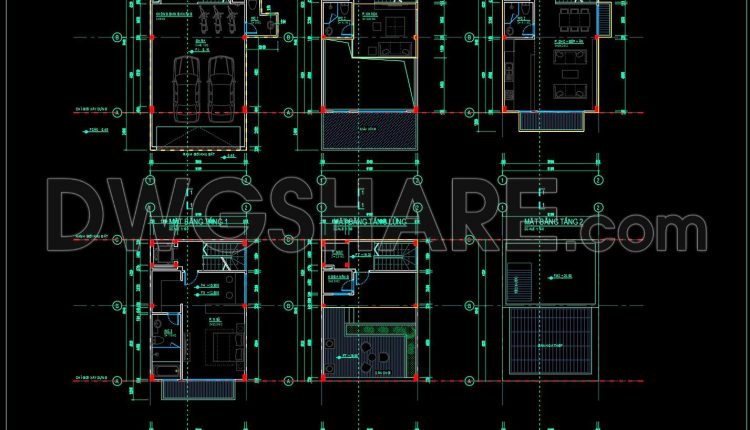
311. Free 6.1x9m Townhouse CAD Drawings – Full Floor Plans & Layouts
311. Free 6.1x9m Townhouse CAD Drawings – Full Floor Plans & Layouts (1) 311. Free...
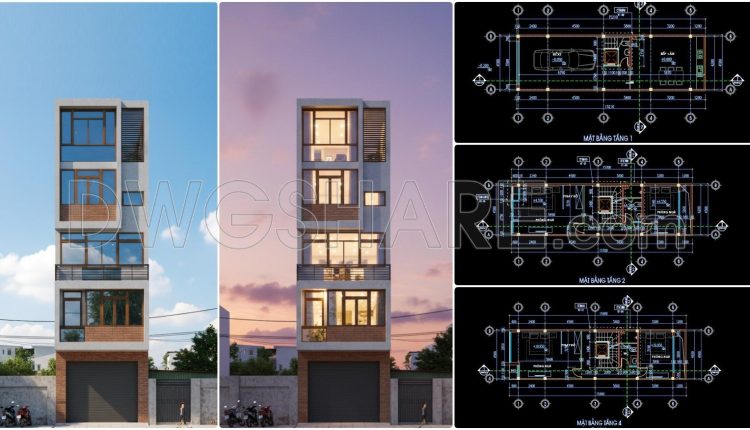
492. Download the 5-story townhouse architectural concept plans (4,5m x 15,2m)
492. Download the 5-story townhouse architectural concept plans (4,5m x 15,2m) (2) 492. Download the...
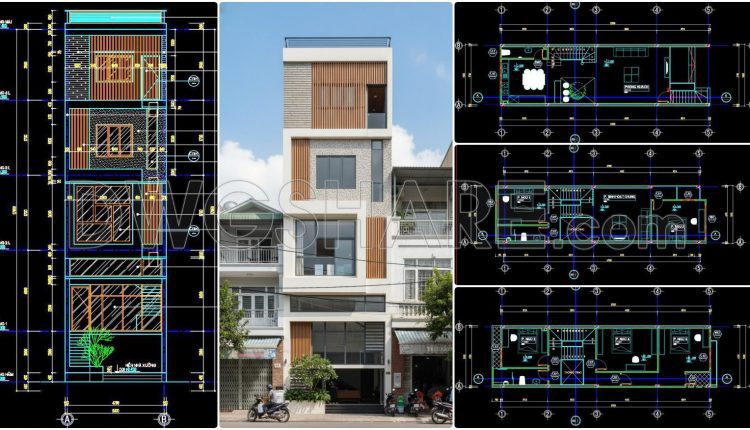
436. Download Cad Design Drawings For A 4-story House With Dimensions 5m x 17m
436. Download Cad Design Drawings For A 4-story House With Dimensions 5m x 17m (2)...
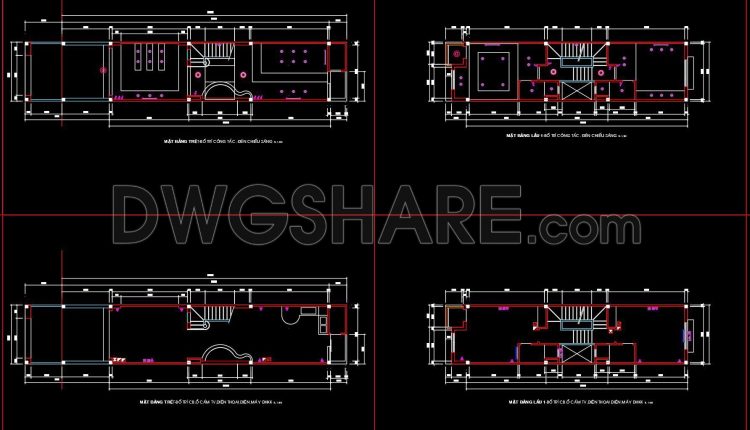
156. Download of Electrical and Plumbing Design Drawings for a 4-Story Townhouse
156. Download of Electrical and Plumbing Design Drawings for a 4-Story Townhouse (1) 156. Download...
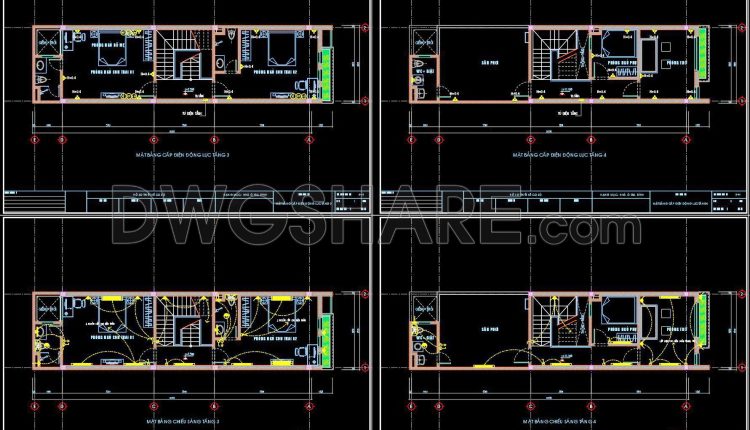
152. Free Download of Electrical and Plumbing Design Drawings for a 4-Story Townhouse
152. Free Download of Electrical and Plumbing Design Drawings for a 4-Story Townhouse (1) 152....
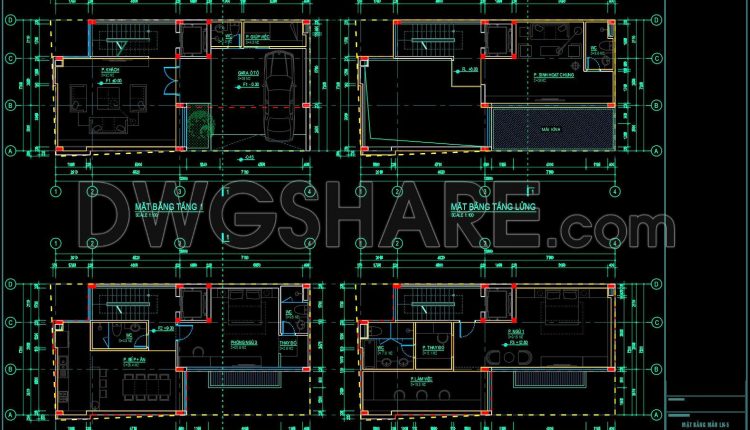
310. Free 13.9×7.2m Townhouse CAD Drawings – Full Floor Plans & Layouts
310. Free 13.9×7.2m Townhouse CAD Drawings – Full Floor Plans & Layouts (1) 310. Free...
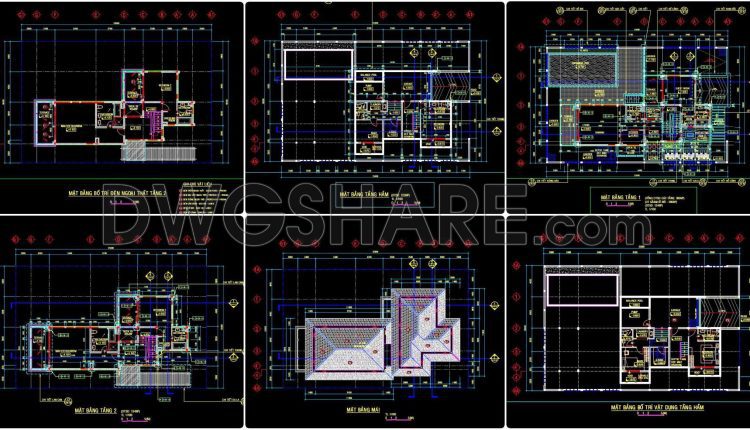
802. Concept Floor Plan Drawing for a 2-Storey House (390m2) – CAD Concept Layout
802. Concept Floor Plan Drawing for a 2-Storey House (390m2) – CAD Concept Layout (1)...
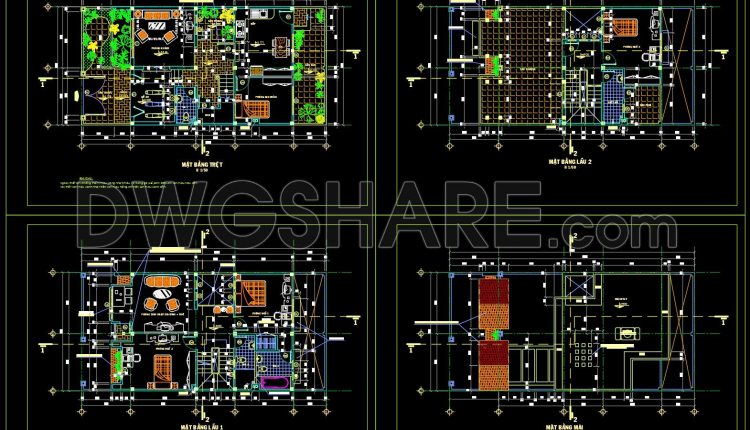
804. Download CAD Drawings of 2-Storey Villa – Complete Architectural Layout
804. Download CAD Drawings of 2-Storey Villa – Complete Architectural Layout (1) 804. Download CAD...
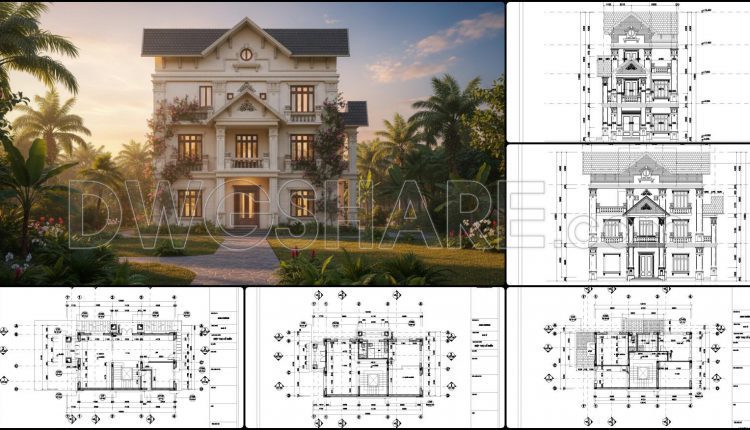
875. Free CAD Drawing of a 2-Storey Villa – Complete Architectural Plans
875. Free CAD Drawing of a 2-Storey Villa – Complete Architectural Plans This drawing set...
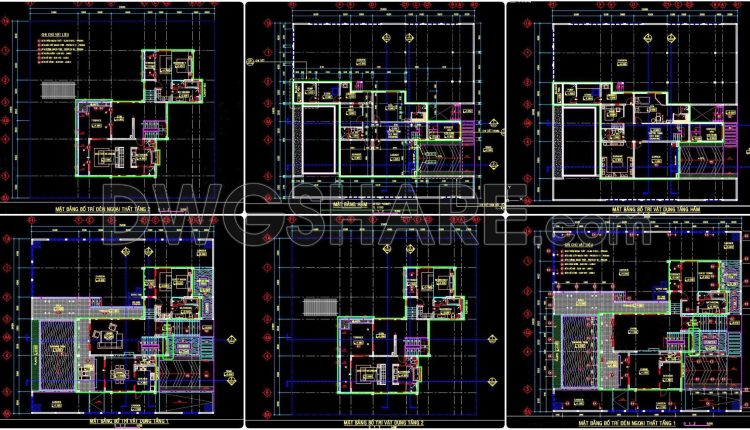
803. Concept Floor Plan Drawing for a 2-Storey House (511m2) – CAD Concept Layout
803. Concept Floor Plan Drawing for a 2-Storey House (511m2) – CAD Concept Layout (1)...
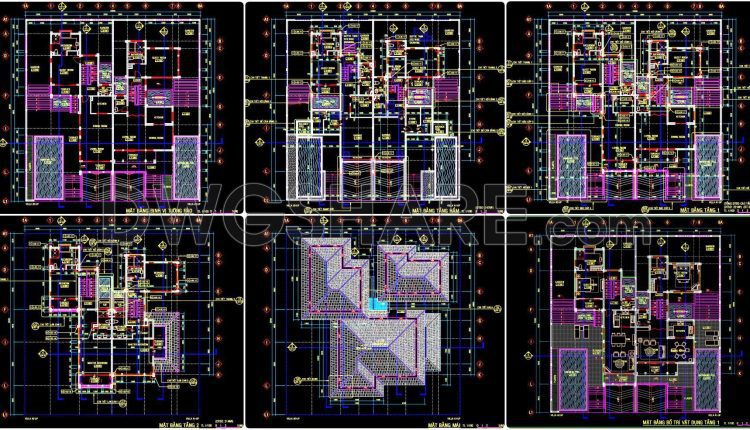
801. Concept Floor Plan Drawing for 2-Storey House – CAD Layout
801. Concept Floor Plan Drawing for 2-Storey House – CAD Layout (1) 801. Concept Floor...
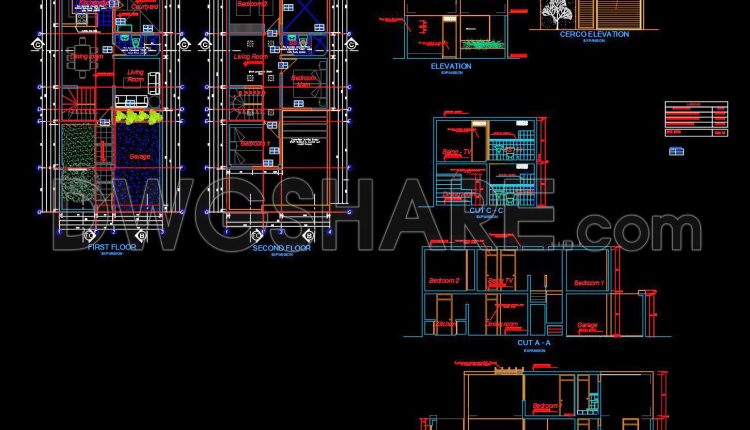
823. Free 2-story house floor plan CAD file with upstairs living room
823. Free 2-story house floor plan CAD file with upstairs living room (1) 823. Free...
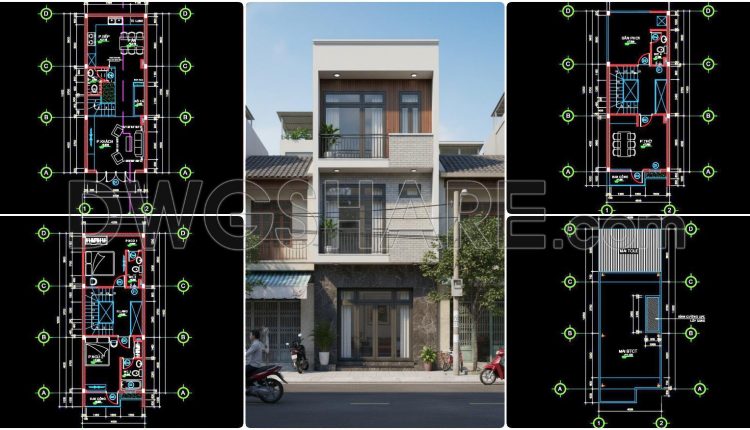
438. Download Cad Design Drawings For A 3-story House With Dimensions 4,5m x 11,5m
438. Download Cad Design Drawings For A 3-story House With Dimensions 4,5m x 11,5m (2)...
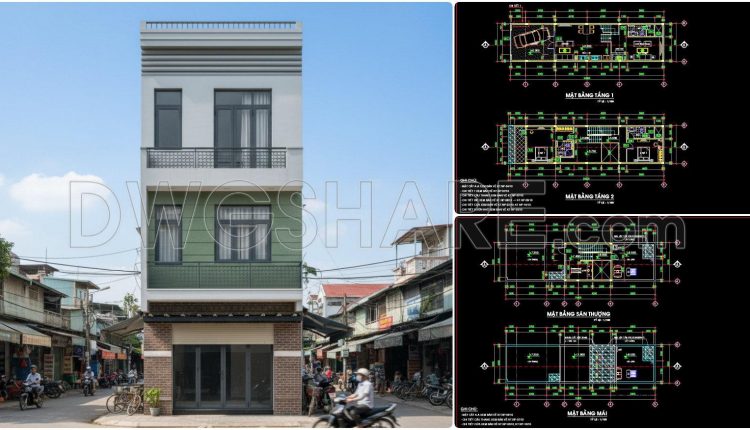
491. Free CAD Drawings of a 3-Storey House (5×20m) with 2 Bedrooms
491. Free CAD Drawings of a 3-Storey House (5×20m) with 2 Bedrooms (1) 491. Free...
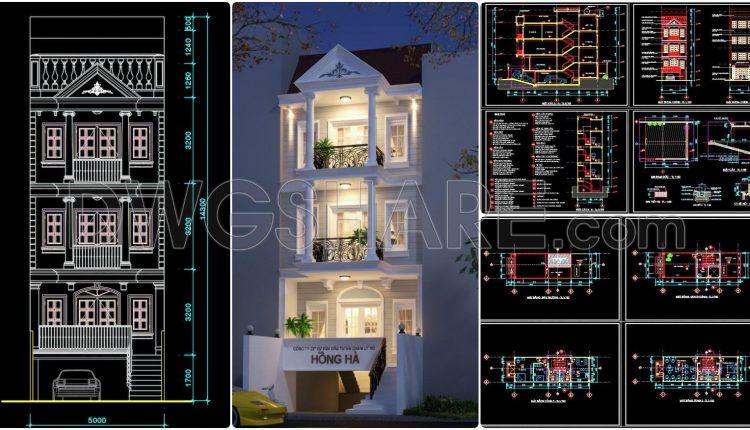
488. Download the 3-story townhouse architectural concept plans (5m x 20m)
488. Download the 3-story townhouse architectural concept plans (5m x 20m) (1) 488. Download the...
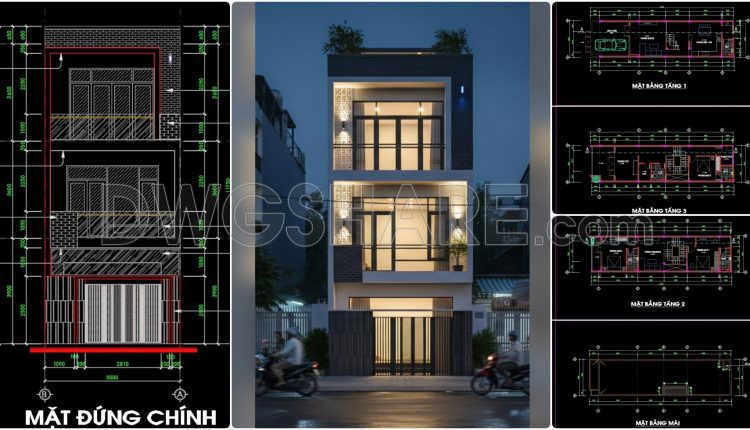
485. Download the architectural conceptual design drawings of a 3-story townhouse with an area of 5m x 19,5m
485. Download the architectural conceptual design drawings of a 3-story townhouse with an area of...
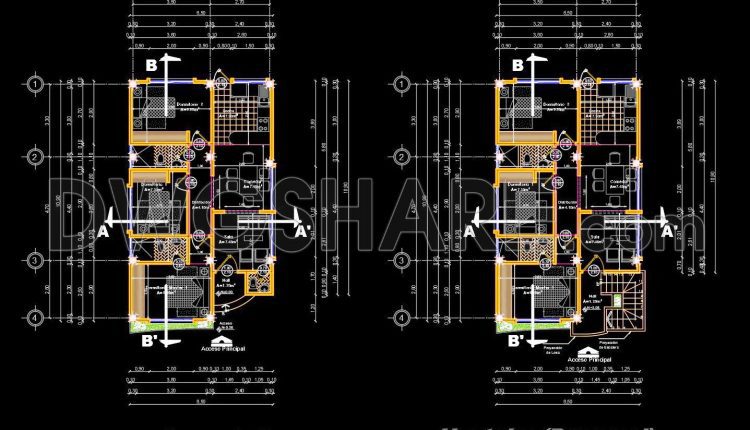
822. Free download 2-story house CAD drawing with 125sqm floor area
822. Free download 2-story house CAD drawing with 125sqm floor area (1) 822. Free download...
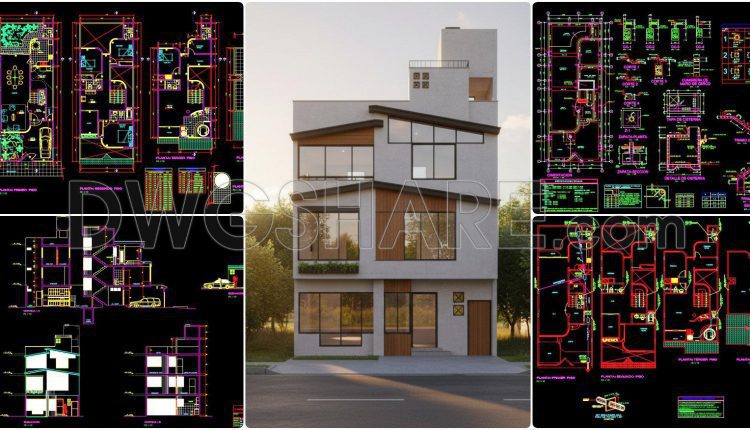
486. Download the 3-story residential architectural and structural plans (7.6m x 19.3m)
486. Download the 3-story residential architectural and structural plans (7.6m x 19.3m) (1) 486. Download...
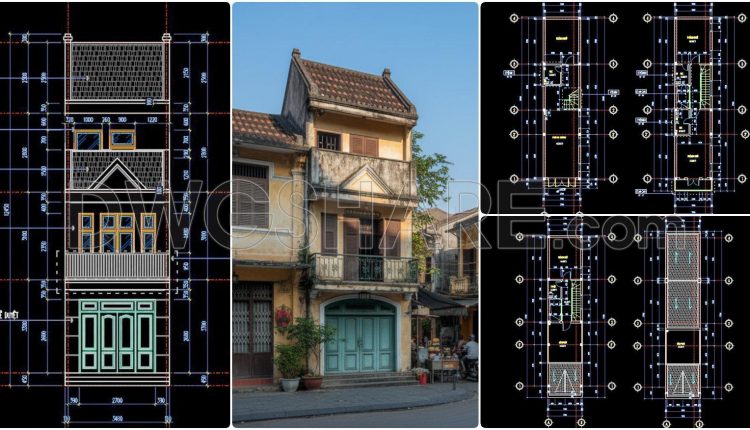
484. Download the 3-story townhouse architectural concept plans (3.7m x 17m)
484. Download the 3-story townhouse architectural concept plans (3.7m x 17m) (2) 484. Download the...
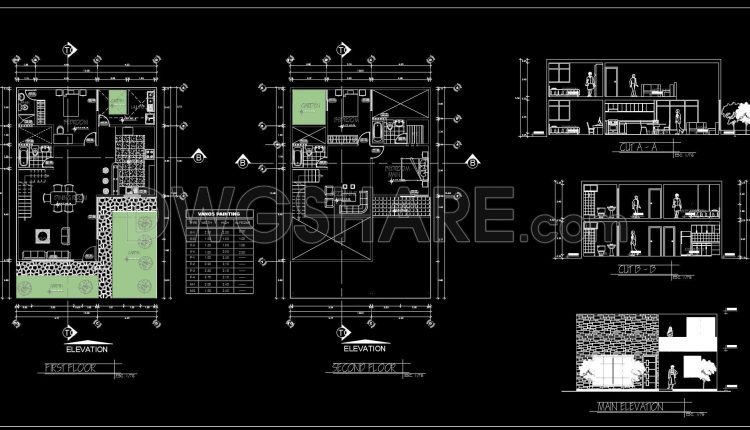
821. Download 3-bedroom house design drawing AutoCAD file
821. Download 3-bedroom house design drawing AutoCAD file (1) 821. Download 3-bedroom house design drawing...