
House
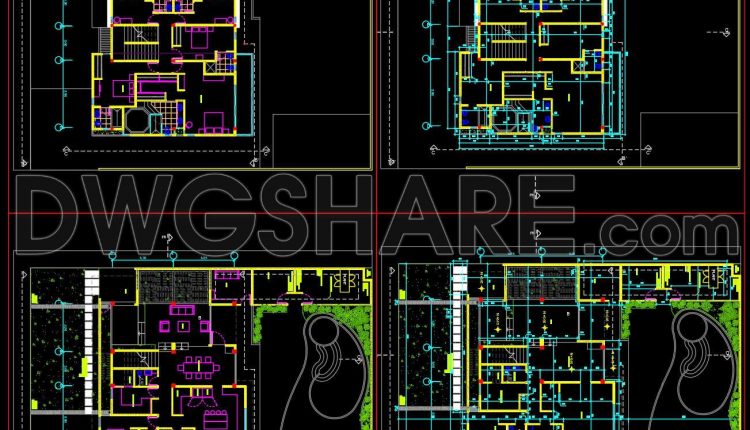
820. Download 6-bedroom residential design CAD drawing
820. Download 6-bedroom residential design CAD drawing Looking at this drawing set as a whole,...
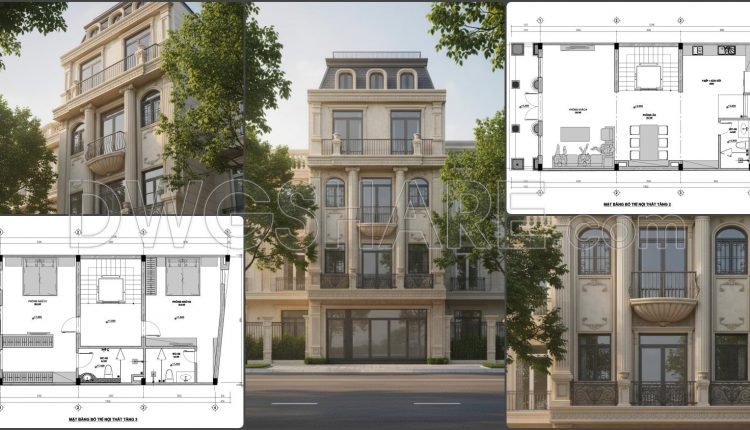
881. Download Classical 4-Storey Residential Construction Drawings (355m2 Floor Area)
881. Download Classical 4-Storey Residential Construction Drawings (355m2 Floor Area) Looking at this drawing set...
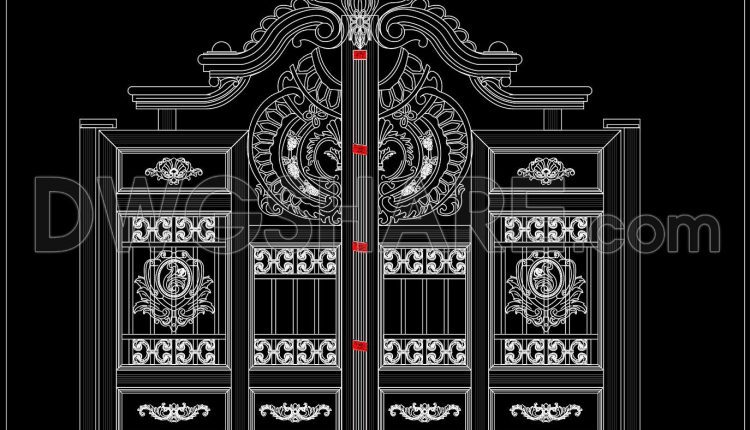
249. Free CAD Drawings of Traditional Style Villa Gate with Rich Ornamental Details
249. Free CAD Drawings of Traditional Style Villa Gate with Rich Ornamental Details (1) 249....
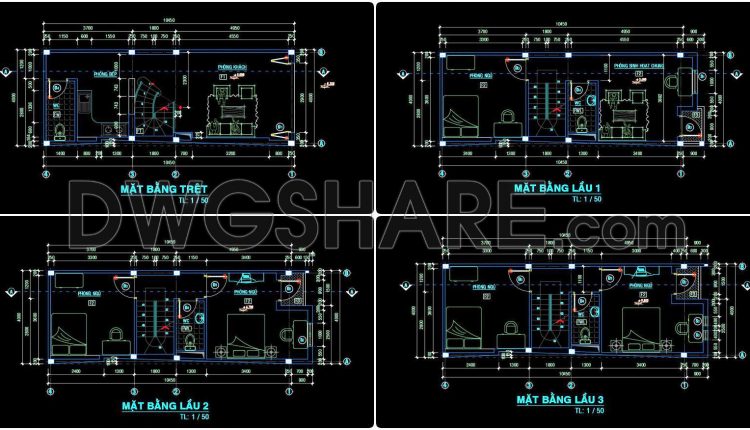
480. Free CAD Drawings of a 5-Storey House with 4 Bedrooms
480. Free CAD Drawings of a 5-Storey House with 4 Bedrooms (1) 480. Free CAD...
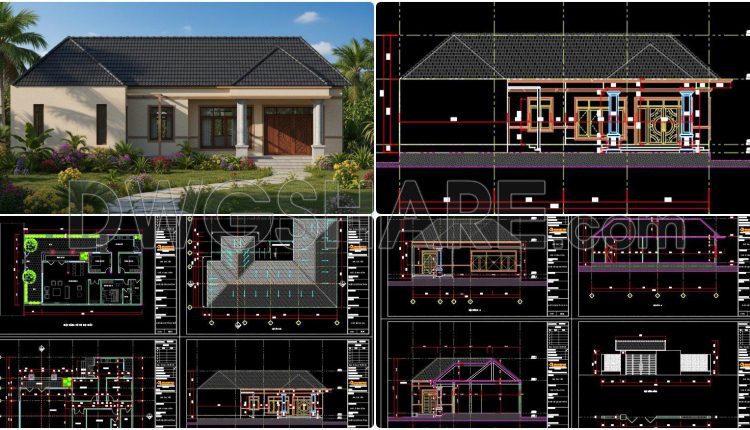
871. Download Concept Design Drawings for a 4-Bedroom Single-Family House (12m x 17m)
871. Download Concept Design Drawings for a 4-Bedroom Single-Family House (12m x 17m) This CAD...
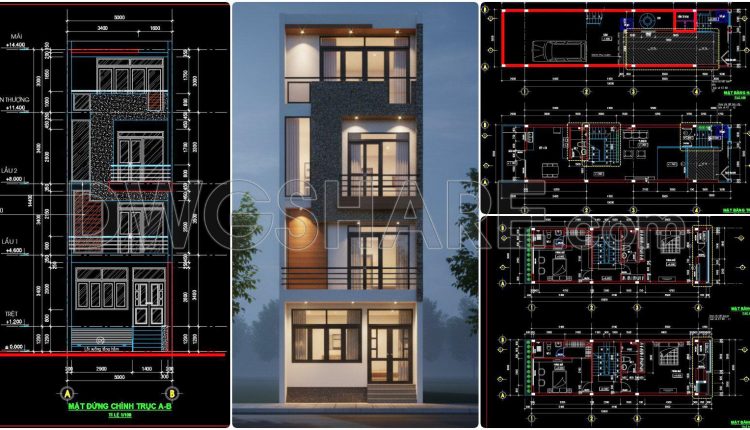
482. Free CAD Drawings of a 4-Storey House (5×15m) with 4 Bedrooms
482. Free CAD Drawings of a 4-Storey House (5×15m) with 4 Bedrooms (2) 482. Free...
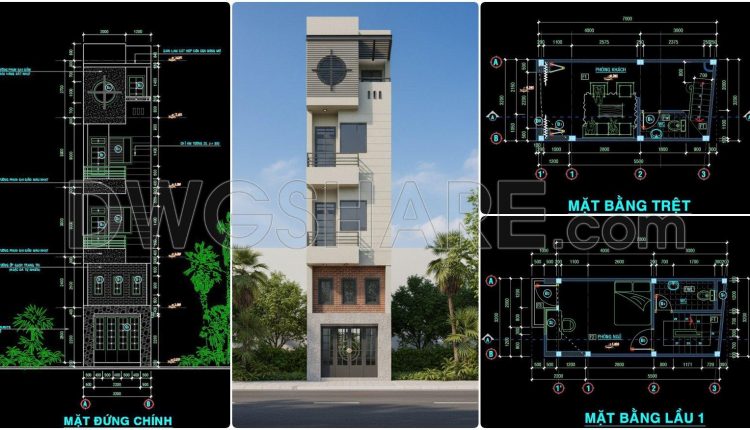
481. Free CAD Drawings of a 4-Storey House with 3 Bedrooms
481. Free CAD Drawings of a 4-Storey House with 3 Bedrooms (2) 481. Free CAD...
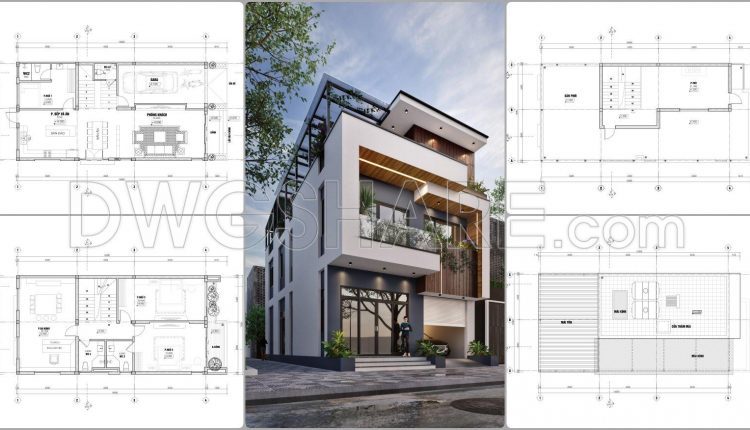
869. Free Download 3-Storey House CAD Drawings – Floor Plans, Roof Plan & Layout Design
869. Free Download 3-Storey House CAD Drawings – Floor Plans, Roof Plan & Layout Design...
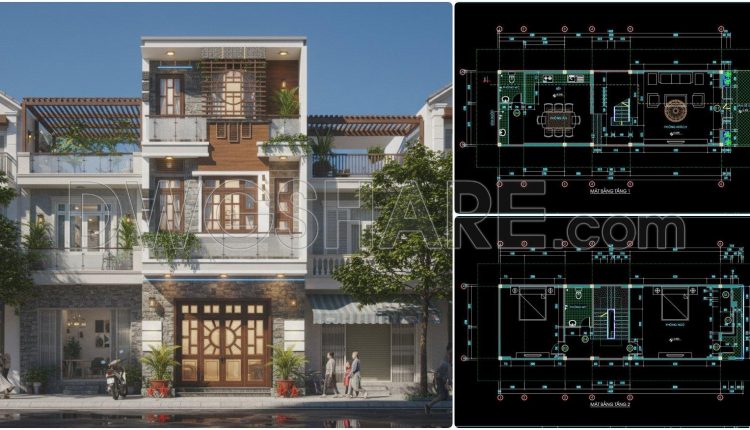
479. Free CAD Plans for a 3-Storey House with 2 Bedrooms
479. Free CAD Plans for a 3-Storey House with 2 Bedrooms (1) 479. Free CAD...
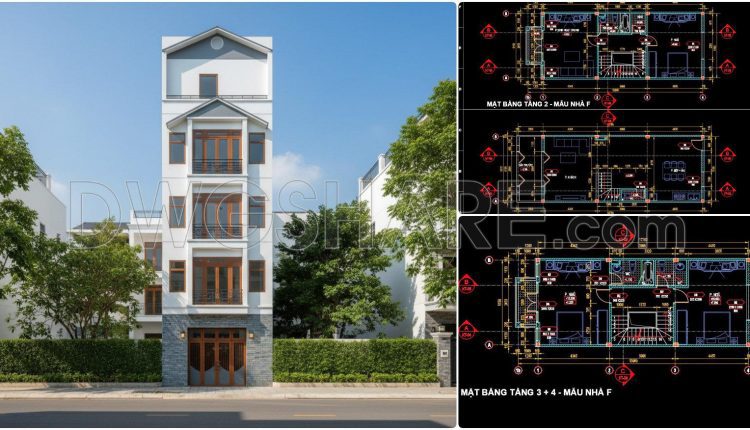
472. Download CAD Design Drawings for a 5-Story House with Dimensions 5.3m x 14.7m
472. Download CAD Design Drawings for a 5-Story House with Dimensions 5.3m x 14.7m (1)...
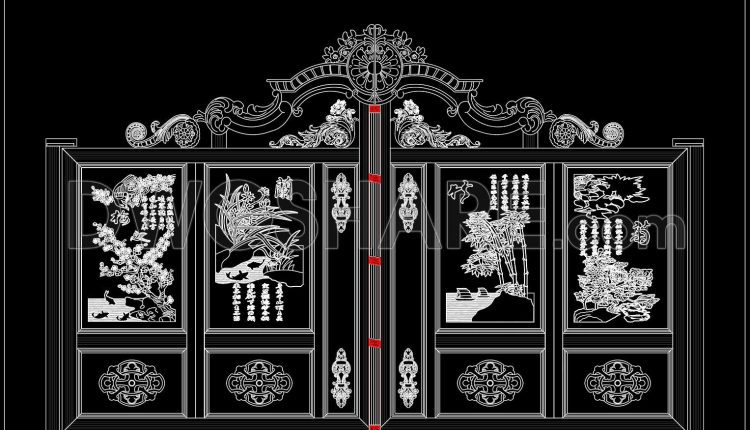
246. Download Free AutoCAD Drawings of Luxury Villa Gate with Traditional Carving Details
246. Download Free AutoCAD Drawings of Luxury Villa Gate with Traditional Carving Details (1) 246....
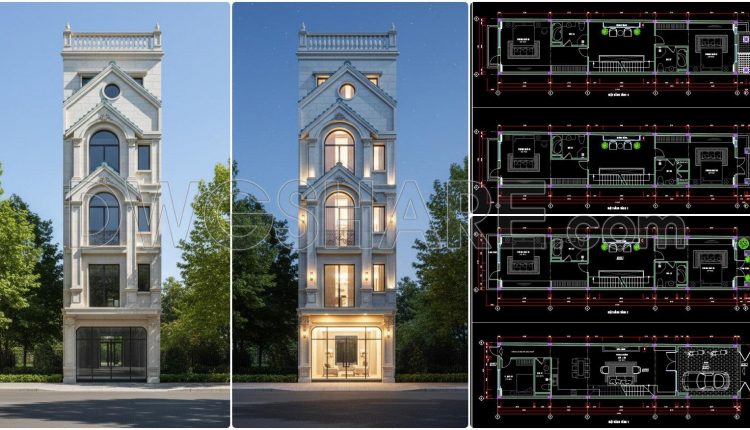
860. Full CAD Drawing of 5-Storey Townhouse – Detailed Floor Plans & Facade
860. Full CAD Drawing of 5-Storey Townhouse – Detailed Floor Plans & Facade This CAD...
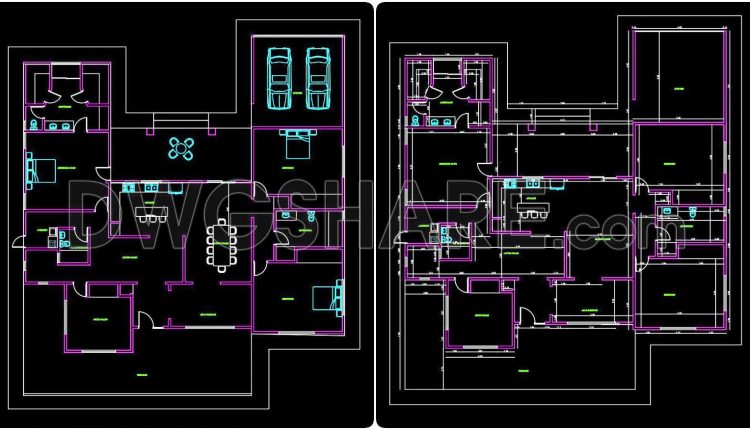
305. Free Download CAD Floor Plan of a Large Family House with Patio
305. Free Download CAD Floor Plan of a Large Family House with Patio (1) 305....
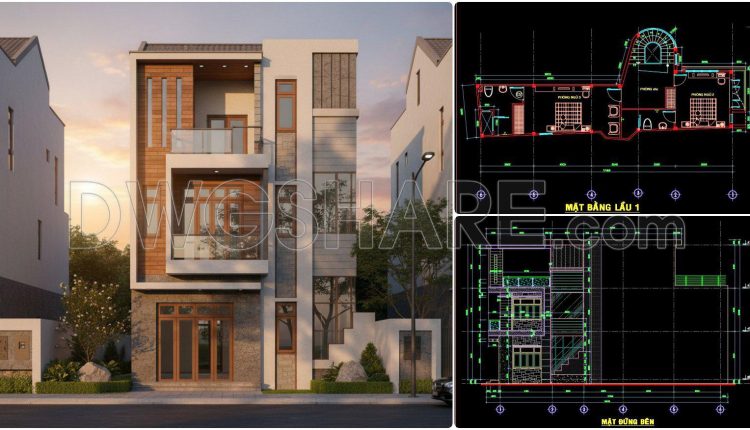
477. Download CAD Design Drawings for a 3-Story House with Dimensions 4m x 17.4m
477. Download CAD Design Drawings for a 3-Story House with Dimensions 4m x 17.4m (1)...
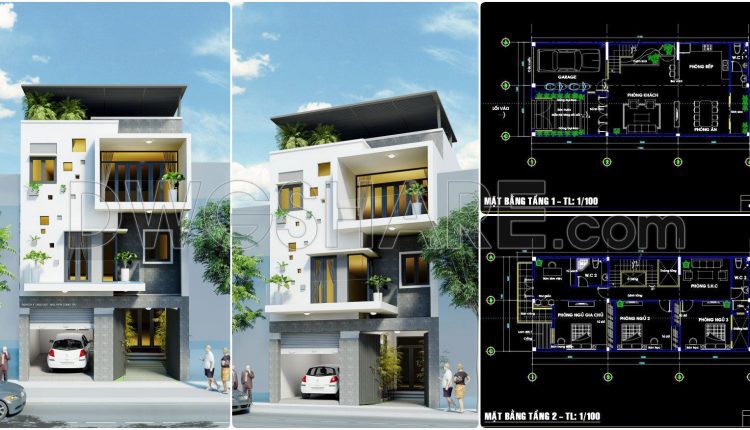
475. Download CAD Design Drawings for a 3-Story House with Dimensions 7.4m x 17.2m
475. Download CAD Design Drawings for a 3-Story House with Dimensions 7.4m x 17.2m (2)...
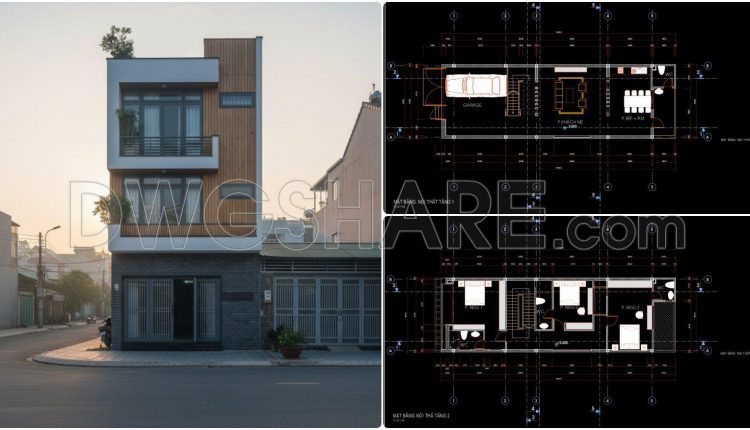
847. Free Download Architectural Floor Layout Plans for a 3-Storey Townhouse
847. Free Download Architectural Floor Layout Plans for a 3-Storey Townhouse (1) Looking at these...
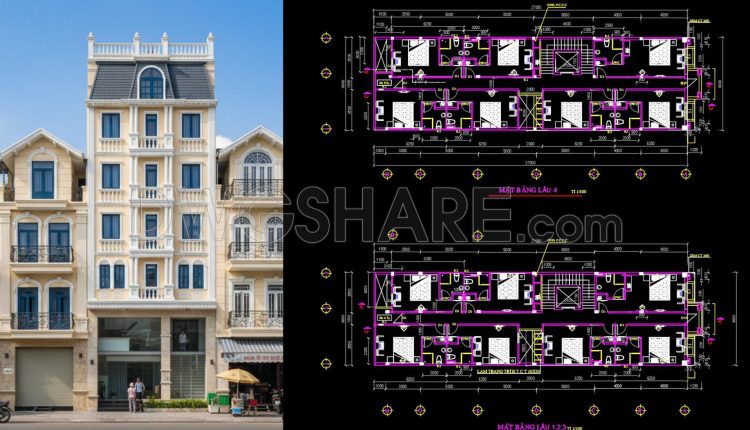
846. Free CAD Drawings Download for a 5-Storey Mixed-Use Hotel and Residential Building
846. Free CAD Drawings Download for a 5-Storey Mixed-Use Hotel and Residential Building This CAD...
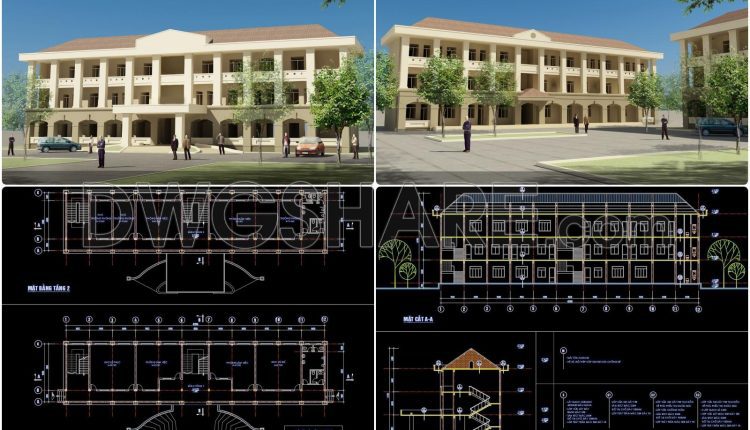
106. Download the design drawings for a 3-story office building with a total area of 1,080 m2
106. Download the design drawings for a 3-story office building with a total area of...
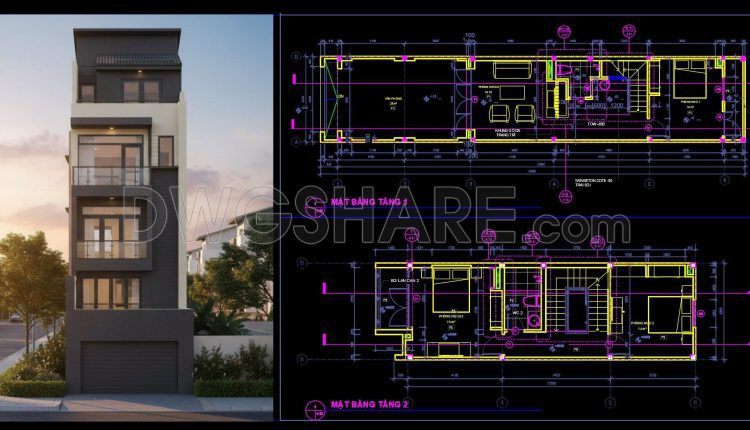
478. Free Download 3-Storey Townhouse CAD Design Drawings with Floor Plans and Architectural Perspective
478. Free Download 3-Storey Townhouse CAD Design Drawings with Floor Plans and Architectural Perspective This...
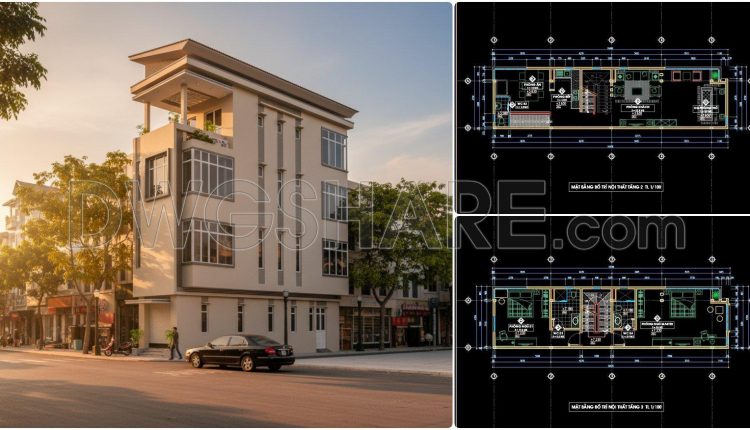
476. Download CAD Design Drawings for a 3-Story House with Dimensions 4.3m x 16.4m
476. Download CAD Design Drawings for a 3-Story House with Dimensions 4.3m x 16.4m This...