
House
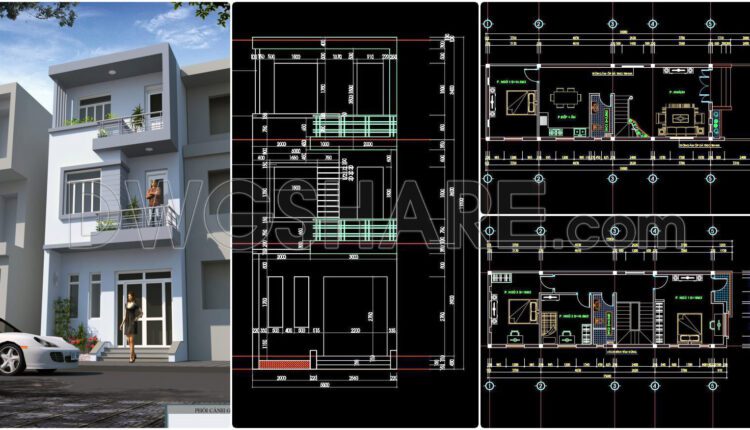
424. Free Download CAD Design Drawings for a 3-Story House with Dimensions 5m x 18m
424. Free Download CAD Design Drawings for a 3-Story House with Dimensions 5m x 18m...

422. Free Download CAD Design Drawings for a 3-Story House with Dimensions 5m x 19m
422. Free Download CAD Design Drawings for a 3-Story House with Dimensions 5m x 19m...

421. Free Download CAD Design Drawings for a 4-Story House with Dimensions 9.7m x 10.4m
421. Free Download CAD Design Drawings for a 4-Story House with Dimensions 9.7m x 10.4m...
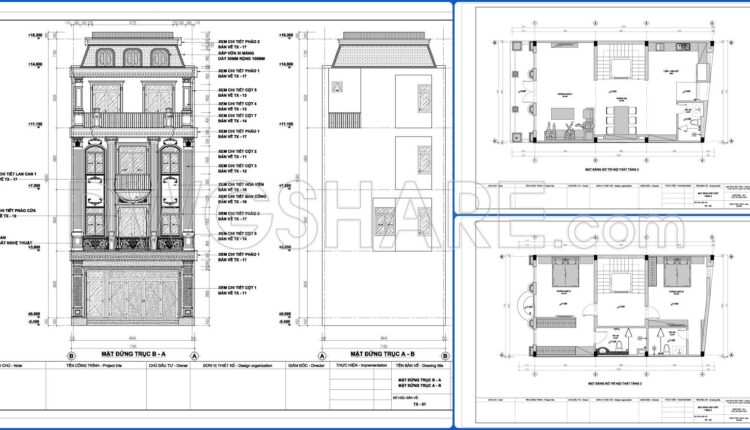
758. Free Download Architectural PDF Drawings for a 3-Story European Classic Style House (Dimensions: 7.1m x 12.5m)
758. Free Download Architectural PDF Drawings for a 3-Story European Classic Style House (Dimensions:...

420. Free Download CAD Design Drawings for a 4-Story House with Dimensions 4.4m x 17.6m
420. Free Download CAD Design Drawings for a 4-Story House with Dimensions 4.4m x 17.6m...
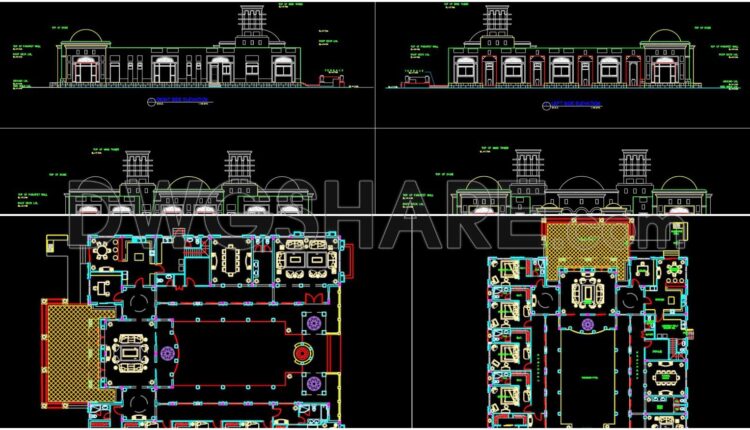
756. Free Download of Large Residence With Central Garden House AutoCAD Plan
756. Free Download of Large Residence With Central Garden House AutoCAD Plan Download a high-quality...
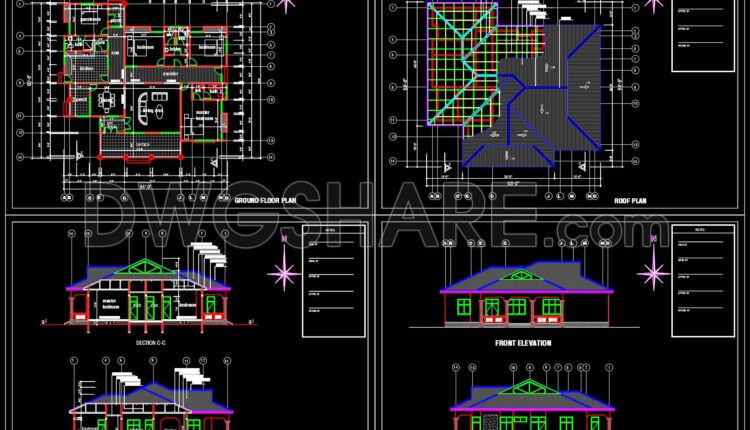
755. Free Download CAD Design Drawings of a One-Story, Four-Bedroom House with an 18.3m x 19.5m Floor Plan
755. Free Download CAD Design Drawings of a One-Story, Four-Bedroom House with an 18.3m x...
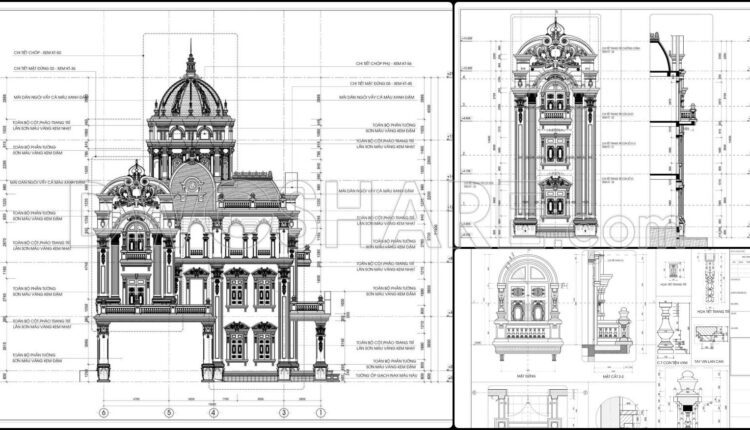
754. Free Download Architectural PDF Drawings for a 4-Story European Classic Style House (Dimensions: 15.6m x 17m)
754. Free Download Architectural PDF Drawings for a 4-Story European Classic Style House (Dimensions: 15.6m...
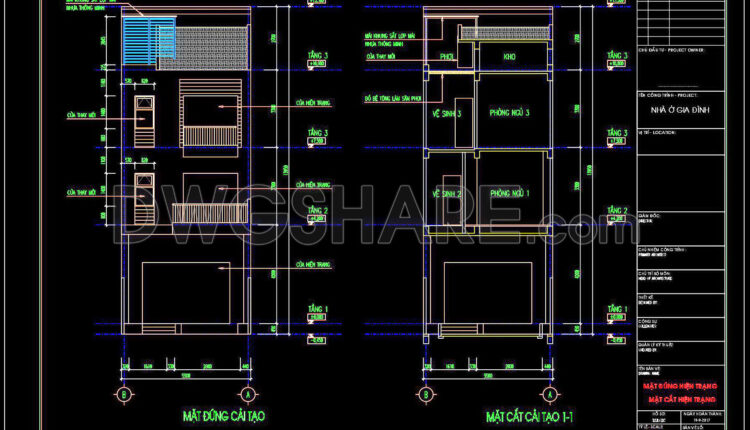
419. Free Download CAD Design Drawings for a 3-Story House with Dimensions 5.5m x 15.2m
419. Free Download CAD Design Drawings for a 3-Story House with Dimensions 5.5m x 15.2m...
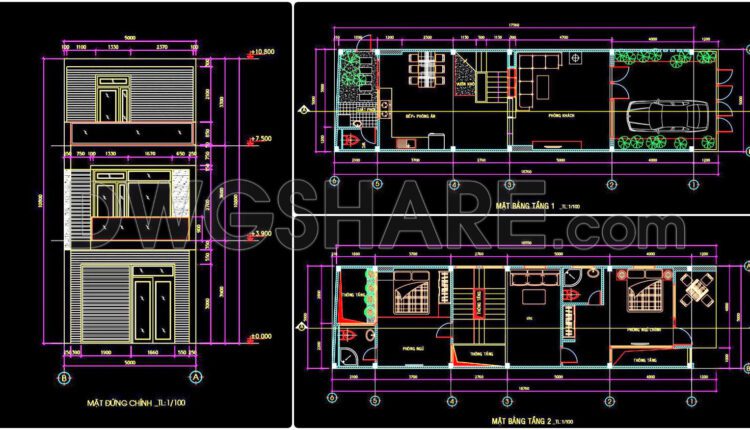
418. Free Download CAD Design Drawings for a 3-Story House with Dimensions 5m x 18.5m
418. Free Download CAD Design Drawings for a 3-Story House with Dimensions 5m x 18.5m...

417. Free Download CAD Design Drawings for a 8-Story House with Dimensions 4.4m x 15.5m
417. Free Download CAD Design Drawings for a 8-Story House with Dimensions 4.4m x 15.5m...

416. Free Download CAD Design Drawings for a 3-Story House with Dimensions 6.9m x 22.1m
416. Free Download CAD Design Drawings for a 3-Story House with Dimensions 6.9m x 22.1m...

415. Free Download CAD Design Drawings for a 3-Story House with Dimensions 6m x 16m
415. Free Download CAD Design Drawings for a 3-Story House with Dimensions 6m x 16m...

414. Free Download CAD Design Drawings for a 4-Story House with Dimensions 4.9m x 17m
414. Free Download CAD Design Drawings for a 4-Story House with Dimensions 4.9m x 17m...
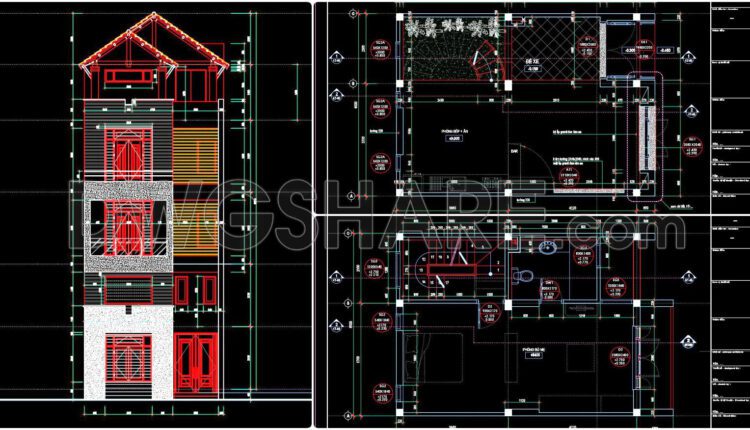
413. Free Download CAD Design Drawings for a 4-Story House with Dimensions 6m x 8.5m
413. Free Download CAD Design Drawings for a 4-Story House with Dimensions 6m x 8.5m...
2 Comments

412. Download CAD Design Drawings for a 4-Story House with Dimensions 4m x 16m
412. Download CAD Design Drawings for a 4-Story House with Dimensions 4m x 16m The...

411. Download CAD Design Drawings for a 4-Story House with Dimensions 4m x 15m
411. Download CAD Design Drawings for a 4-Story House with Dimensions 4m x 15m The...
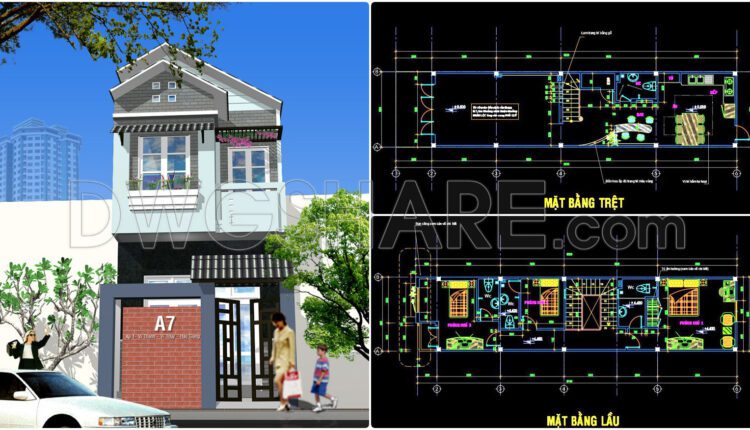
410. Download CAD Design Drawings for a 2-Story House with Dimensions 4.2m x 19m
410. Download CAD Design Drawings for a 2-Story House with Dimensions 4.2m x 19m The...

409. Download CAD Design Drawings for a 2-Story House with Dimensions 5m x 18.8m
409. Download CAD Design Drawings for a 2-Story House with Dimensions 5m x 18.8m The...
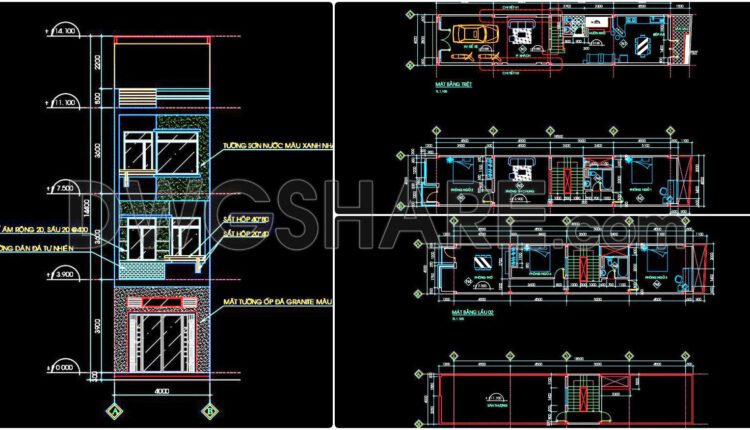
470. Download CAD Design Drawings for a 3-Story House with Dimensions 4m x 20m
470. Download CAD Design Drawings for a 3-Story House with Dimensions 4m x 20m The...