
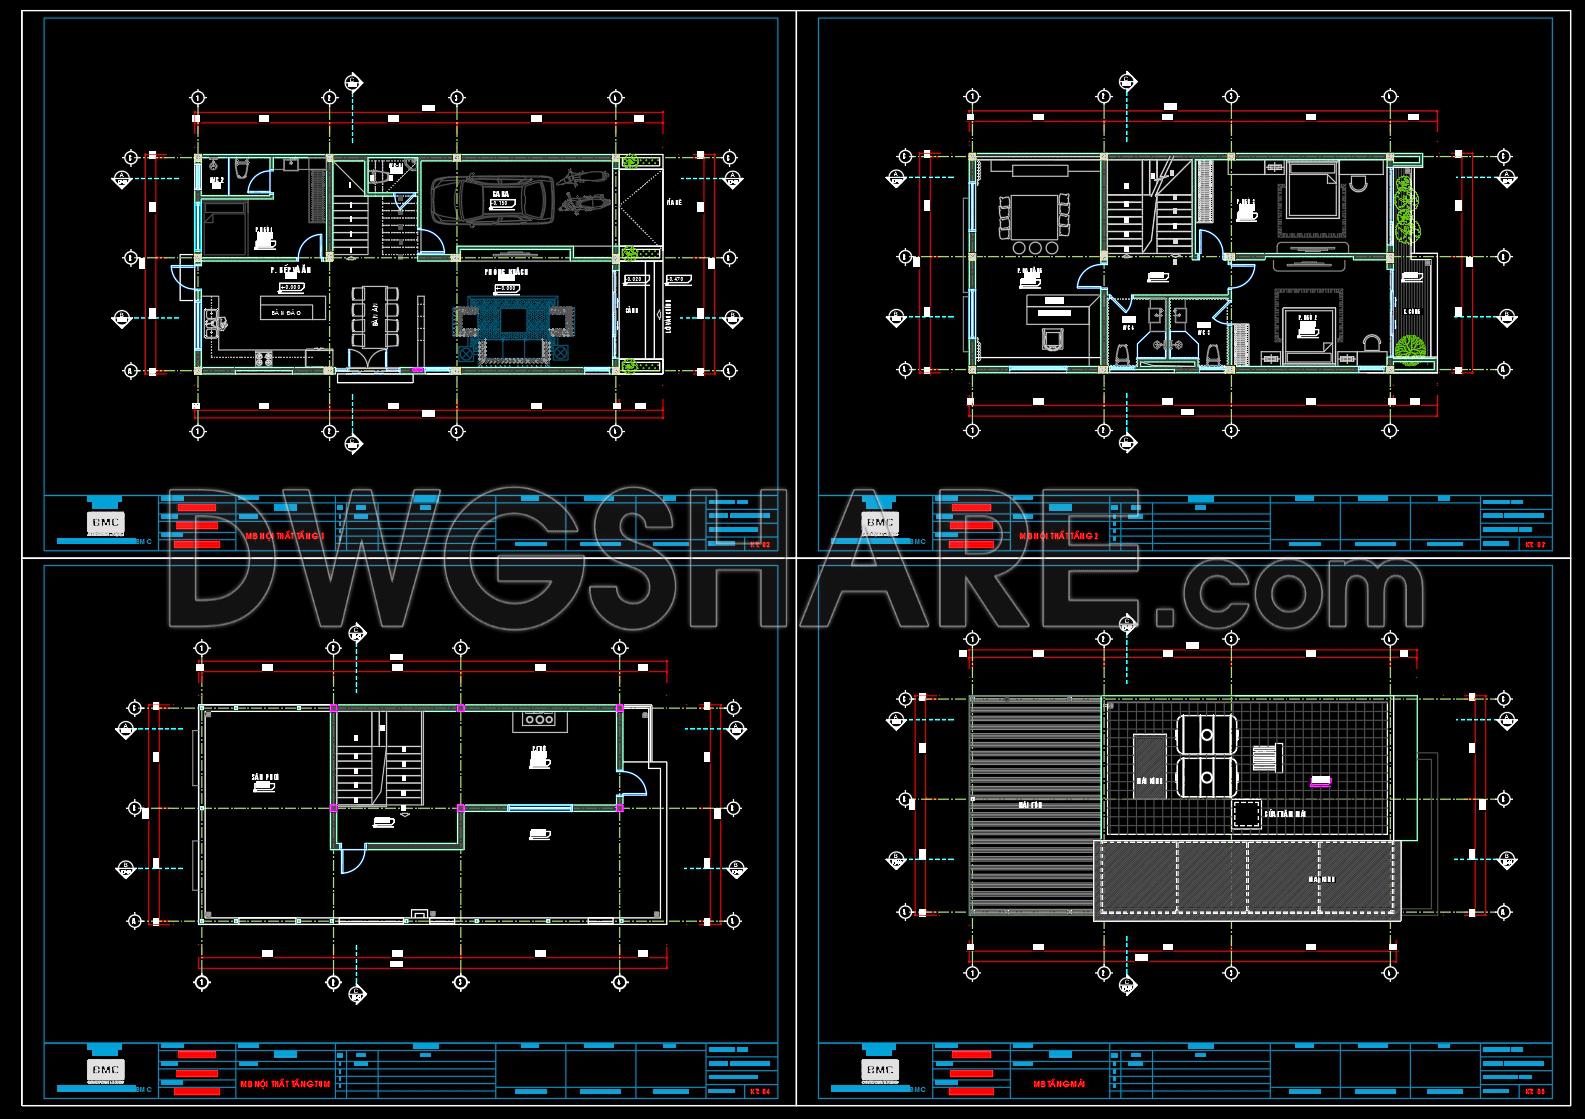
869. Free Download 3-Storey House CAD Drawings – Floor Plans, Roof Plan & Layout Design
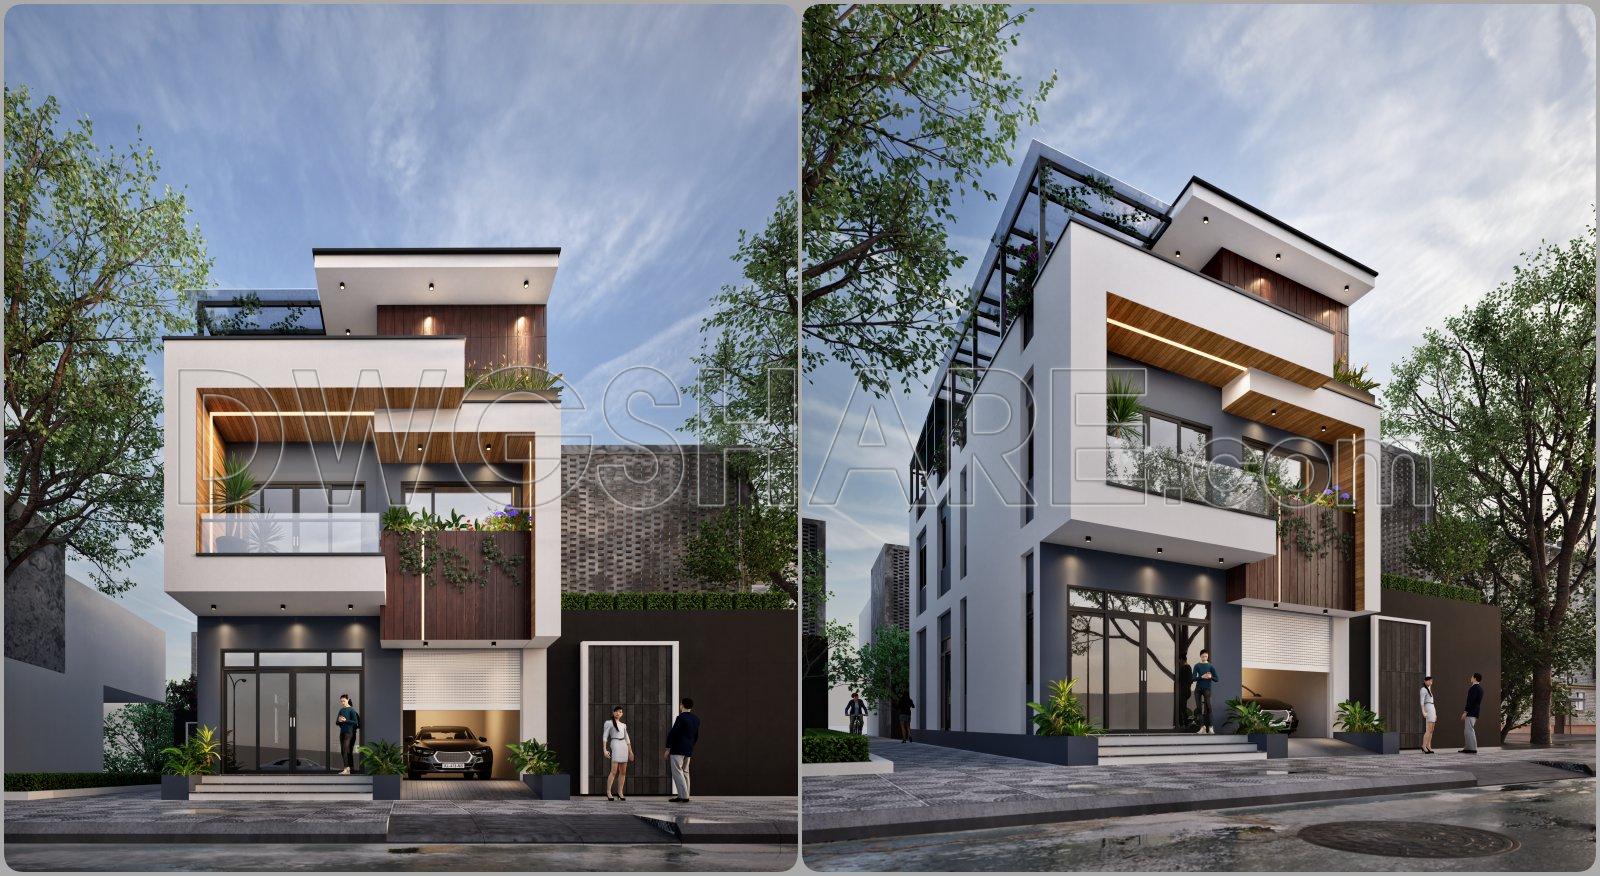
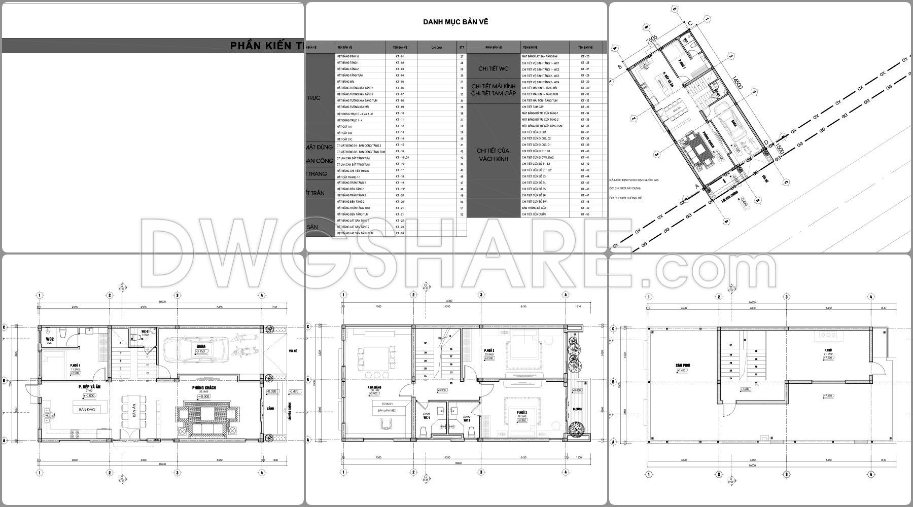
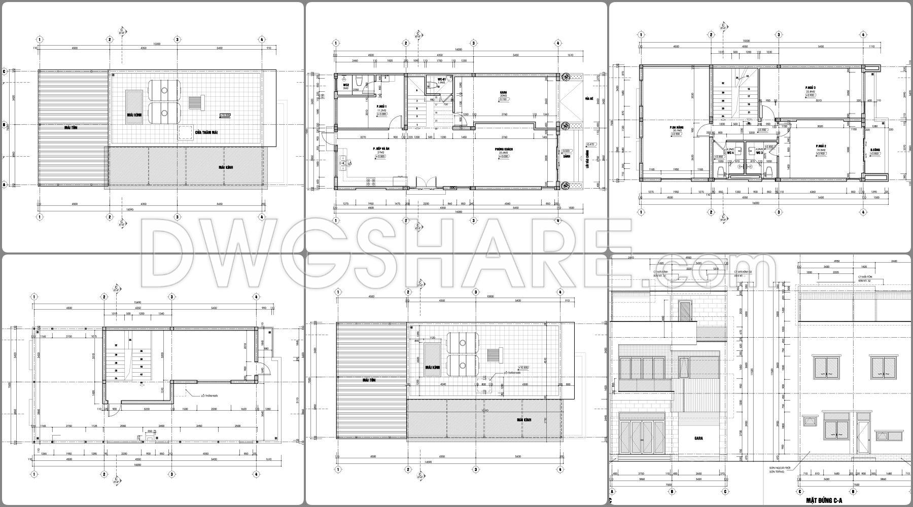
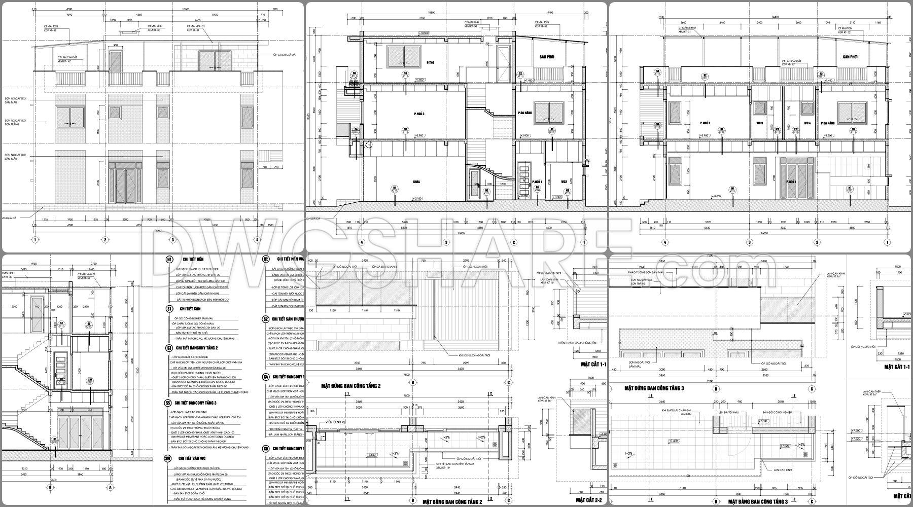
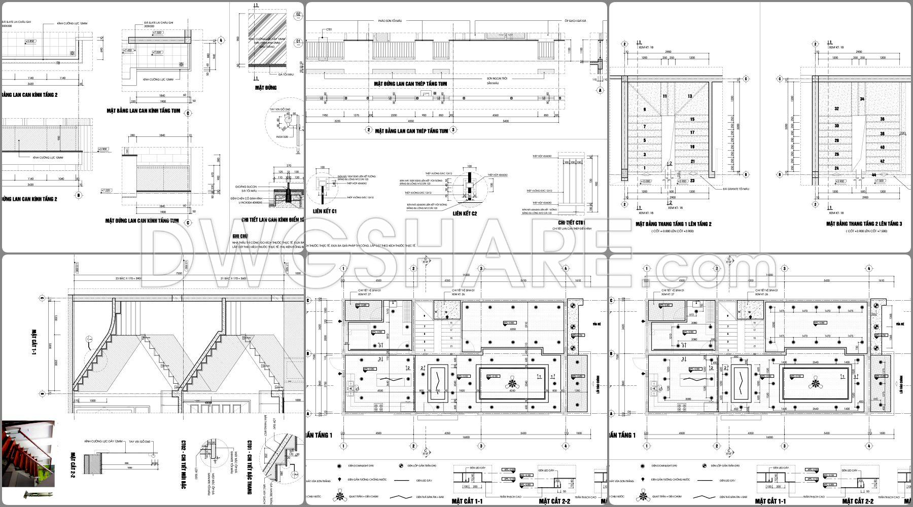
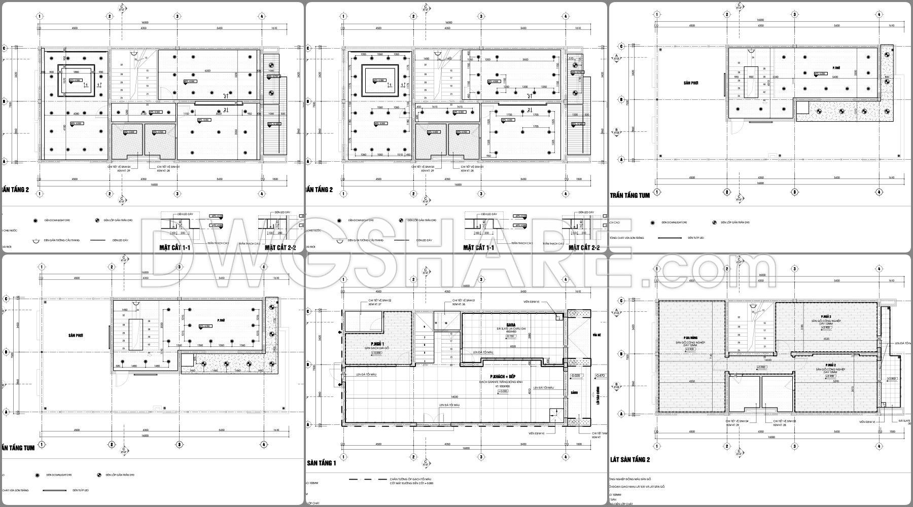
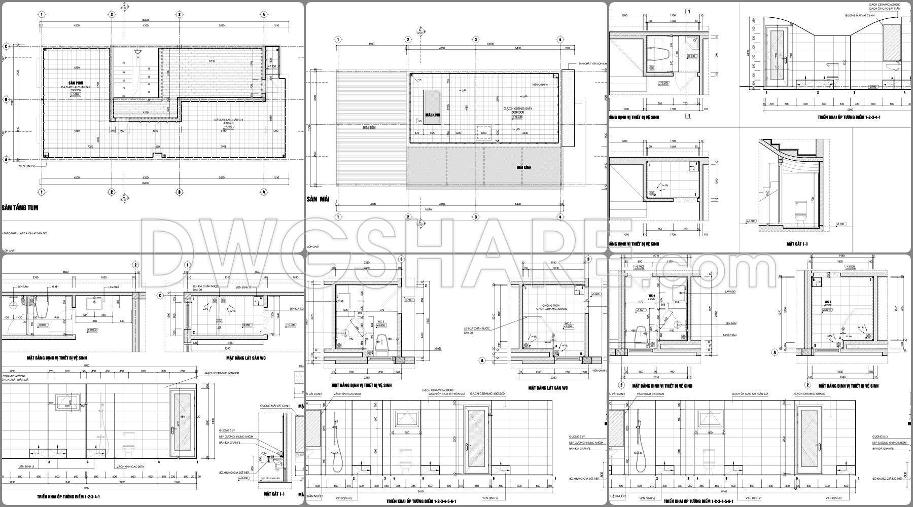
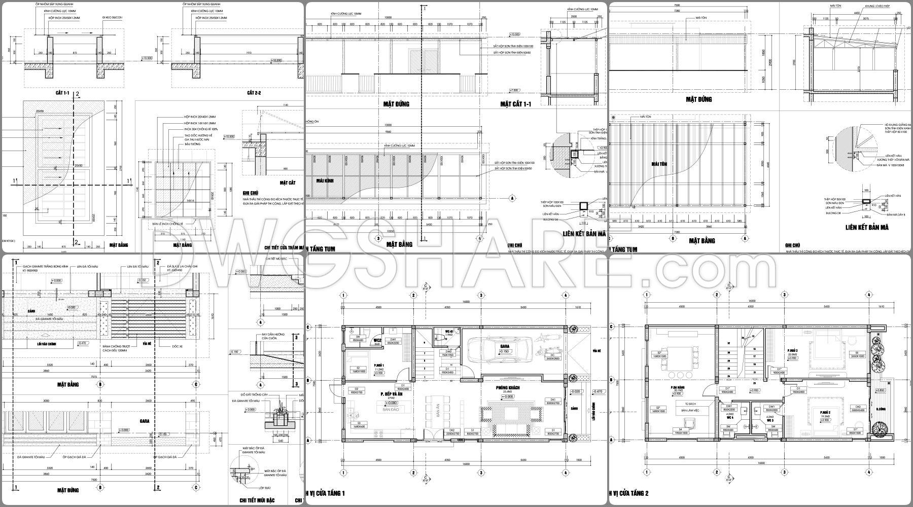
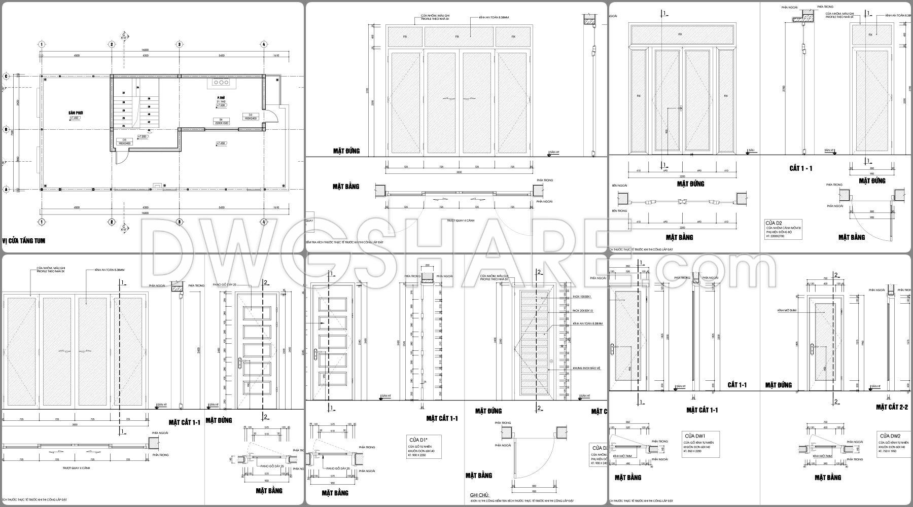
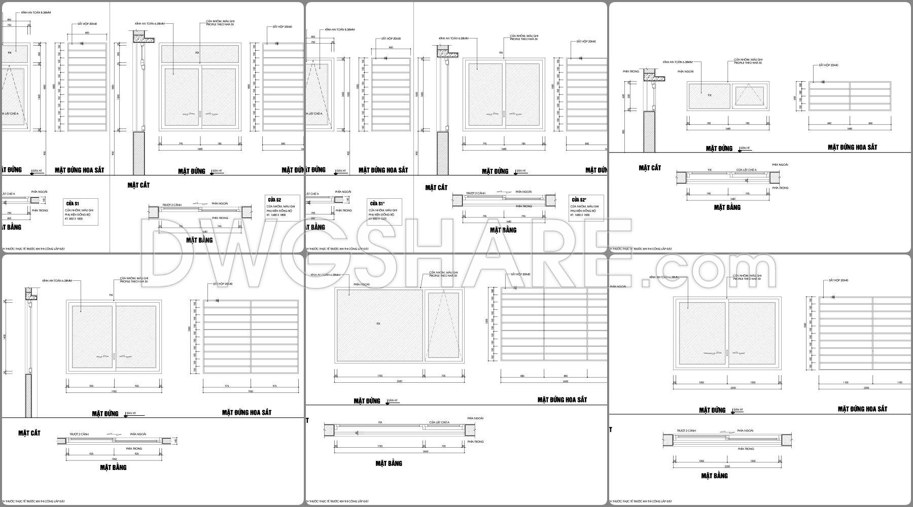

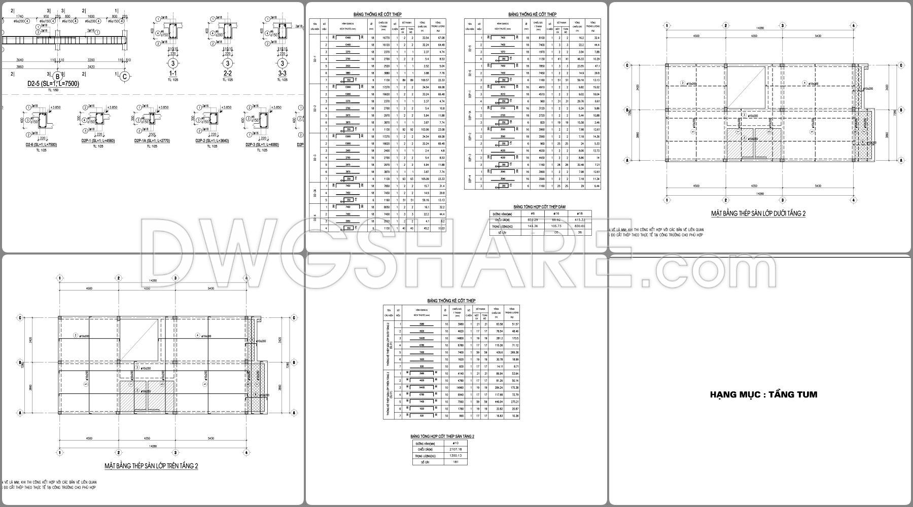
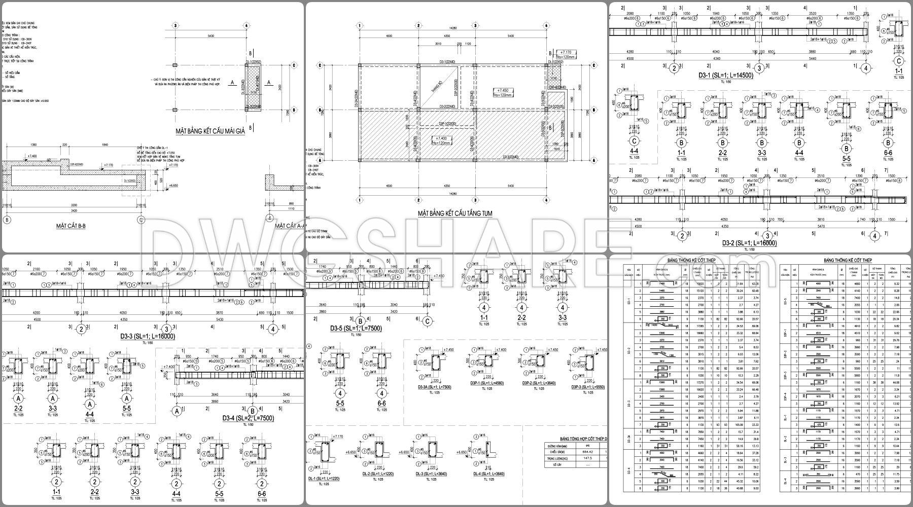
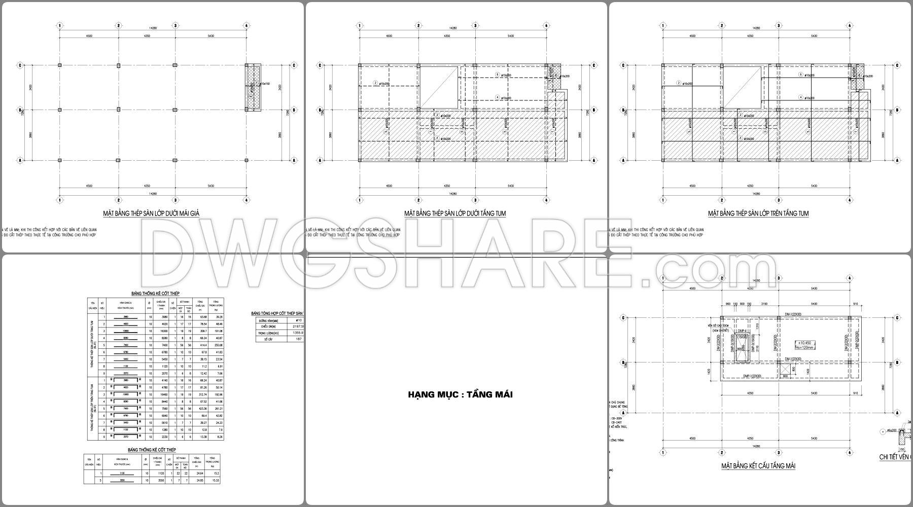
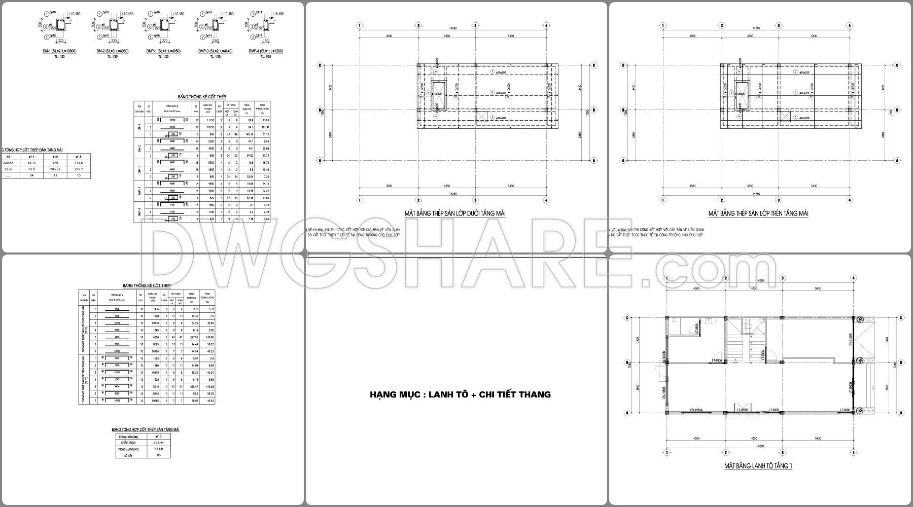
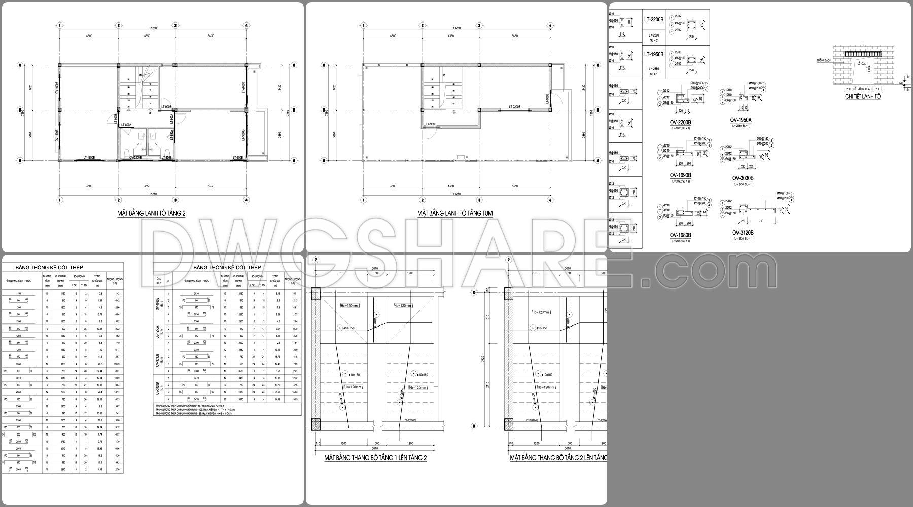
This CAD drawing set is a solid option for anyone looking for a practical 3-storey townhouse layout (7.5x16m) that can actually be built. The floor plans are laid out in a straightforward way: the ground floor focuses on shared living space and a garage, while the upper floors are arranged for comfortable bedrooms with good privacy and airflow. The roof plan is also included, giving you a clear idea of drainage and technical solutions.
What stands out is how efficient the internal circulation is—no wasted space. The bathrooms are placed logically, making plumbing much easier to handle. If you’re an architect or planning to build your own home, this set works well as a reference that you can tweak to suit your real needs.
I also recommend downloading other House CAD drawings for your project reference.
- File format: .DWG
- Size: 440 KB
- Source: DWGshare
- AutoCAD platform 2018 and later versions. For downloading files there is no need to go through the registration process
In addition, you can download the complete set of drawings included in the house design documentation via the link below.
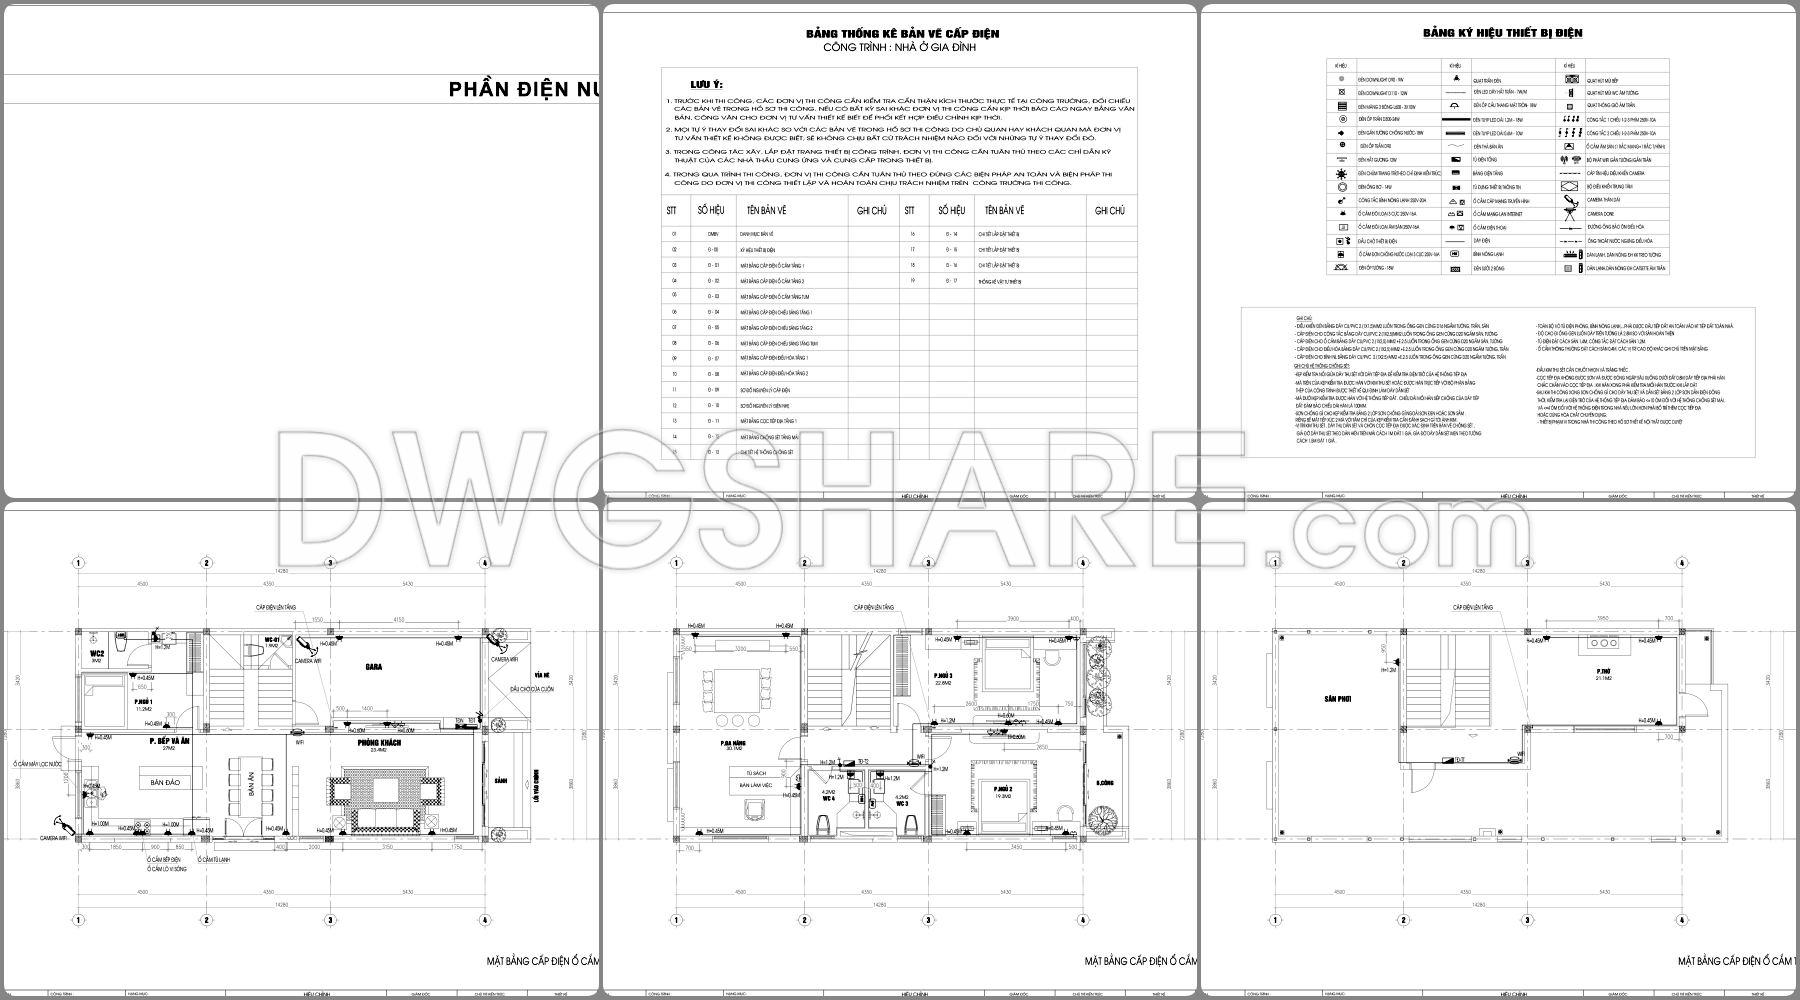
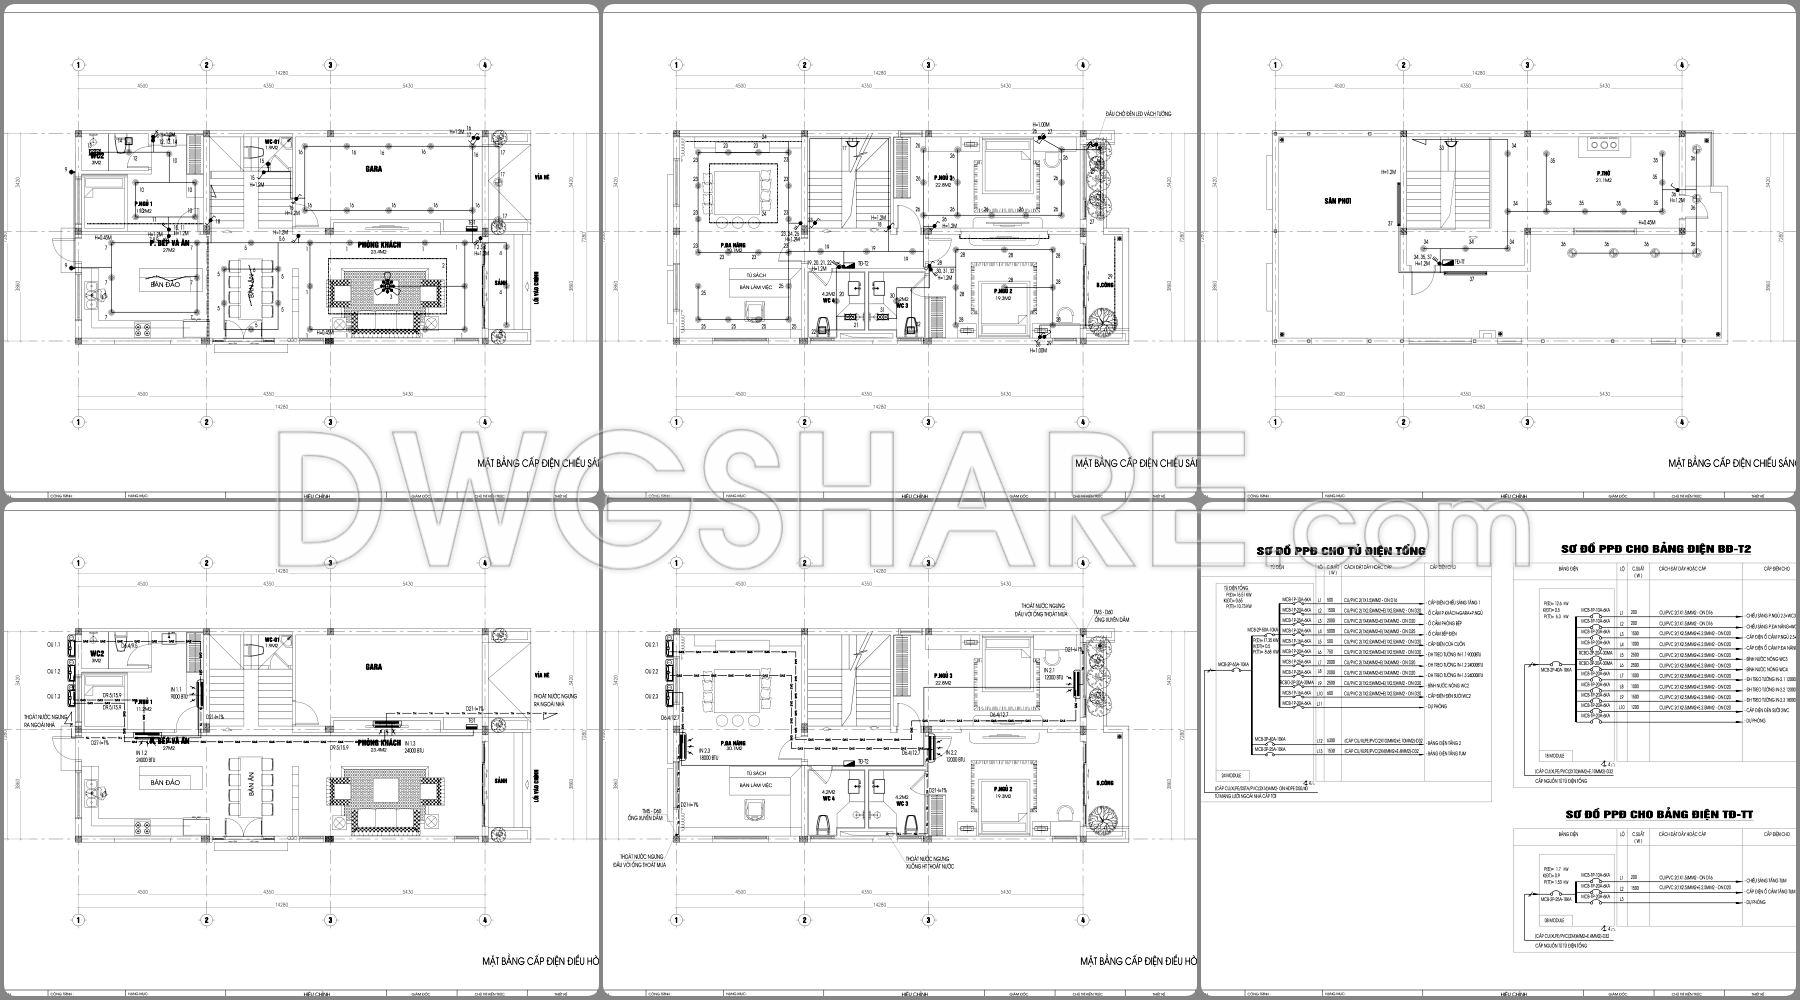
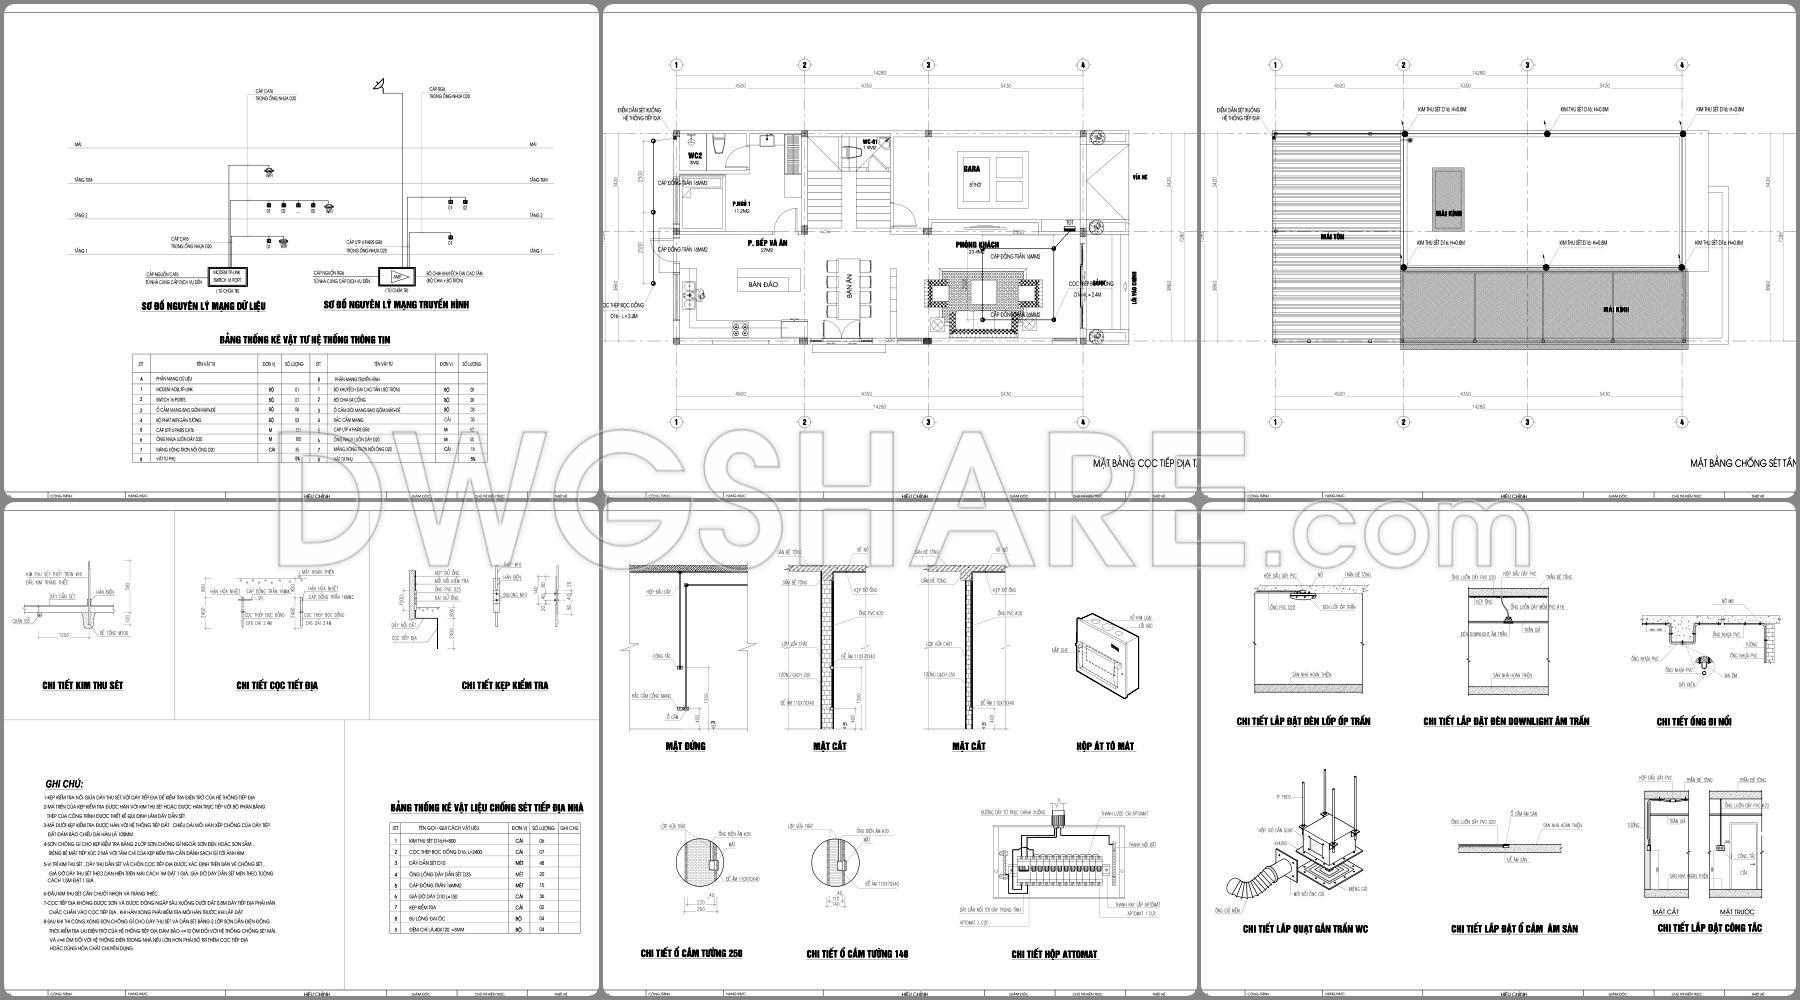
This design package includes a complete set of AutoCAD drawings, high-quality 3D rendered images, and fully exported PDF files covering all design disciplines. It includes the following main categories:
- Full architectural drawings
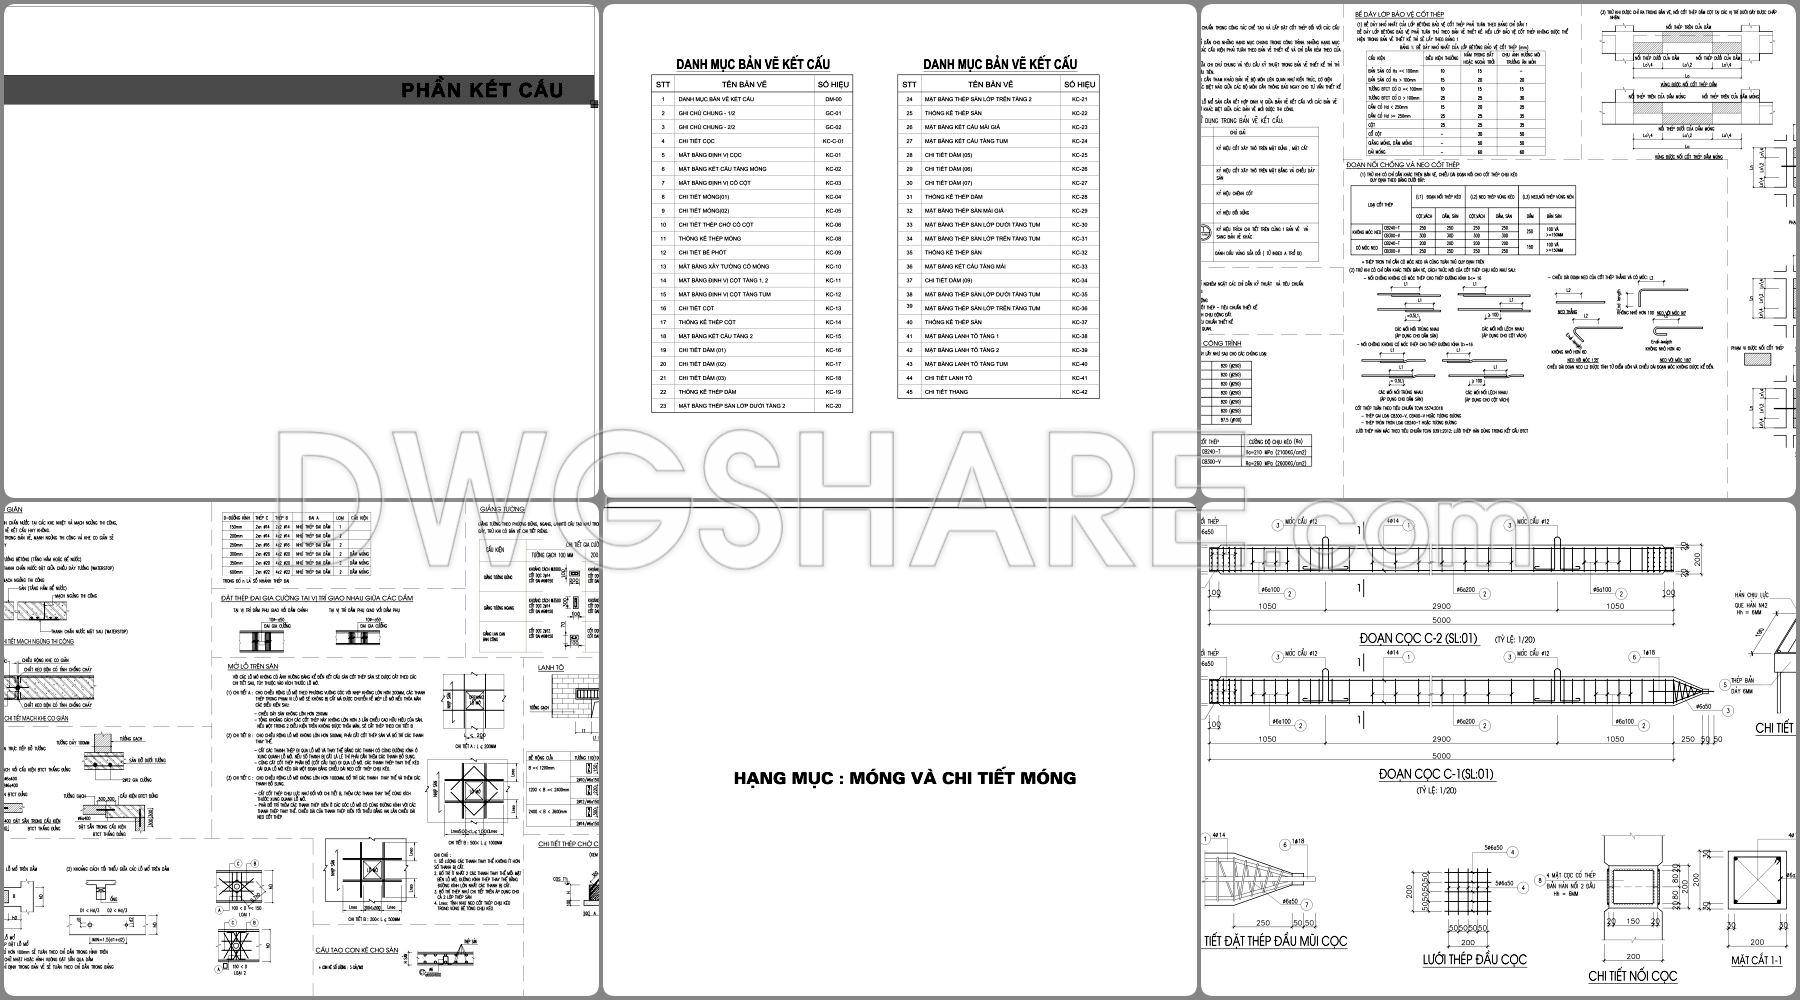
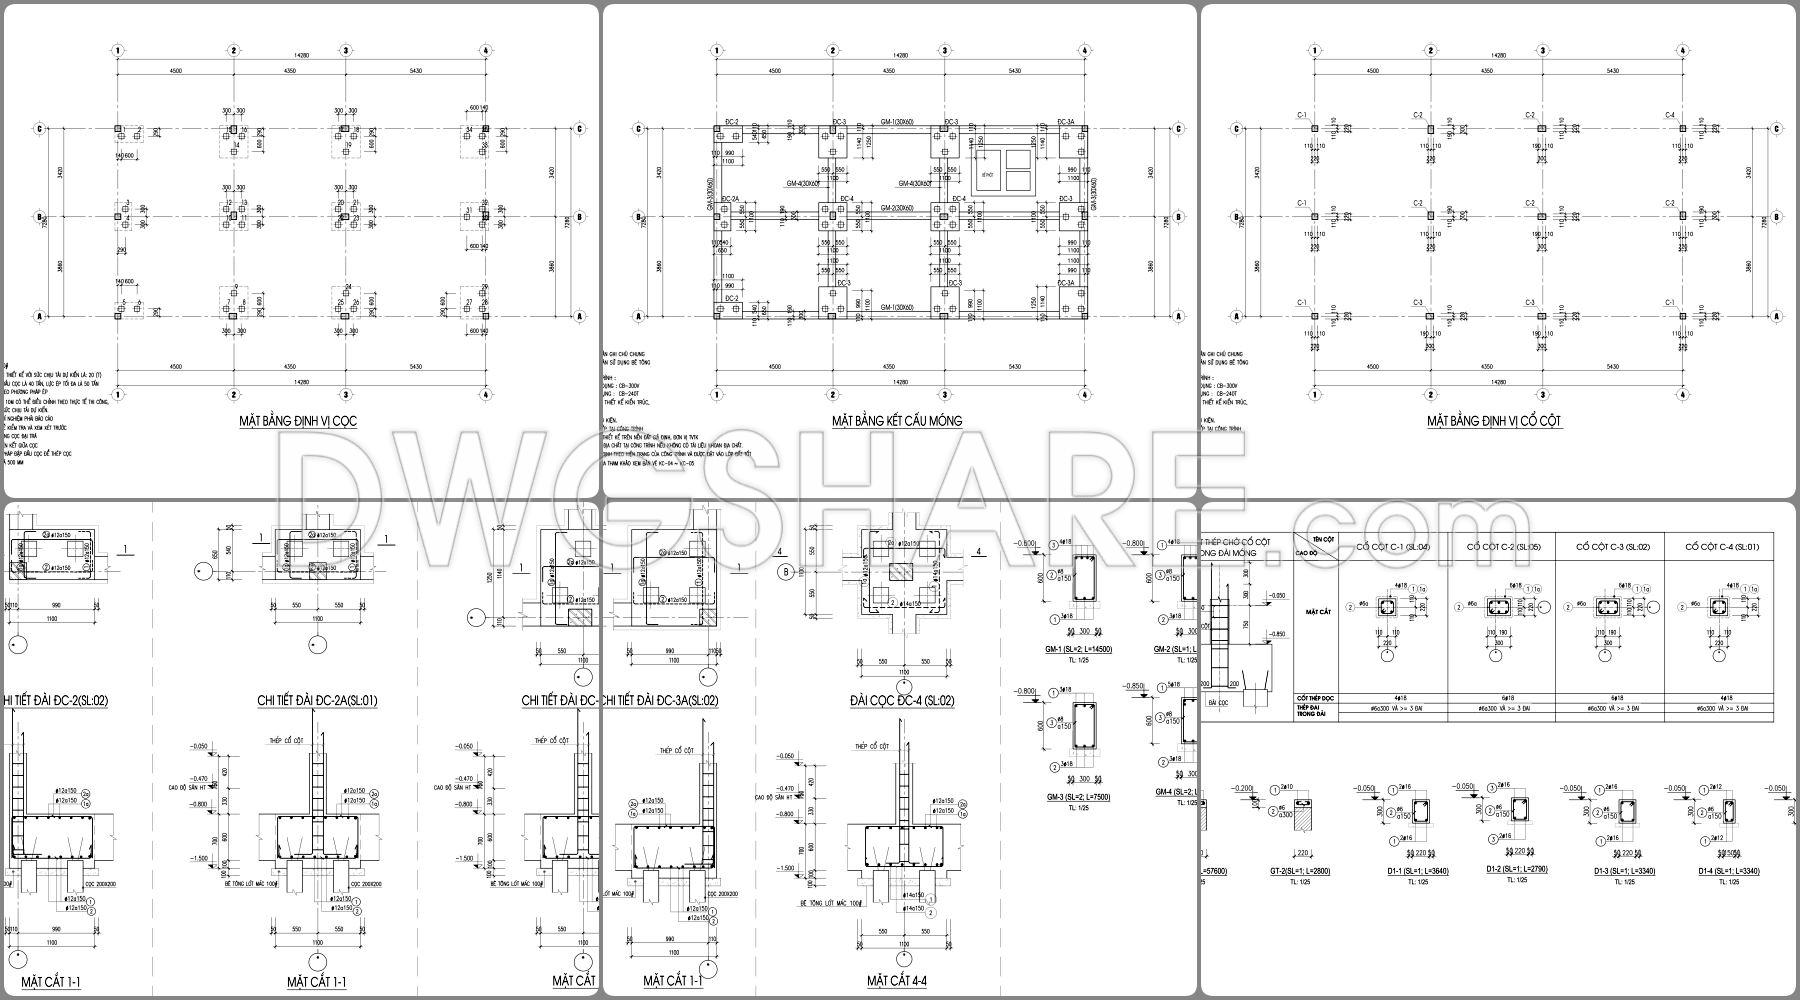
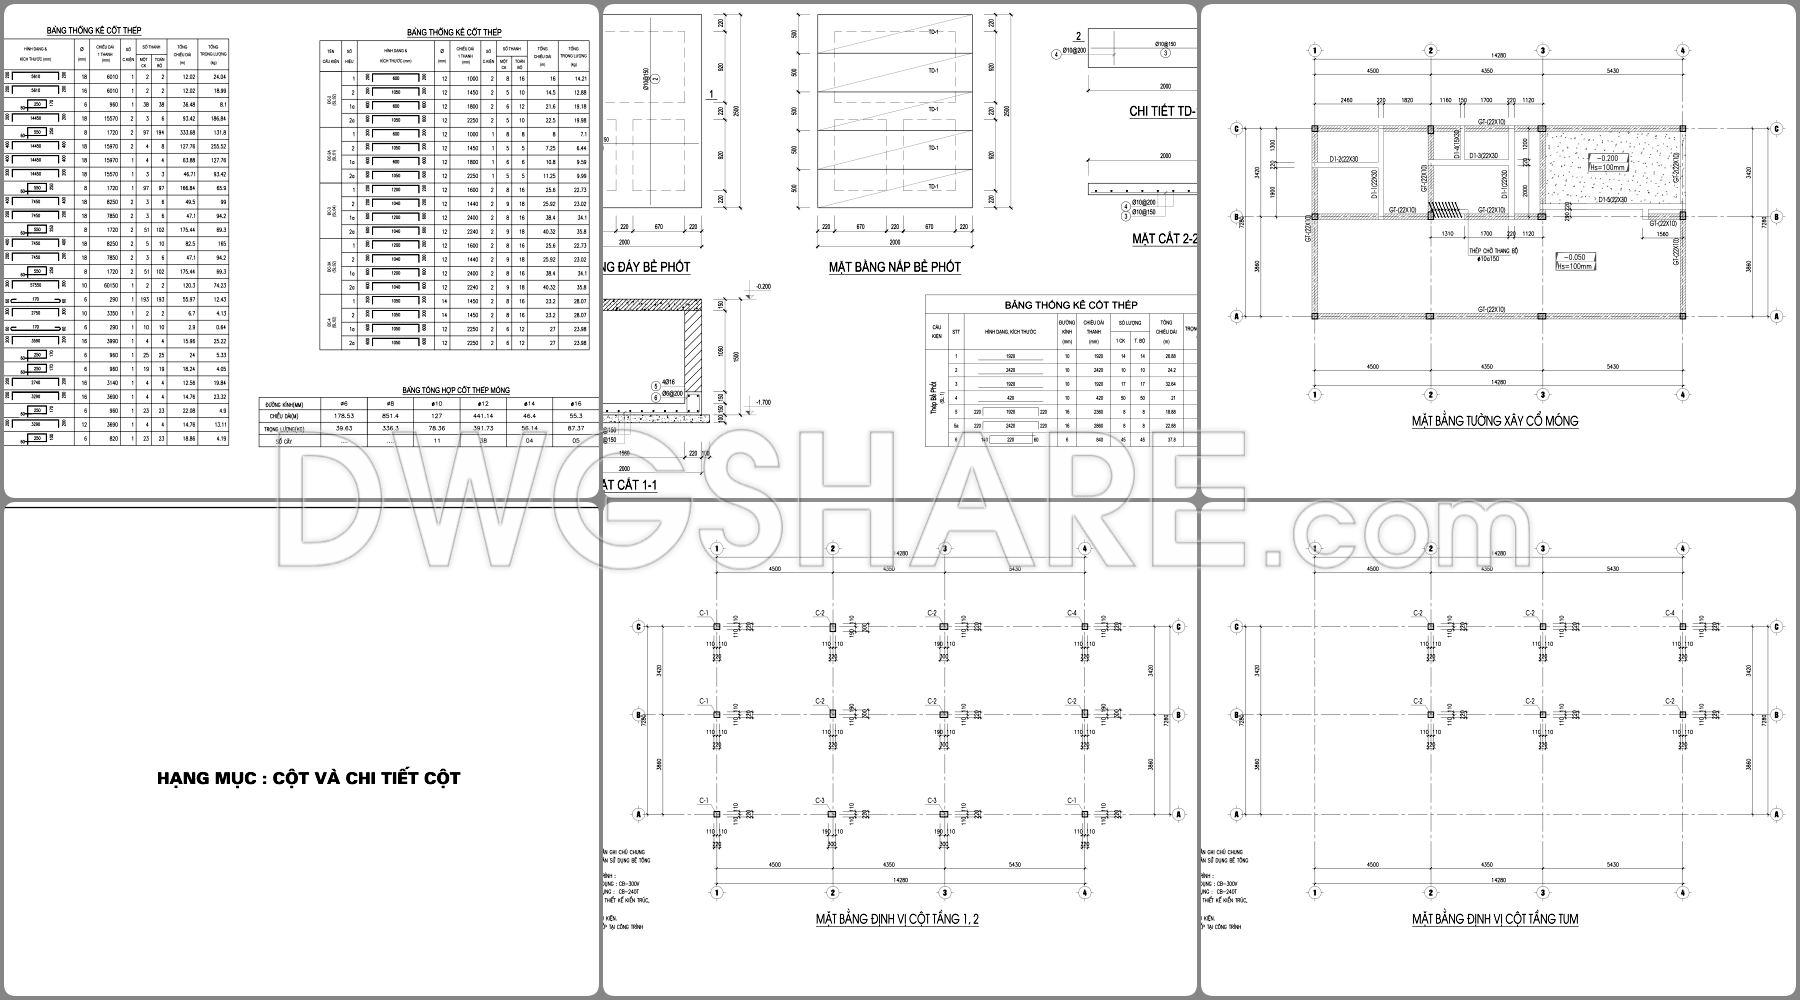

- Full structural drawings
- Full electrical drawings
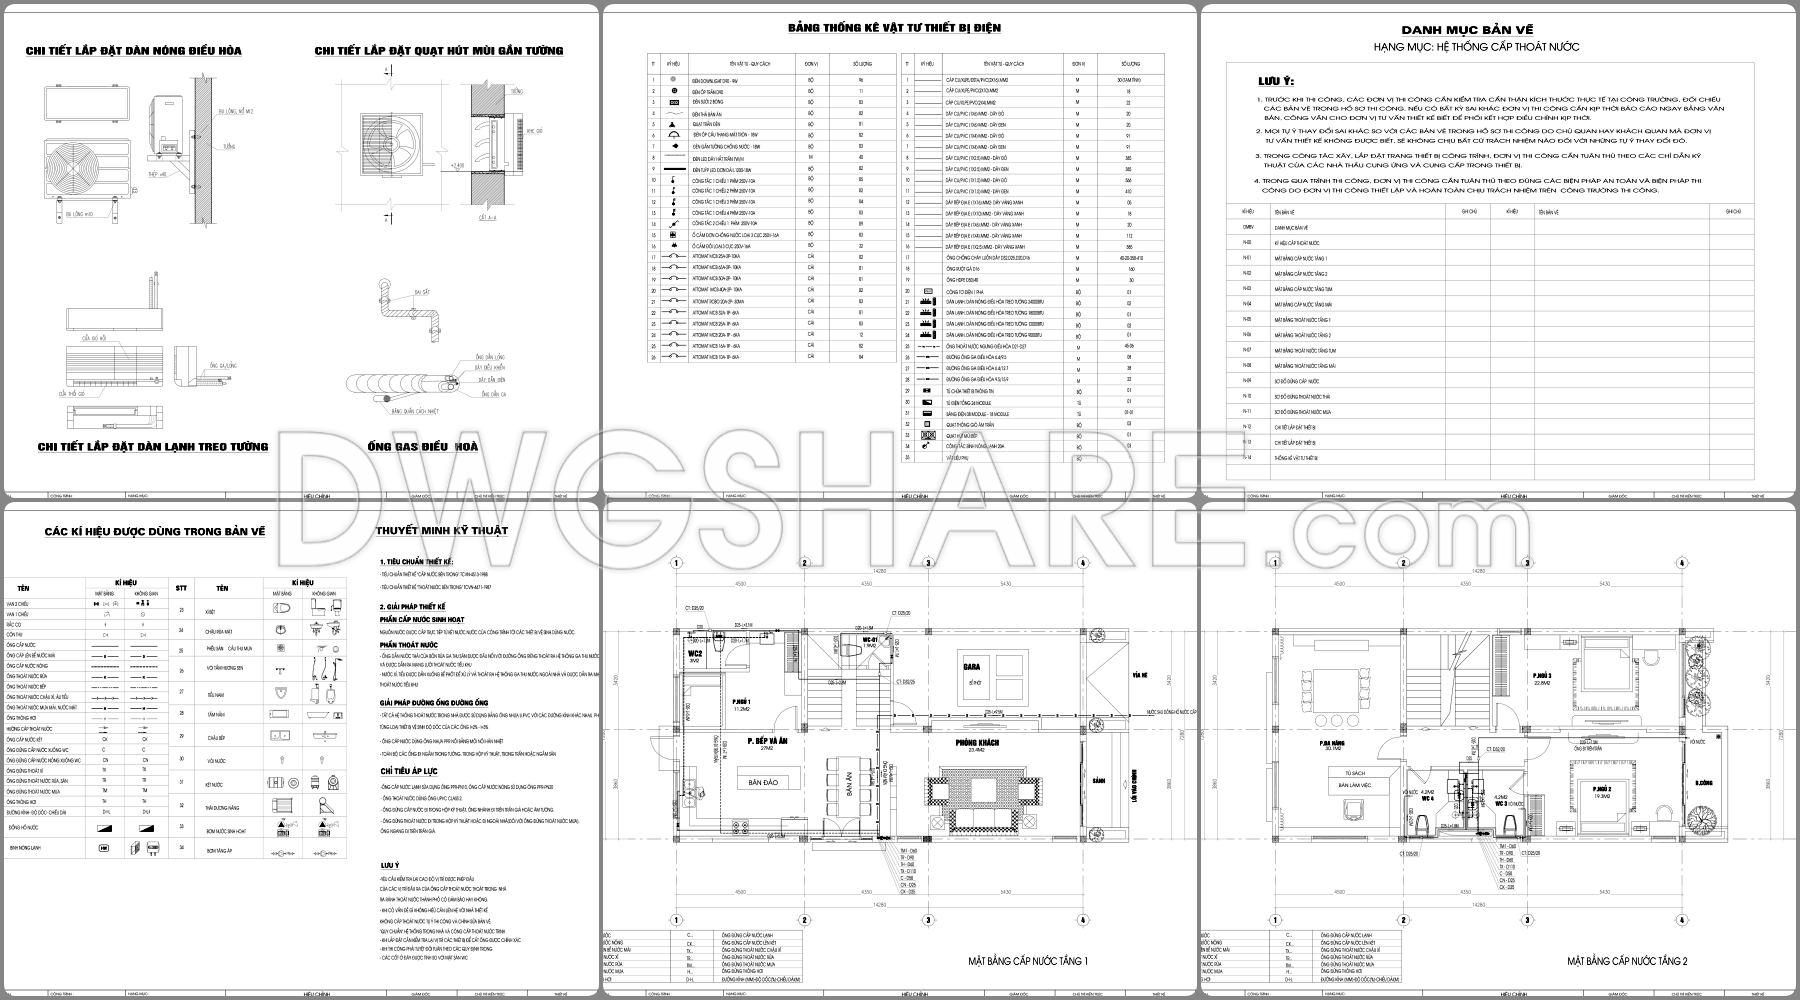
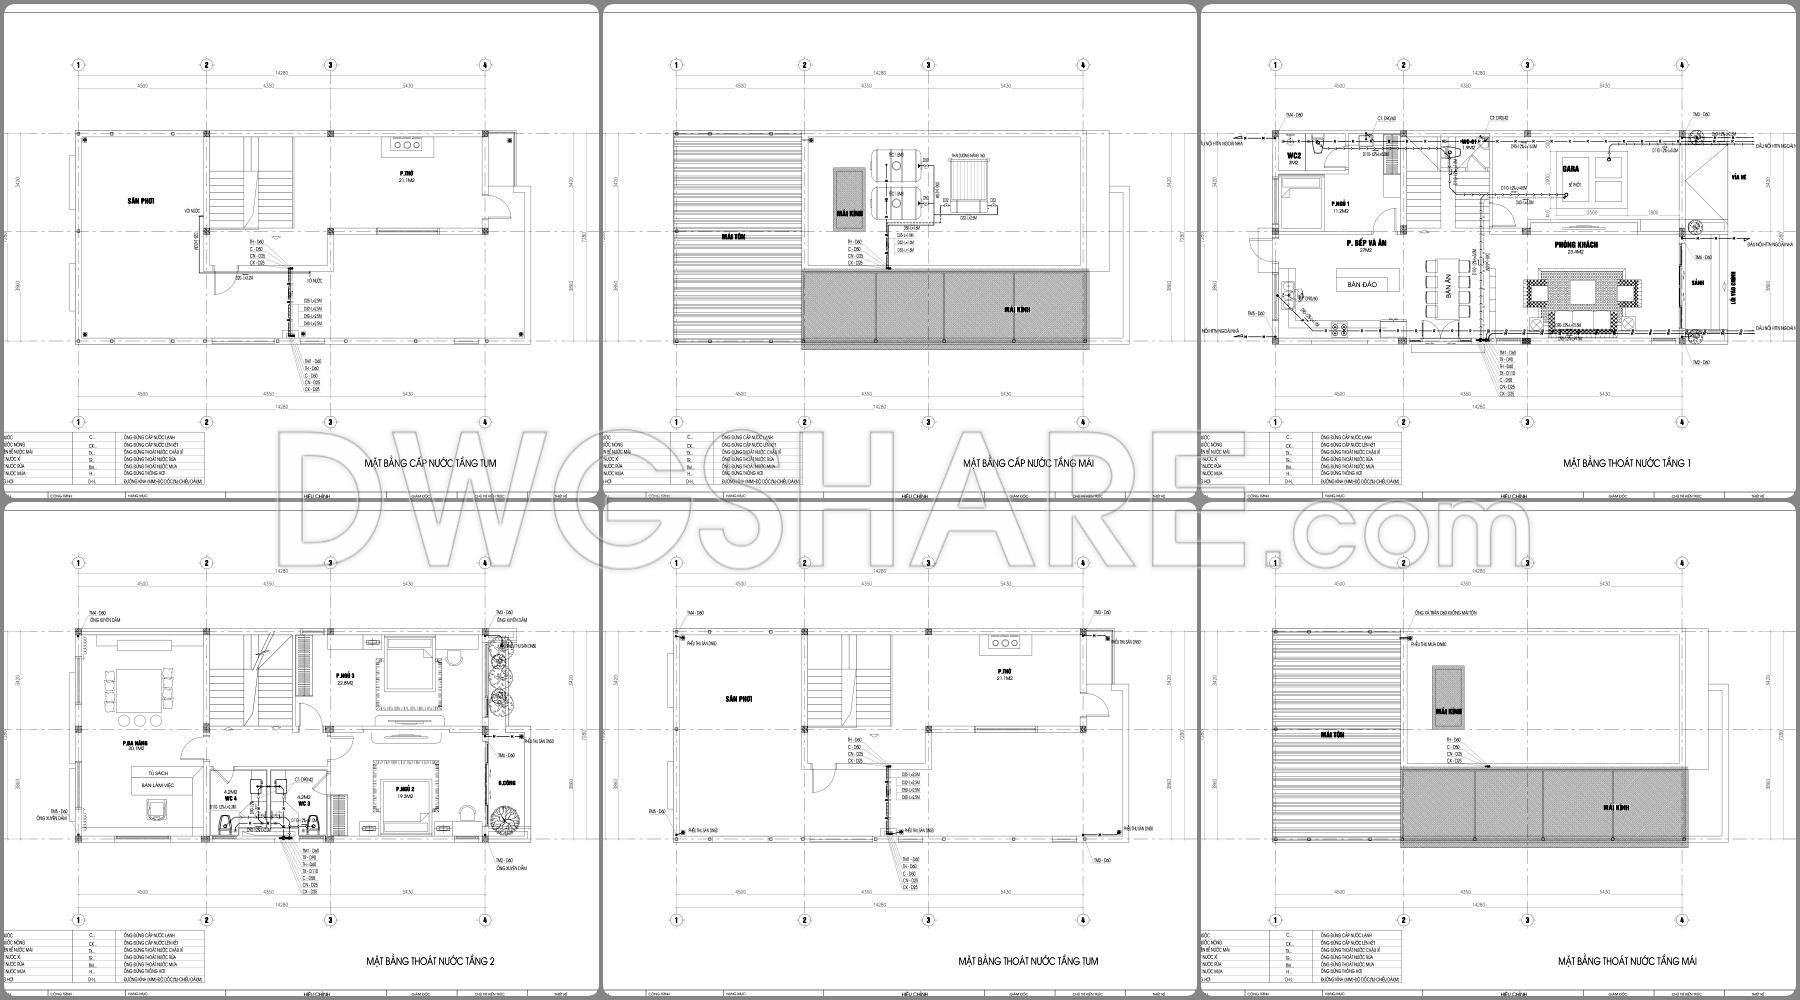
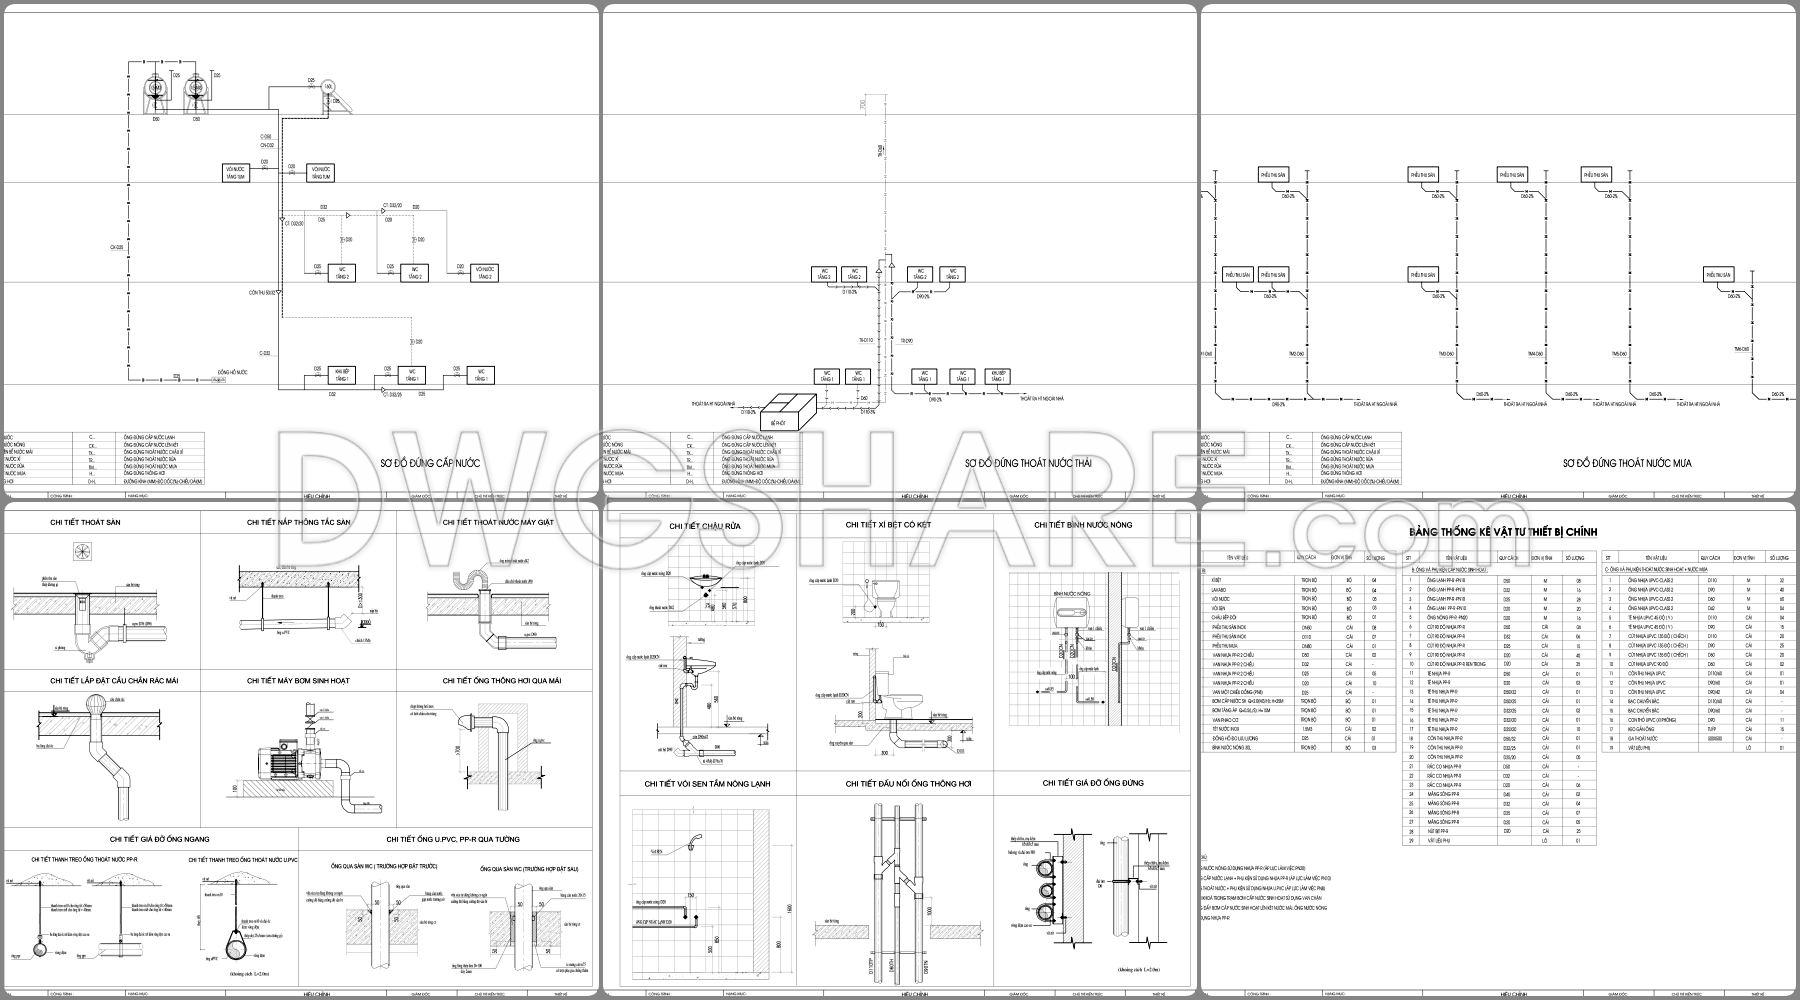
- Full water supply and drainage (plumbing) drawings
If you find our work useful, your support would mean a lot and help us grow even better.DONATE
Related posts
492. Download the 5-story townhouse architectural concept plans (4,5m x 15,2m)
5-Floors Apartment Building, 2 units per floor (10x20m) AutoCAD File Free Download
379. Download CAD Design Drawings for a 4-Story House with Dimensions 10.3m x 13.3m
Autocad Drawings Of 3-Story Modern House 7.4m x17.2m For Download
354. CAD design drawings for a 3-story townhouse with dimensions of 3.9m x 12.3m
393. Download CAD Design Drawings for a 3-Story House with Dimensions 14m x 20m
Townhouse Villa Model type D AutoCAD File Free Download
809. Download CAD Drawings of a 2-Story Duplex House Design
584. 3-Story Villa House Plans – Floor Plans, Elevations & Roof Plan