
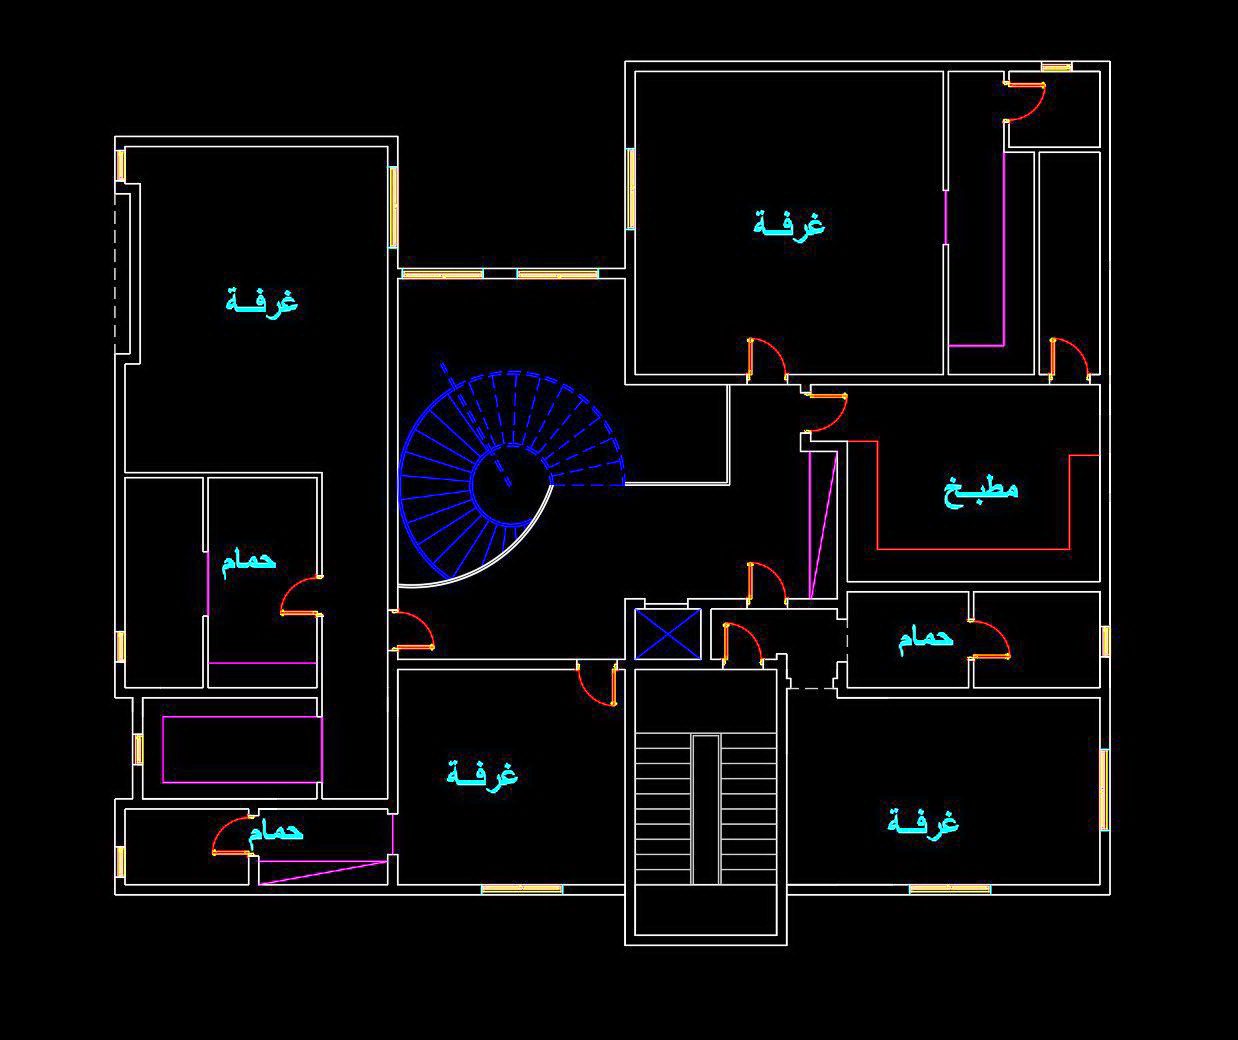
772. Download the free AutoCAD DWG drawings of a modern two-story villa
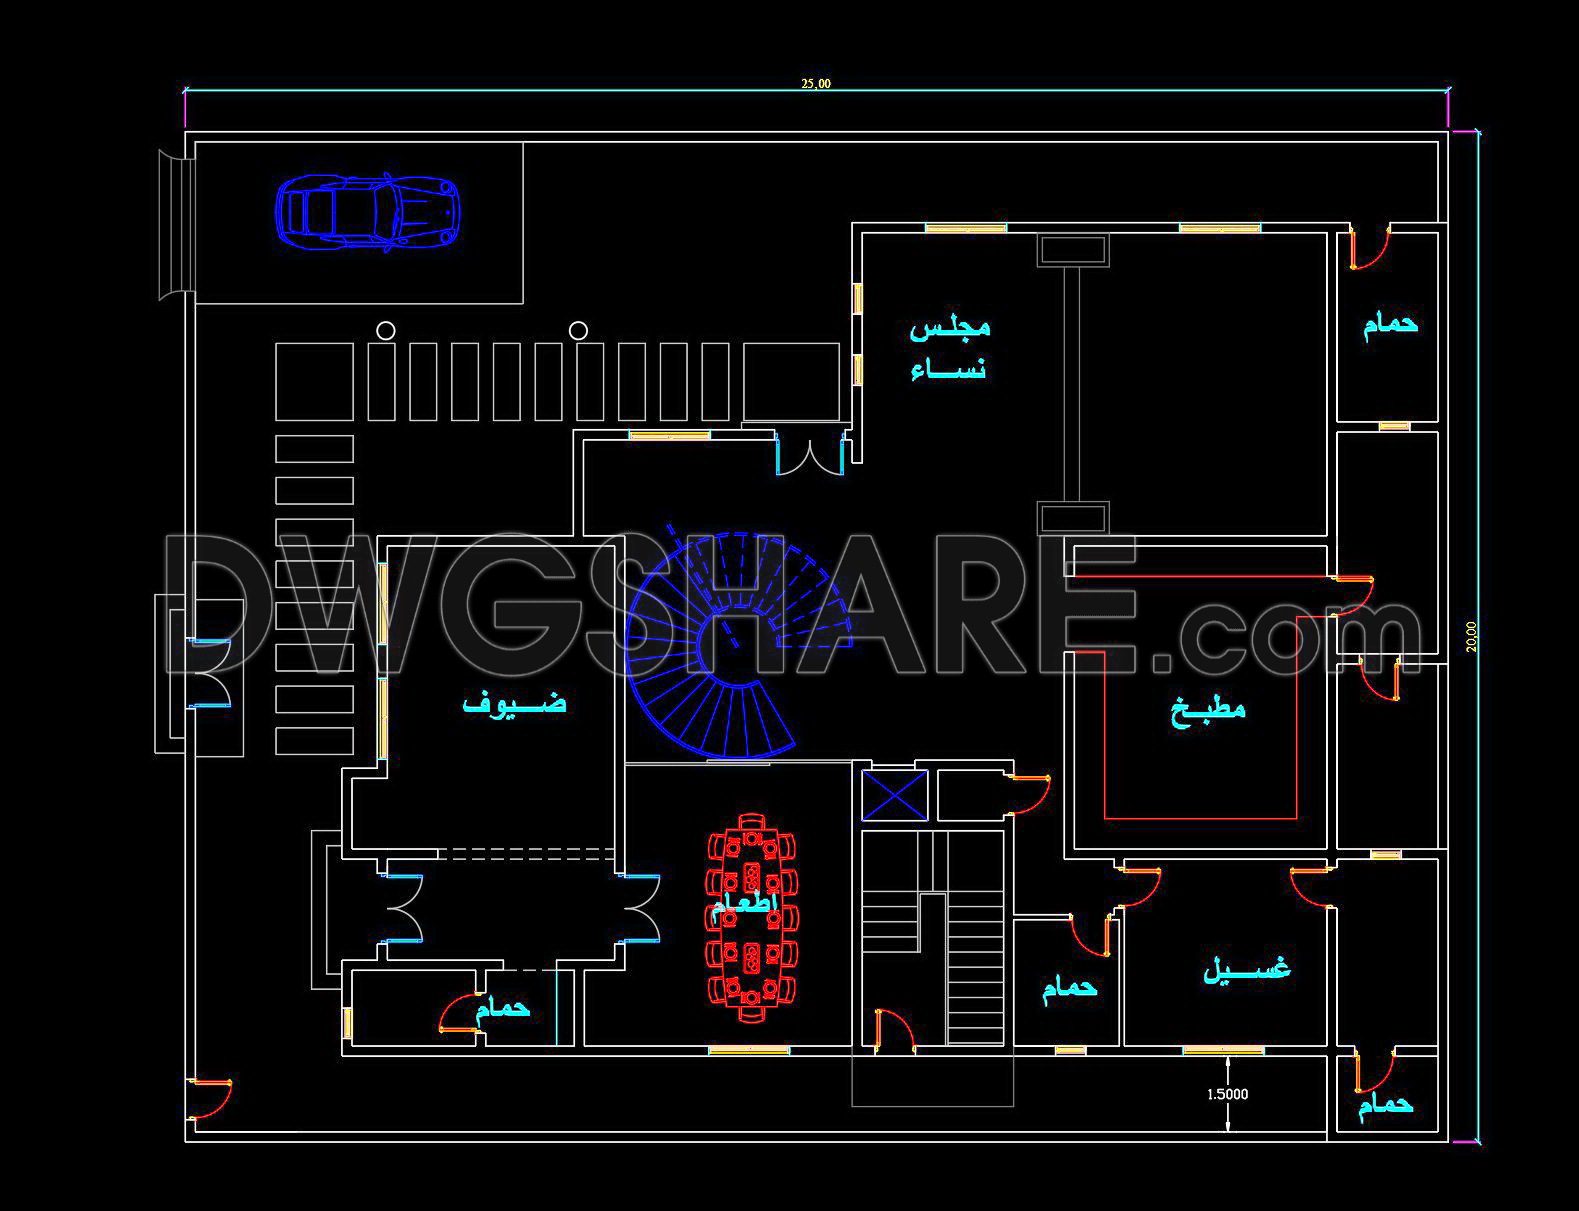
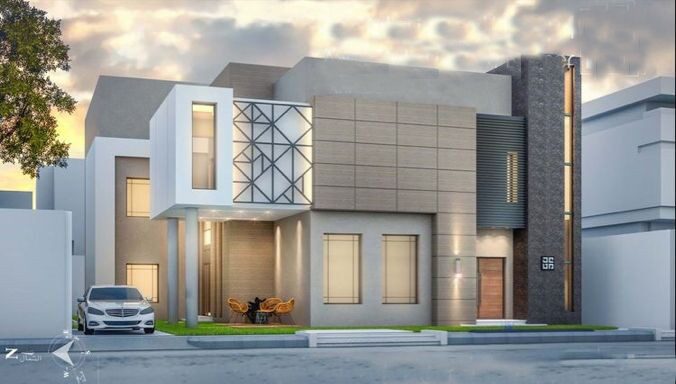
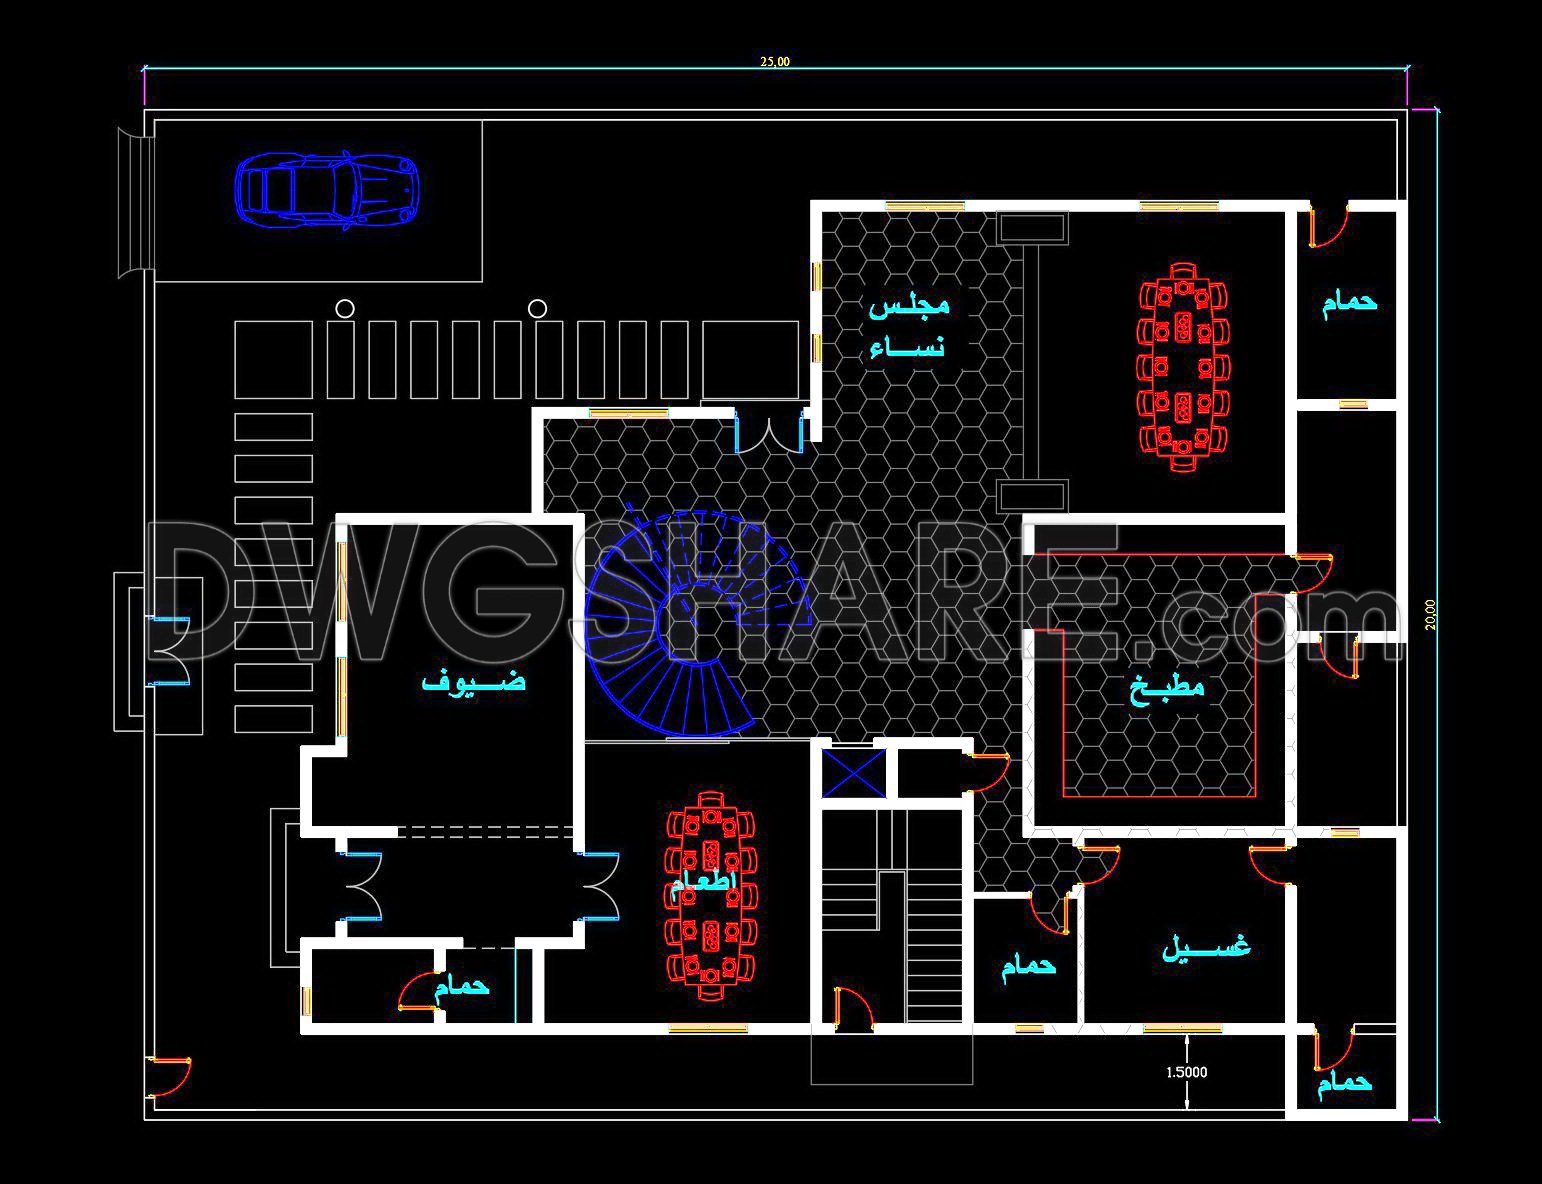
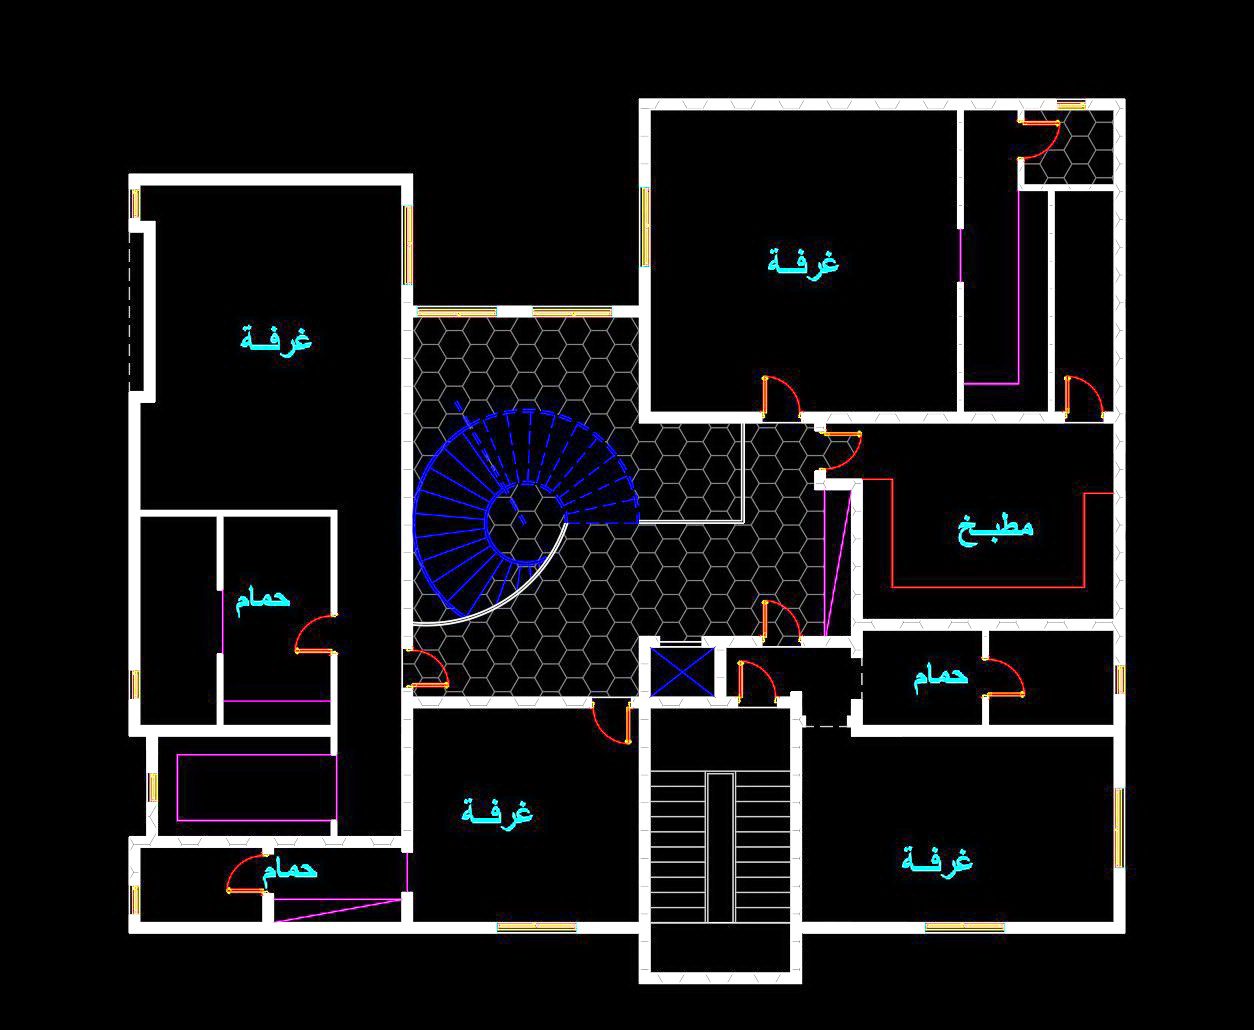
Explore the intricacies of a modern two-story villa with these expertly crafted AutoCAD DWG drawings. These comprehensive plans provide a detailed representation of a sophisticated villa structure, showcasing multiple views that are essential for architects and builders alike. The drawings reveal the villa’s spatial layout, complete with intricate details like room dimensions, integral for achieving precision in design.
Included Components:
- Floor plans
- Sections and elevations
- Detailed room layouts
Each drawing serves distinct functions, aiding professionals in visualizing the villa’s aesthetic and structural details. The use of CAD drawings enhances accuracy and facilitates easy editing, allowing for seamless collaboration among architects, interior designers, and builders. These free downloadable files are invaluable for ensuring cost optimization and efficiency in construction projects. By integrating these plans into your workflow, you can ensure a higher standard of accuracy and design excellence.
I also recommend downloading other Houses CAD drawings for your project reference.
- File format: .DWG
- Size: 1 MB
- Source: DWGshare
- AutoCAD platform 2018 and later versions. For downloading files there is no need to go through the registration process
If you find our work useful, your support would mean a lot and help us grow even better.DONATE
Related posts
Single Family House Architectural Drawing
482. Free CAD Drawings of a 4-Storey House (5×15m) with 4 Bedrooms
359. Download CAD Design Drawings for a 2-Story House with Dimensions 12.7m x 12.4m
360. Download CAD Design Drawings for a 4-Story House with Dimensions 4.8m x 15m
440. Download Cad Design Drawings For A 4-story House With Dimensions 8,7m x 11,3m
Drawings Of 3-Story House A Complete Project 10m x 12m For Download
820. Download 6-bedroom residential design CAD drawing
Modern Villa Home Design AutoCAD File Free Download
319. CAD design drawings for a 2-story townhouse with dimensions of 8.7m x 13.2m