
188. Get Free CAD Drawings for Ceiling Layout of 6-Story Townhouse
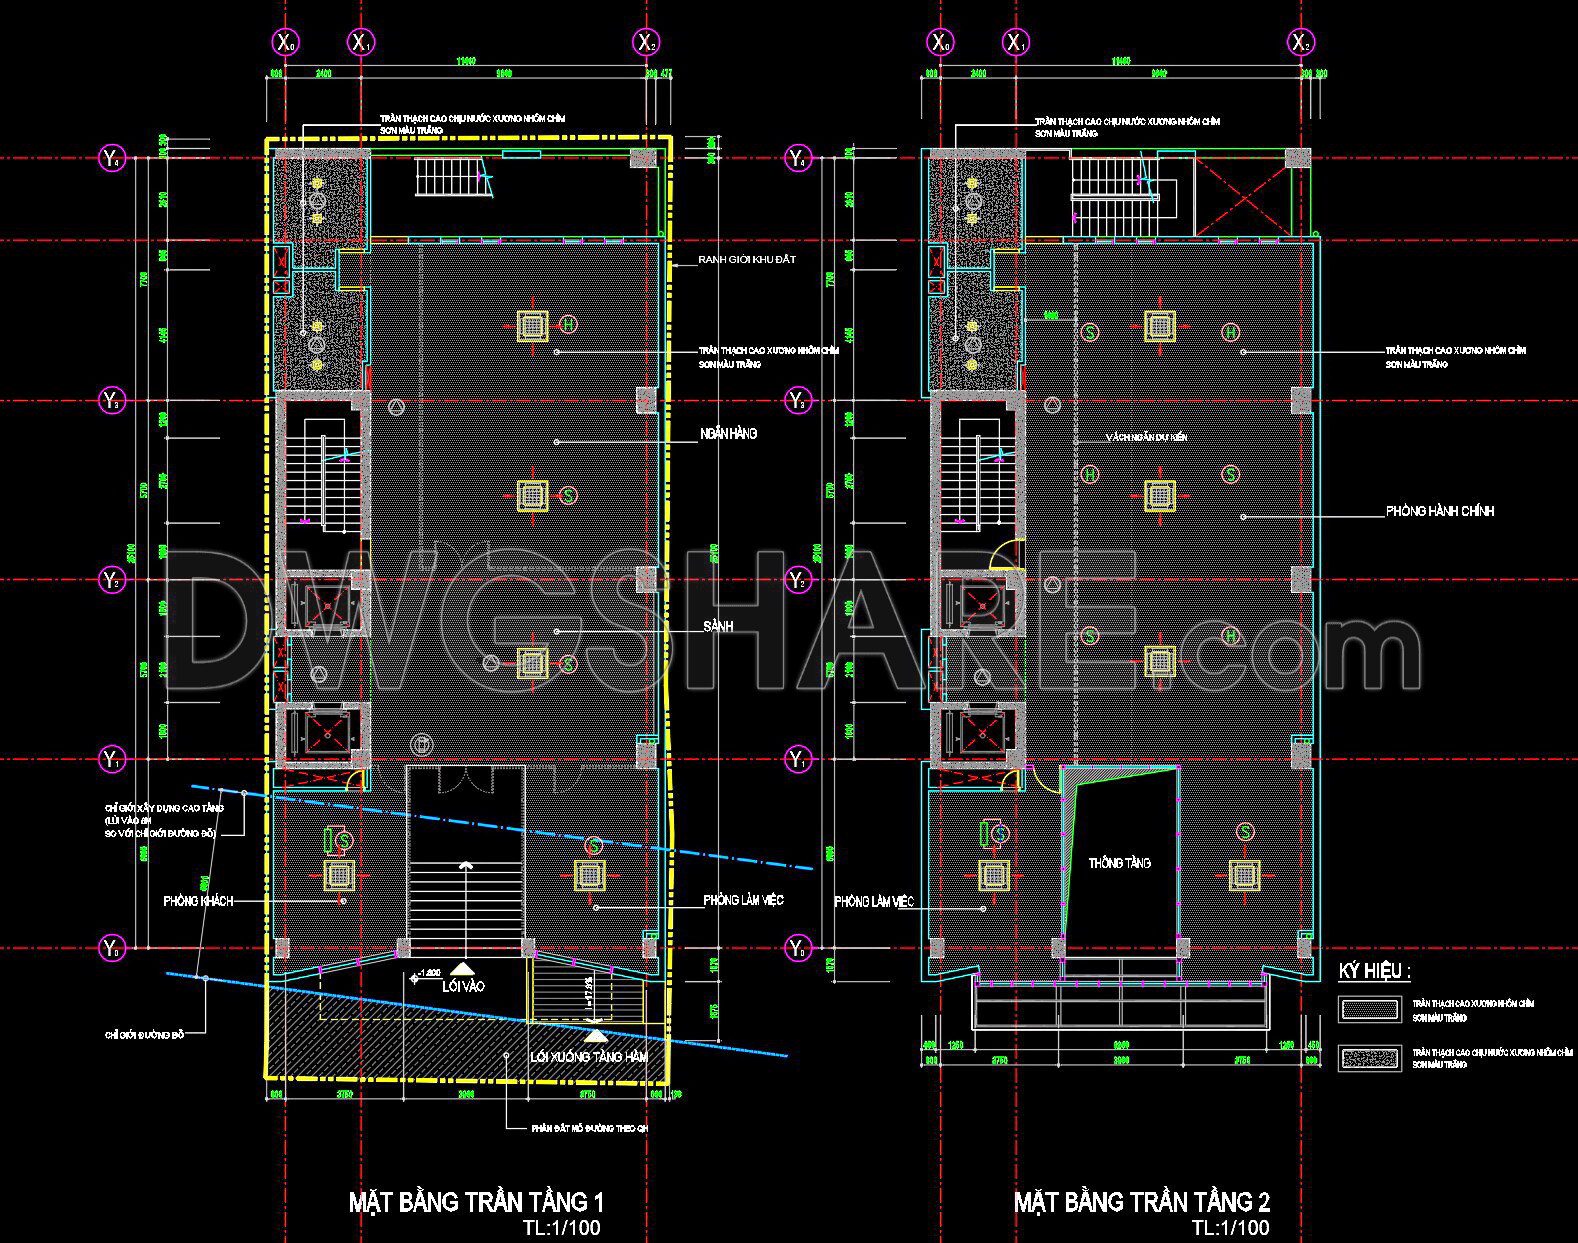
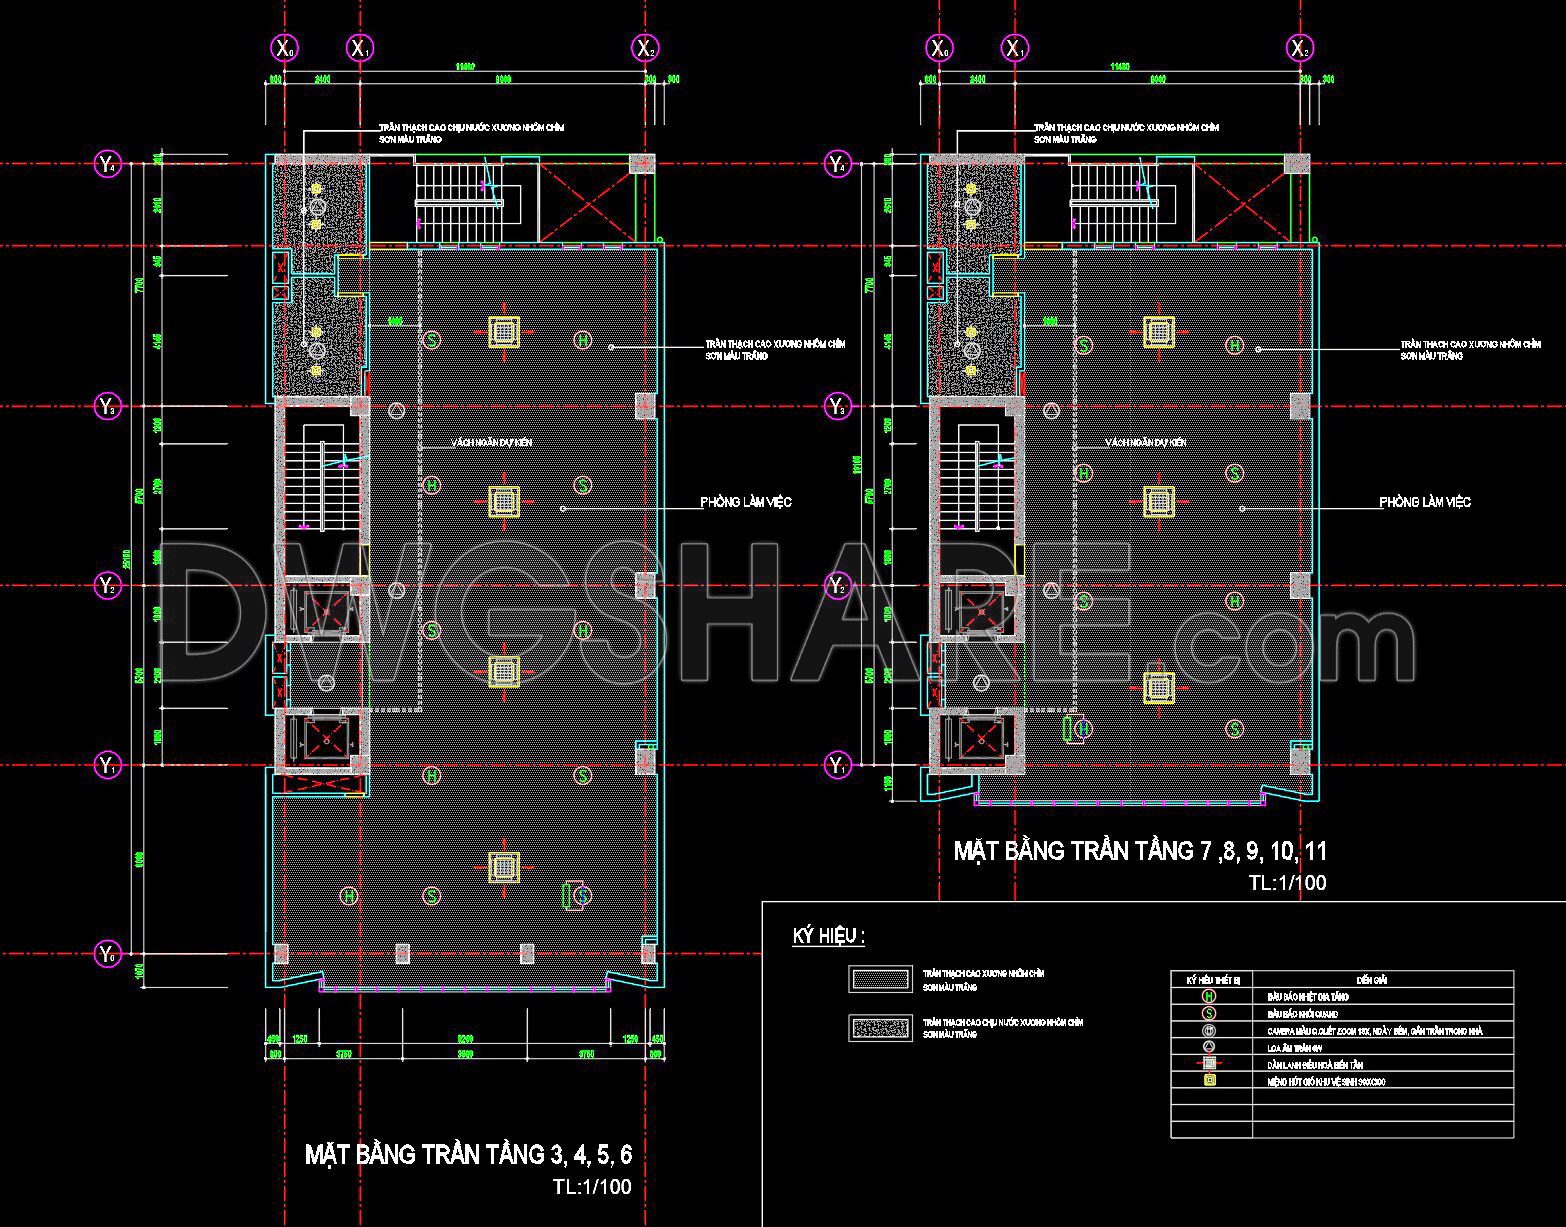
The CAD drawings for the ceiling layout of a 6-story townhouse offer a comprehensive guide for architects and builders. These detailed files include multiple views and dimensions that are crucial for precise planning and execution. The drawings encompass various floors, highlighting the unique ceiling structures and their spatial arrangements. This allows architects to visualize and modify designs easily, enhancing collaboration among project stakeholders.
Key components included are:
- Floor levels with detailed ceiling layouts
- Structural elements and their specifications
- Accurate measurement indicators
The benefits of utilizing these free CAD DWG files are significant. They enable easy editing and updating, streamline collaboration between architects and engineers, and optimize costs by reducing errors in design and construction. By downloading these files, which are offered at no cost, professionals can greatly enhance their project efficiency and design capability. This resource is invaluable for those in architecture, interior design, and construction, aiming for precision and excellence.
I also recommend downloading other Houses CAD drawings for your project reference.
- File format: .DWG
- Size: 357 KB
- Source: DWGshare
- AutoCAD platform 2018 and later versions. For downloading files there is no need to go through the registration process
If you find our work useful, your support would mean a lot and help us grow even better.DONATE
Related posts
136. Free Download Electrical Design Drawings for a 3-Story Townhouse
912. Download complete CAD drawings of a 3-storey house (4,2m x 13m) – Full architecture
590. 3-Story House 12.6 × 7.4 m – Floor Plans, Roof Plan & Elevations DWG
818. Free download of a 2-storey family house CAD drawing with a floor area of 17.5m X 21m
521. 11.7m x 6m 5-Story House Floor Plans & Elevations CAD DWG
598. 3-Story Contemporary House 25 × 13.2 m – Floor Plans & Interior Layout CAD Drawing
411. Download CAD Design Drawings for a 4-Story House with Dimensions 4m x 15m
347. CAD design drawings for a 3-story townhouse with dimensions of 4m x 18m
426. Free Download CAD Design Drawings for a 6-Story House with Dimensions 7.6m x 9.2m