
Structural Details
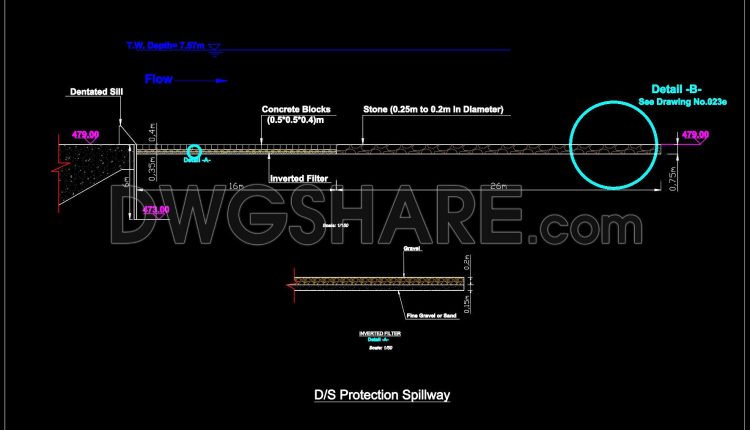
732. Spillway Erosion Protection Details CAD Drawings DWG
732. Spillway Erosion Protection Details CAD Drawings DWG (1) 732. Spillway Erosion Protection Details CAD...
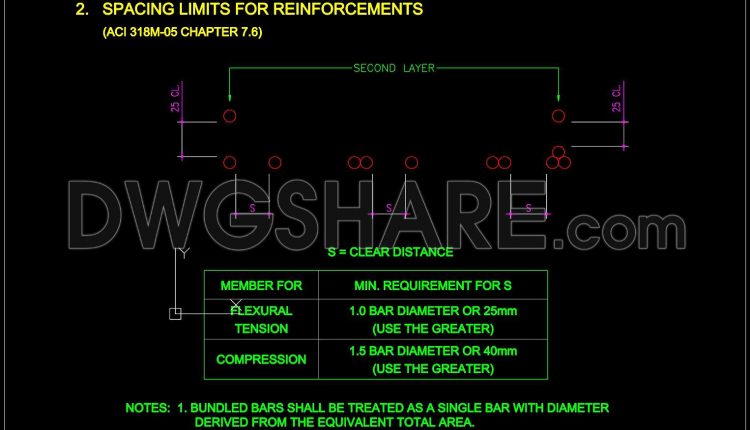
731. ACI 318M Reinforcement Spacing Limits CAD Drawings DWG
731. ACI 318M Reinforcement Spacing Limits CAD Drawings DWG (1) 731. ACI 318M Reinforcement Spacing...
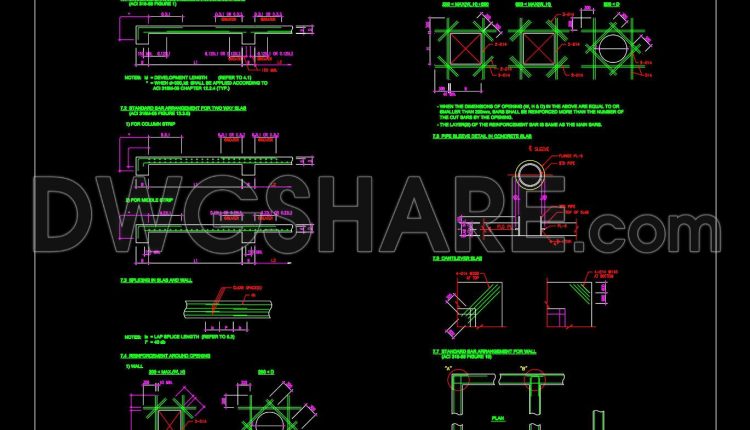
730. Standard Slab and Wall Reinforcement Details CAD Drawings DWG
730. Standard Slab and Wall Reinforcement Details CAD Drawings DWG (1) 730. Standard Slab and...
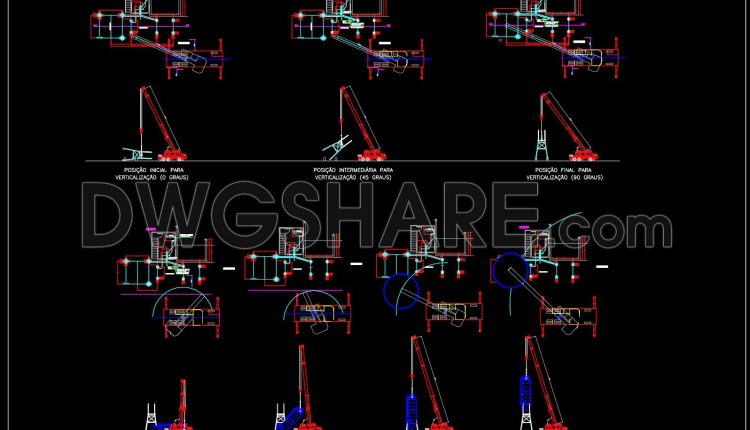
729. Concrete Plant Silo Assembly Details CAD Drawings DWG
729. Concrete Plant Silo Assembly Details CAD Drawings DWG (1) 729. Concrete Plant Silo Assembly...
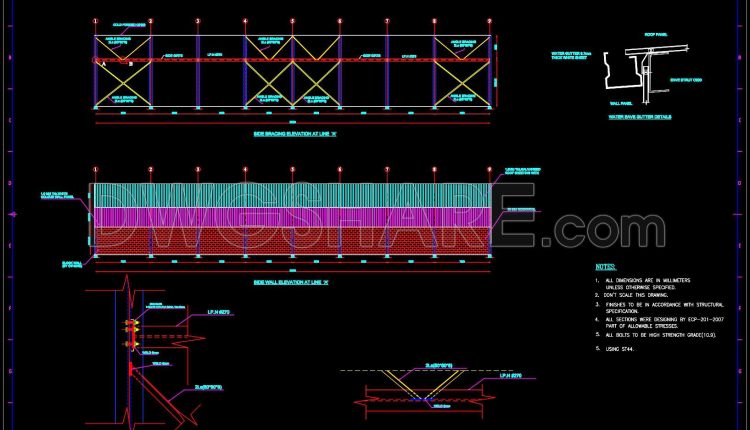
728. Side Wall Elevation and Bracing Details CAD Drawings DWG
728. Side Wall Elevation and Bracing Details CAD Drawings DWG (1) 728. Side Wall Elevation...
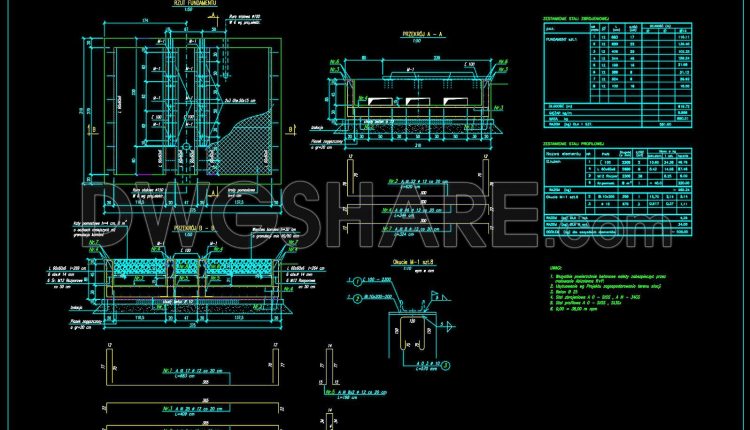
727. Shunt Reactor Stand Foundation Details CAD Drawings DWG
727. Shunt Reactor Stand Foundation Details CAD Drawings DWG (1) 727. Shunt Reactor Stand Foundation...
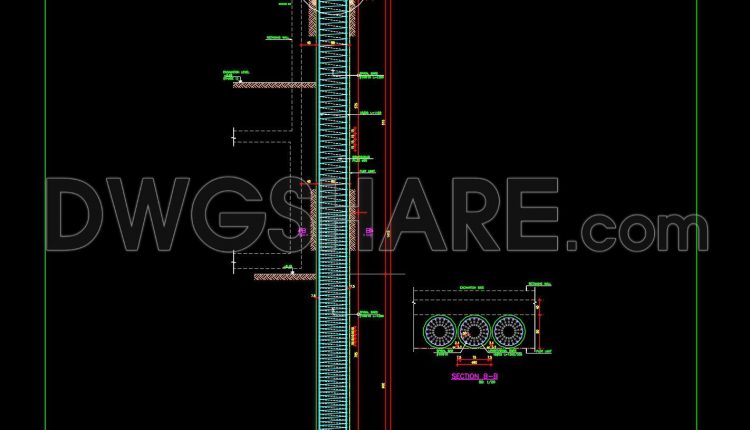
726. Shoring Pile Details CAD Drawings Free Download
726. Shoring Pile Details CAD Drawings Free Download (1) 726. Shoring Pile Details CAD Drawings...
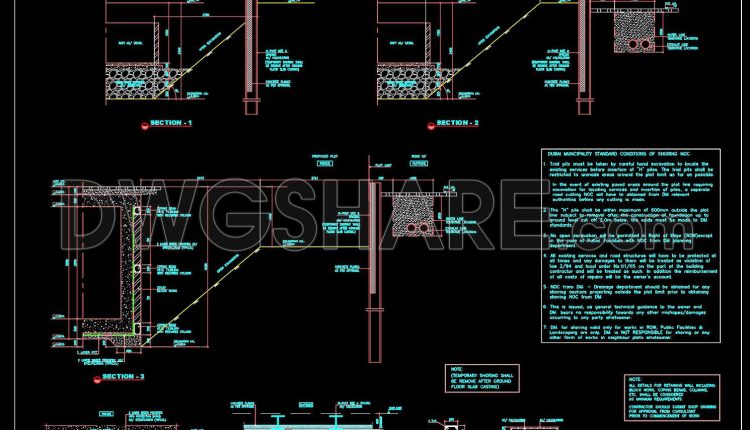
725. Shoring Layout and Section Details CAD Drawings DWG
725. Shoring Layout and Section Details CAD Drawings DWG (1) 725. Shoring Layout and Section...
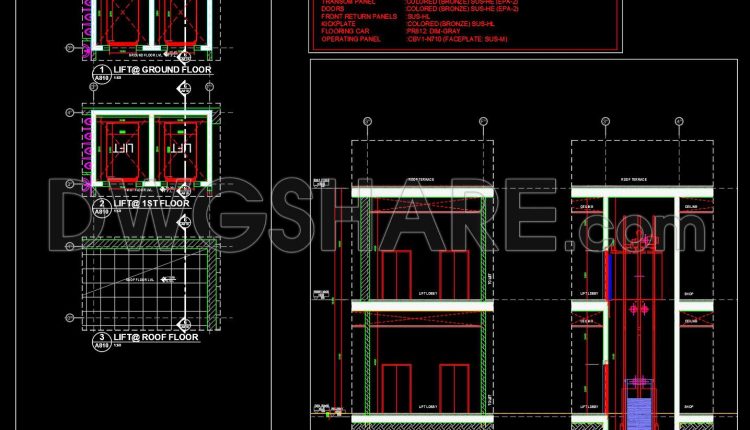
724. Shopping Mall Elevator Detail CAD Drawings DWG
724. Shopping Mall Elevator Detail CAD Drawings DWG (1) 724. Shopping Mall Elevator Detail CAD...
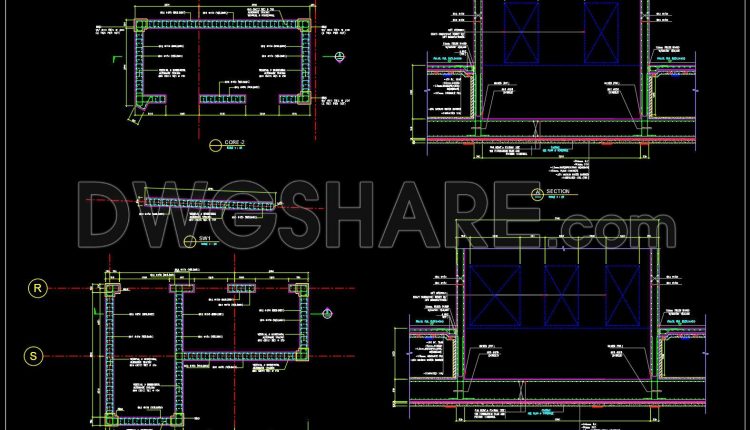
723. Reinforced Concrete Shear Wall Design, Sections and Rebar Details CAD Drawing DWG
723. Reinforced Concrete Shear Wall Design, Sections and Rebar Details CAD Drawing DWG (1) 723....
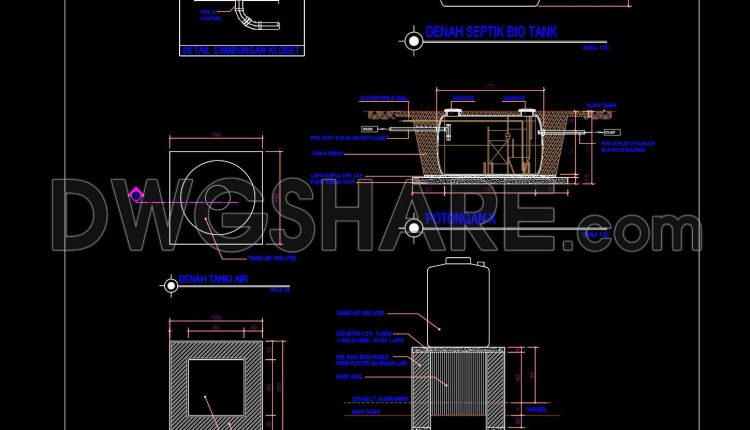
722. Septic Bio Tank Section Details CAD Drawing DWG Download
722. Septic Bio Tank Section Details CAD Drawing DWG Download (1) 722. Septic Bio Tank...
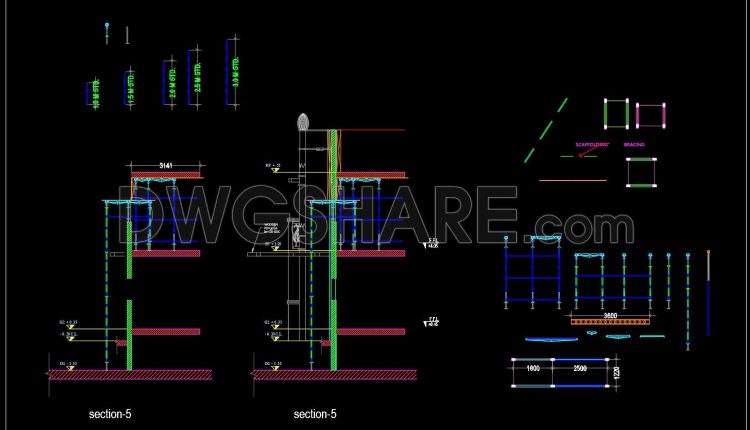
721. Scaffolding Components, Connections and Assembly Details CAD Drawing DWG
721. Scaffolding Components, Connections and Assembly Details CAD Drawing DWG (1) 721. Scaffolding Components, Connections...
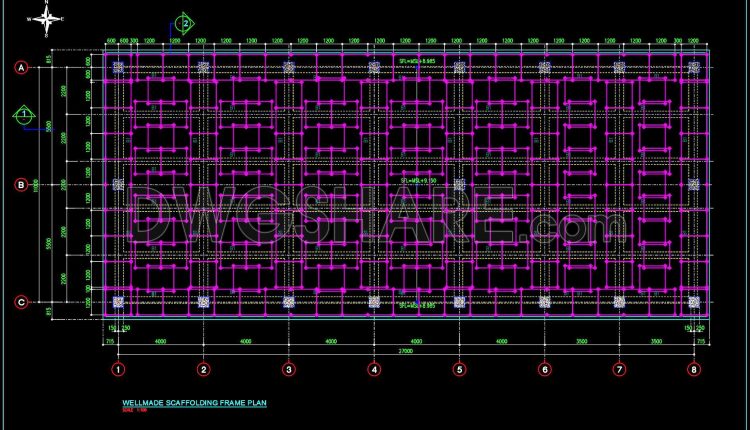
720. Scaffolding Structure CAD Drawing DWG File
720. Scaffolding Structure CAD Drawing DWG File (1) 720. Scaffolding Structure CAD Drawing DWG File...
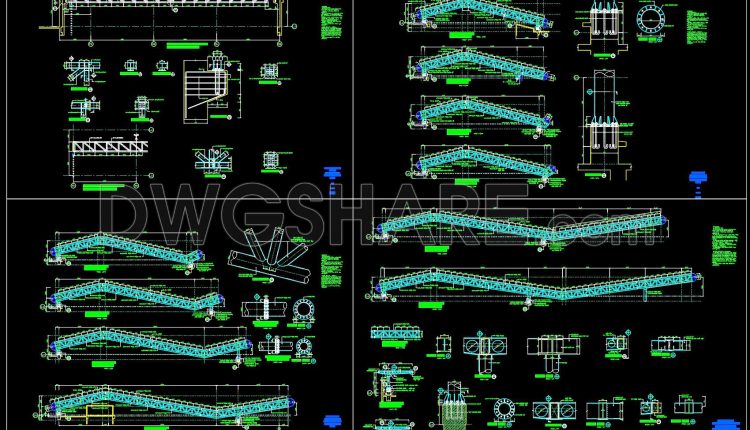
719. Download Roof Truss Structure CAD Drawing DWG
719. Download Roof Truss Structure CAD Drawing DWG (1) 719. Download Roof Truss Structure CAD...
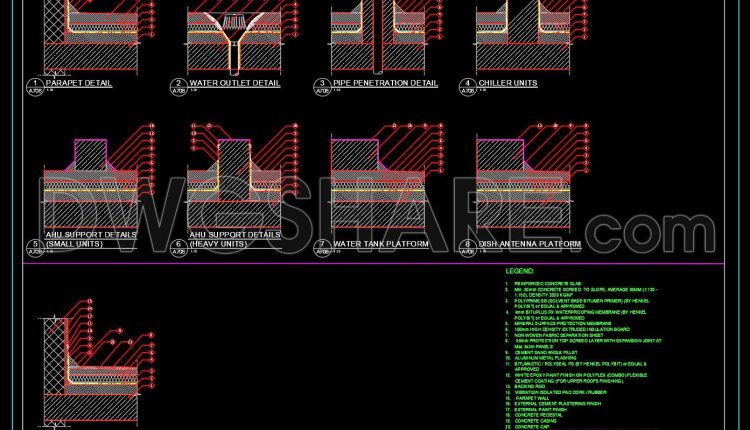
718. Roof Maintenance Details CAD Drawing DWG Download
718. Roof Maintenance Details CAD Drawing DWG Download (1) 718. Roof Maintenance Details CAD Drawing...
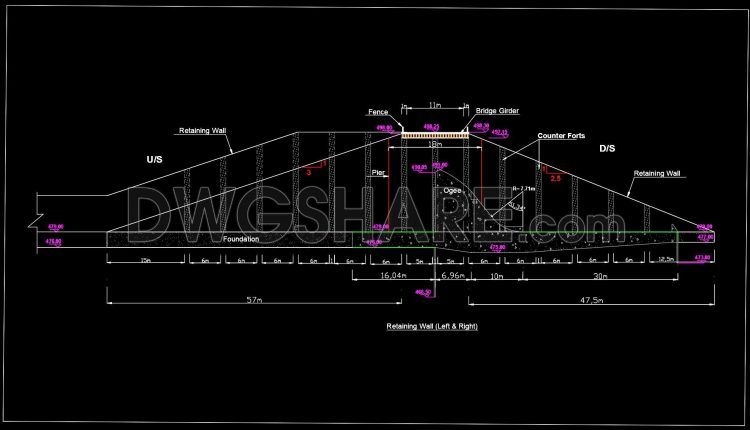
717. Spillway Side Retaining Wall CAD Details DWG Download
717. Spillway Side Retaining Wall CAD Details DWG Download (1) 717. Spillway Side Retaining Wall...
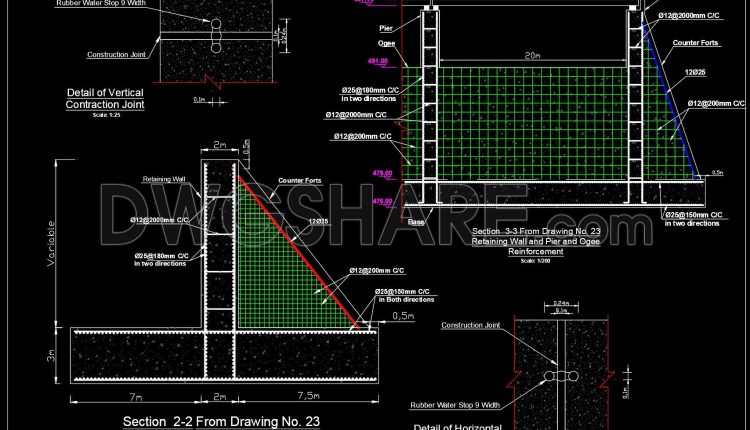
716. Counterfort Retaining Wall Reinforcement CAD Drawing DWG Download
716. Counterfort Retaining Wall Reinforcement CAD Drawing DWG Download (1) 716. Counterfort Retaining Wall Reinforcement...
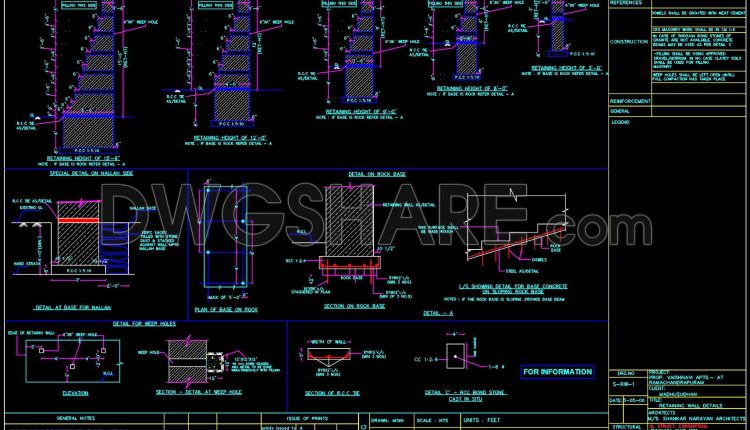
715. Retaining Wall Design, Section and Reinforcement Details CAD Drawing DWG
715. Retaining Wall Design, Section and Reinforcement Details CAD Drawing DWG (1) 715. Retaining Wall...
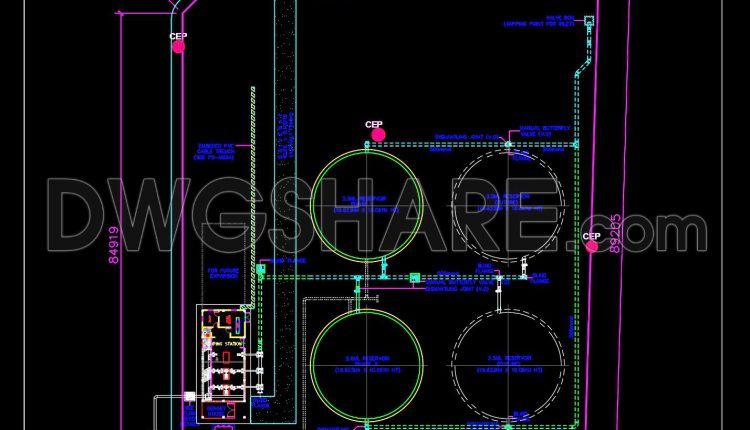
714. Reservoir Site Development Plan CAD Drawing DWG Download
714. Reservoir Site Development Plan CAD Drawing DWG Download (1) 714. Reservoir Site Development Plan...
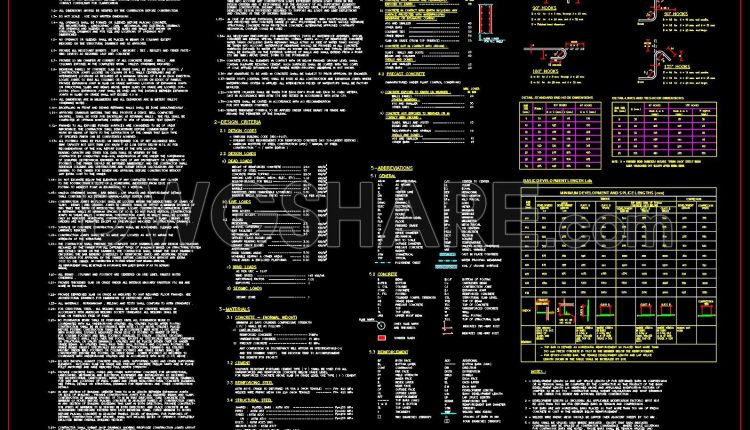
713. Reinforced Concrete Structural General Notes and Specifications CAD Drawing DWG
713. Reinforced Concrete Structural General Notes and Specifications CAD Drawing DWG (1) 713. Reinforced Concrete...