
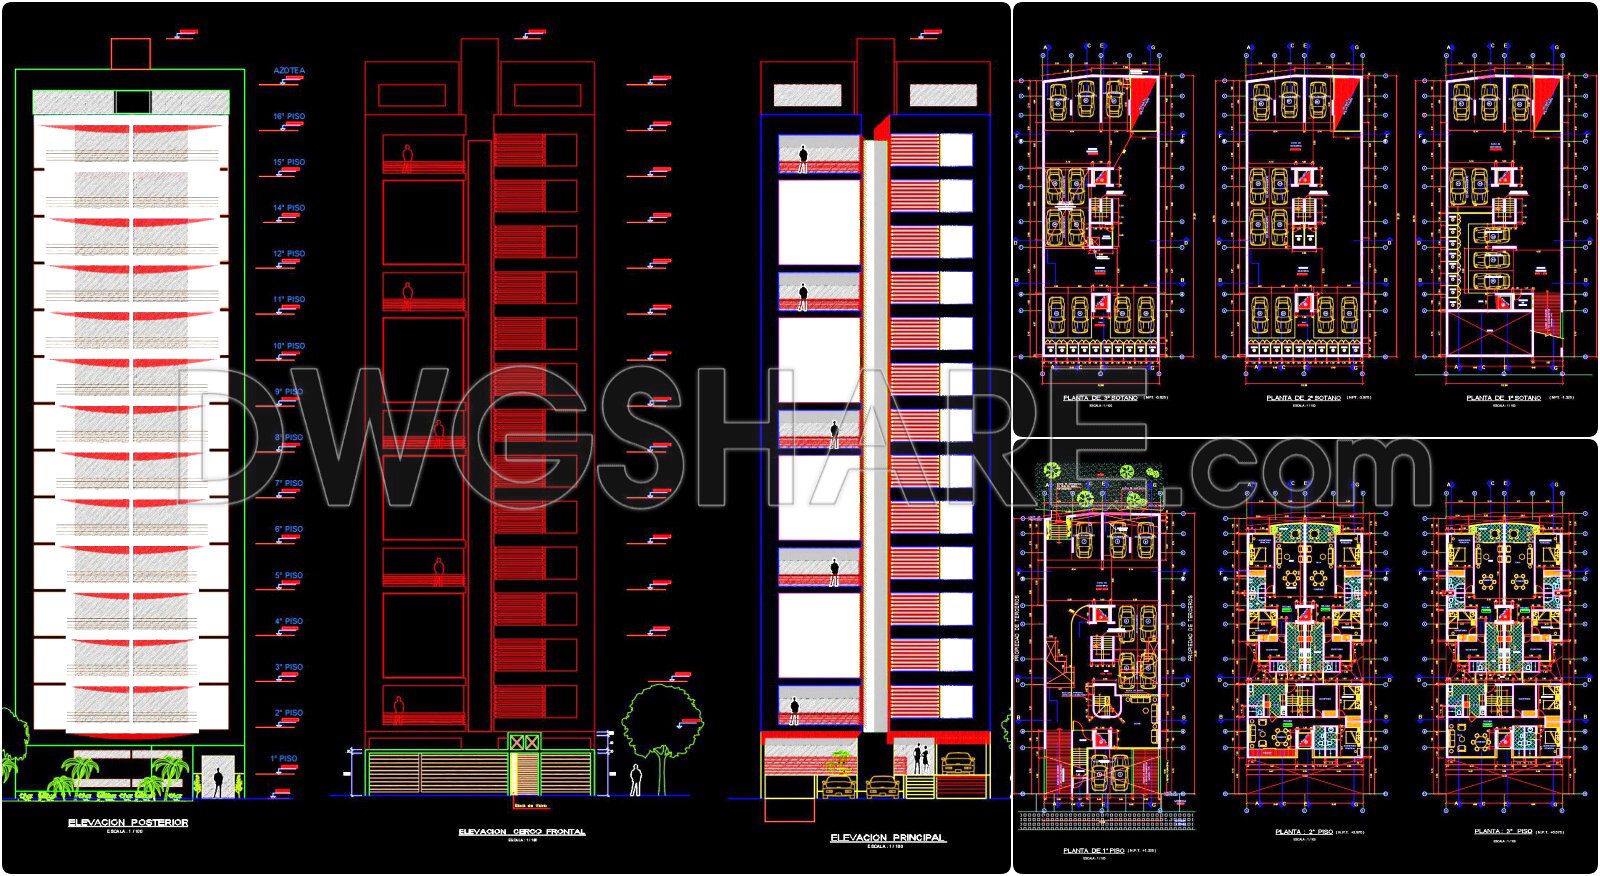
48. Free Download Complete 16-Storey Residential Building Architectural AutoCAD DWG Drawings
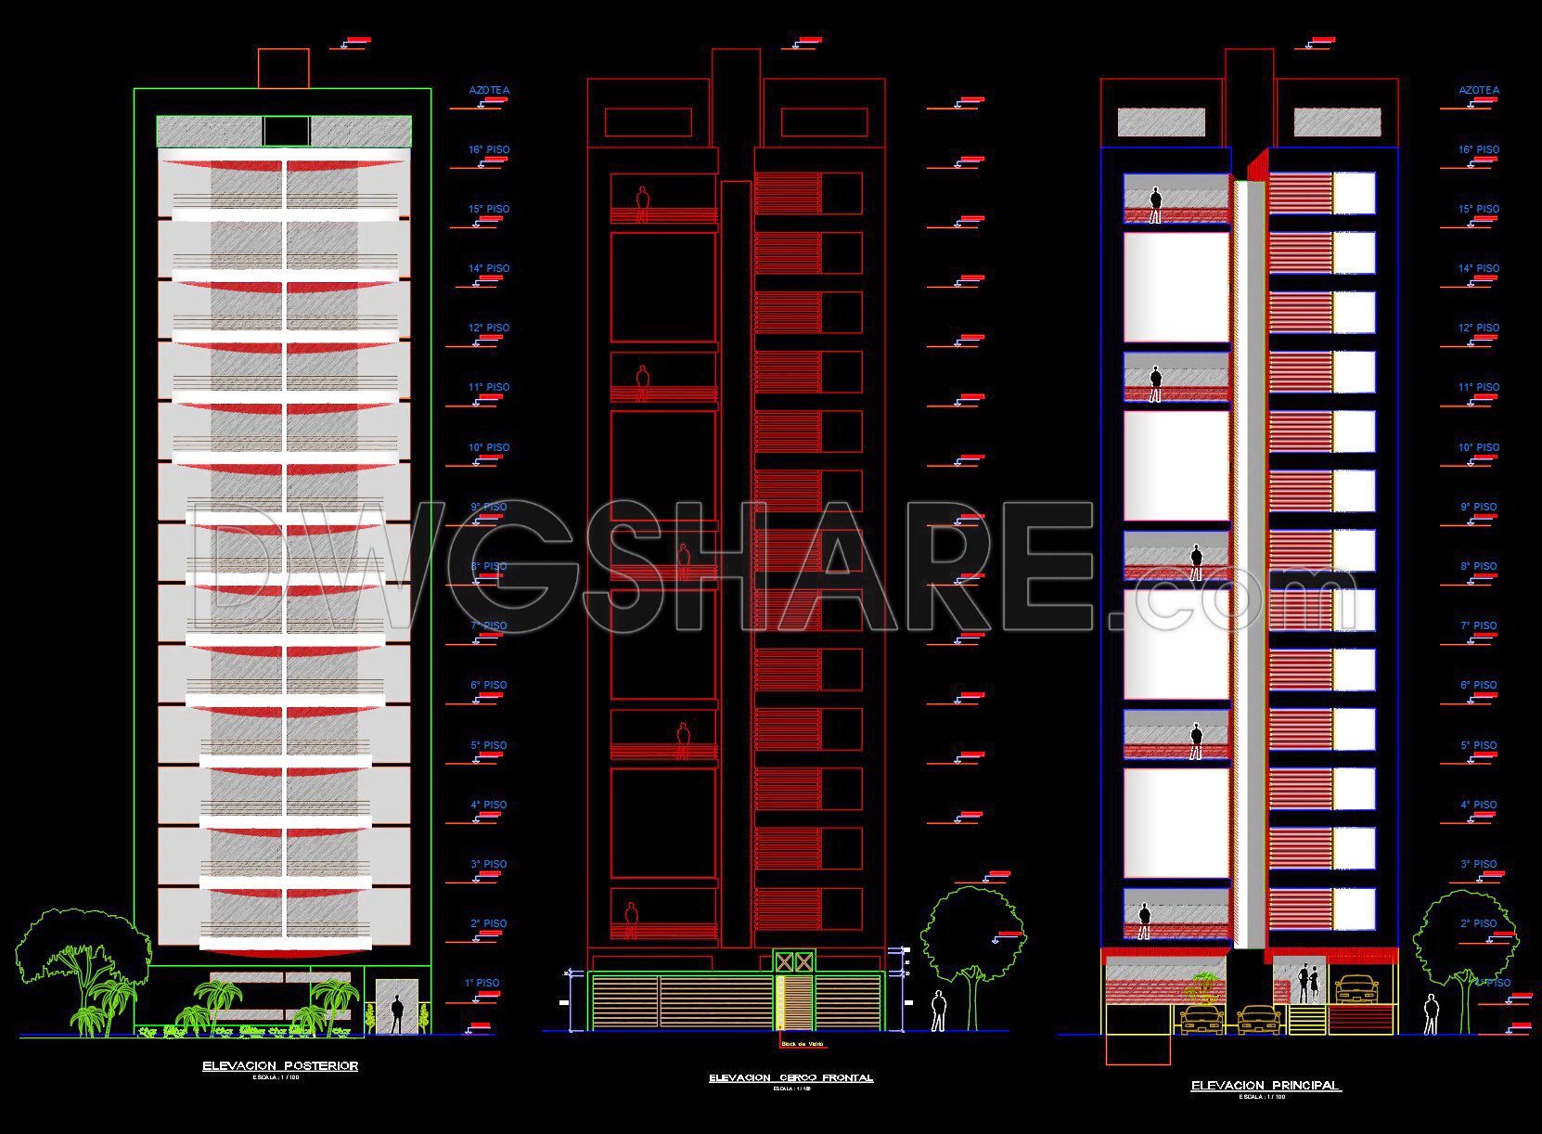
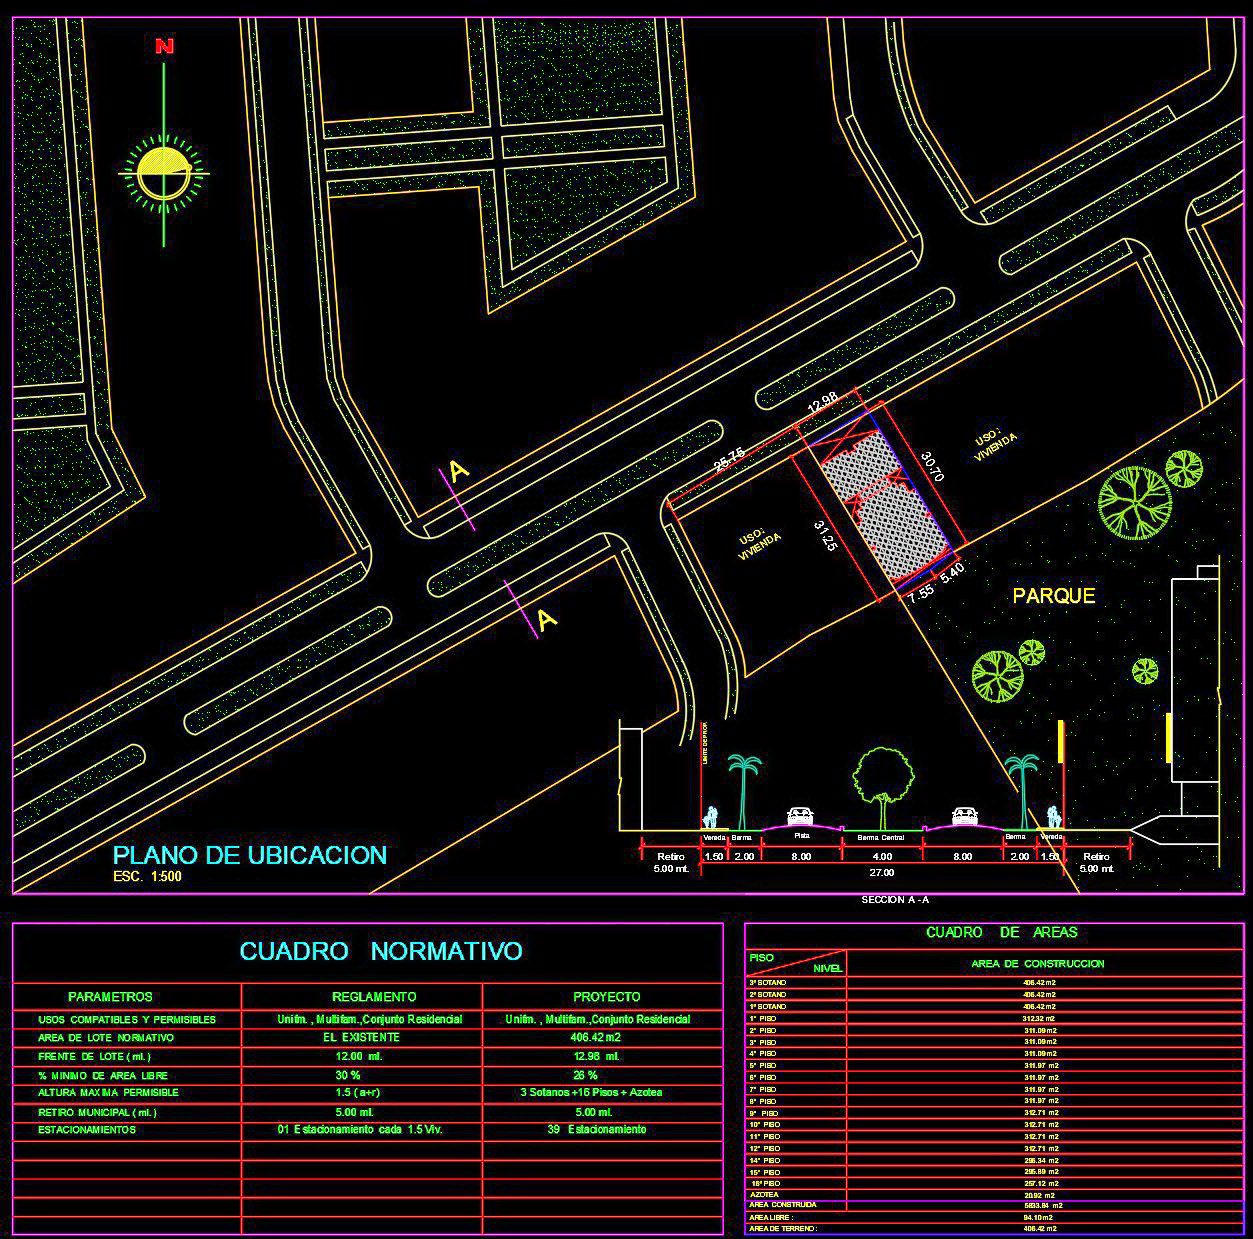
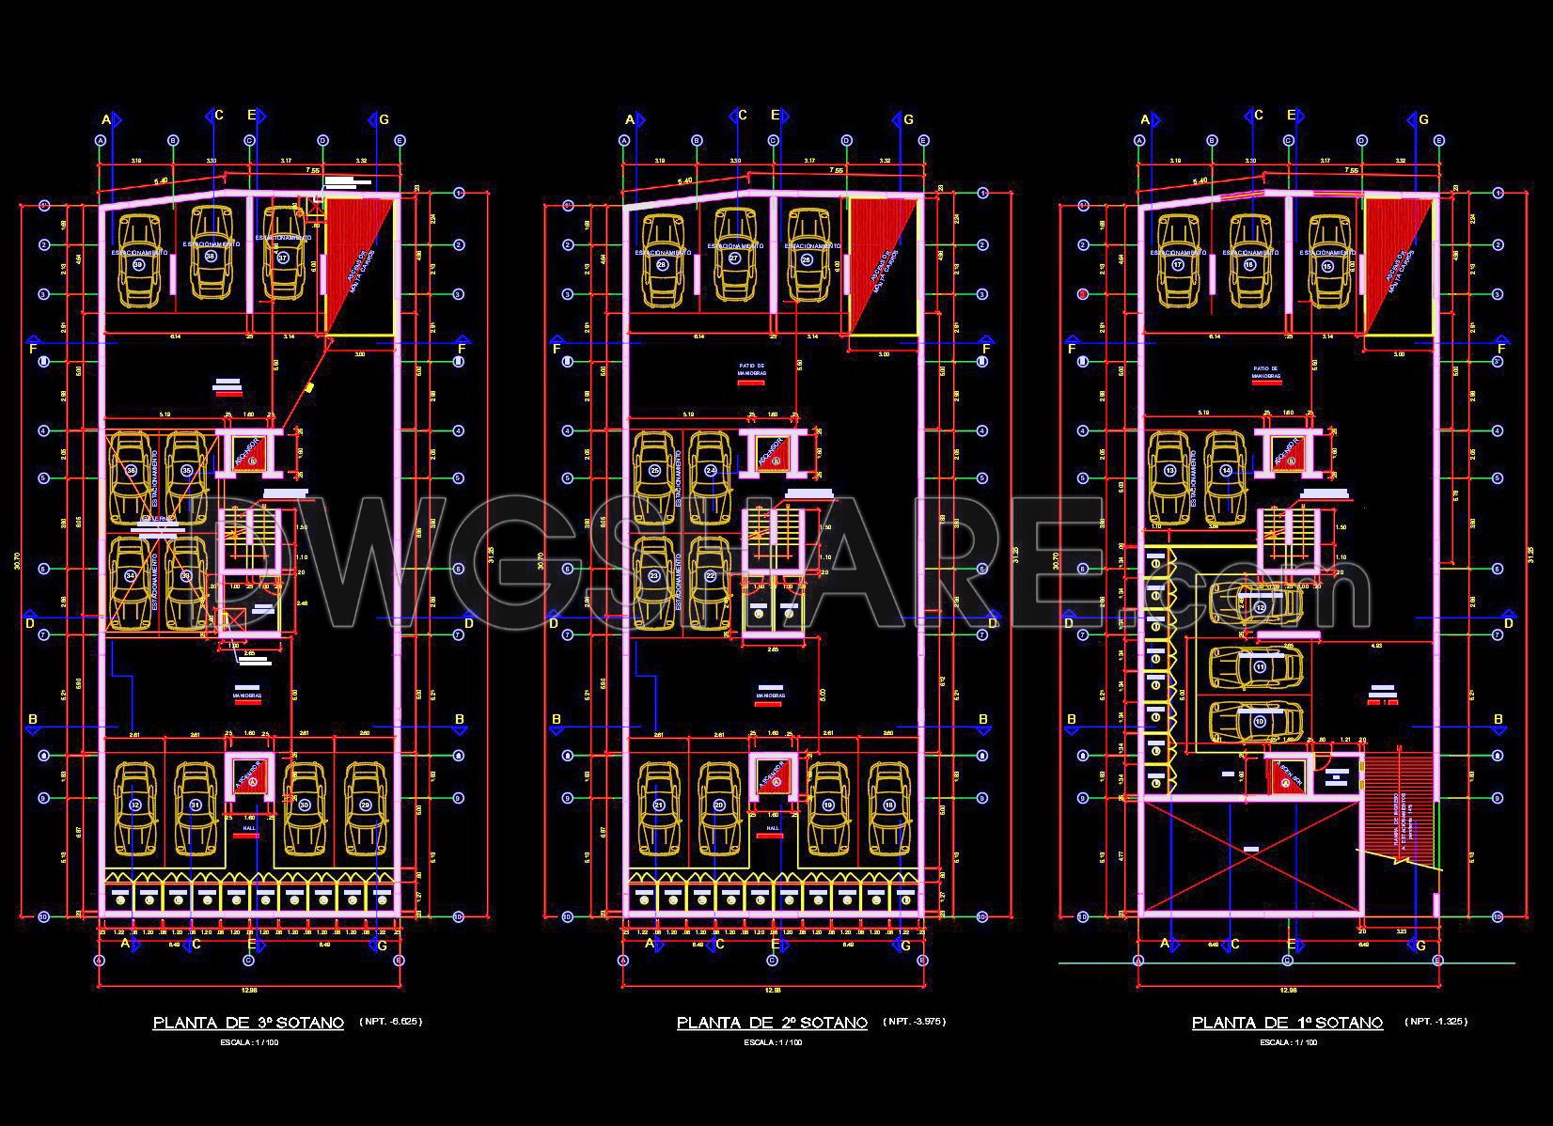
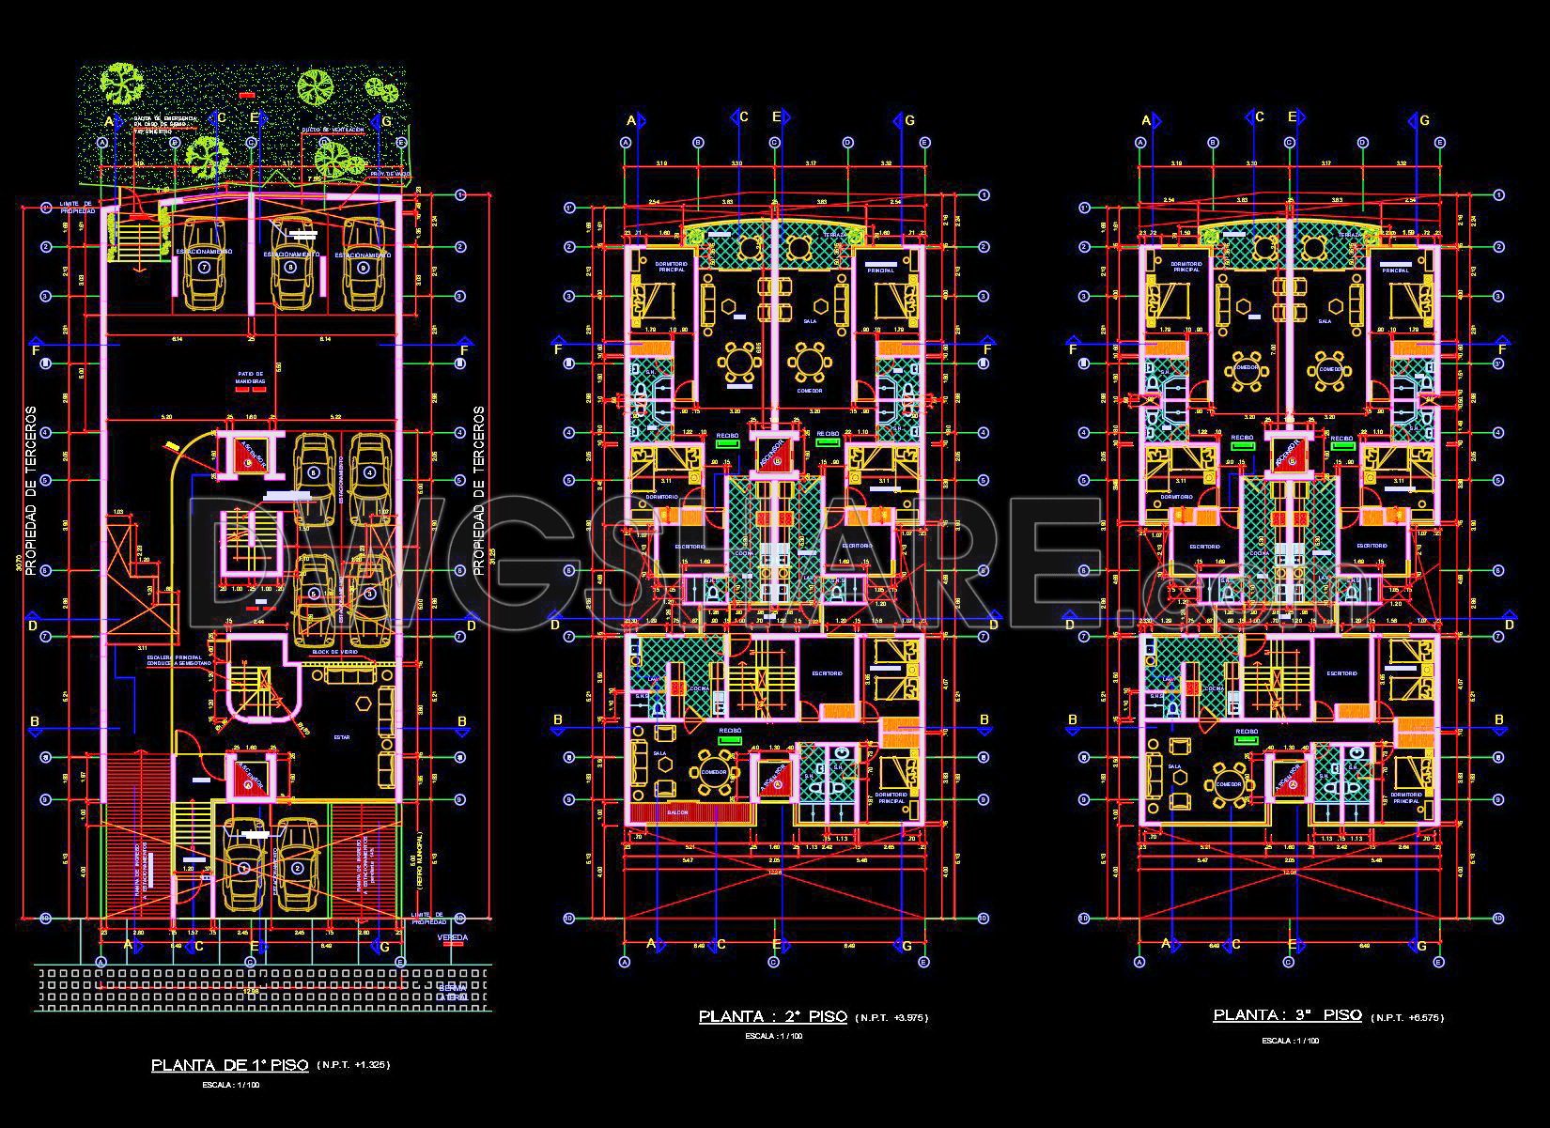
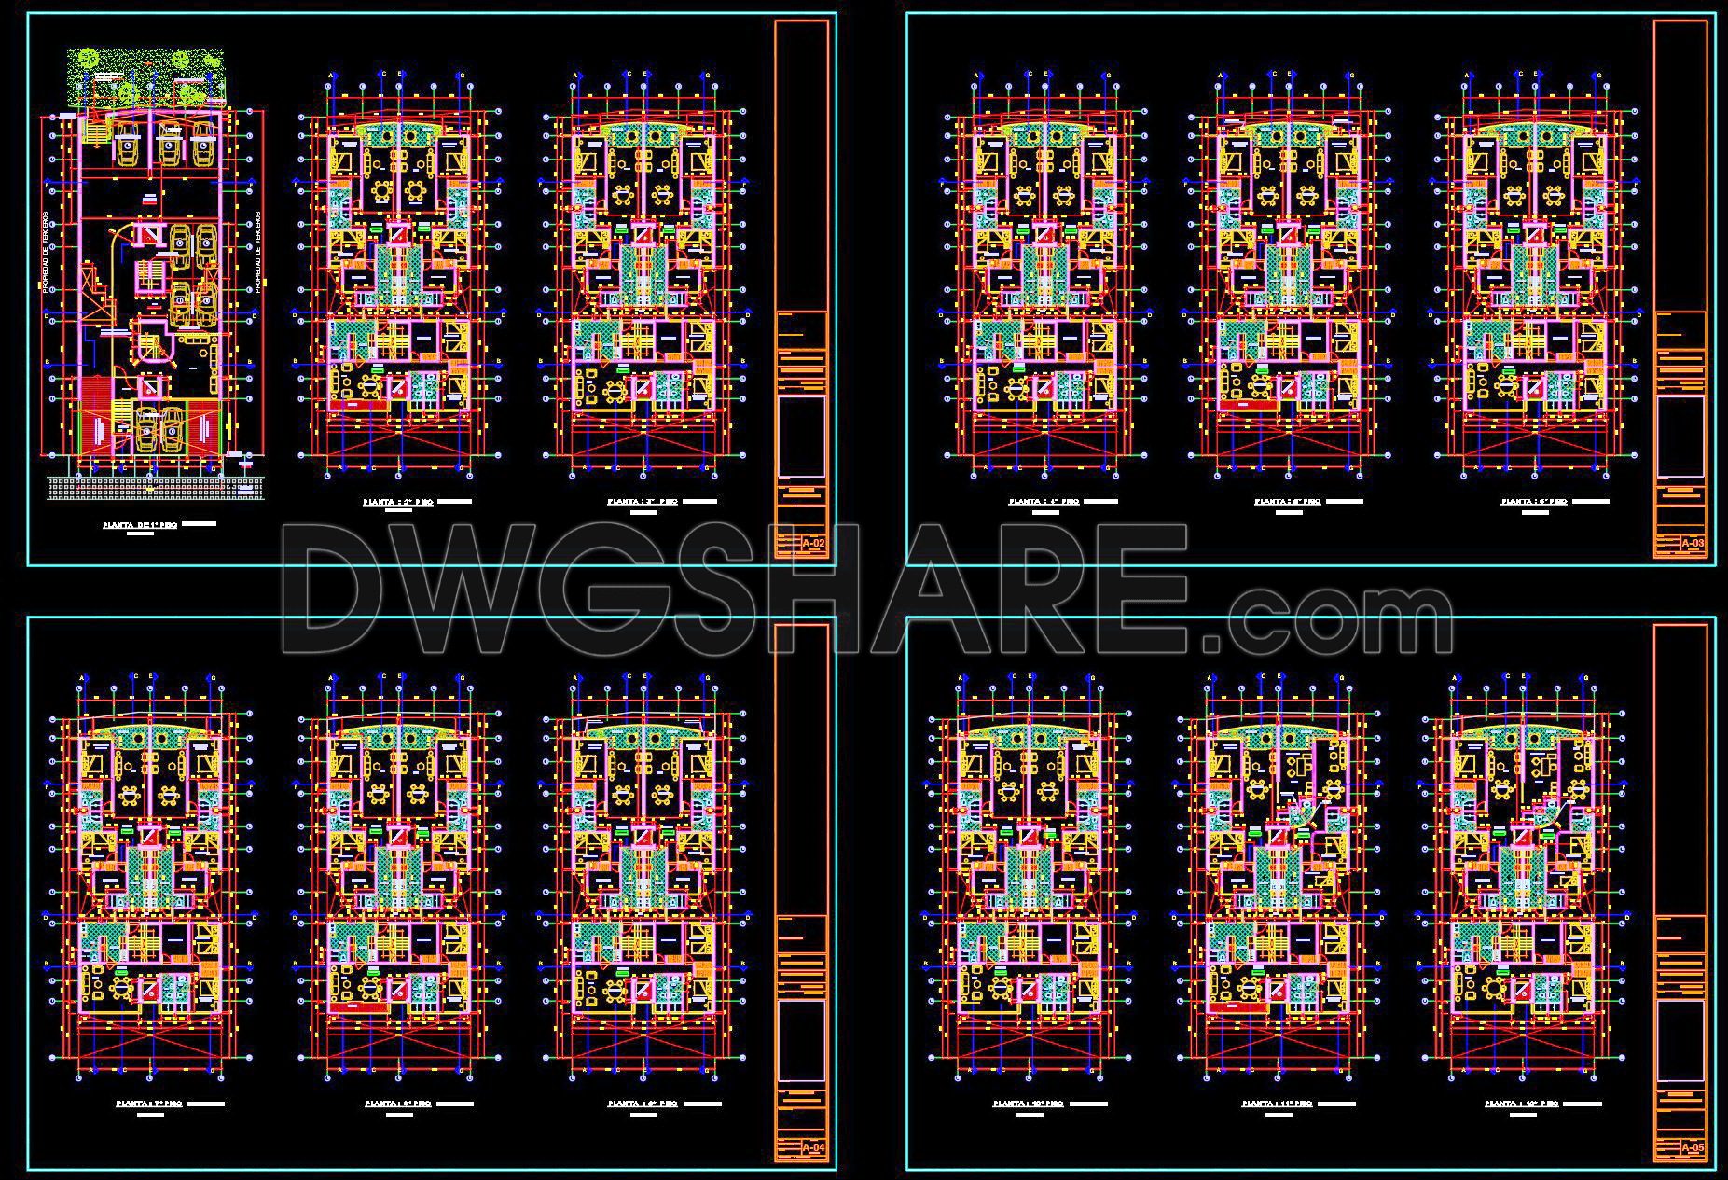
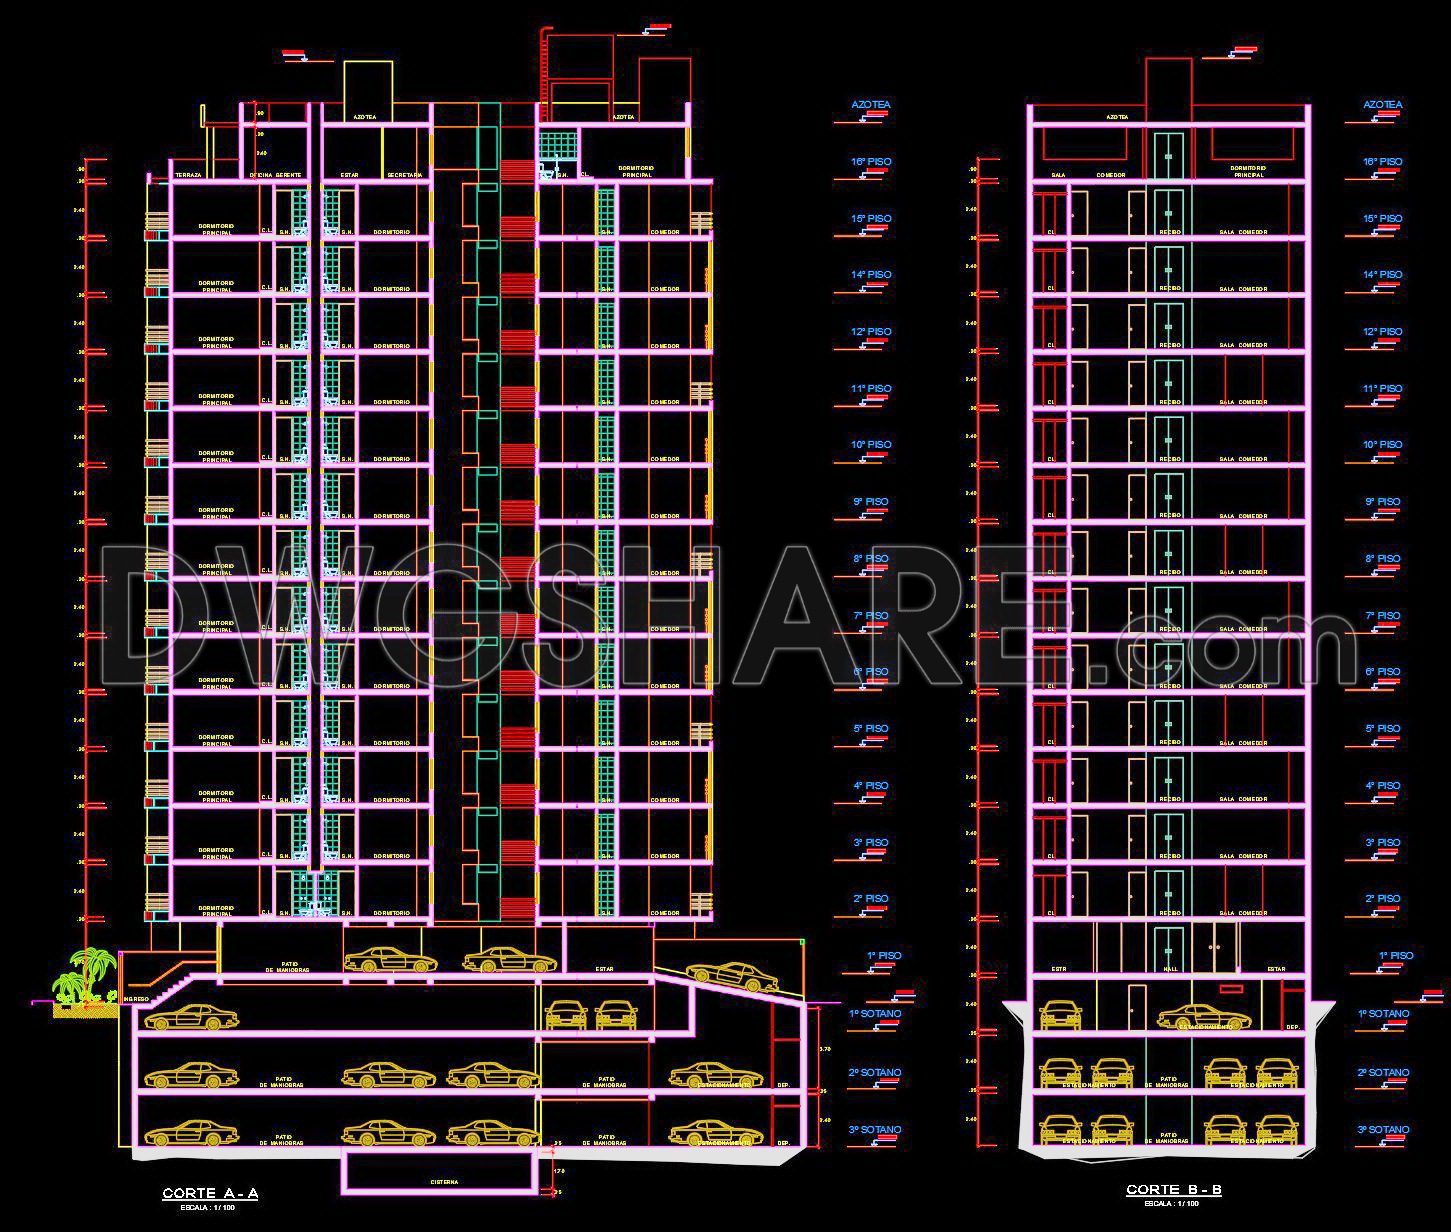
The 16-storey residential building architectural AutoCAD DWG drawings provide a comprehensive view into the intricacies of high-rise construction design. These detailed CAD files encompass various perspectives including elevations, sections, and floor plans. With scales accurately represented, the drawings offer precise dimensions crucial for architects and builders. The plans detail:
- Ground and typical floor layouts
- Elevations demonstrating structural aesthetics
- Sections highlighting construction materials and methods
These drawings are instrumental in ensuring accuracy, facilitating easy edits and smooth collaboration among design teams. They support cost-effective project management by allowing stakeholders to explore architectural possibilities in depth. The ability to explore every facet of the building from electrical layouts to plumbing schematics streamlines the construction process, enhancing both architectural and interior design quality.
Significantly, these CAD DWG files are available for free download, presenting an invaluable resource for professionals and students alike. Utilize these drawings for reference, ensuring that your architectural endeavours benefit from well-structured and expertly drawn plans.
I also recommend downloading other Buildings CAD drawings for your project reference.
- File format: .DWG
- Size: 4 MB
- Source: DWGshare
- AutoCAD platform 2018 and later versions. For downloading files there is no need to go through the registration process
If you find our work useful, your support would mean a lot and help us grow even better.DONATE
Related posts
Fire Alarm Drawings For Residential Building AutoCAD File Free Download
105. Free Download – Floor Plan and Elevation Drawings of a 2-Storey Office Building
37. Free Download Typical floor interior layout of apartment building – area 1,632 m2
133. Download free technical floor tiling drawings of a 7‑storey bank building
High-rise building construction plans AutoCAD File Free Download
20. CAD drawings of a 5-story high-rise residential building project with a total area of 1,100 m2
CAD drawings for the interior office design construction spanning an area of 180m2
120. Free CAD Drawings of the 1st and 3rd Floor Layouts for an 18-Storey Office Building
Autocad detailed drawings of a 11-story twin tower commercial center available for download