
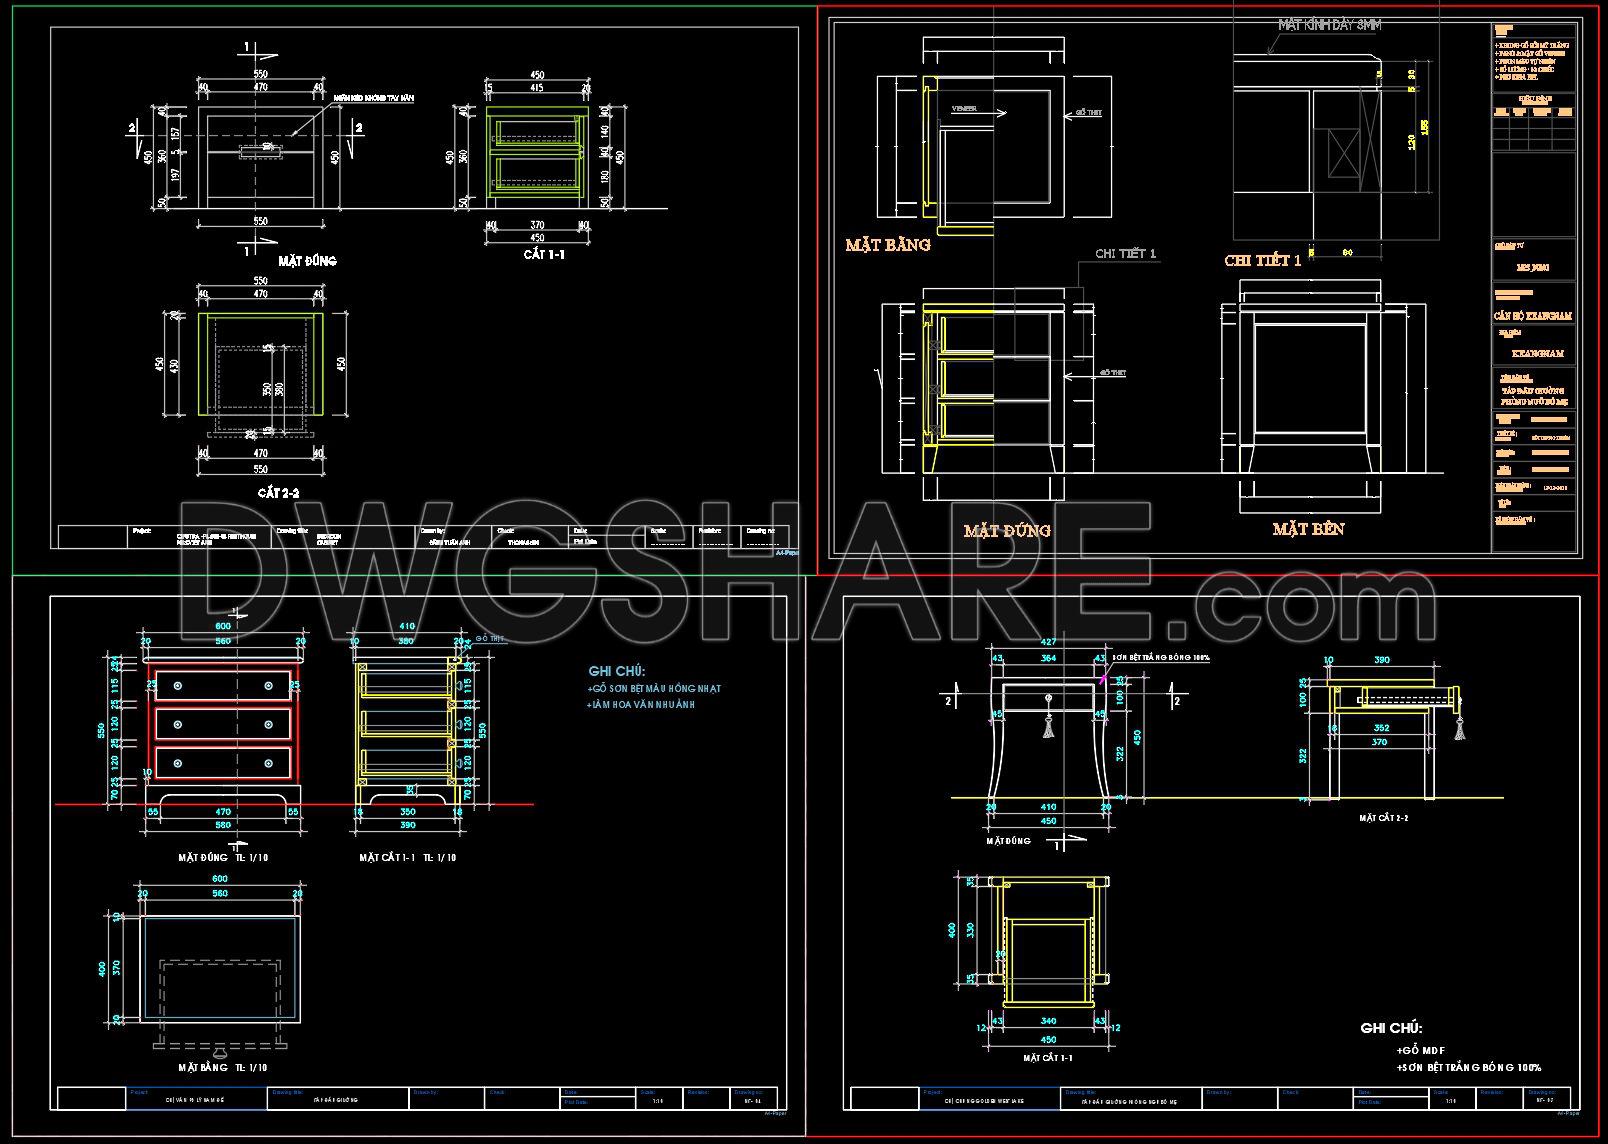
149. Download – CAD Shop Drawing of Bedside Table
This CAD drawing set presents a detailed shop drawing of a modern bedside table, prepared for interior construction and furniture manufacturing. The documentation includes plan, elevation, side view, and technical sections with fully dimensioned layouts, drawer structure, and connection details. The proposed material is MDF with painted finish, featuring clean edges and refined proportions to ensure durability and aesthetics. Drawing scales are clearly defined, and the layout follows professional drafting standards, making it easy for quantity take-off and workshop production. Hardware components such as drawer slides, handles, and leg details are accurately illustrated to control fabrication specifications. This technical file is suitable for architects, interior designers, and furniture manufacturers who require a precise and buildable documentation set for practical implementation.
I also recommend downloading other Bedroom CAD drawings for your project reference.
- File format: .DWG
- Size: 196 KB
- Source: DWGshare
- AutoCAD platform 2018 and later versions. For downloading files there is no need to go through the registration process
If you find our work useful, your support would mean a lot and help us grow even better.DONATE
Related posts
102. Download free detailed design drawings for an 11-square-meter bedroom
290. Download Free CAD Floor Plan of a 3-Bedroom Apartment with Balcony and Common Living Area
59.Beds in Plan Cad Blocks free download
58. Free Download Luxury Upholstered Bed CAD Drawing
120. Free Download Bed CAD Shop Drawing
15.Wardrobe AutoCAD blocks free download
1.Beds in top view AutoCAD blocks free download
126. Free Download – Dressing Table CAD Shop Drawing for Bedroom
52. Free Download Modern Tufted Bed CAD Details