

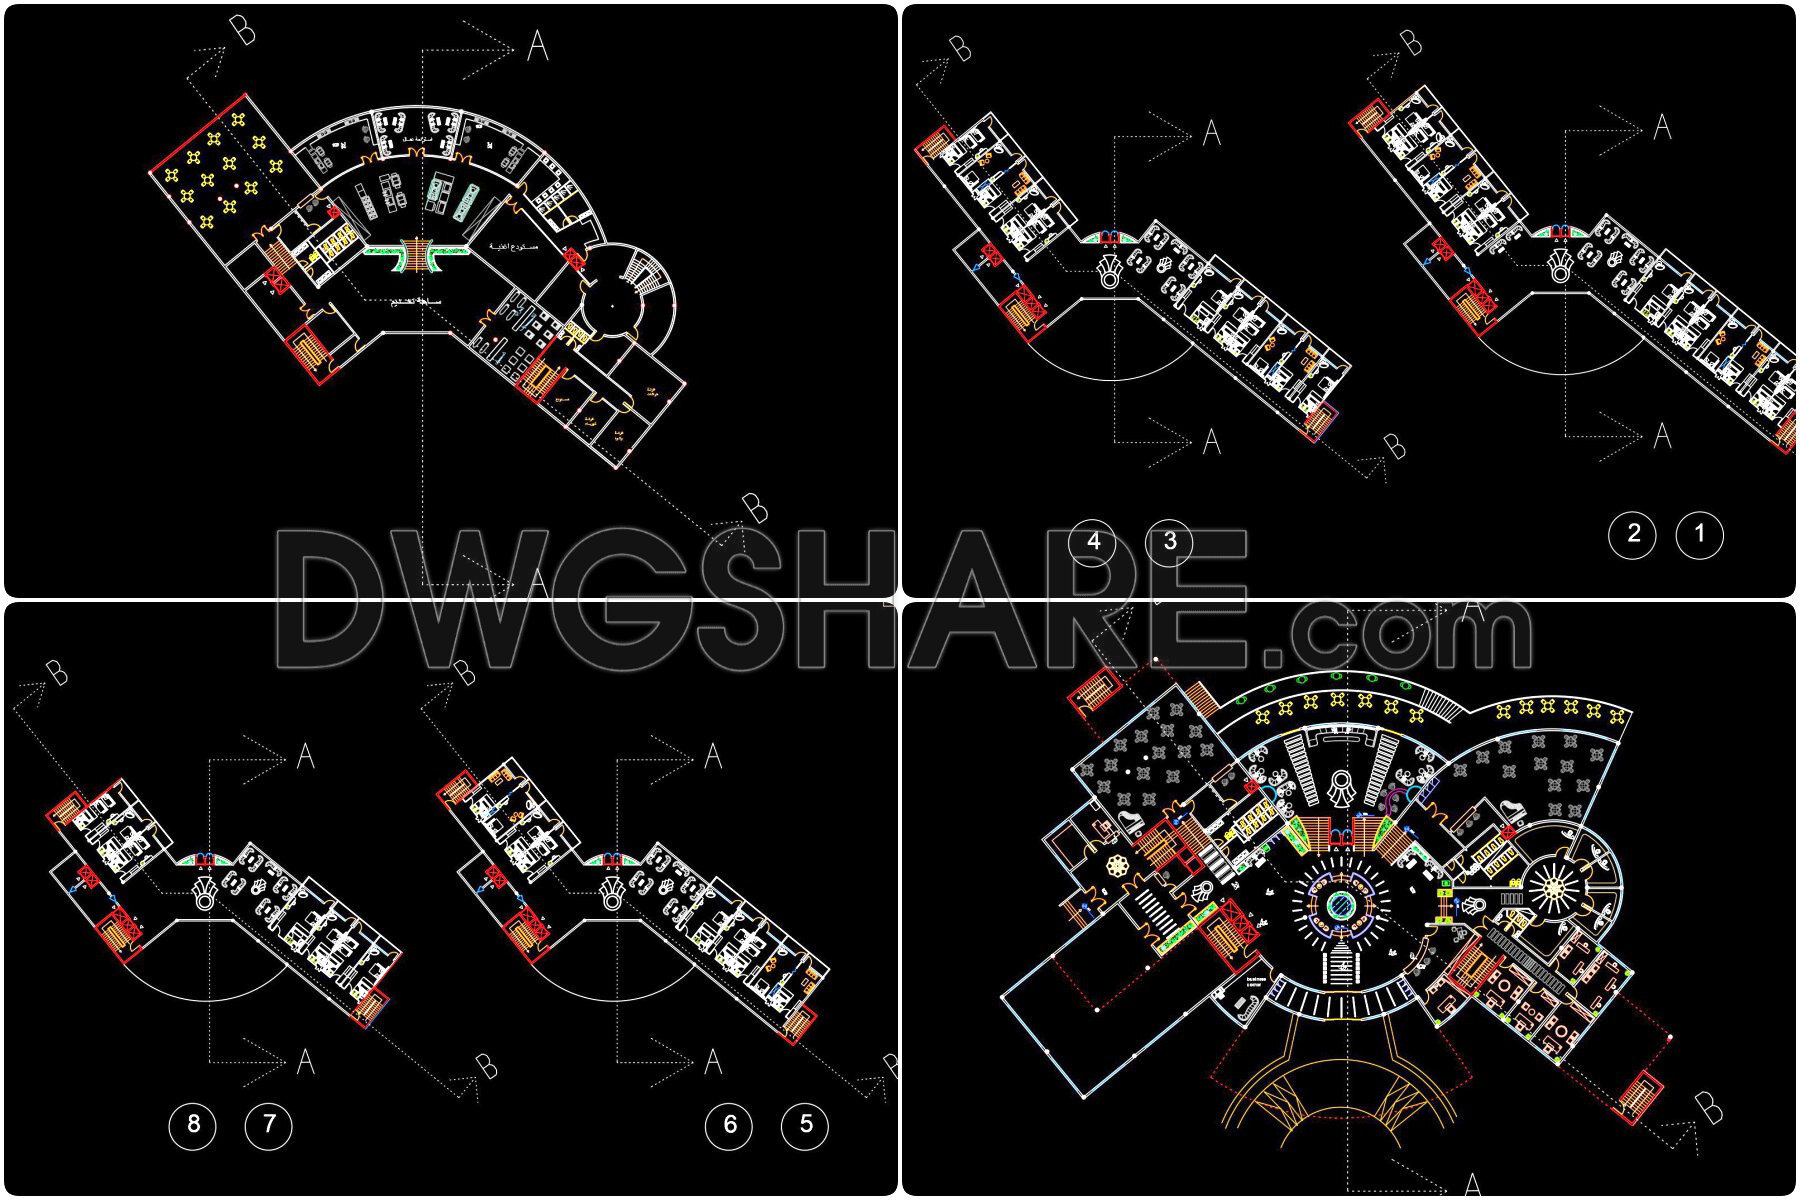
113. Free Download Architectural Drawings of 8-Story 5-Star Hotel
Explore an exceptional collection of architectural drawings for an 8-story, 5-star hotel, available for free download. These detailed CAD drawings provide multiple views and dimensions crucial for precise planning and execution. The files encompass various components, including:
- Ground floor plans
- Suites and amenities layout
- Elevations and sections
Each drawing is meticulously designed to aid in architecture and construction by offering accuracy, simplified editing, and seamless collaboration. With these resources, architects and interior designers can optimize costs, enhance creativity, and ensure smooth project execution. Whether you’re working on hotel projects or need reference materials, these CAD DWG files are indispensable assets. Download them for free to elevate your architectural endeavors today.
I also recommend downloading other Hotels CAD drawings for your project reference.
- File format: .DWG
- Size: 6 MB
- Source: DWGshare
- AutoCAD platform 2018 and later versions. For downloading files there is no need to go through the registration process
If you find our work useful, your support would mean a lot and help us grow even better.DONATE
Related posts
Included are AutoCAD drawings of the functional layouts for the hotel
Hotel Mezzanine Floor General Ceiling Layout AutoCAD File DWG
11 Floors Luxury Polygol Hotel Full File PDF 12.5×25.3m
107. Download Free CAD Floor Plan of a 5-Star Hotel with a 2300m2 Area
Colonial Hotel Layout Plan and Elevations AutoCAD File DWG
131. Free download of 4-star hotel design drawings in AutoCAD DWG
304. Free Download Hotel Floor Plan CAD Drawings – 3rd, 5th, 7th, 9th Floors Modern Guest Rooms
5-Star Hotel Layout Plan and Elevations AutoCAD File DWG
108. Download Free CAD Floor Plan of a 5-Star Hotel with a 4600m2 Area