
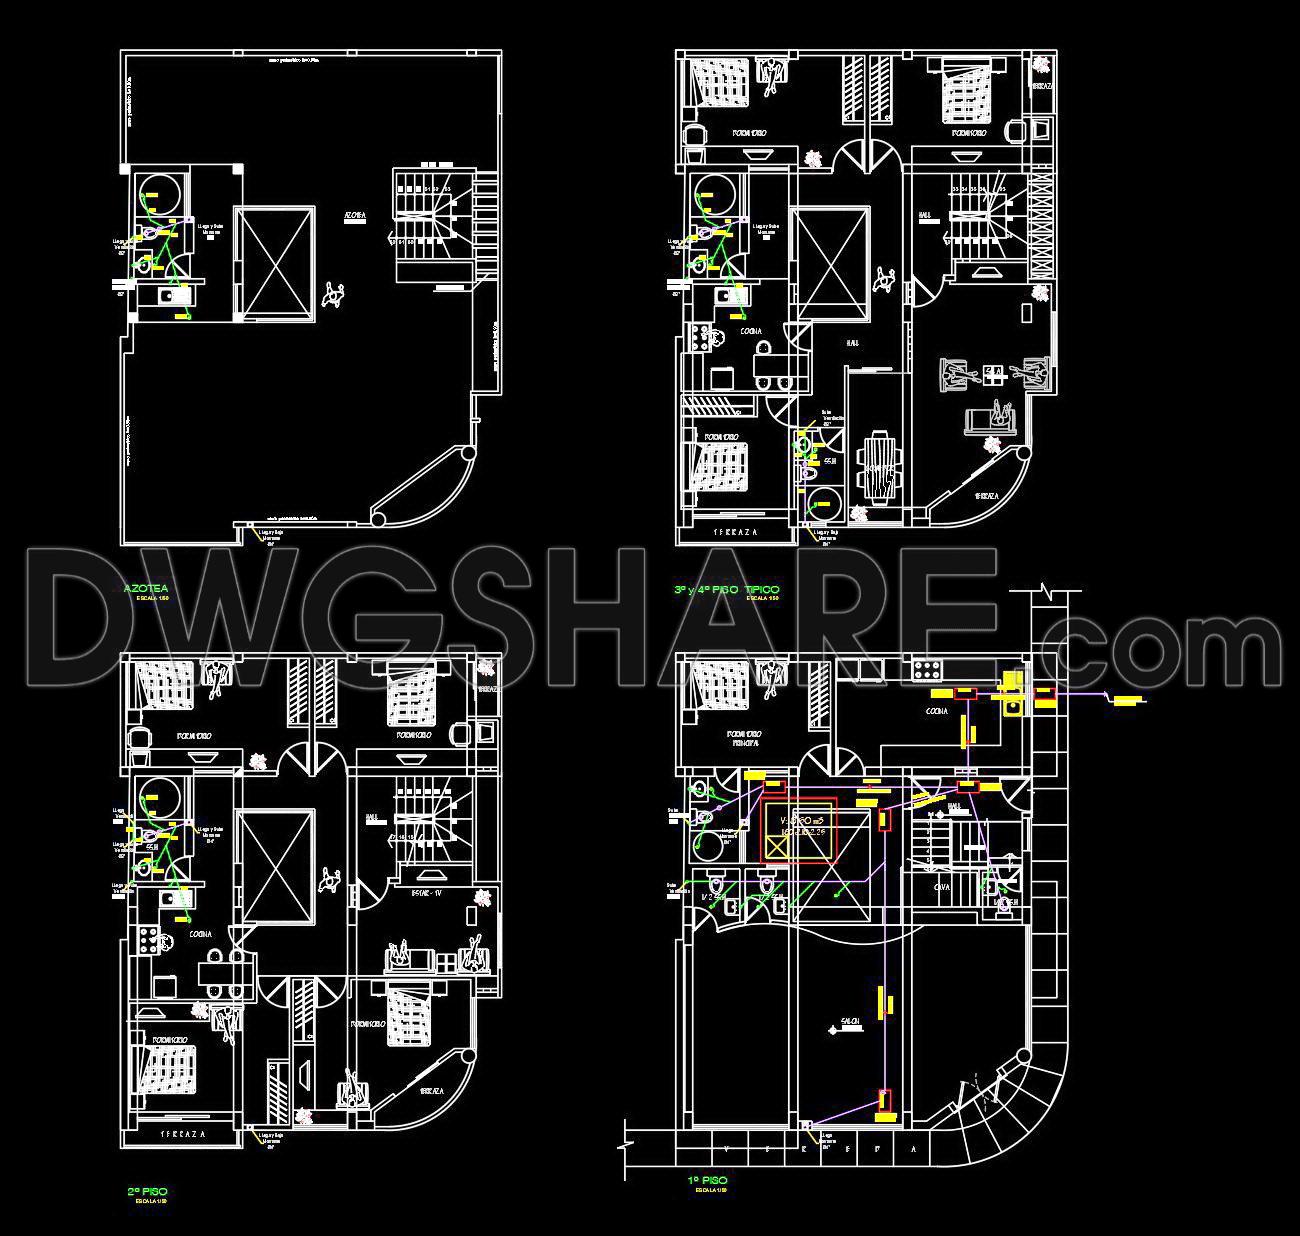
114. Download Small Hotel Architectural AutoCAD DWG Drawings
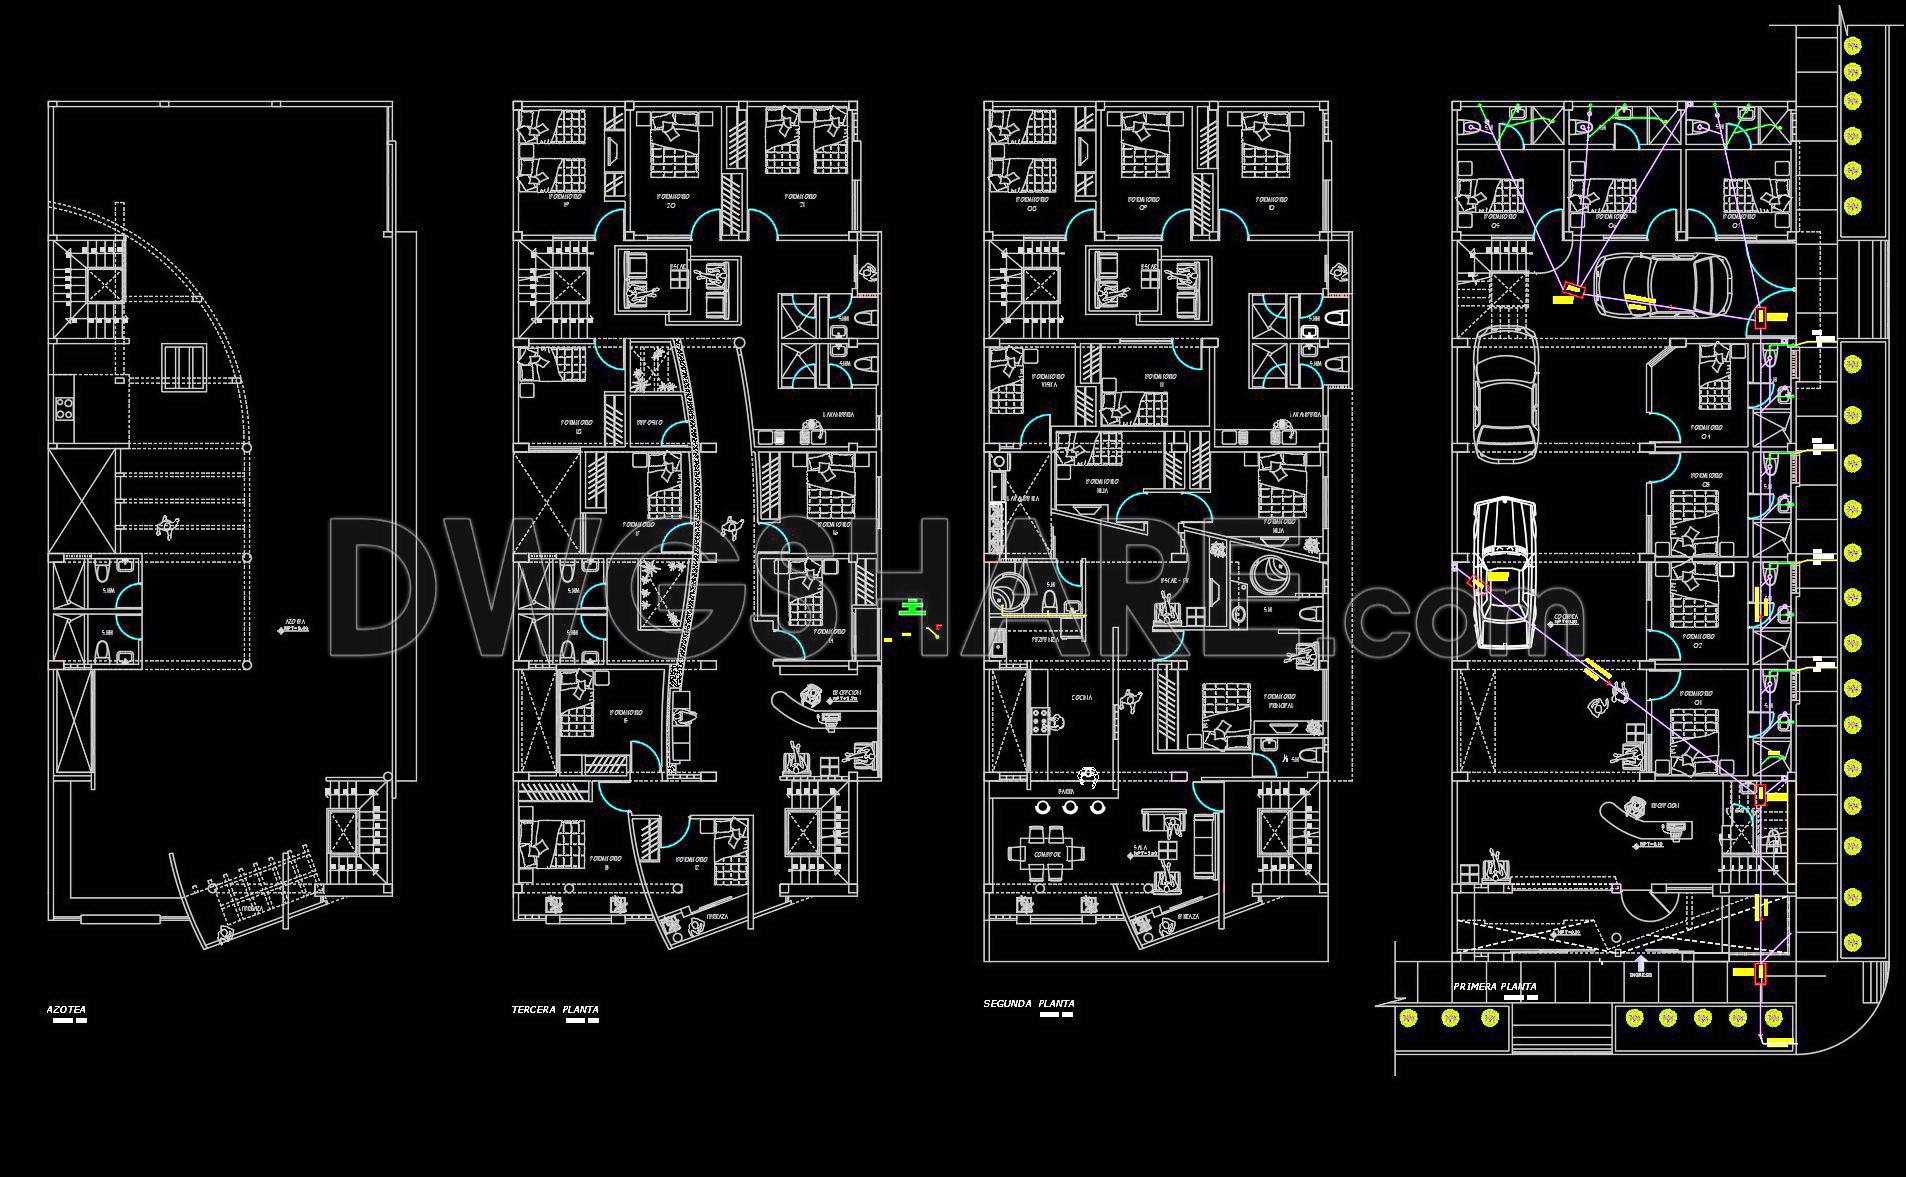
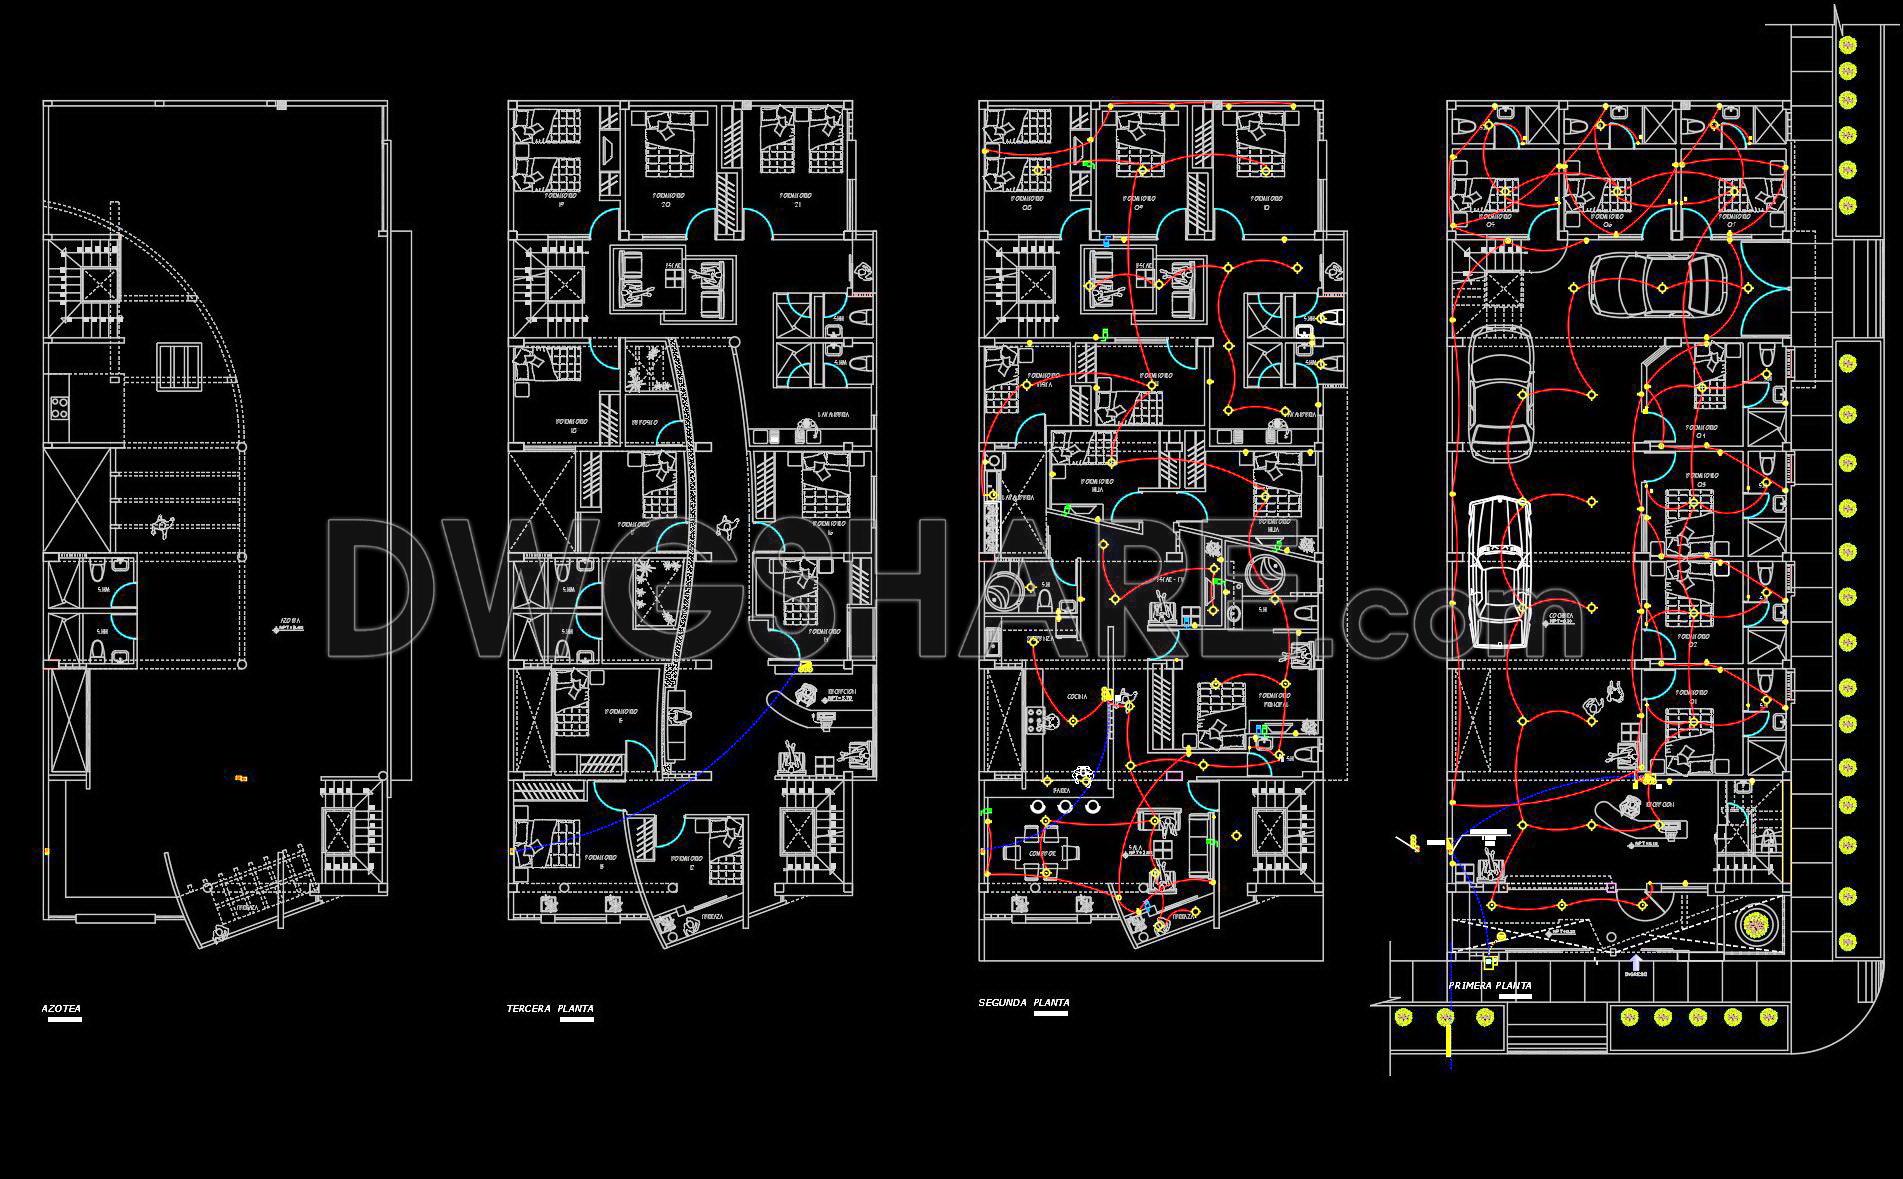
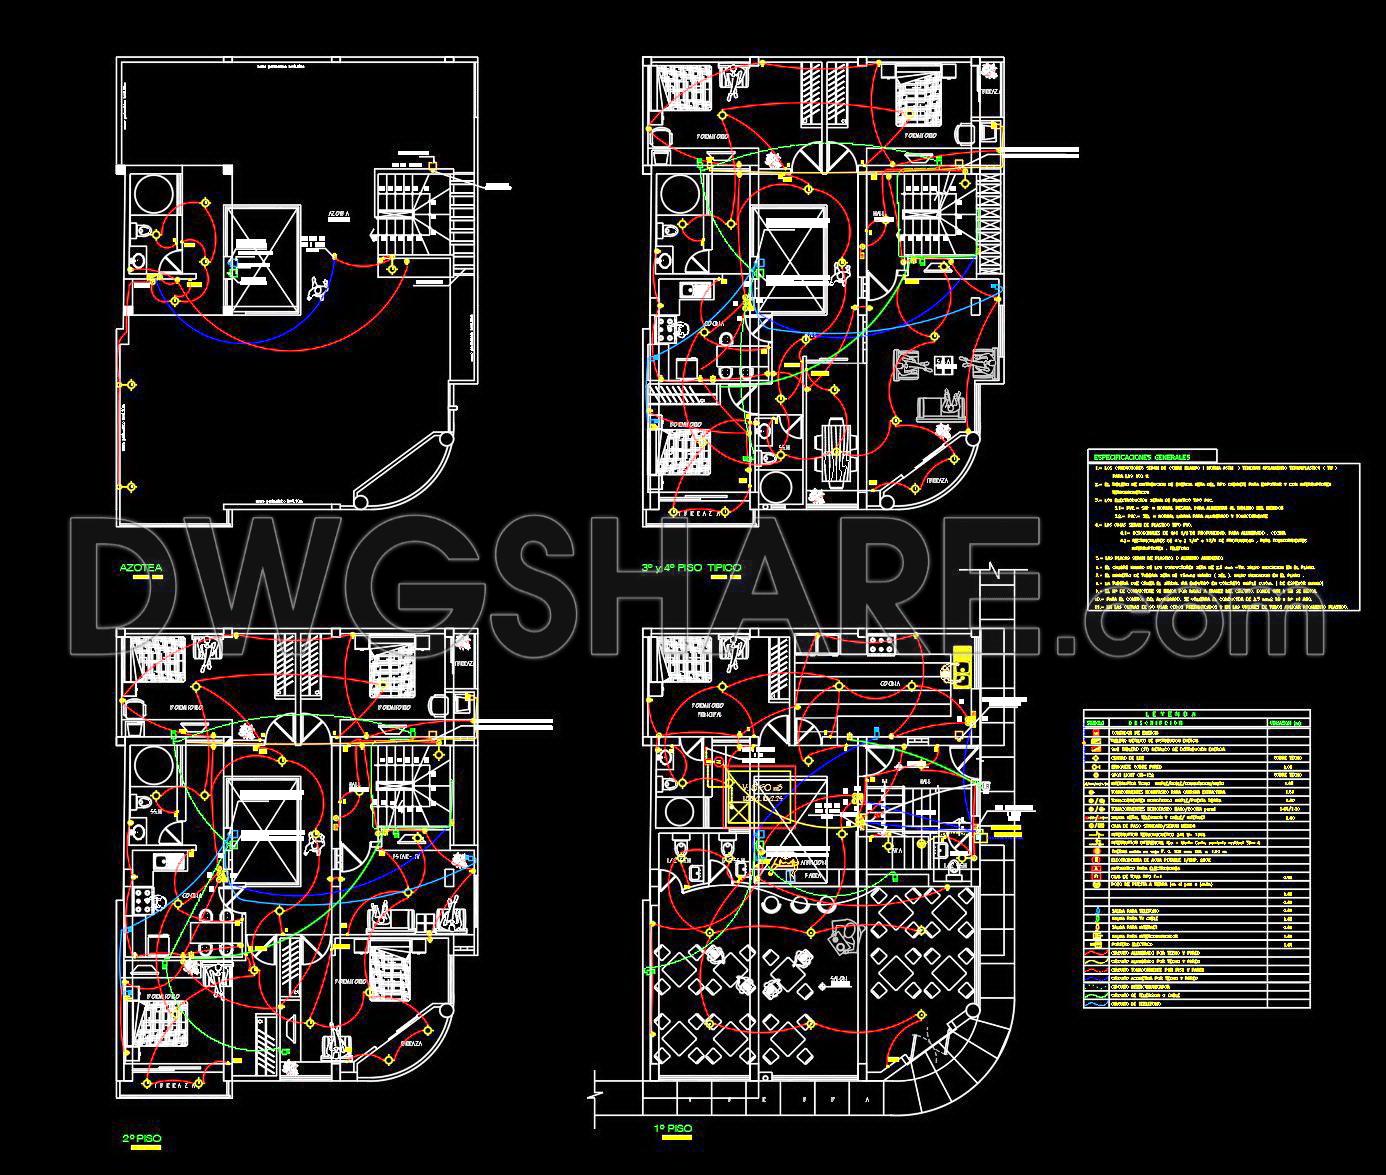
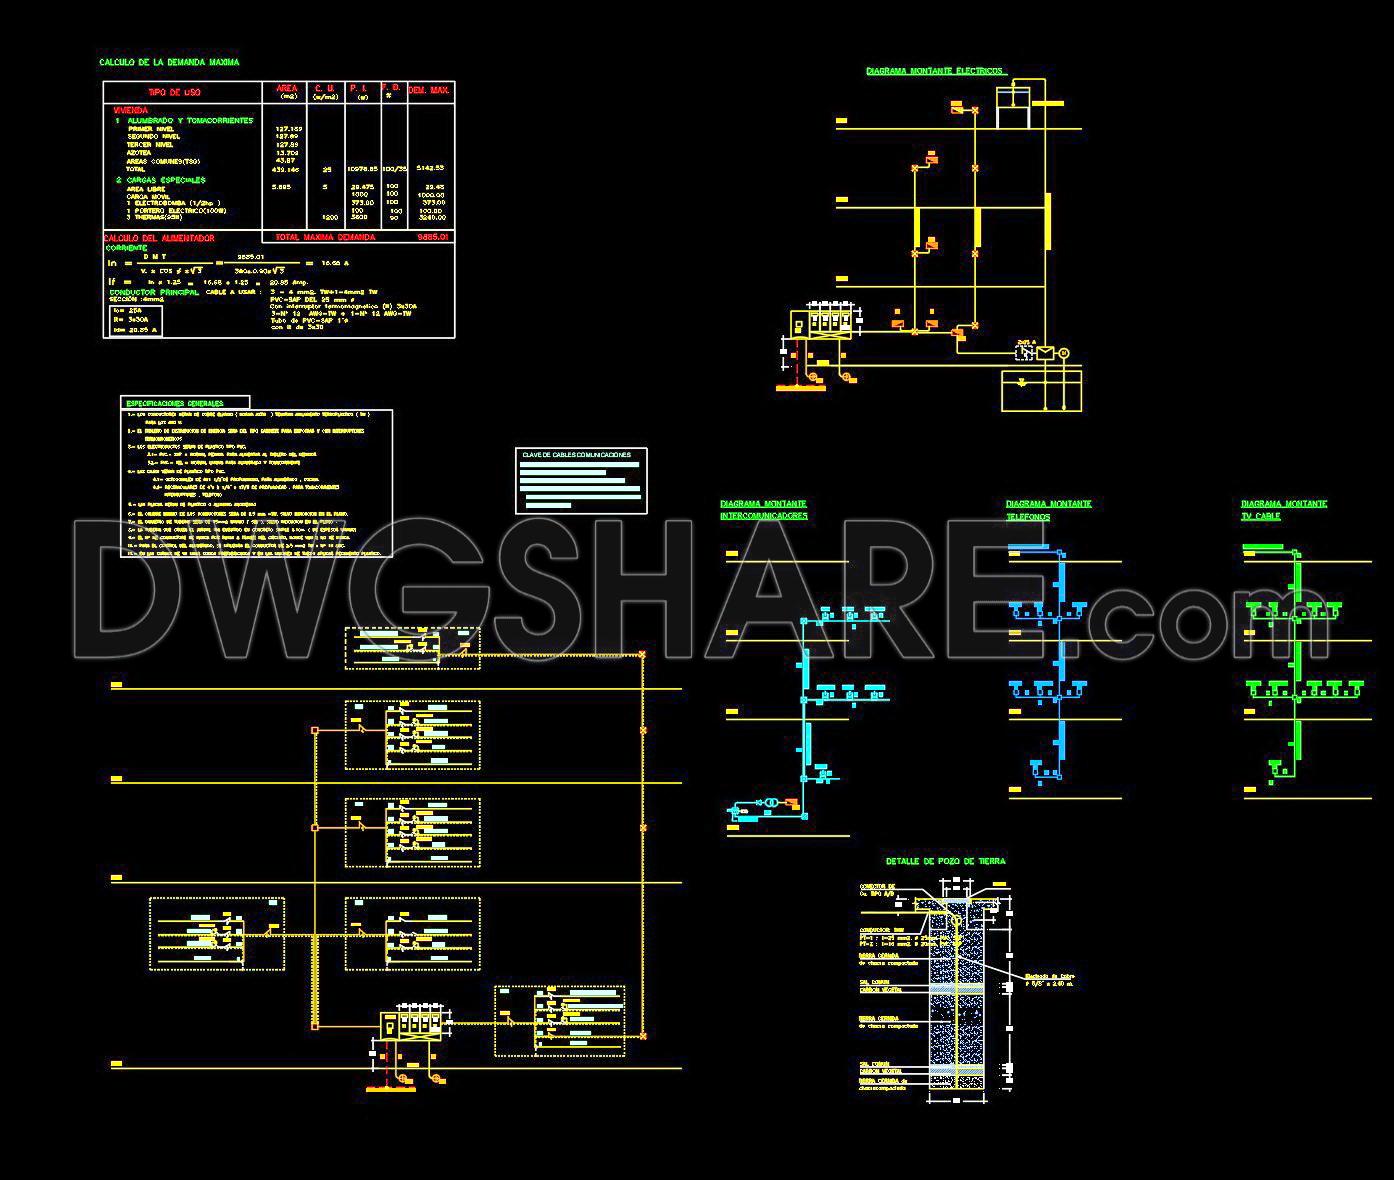
Discover the intricacies of a small hotel architectural design with these comprehensive AutoCAD DWG drawings. This collection offers multiple detailed views, including floor plans and electrical schematics, essential for designers and architects aiming for precision. Each drawing highlights key structural components, facilitating robust planning and execution. The floor plans provide insights into spatial layouts, optimizing interior design strategies. These CAD drawings are designed for easy editing, ensuring a seamless collaborative process with builders and clients alike.
Dimensions and specifications are clearly outlined, allowing users to adapt and modify designs to fit project requirements. The benefits of utilizing these drawings are manifold: enhanced accuracy, time efficiency, and cost optimization in architectural projects. Whether you’re looking to improve a construction plan or refine an interior layout, these files offer a valuable resource. Best of all, these CAD DWG files are available for free download, providing accessible support for your architectural endeavors.
Key features:
- Accurate floor plans
- Detailed electrical schematics
- Easy-to-edit DWG format
- Optimized for collaboration
- Cost-effective design solutions
I also recommend downloading other Hotels CAD drawings for your project reference.
- File format: .DWG
- Size: 2 MB
- Source: DWGshare
- AutoCAD platform 2018 and later versions. For downloading files there is no need to go through the registration process
If you find our work useful, your support would mean a lot and help us grow even better.DONATE
Related posts
107. Download Free CAD Floor Plan of a 5-Star Hotel with a 2300m2 Area
Hotel Elevator and stairs Elevation AutoCAD File DWG
134. Free AutoCAD drawings of 5-star hotel architectural floor plans (DWG)
734. Free Download Typical Door Profile CAD Detail Drawings for Hotel Building
Bungalo Building Hotel 3D Autocad File DWG
Hotel Furniture Blocks AutoCAD File DWG
Hotel Planta AutoCAD File DWG
Hotel 4 estrellas AutoCAD File DWG
27. Free download of the interior layout floor plan for the Presidential Suite at DoubleTree Hotel