
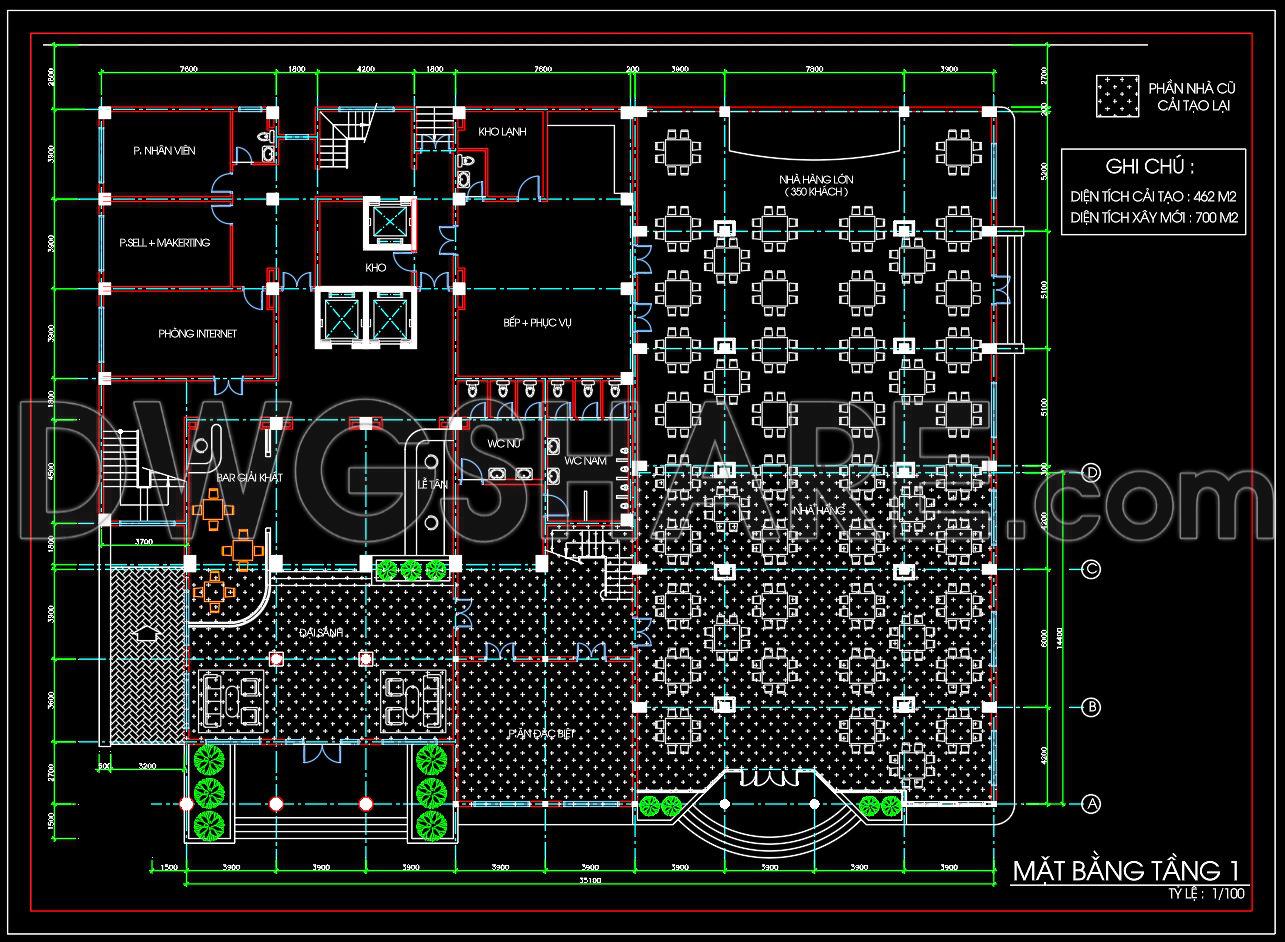
150. Free Download CAD Drawing of Restaurant Ground Floor Plan (700 m2, 350 Seats)
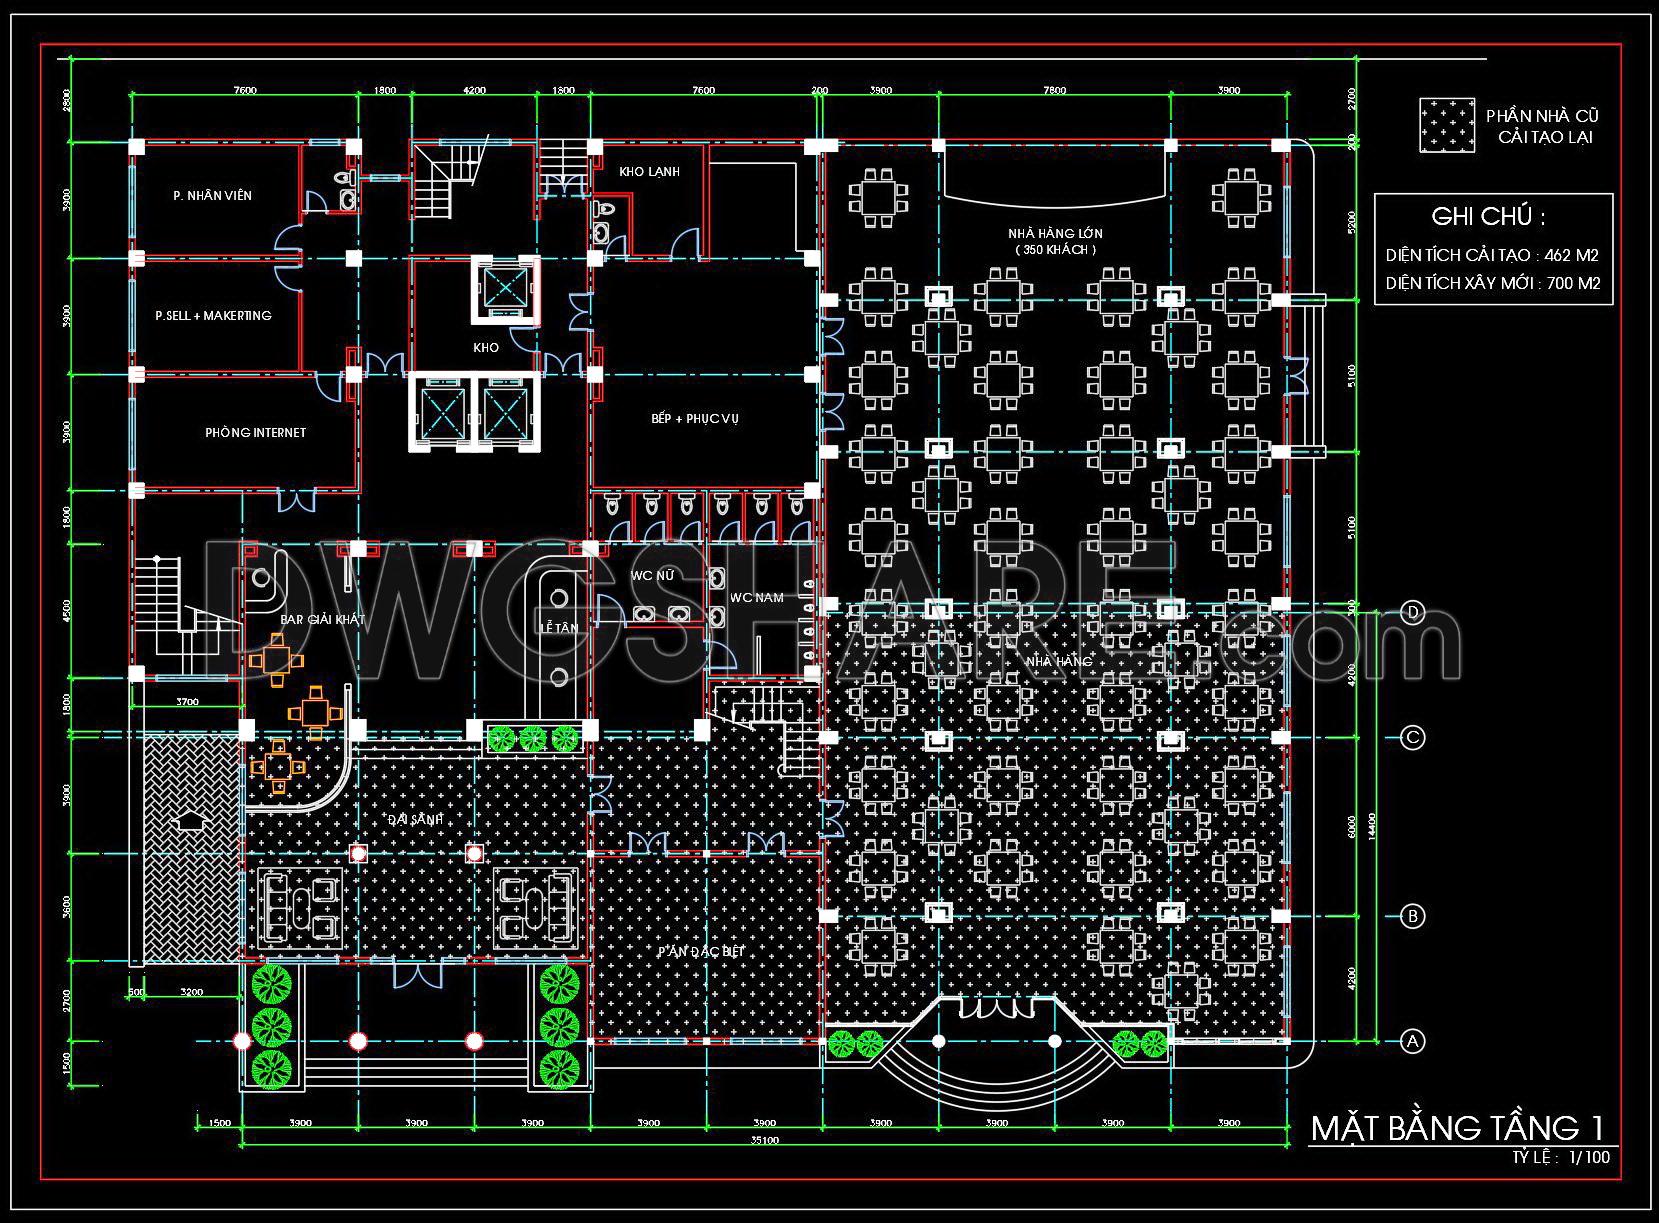
This ground floor plan reflects a practical and well-organized spatial layout. The project involves renovating an existing building with a refurbished area of approximately 462 m² and expanding it to a total construction area of 700 m². The main challenge was to make efficient use of the old structure while ensuring smooth operation for a large restaurant accommodating around 350 guests.
The entrance and lobby are arranged clearly, guiding visitors naturally into the main dining hall. Tables are organized in a modular layout, with circulation aisles wide enough for comfortable service movement. An outdoor dining area and a private dining room at the front provide flexibility for different customer groups.
The kitchen and service areas are positioned to one side, directly connected to storage and cold rooms, minimizing overlap between staff circulation and guest flow. Male and female restrooms are located near the circulation core for convenient yet discreet access. Supporting spaces such as staff rooms, marketing office, internet room, and beverage bar are arranged along the side, ensuring efficient internal operation without disrupting the main dining space.
Overall, the plan demonstrates a balanced approach between function, circulation, and user experience.
I also recommend downloading other Hotel CAD drawings for your project reference.
- File format: .DWG
- Size: 582 KB
- Source: DWGshare
- AutoCAD platform 2018 and later versions. For downloading files there is no need to go through the registration process
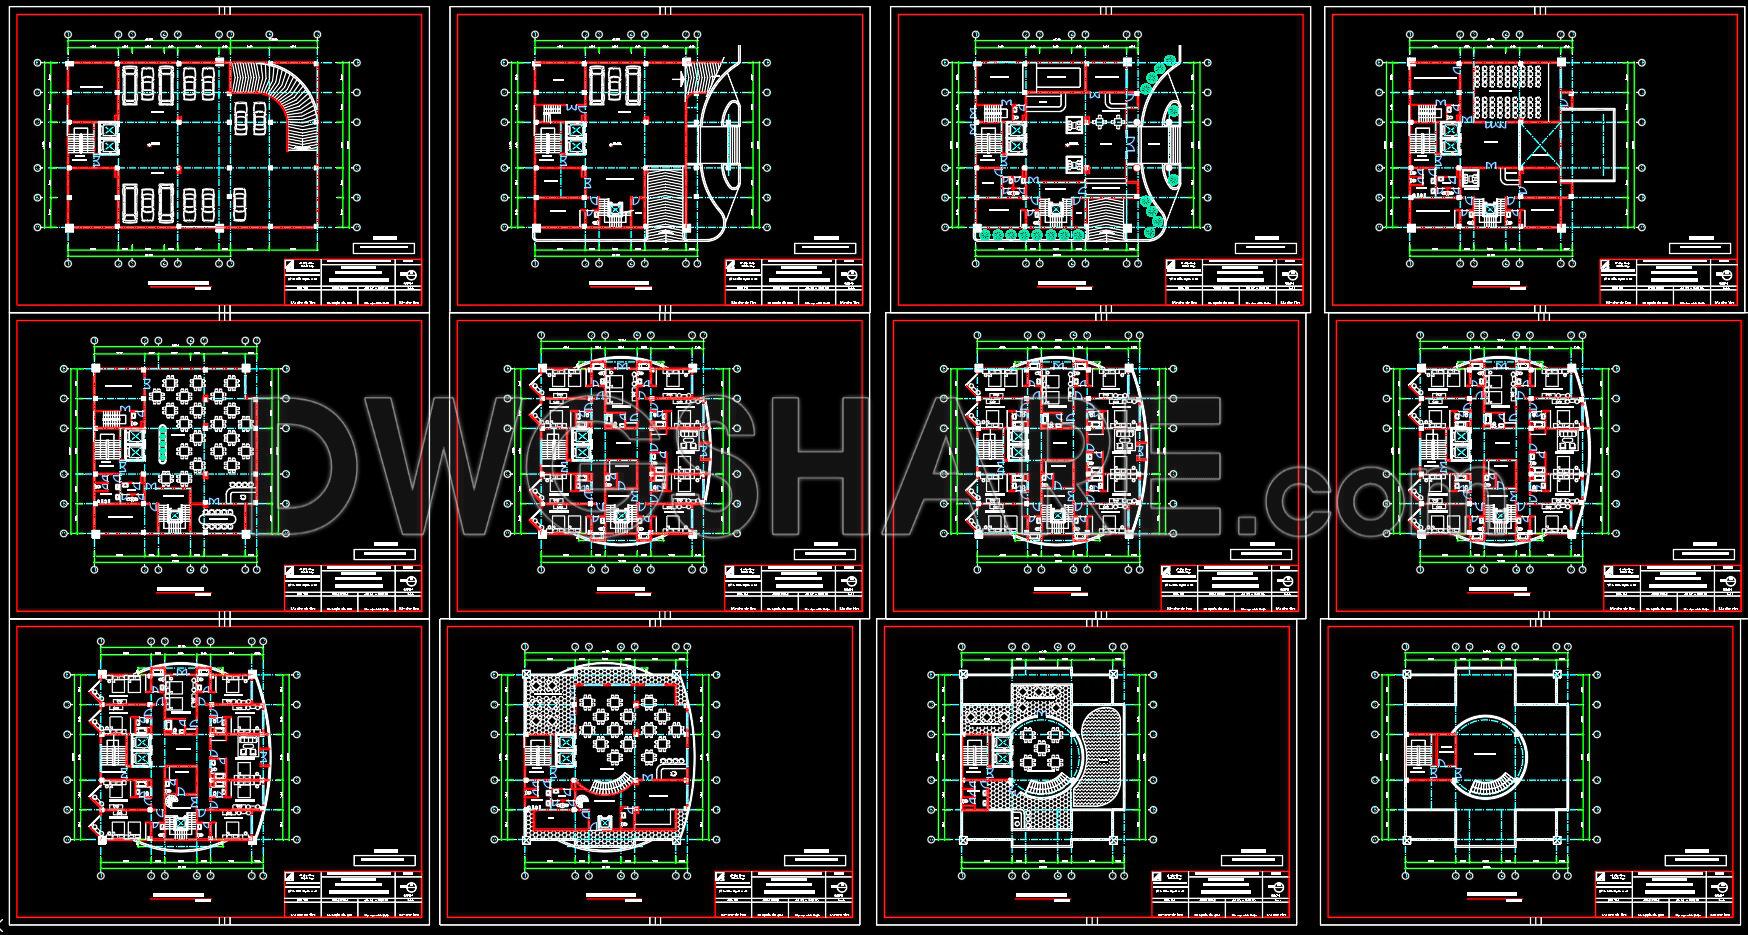
Additionally, you can download the complete set of construction design drawings for this project here.
The components included in this design drawing set are:
- Floor plan drawings
- Section drawings
If you find our work useful, your support would mean a lot and help us grow even better.DONATE
Related posts
6 Floors 5 stars Hotel Elevations and Layout Plan AutoCAD File DWG
Small Hotel 3D Drawing AutoCAD File DWG
Hotel Entrance Floor Dining Room Layout AutoCAD File DWG
99. Free Download of 10-Story Hotel Design Drawings
Hotel 4 estrellas AutoCAD File DWG
Hotel Tower Building 3d Design AutoCAD File DWG
93. Download the free CAD drawing of the Plano General Hotel Libertador Urubamba
157. Download free layout floor plan drawings of a business-class hotel
Hotel Elevator and stairs Elevation AutoCAD File DWG