
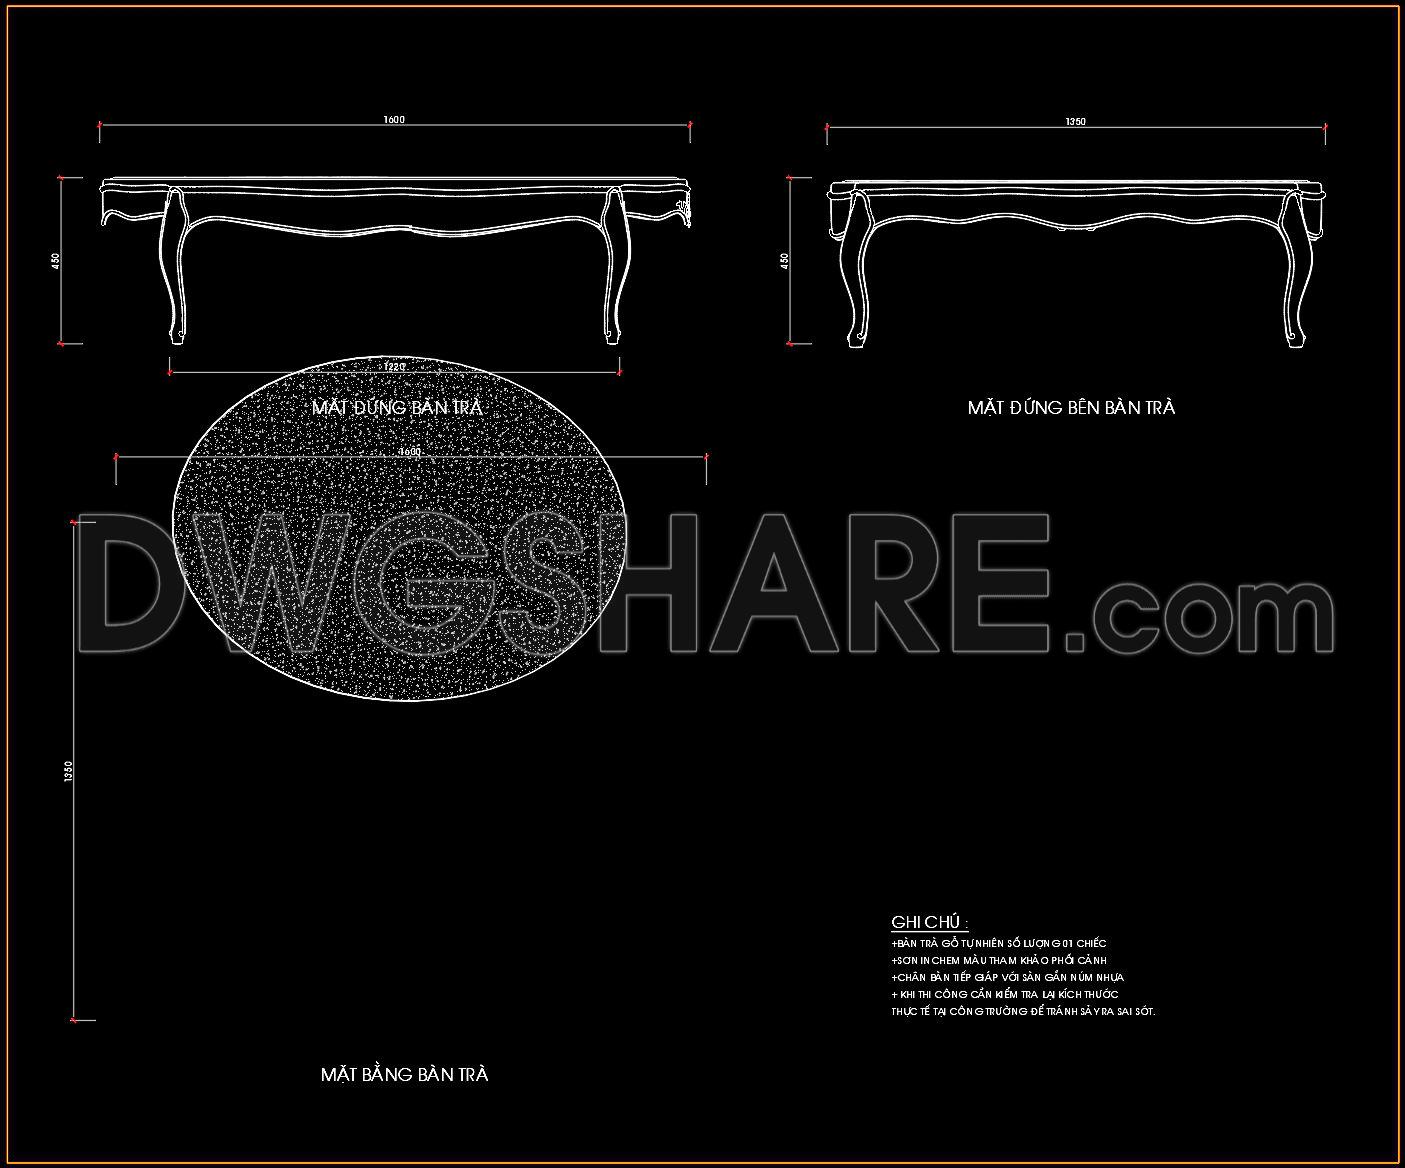
117. Free Download Classic Oval Coffee Table CAD Drawing
Explore our furniture drawing of a classic oval coffee table, available for free download. This CAD DWG file delivers a meticulous representation of a timeless piece, ideal for enriching architectural and interior design projects. This drawing includes a detailed plan view and precise elevations, offering a thorough visual guide of the coffee table’s elegant curves and proportions.
In the plan view, the soft oval shape is distinctly captured, ensuring that dimensions are clear and easily referenced. The side elevations highlight the table’s graceful legs and refined contours, emphasizing its sophisticated structure. These details offer unparalleled insight into the design, serving as vital reference points during design development.
Such comprehensive drawings play a crucial role in project planning for architects. They enable designers to integrate stylish furniture pieces seamlessly into broader design schemes, enhancing overall aesthetic coherence. Interior designers benefit significantly, as the accurate details in these drawings assist in crafting precise technical plans, ensuring furniture fits both stylistically and spatially within envisioned layouts.
Moreover, construction teams can leverage these DWG files to coordinate and execute plans efficiently. The precision of the dimensions and scalable details allows for straightforward adaptation and modification in AutoCAD, facilitating easy customization and reuse. These factors contribute to improved project accuracy, coordination, and cost effectiveness by minimizing potential errors.
The advantage of accessing this drawing for free cannot be overstated. It serves as a vital resource for design references and can be employed for study or as a foundational element for developing technical drawings. This makes the file an invaluable tool for both professionals and students seeking to broaden their understanding of furniture design within a real-world context.
In summary, this classic oval coffee table drawing not only offers aesthetic appeal but also substantial practical benefits. With its detailed insights and free accessibility, it becomes a pivotal asset for design and construction professionals aiming to enhance project outcomes.
I also recommend downloading other Living room CAD drawings for your project reference.
- File format: .DWG
- Size: 239 KB
- Source: DWGshare
- AutoCAD platform 2018 and later versions. For downloading files there is no need to go through the registration process
If you find our work useful, your support would mean a lot and help us grow even better.DONATE
Related posts
187.CAD Blocks Furniture for Living room
224. Free Download – Living Room Wall Cladding Detail CAD Drawings
92. Free CAD Coffee Table Detail Drawings for Living Room Use
110. Modern Coffee Table CAD Details – Plan, Elevation and Construction Drawings
356. Free CAD Drawing Modern Tea Table Design
219.CAD Blocks Furniture for Kitchen and Dining room
116. Classic Coffee Table and Ottoman CAD Block DWG
3. Detailed CAD drawings for the construction of living room interior
6. Download detailed CAD design drawings of the living room for a townhouse