
127. Free Download – Dressing Table CAD Shop Drawing for Bedroom
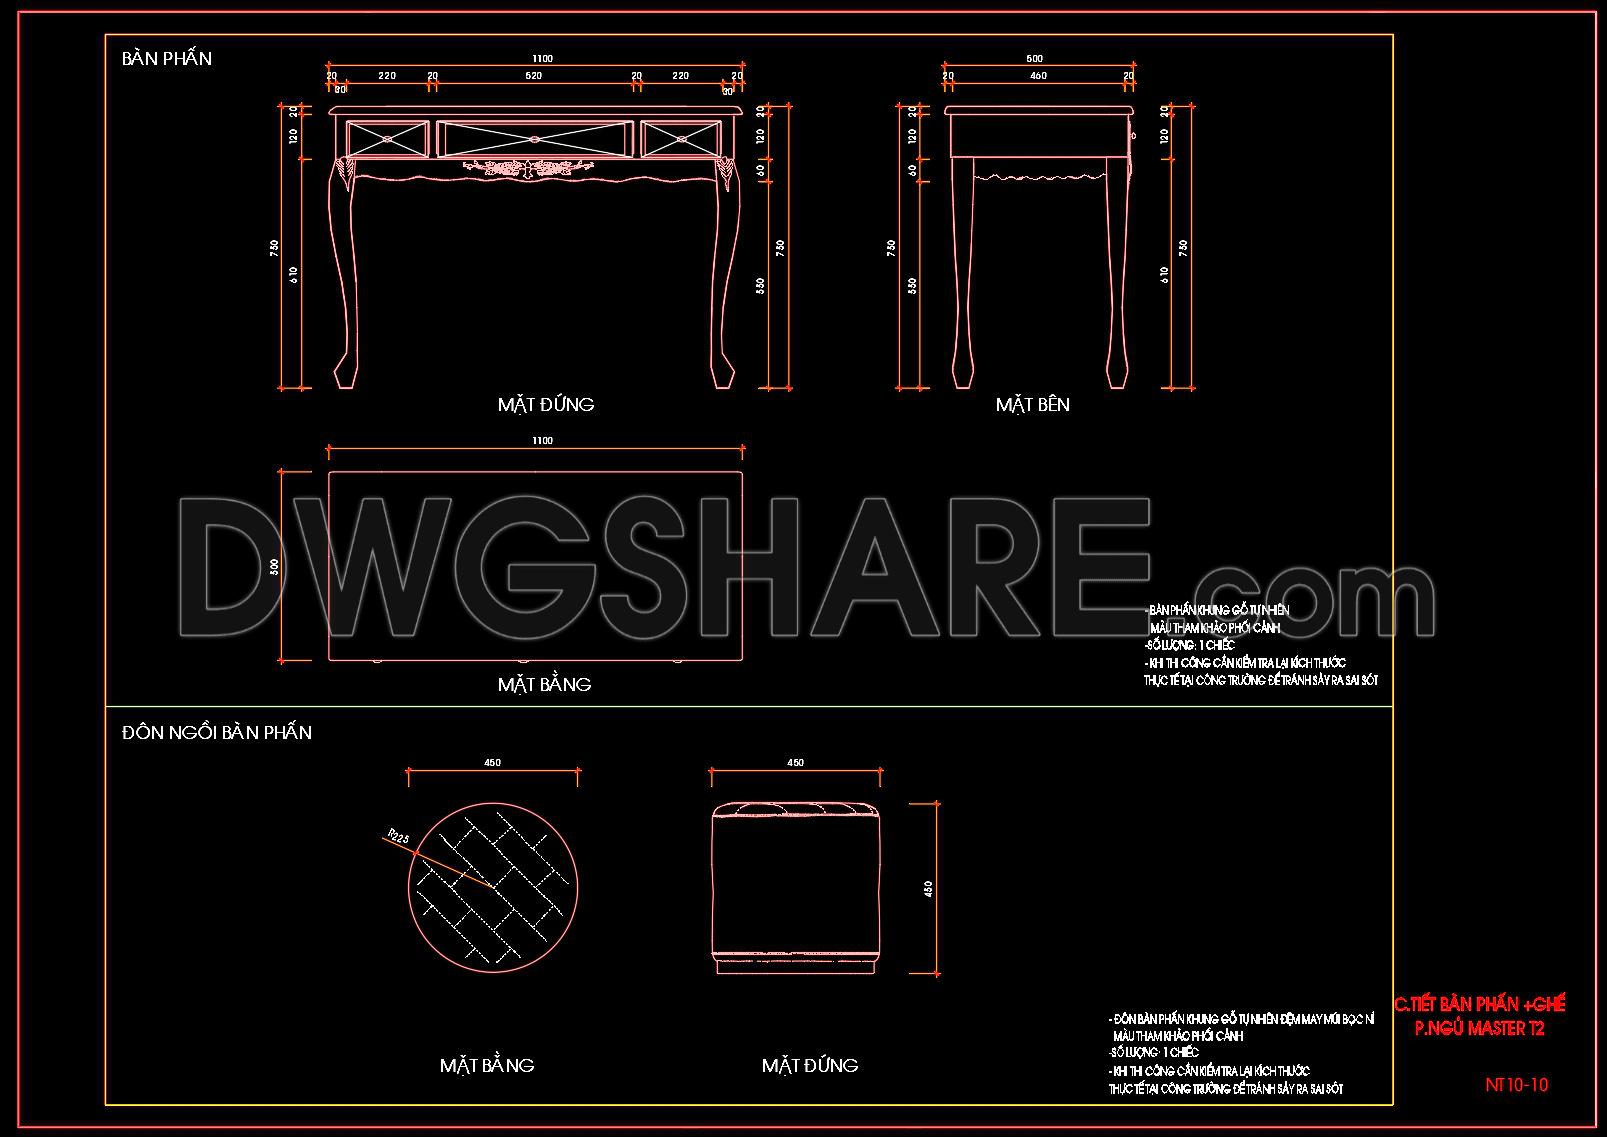
Unlock a world of design possibilities with this comprehensive Dressing Table CAD Shop Drawing for Bedroom. These detailed CAD drawings offer multiple views, showcasing the elegance and functionality of a dressing table setup. With precise dimensions of 1100mm in width and 450mm depth, these drawings are ideal for architects and interior designers focusing on optimizing bedroom spaces.
The CAD drawings include:
- Front View: Highlights intricate design features.
- Side View: Displays depth and structural support.
- Plan View: Offers a top-down perspective for spatial planning.
- Stool Detail: Complements the dressing table with ergonomic design.
Utilizing these drawings ensures accuracy and ease of modification, allowing for seamless integration into larger projects. The free download feature underscores cost-efficiency, boosting collaboration and flexibility. Whether you’re a professional in architecture or an enthusiast of interior design, these CAD DWG files are a valuable resource available for free download today.
I also recommend downloading other Dressing Table CAD drawings for your project reference.
- File format: .DWG
- Size: 1 MB
- Source: DWGshare
- AutoCAD platform 2018 and later versions. For downloading files there is no need to go through the registration process
In addition, you can download the complete collection of these detailed Dressing Table drawings here.
If you find our work useful, your support would mean a lot and help us grow even better.DONATE
Related posts
21.Free Wardrobe CAD Blocks
97. Free CAD Drawings & 3D Renderings of Modern Boy’s Bedroom Interior Design
58. Free Download Luxury Upholstered Bed CAD Drawing
117. Round Bedside Table CAD Drawing – Floor Plan, Elevation, Section & Frame Structure Details
25.Wardrobe AutoCAD blocks free download
96. Free Download Complete Modern Bedroom Design
23. Free CAD construction drawings for the interior of the bedroom of a townhouse
61. Free Download Luxury Upholstered Bed CAD Drawing
19.Wardrobe AutoCAD blocks free download