

131. Free download electrical and internet cad drawings for 3-storey house
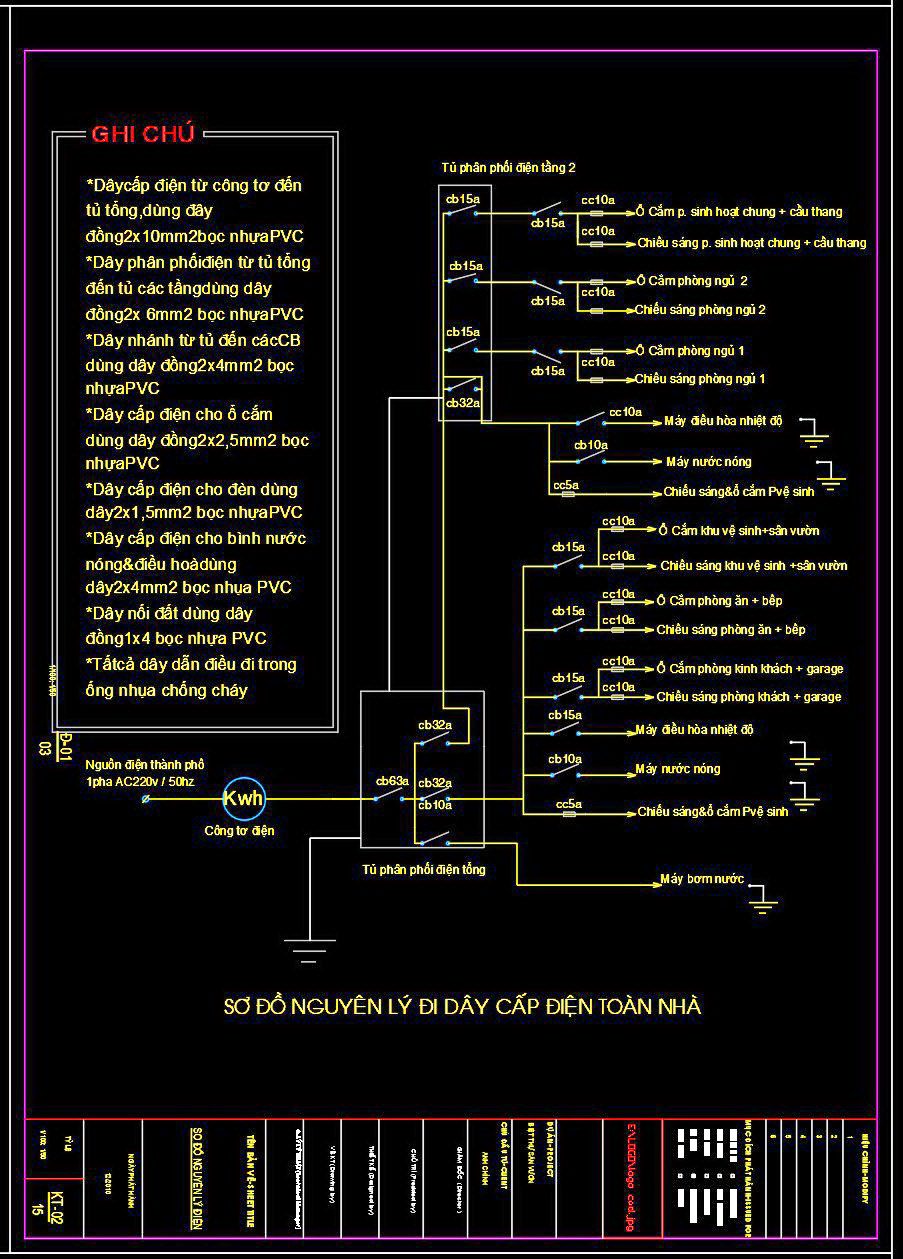
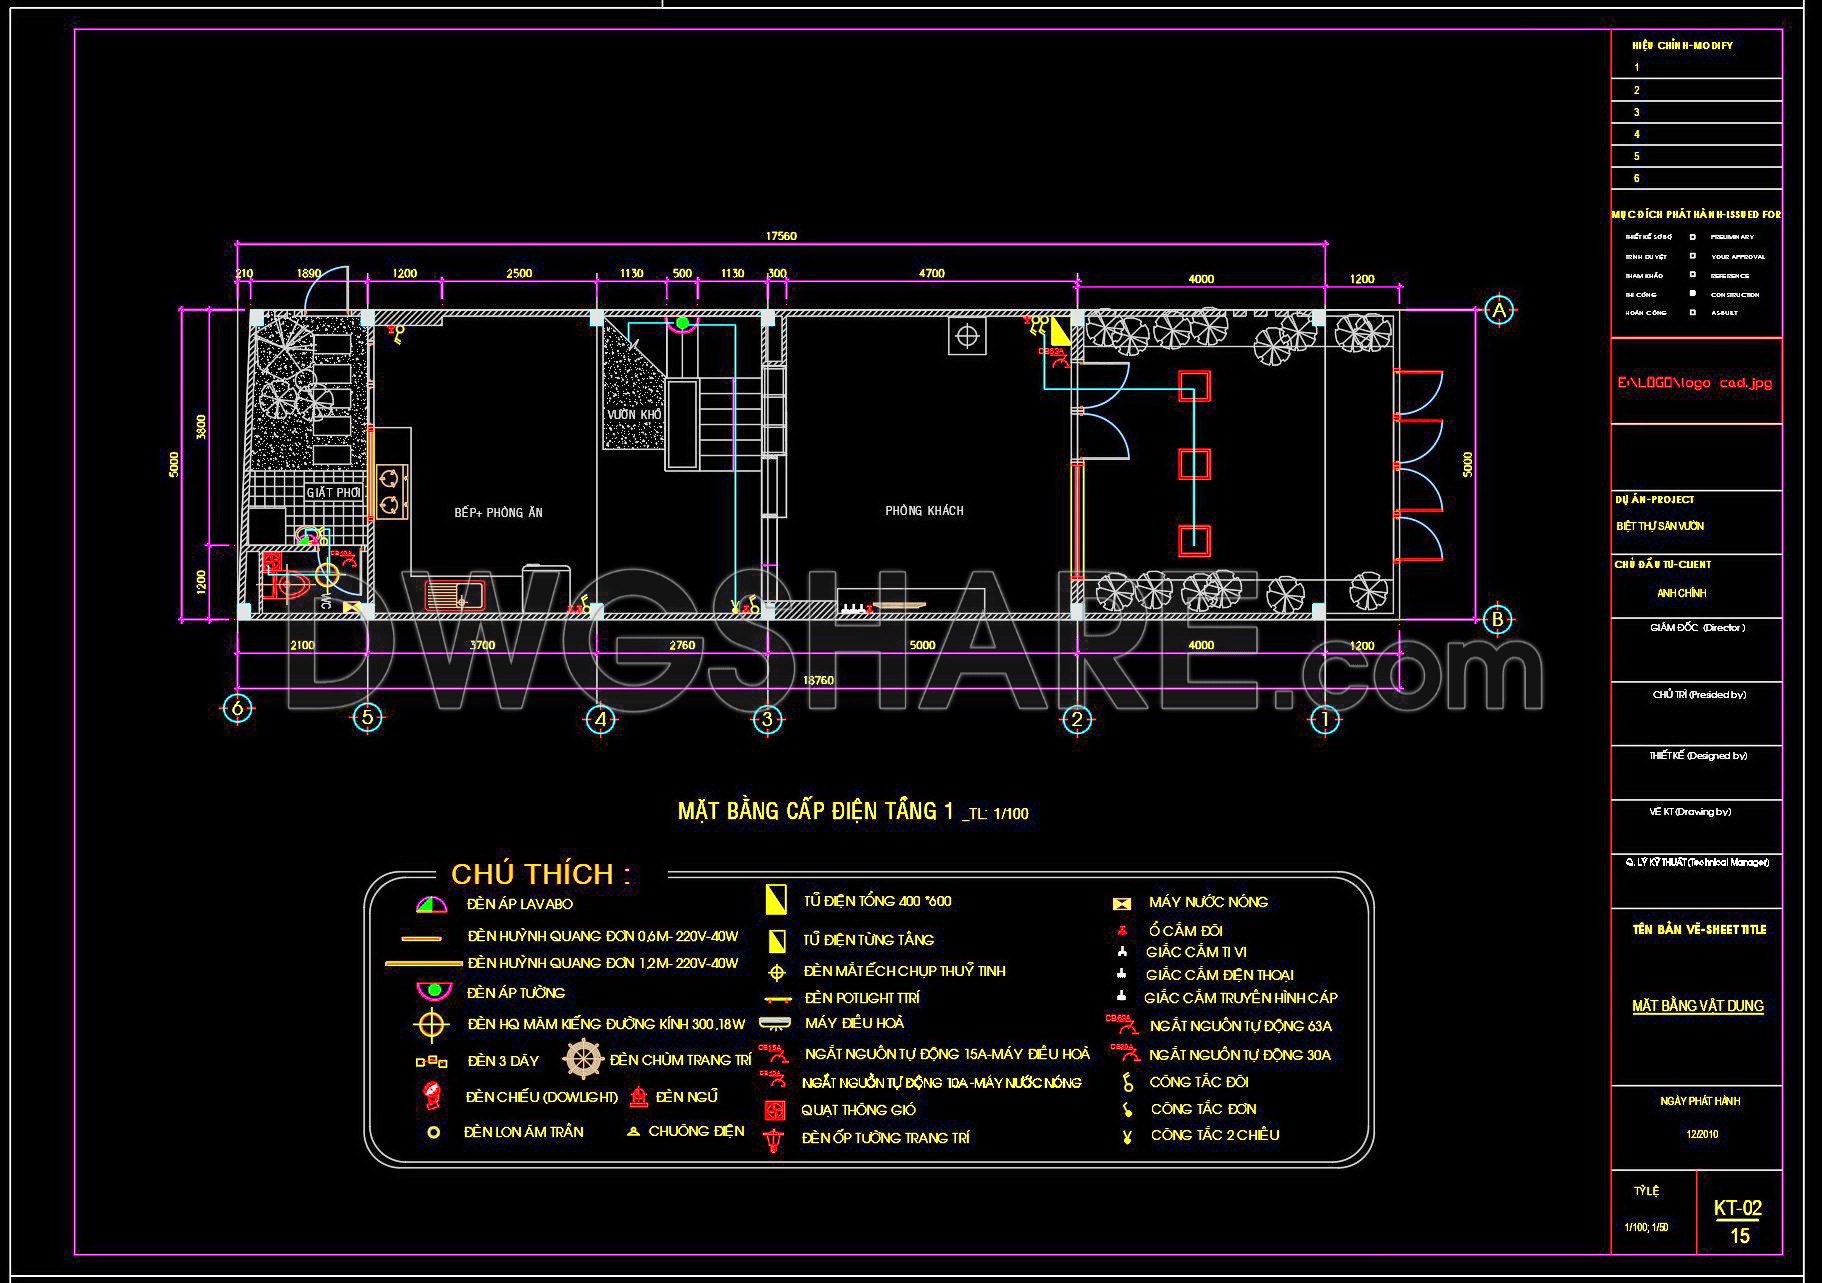
Explore the comprehensive set of electrical and internet CAD drawings for a 3-storey house, now available for free download. These high-quality DWG files cover essential aspects of architectural design, ensuring precision in planning and execution. Key drawings include:
- Detailed floor plans illustrating wiring layouts
- Electrical distribution diagrams for efficient setup
- Internet network schematics for seamless connectivity
These drawings are scaled at 1:100, offering precise dimensions for accurate implementation. Architects and designers will appreciate the ease of editing and collaboration these files provide. By using these CAD drawings, professionals can achieve greater accuracy, streamline cost optimization, and facilitate clear communication across teams. Download these valuable resources for free to enhance your design and building projects effortlessly.
I also recommend downloading other Mechanical, Electrical CAD drawings for your project reference.
- File format: .DWG
- Size: 200 KB
- Source: DWGshare
- AutoCAD platform 2018 and later versions. For downloading files there is no need to go through the registration process
If you find our work useful, your support would mean a lot and help us grow even better.DONATE
Related posts
275. Complete Residential Electrical Plans – Lighting, Power & Low-Voltage Systems DWG
63. Download detailed CAD drawings of the drainage system for a 5-story townhouse
195. Complete Residential Water Supply and Drainage System CAD Drawings DWG
200. Complete Residential Electrical, Lighting and Communication System CAD Drawings DWG
23.Staircase Electric Details CAD
310. CAD drawings detailing the design of water supply and drainage systems for a 3-story townhouse
274. Complete House Plumbing Plans – Water Supply & Drainage System DWG
213. Complete Residential Electrical CAD Drawings (DWG) – Lighting, Power, TV, Telephone & Lightning Protection
503. Free download Elevated Water Tank drawing