
241. Complete Residential Electrical CAD Drawings – Lighting, Power, LAN, CCTV & Lightning Protection
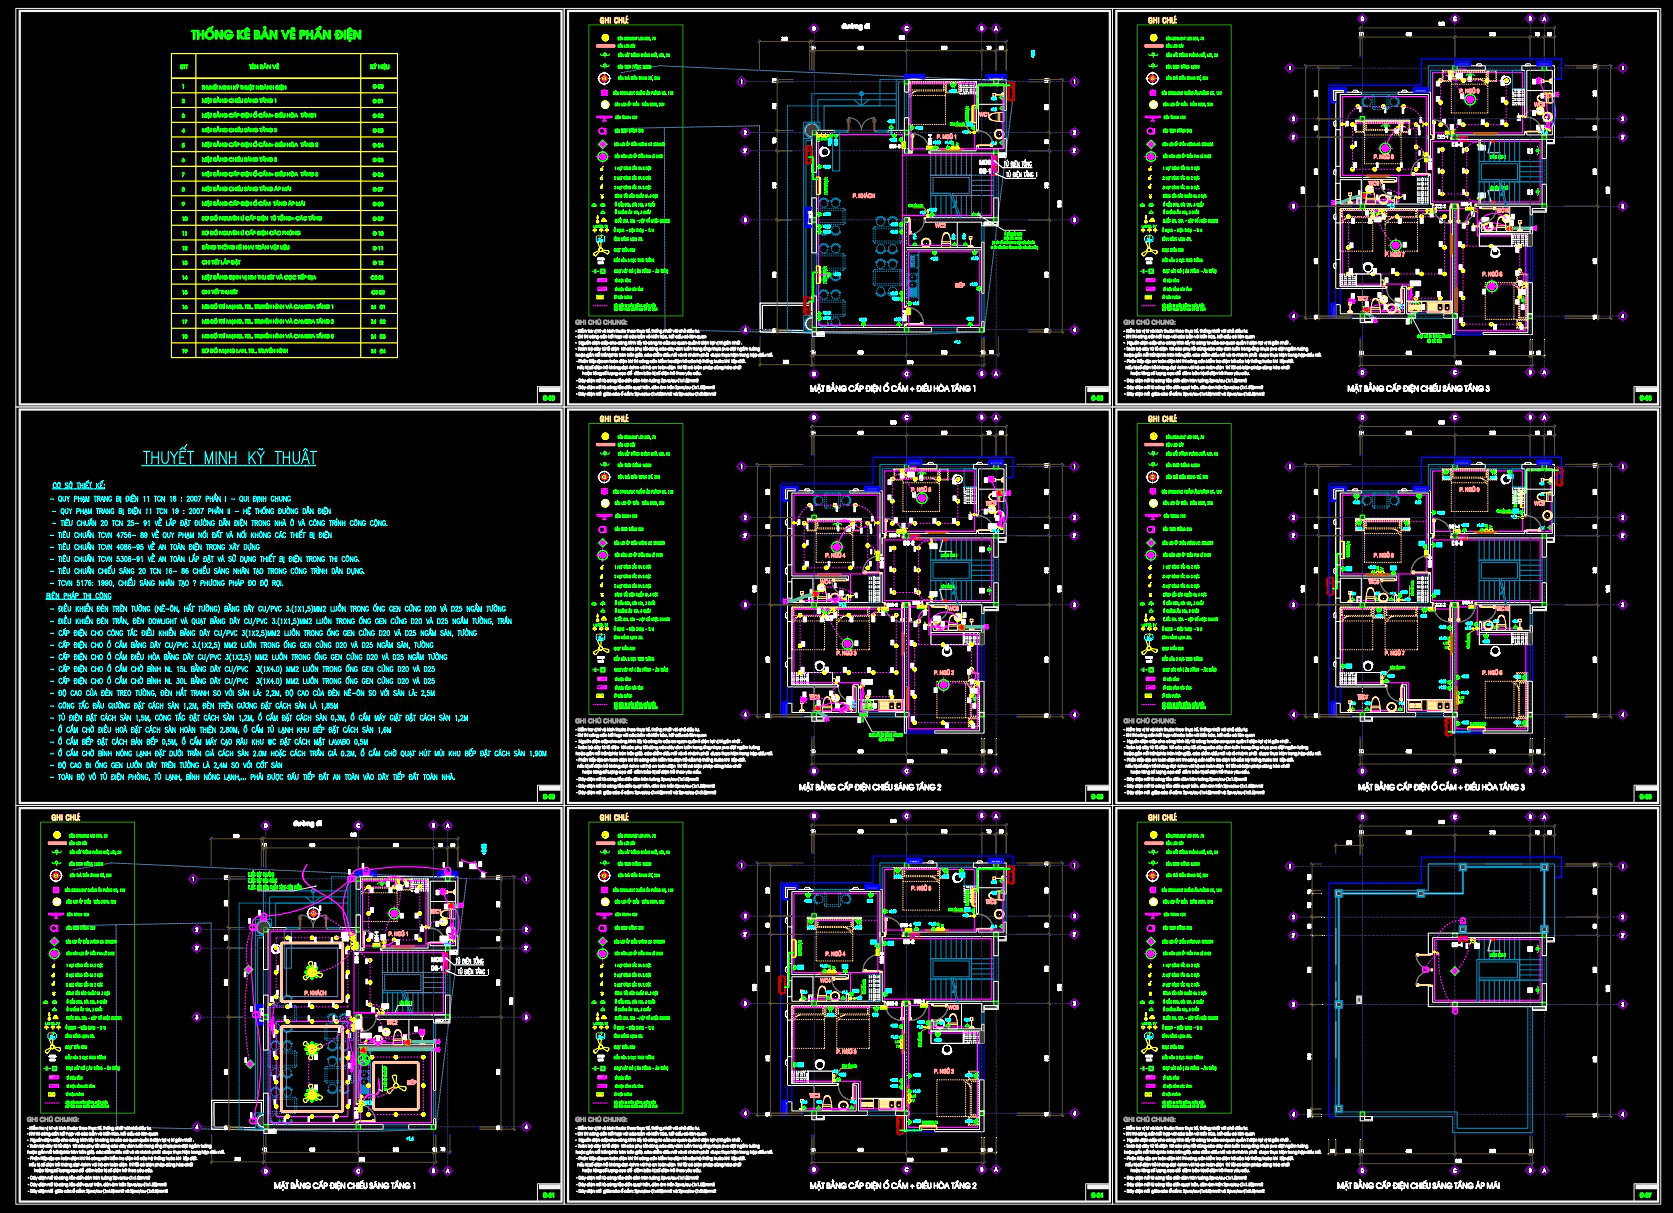
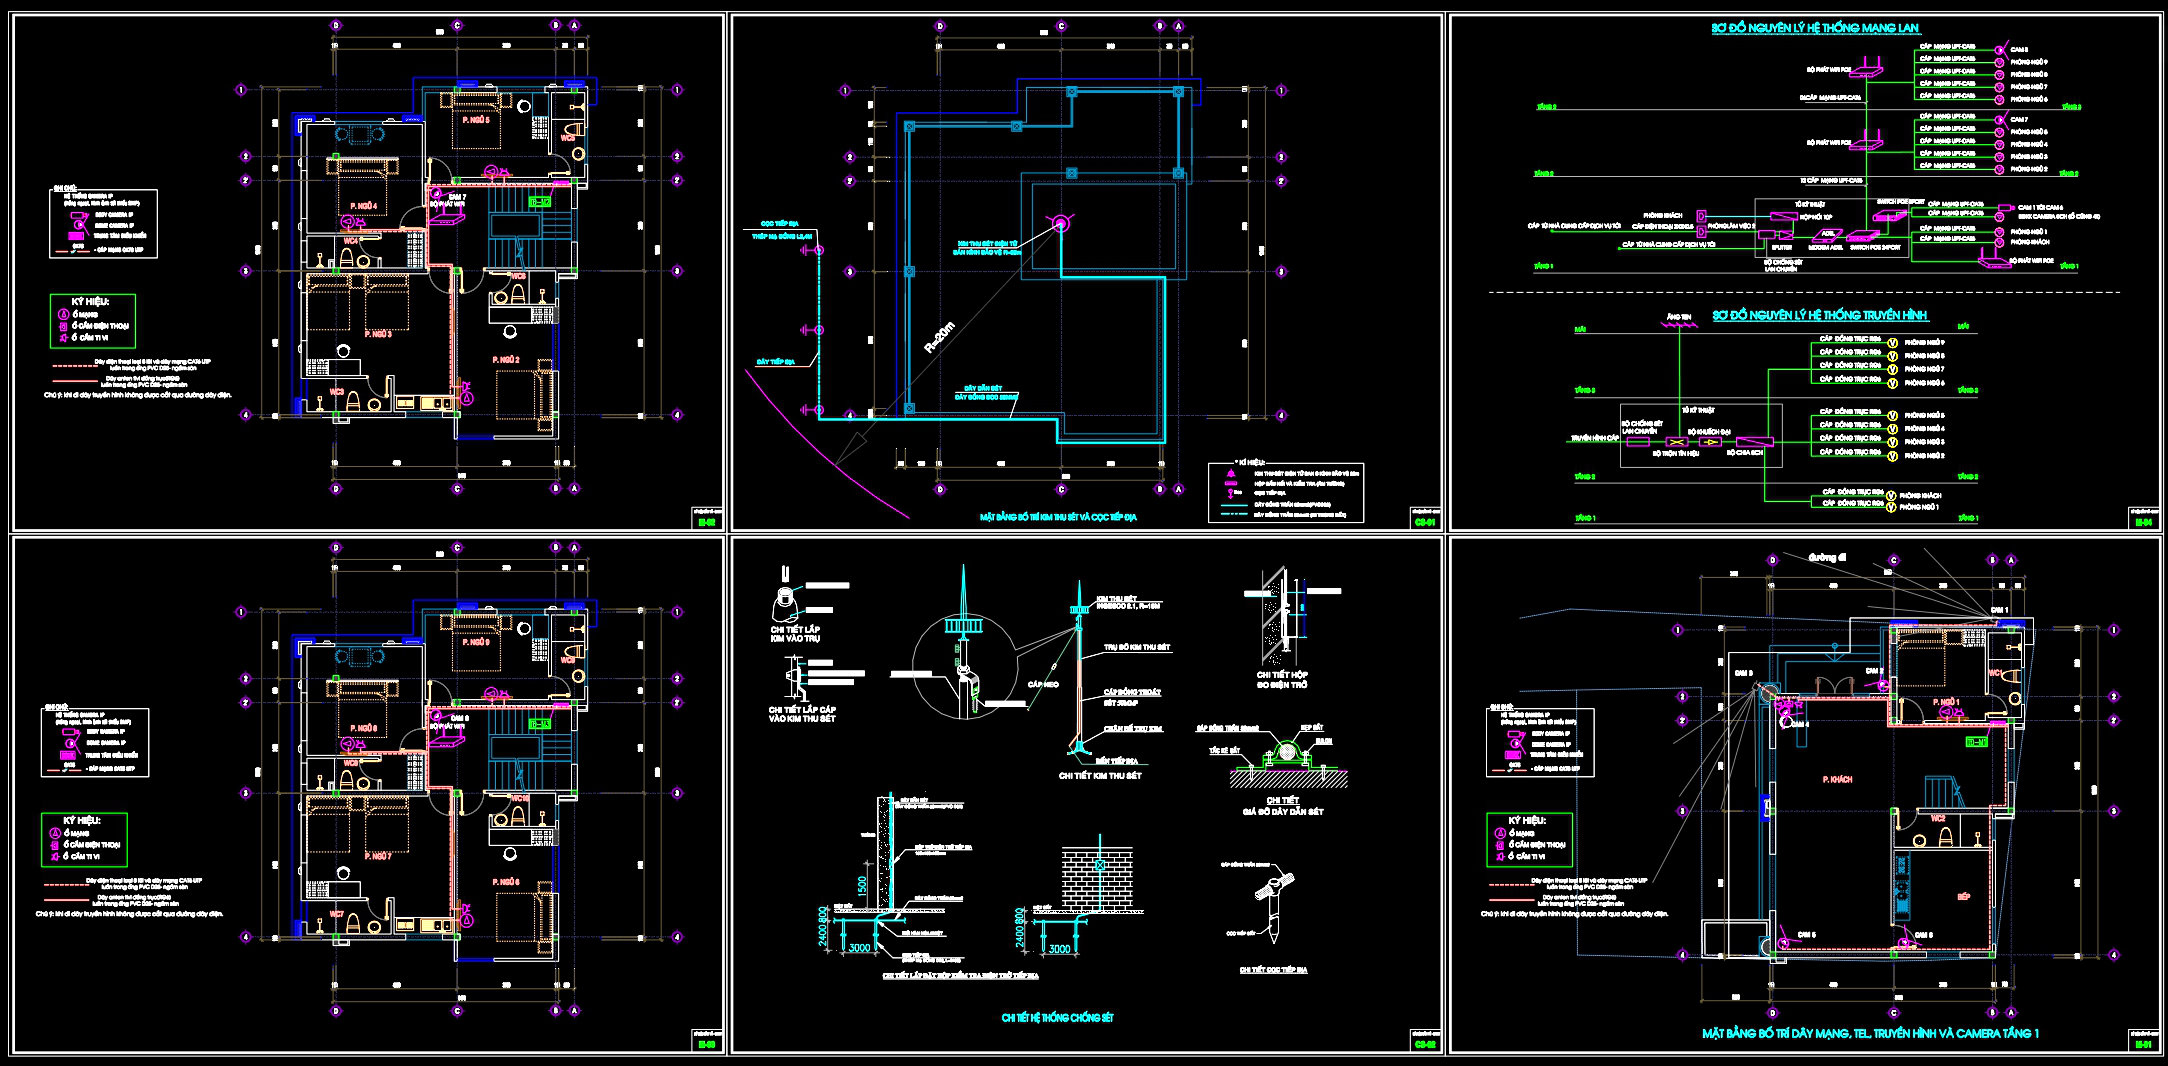
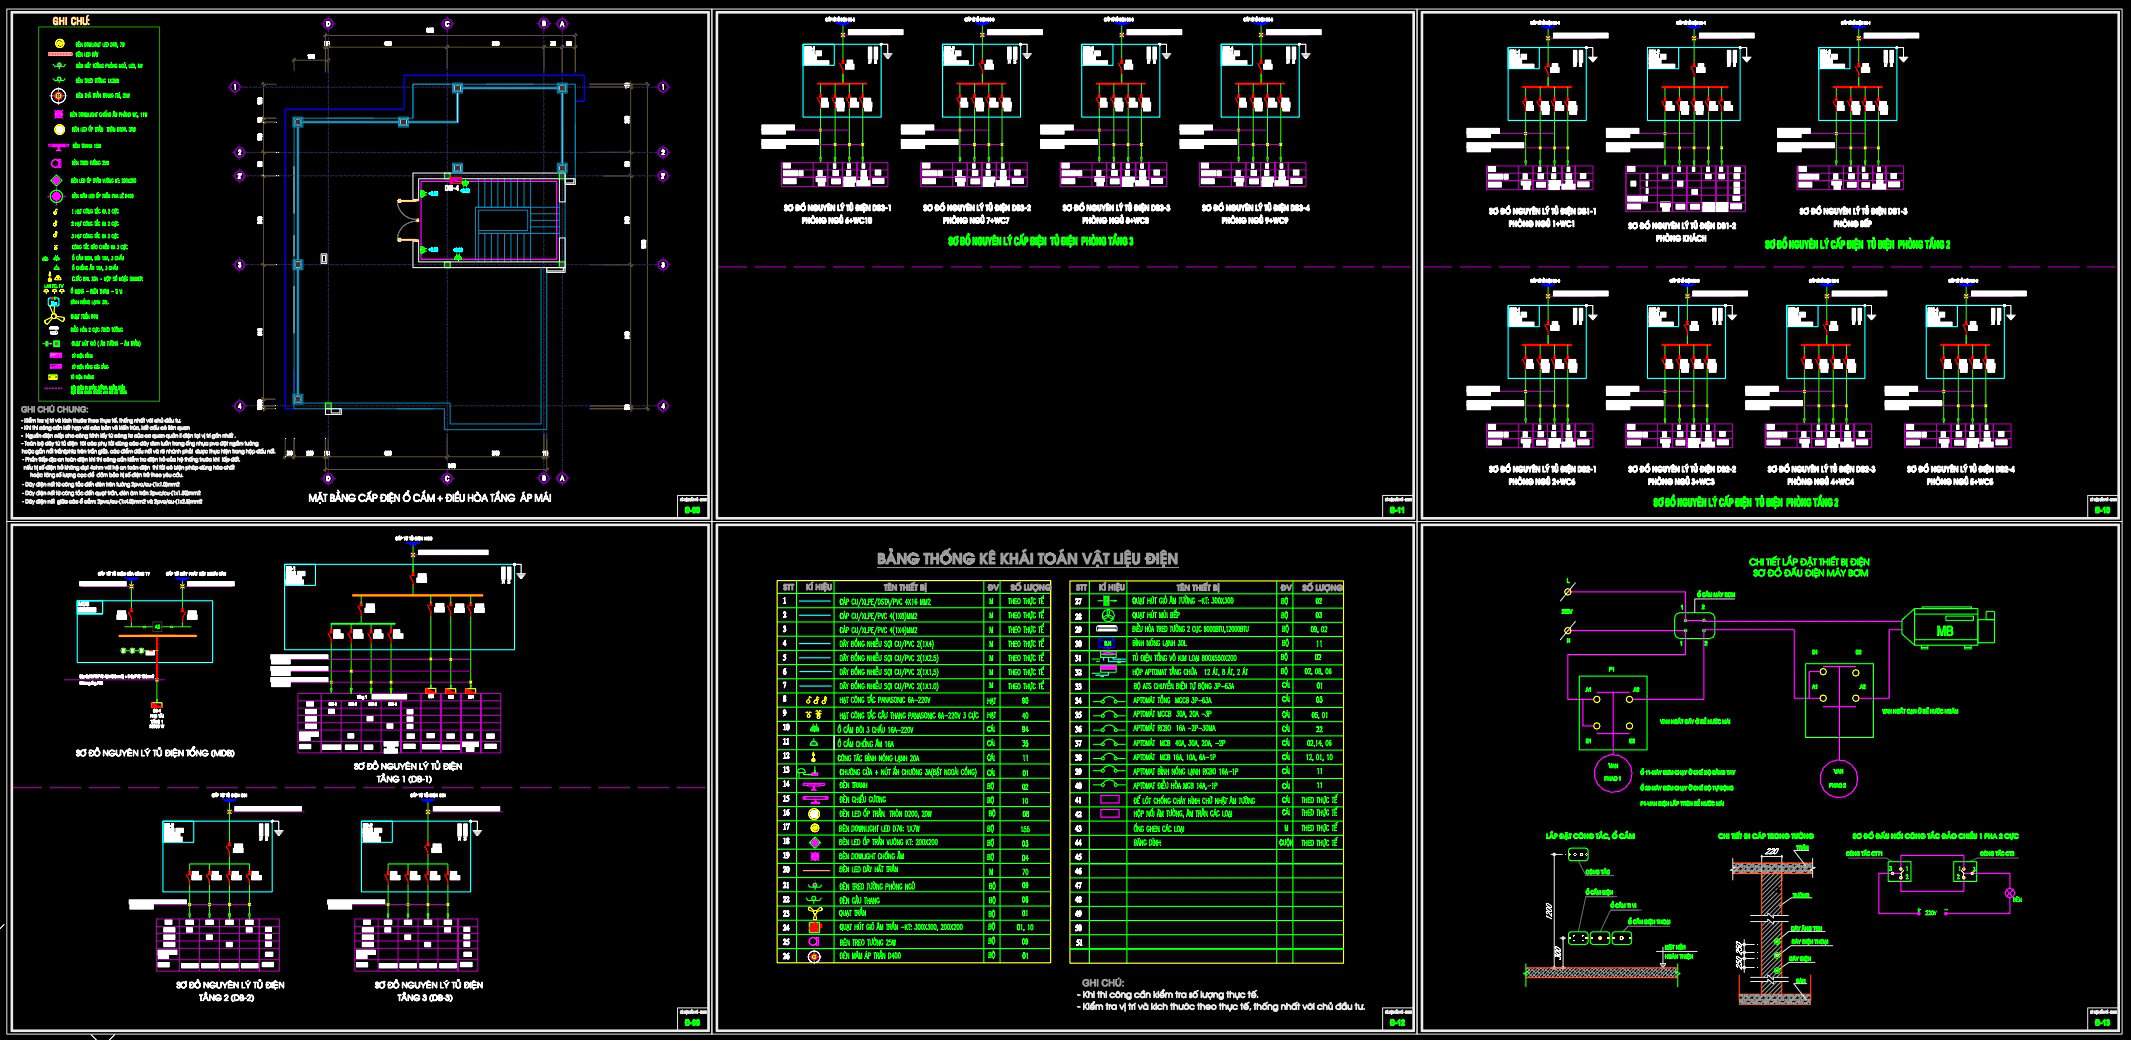
The Complete Residential Electrical CAD Drawings provide a comprehensive set of plans that encompass all the electrical needs of a residential building. These well-detailed documents include key aspects like lighting layout, power distribution, LAN connections, and CCTV placements, as well as lightning protection systems. The precise nature of these CAD drawings ensures they serve as an invaluable asset for architects, interior designers, and construction teams alike.
Starting with the functional floor plan layout, these drawings allow for accurate placement and integration of various electrical components. The layouts clearly indicate where each element, such as outlets, lighting fixtures, and network connections, will be positioned. This is essential for ensuring optimal function and efficiency in the home environment.
The inclusion of elevations and sections provides a vertical perspective of the electrical setup, further aiding in the visualization of how systems will be integrated into the building’s structure. These sections illustrate the routing of cables within walls and ceilings, offering essential insights during the construction phase.
Construction detail drawings depict specific installation techniques and methods, highlighting aspects like connection methods and materials required. These details are crucial for ensuring that all installations are up to standard and comply with safety regulations.
A vital component visible in these CAD files is the use of grid lines, dimensions, and level markers. These elements guarantee that all installations are accurately positioned, adhering to specified dimensions for seamless integration. They assist architects and construction teams in maintaining precision and coherence throughout a project’s lifecycle.
The practical application of these drawings cannot be overstated. Architects will find them an essential tool during the design development phase, allowing for the seamless integration of electrical systems into overall design plans. Interior designers rely on these detailed specifications to prepare technical details that match the project’s aesthetic and functional goals. Moreover, construction teams utilize these drawings as a reference and coordination point to ensure installations are executed as intended, reducing the likelihood of errors and optimizing costs.
The high technical accuracy of these CAD drawings supports easy modification and reuse in AutoCAD, enhancing coordination between design and construction phases. Sharing these CAD DWG files for free makes them suitable not just as a design reference but also for study, research, and as a base for further technical drawing development.
I also recommend downloading other Mechanical, Electrical CAD drawings for your project reference.
- File format: .DWG
- Size: 1 MB
- Source: DWGshare
- AutoCAD platform 2018 and later versions. For downloading files there is no need to go through the registration process
If you find our work useful, your support would mean a lot and help us grow even better.DONATE
Related posts
512. Free Download of Mechanical and Electrical Construction Design Drawings for a 2-Story House
513. Free Download of Mechanical and Electrical Construction Design Drawings for a 4-Story House
315. CAD drawings for detailed electrical designs for a 3-story townhouse
57. CAD drawings for detailed electrical designs for a 3-story townhouse
15.Kinder Garden Electrical Lighting and Power Plan CAD
279. Residential Electrical Plans – Lighting & Power Layout DWG
515. Free Download CAD Drawings of Toilet Plumbing System – Water Supply & Drainage Layout
18.Mosque Electrical Lighting Plans Cad
230. Villa Electrical & Lighting CAD Drawings