
236. Complete 2-Story House Electrical & Lighting CAD Drawings
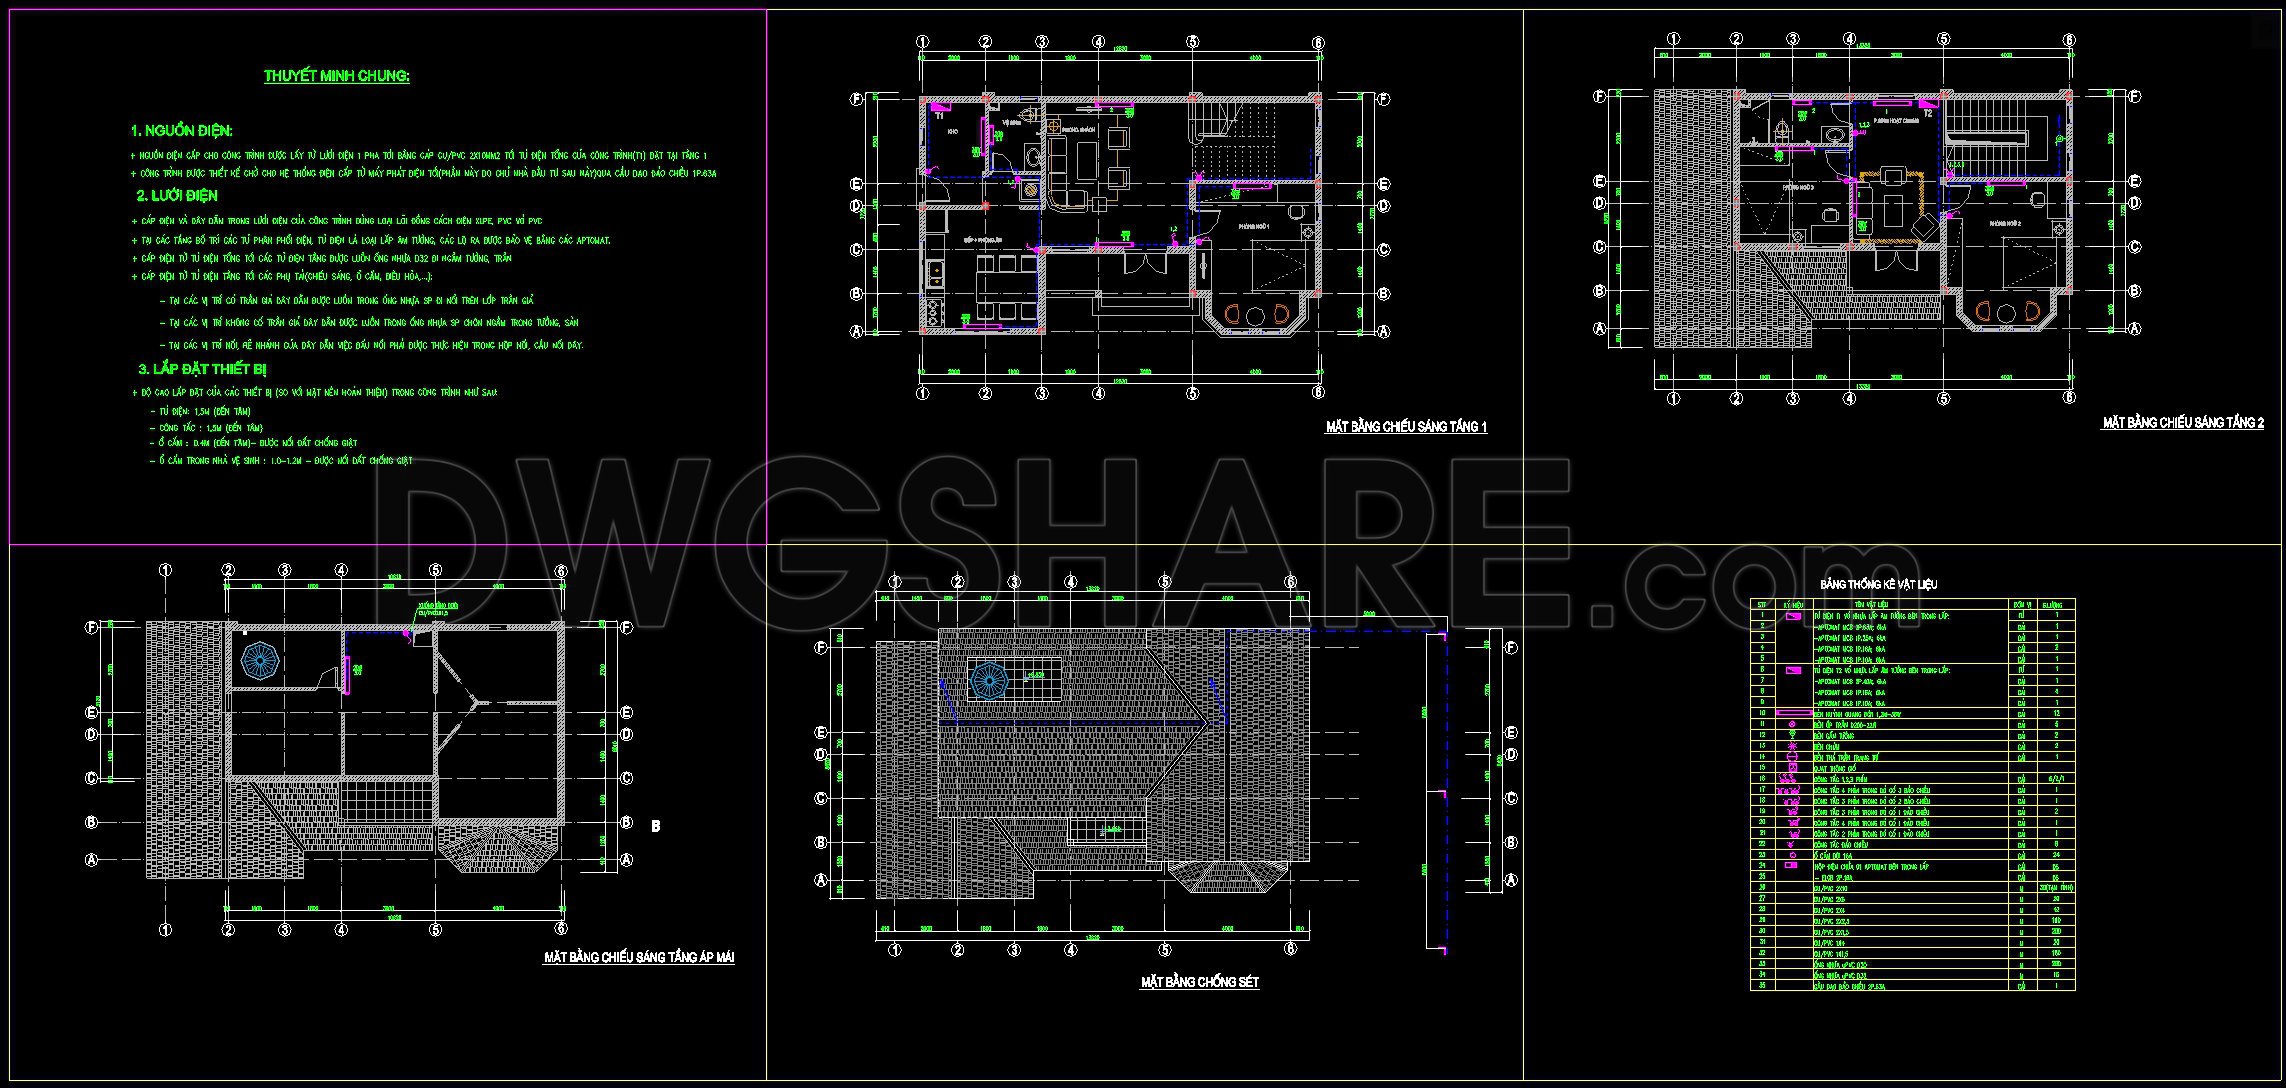
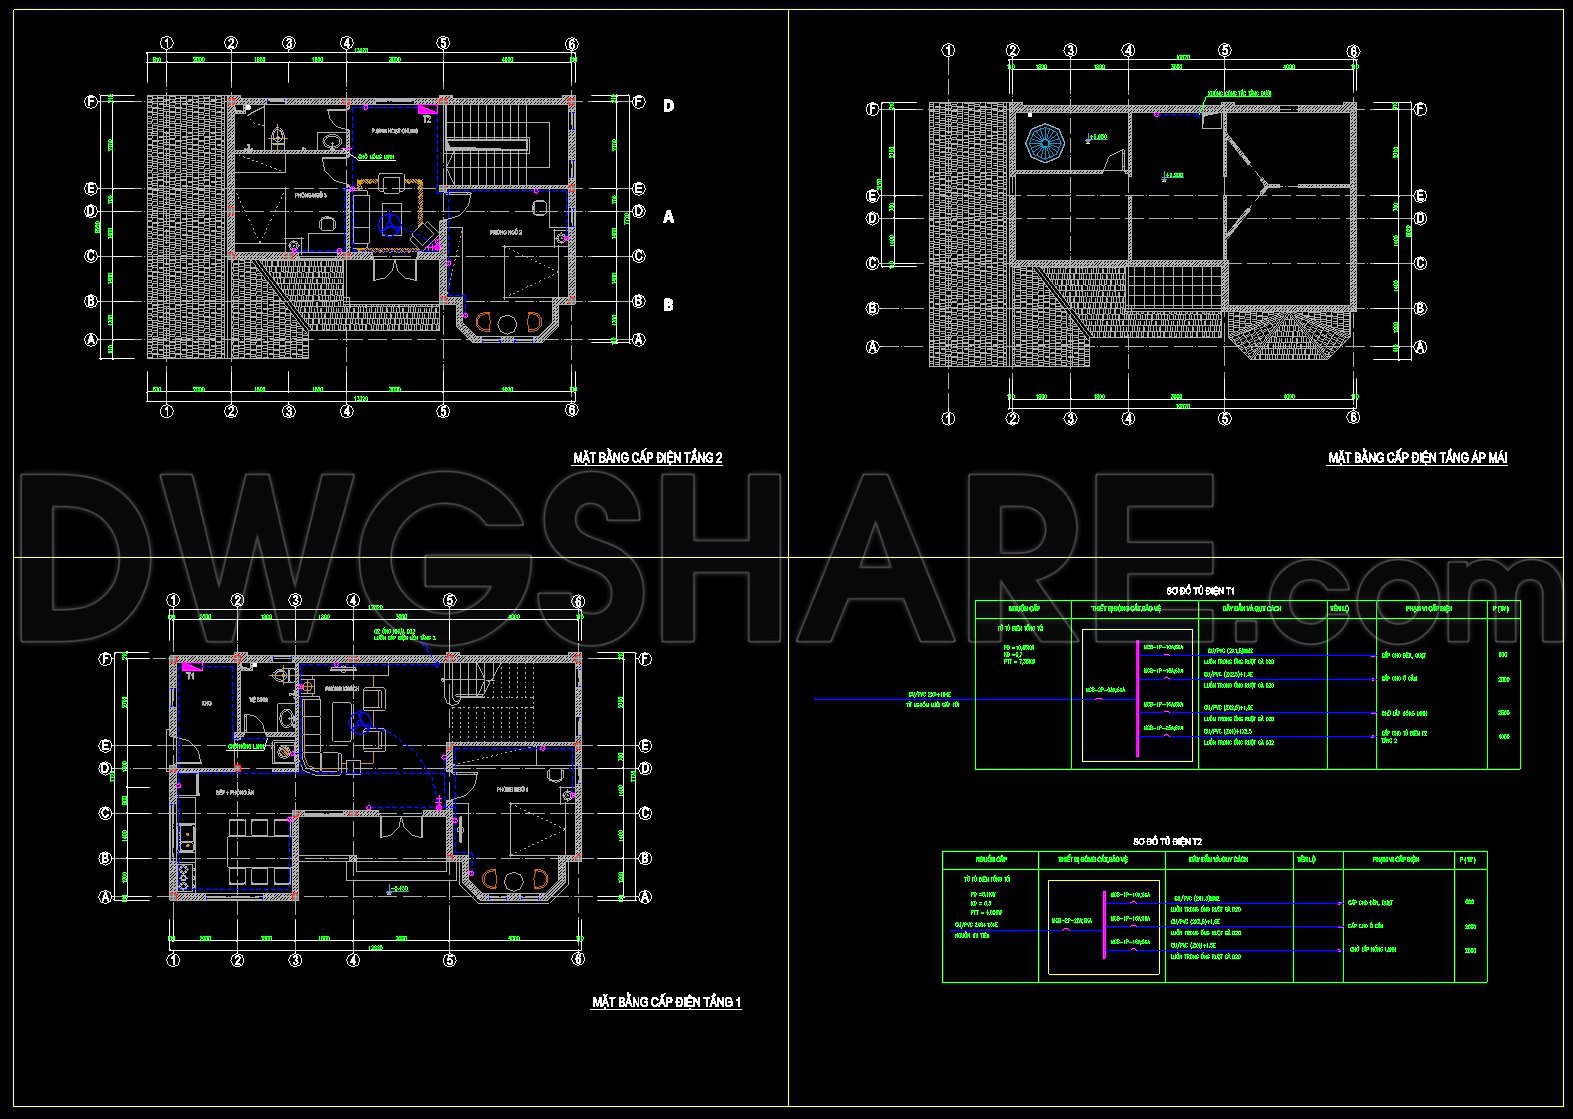
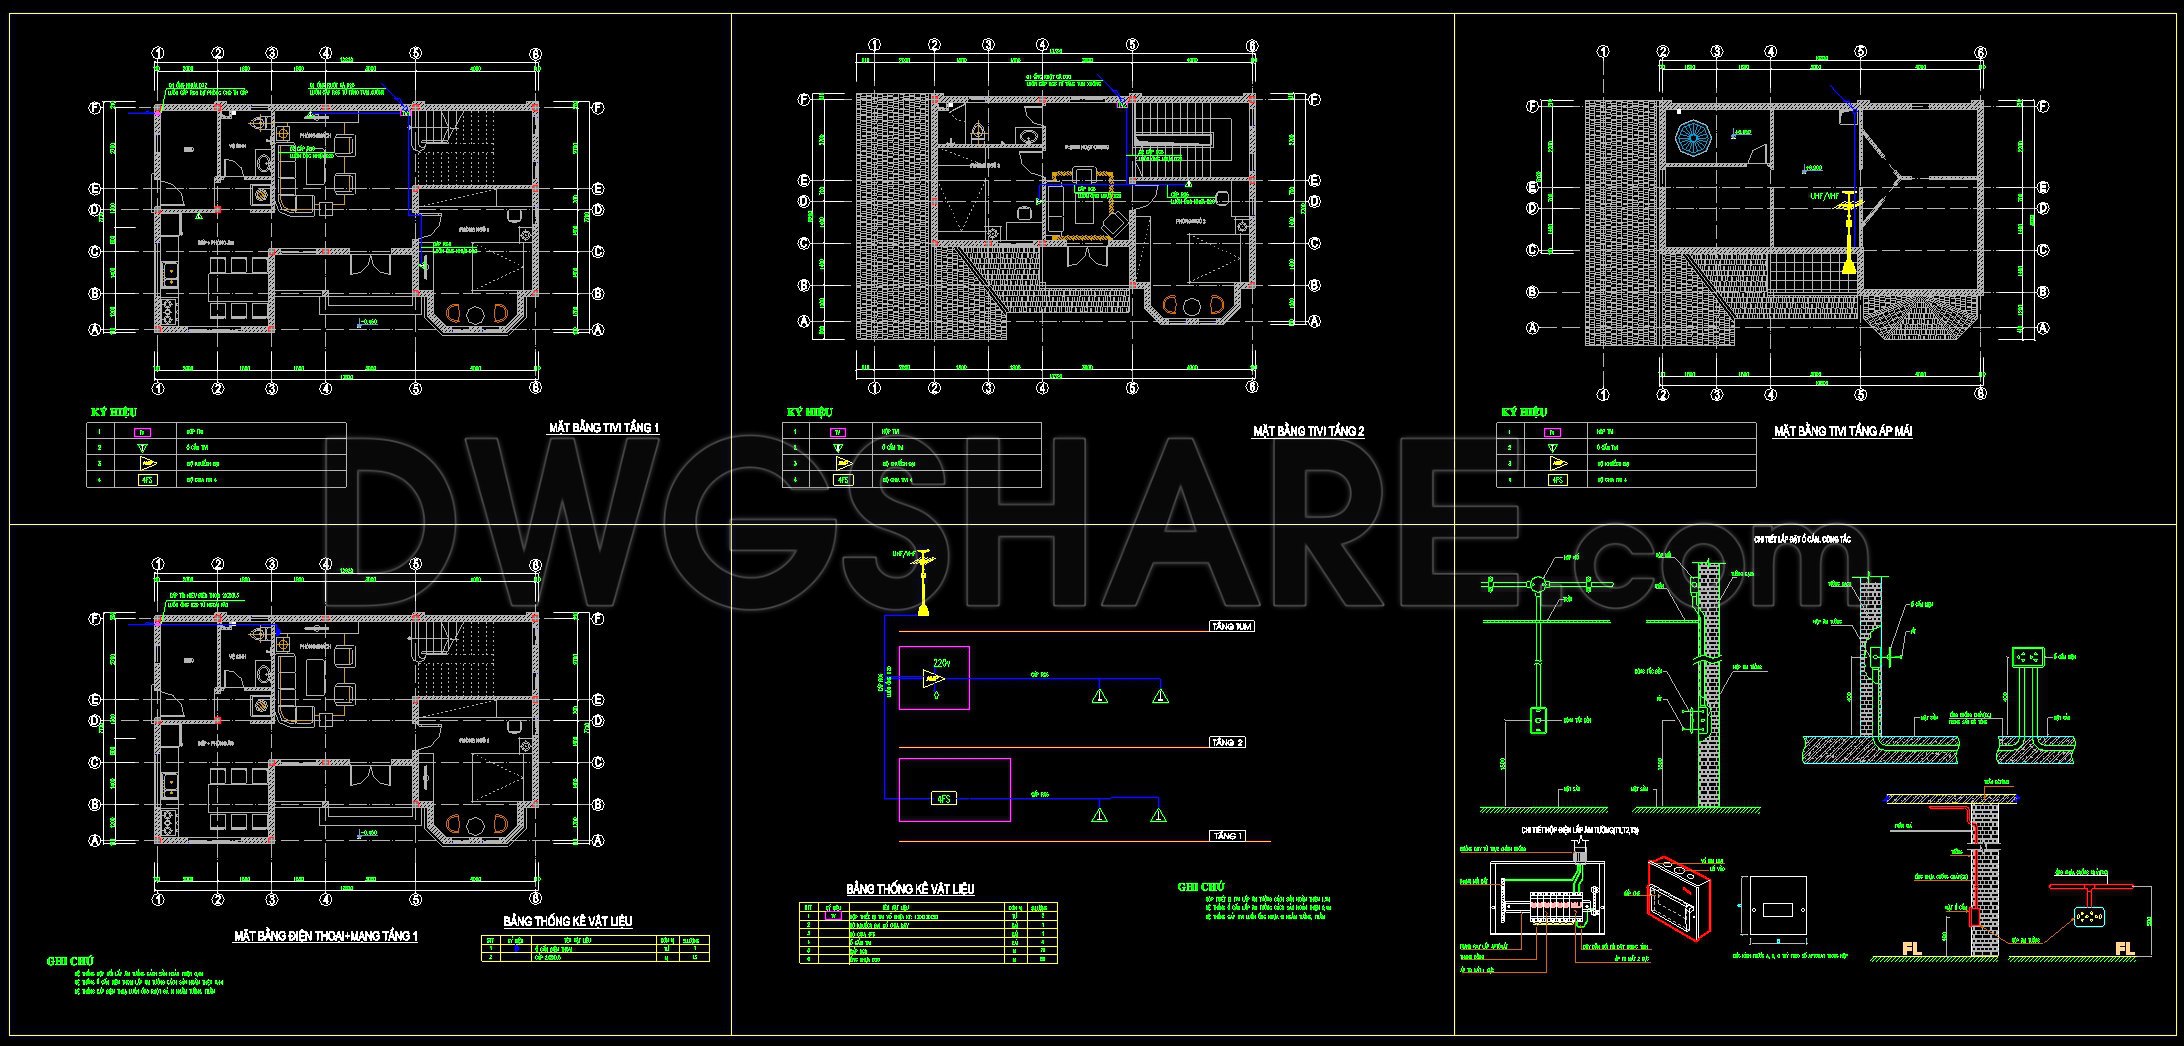
In the world of architecture and construction, detailed electrical and lighting CAD drawings play a crucial role in bringing a two-story house project to life. These CAD drawings serve multiple purposes, offering a comprehensive view of how electrical systems integrate within the architectural framework of a building. The set of drawings for the complete two-story house we’re examining provides critical insights into the electrical layout, ensuring both safety and functionality.
At the heart of these drawings are the functional floor plan layouts, which illustrate how electrical systems interact with the architectural elements. These layouts are meticulously detailed, with grid lines, dimensions, and level markers precisely defined. Such precision allows architects and engineers to visualize the spatial distribution of electrical components across different floors, ensuring optimal placement and connectivity.
The elevations and sections within these CAD files are indispensable for understanding the vertical aspects of electrical system implementation. They provide insights into how wiring systems are concealed and managed within the structural framework. This information is vital for architects during the design development stage, aiding in the seamless integration of electrical plans with architectural designs.
Additionally, the construction detail drawings offer a closer look at specific components, such as conduit placements and junction boxes. These details are invaluable for construction teams, enabling them to execute the design with high technical accuracy. Furthermore, the clear representation of these elements facilitates easy modifications and reuse in AutoCAD, enhancing overall project efficiency.
Through detailed interior layouts, the CAD drawings also cater to interior designers who utilize these plans to prepare technical details for lighting placement. Proper lighting not only improves the aesthetic appeal but also meets the functional demands of the space. By providing exact locations for fixtures and controls, these drawings ensure a harmonious blend of design and utility.
The practical value of these CAD drawings cannot be overstated. They enhance coordination between various teams, including architects, interior designers, and construction professionals, minimizing errors and optimizing costs. The opportunity to access these CAD DWG files for free significantly benefits professionals and students alike. They are ideal resources for design reference, study, and as foundational bases for further technical drawing development. This accessibility empowers users to explore and refine their skills in electrical and lighting design, contributing to more efficient and effective construction practices.
I also recommend downloading other Mechanical, Electrical CAD drawings for your project reference.
- File format: .DWG
- Size: 440 KB
- Source: DWGshare
- AutoCAD platform 2018 and later versions. For downloading files there is no need to go through the registration process
If you find our work useful, your support would mean a lot and help us grow even better.DONATE
Related posts
144. Free Download Electrical Design Drawings for a 3-Story Townhouse
148. Free Download Electrical Design Drawings for a 3-Story Townhouse
300. Free Download 4-Story Residential House Water & Drainage CAD Drawings
279. Residential Electrical Plans – Lighting & Power Layout DWG
192. House Water Supply and Drainage CAD Drawings – Complete Plumbing Plans
320. House Electrical System CAD Drawings with Earthing and Lightning Protection Design
135. Free download electrical and internet cad drawings for 4-storey house
208. Electrical Distribution & Wiring CAD Drawings for 4-Story Building (DWG)
272. Complete Residential Electrical & Communication Plans – Power, Lighting, Internet & Telecom DWG