
271. Complete Residential MEP Design – Electrical, Plumbing & Water Supply Plans DWG
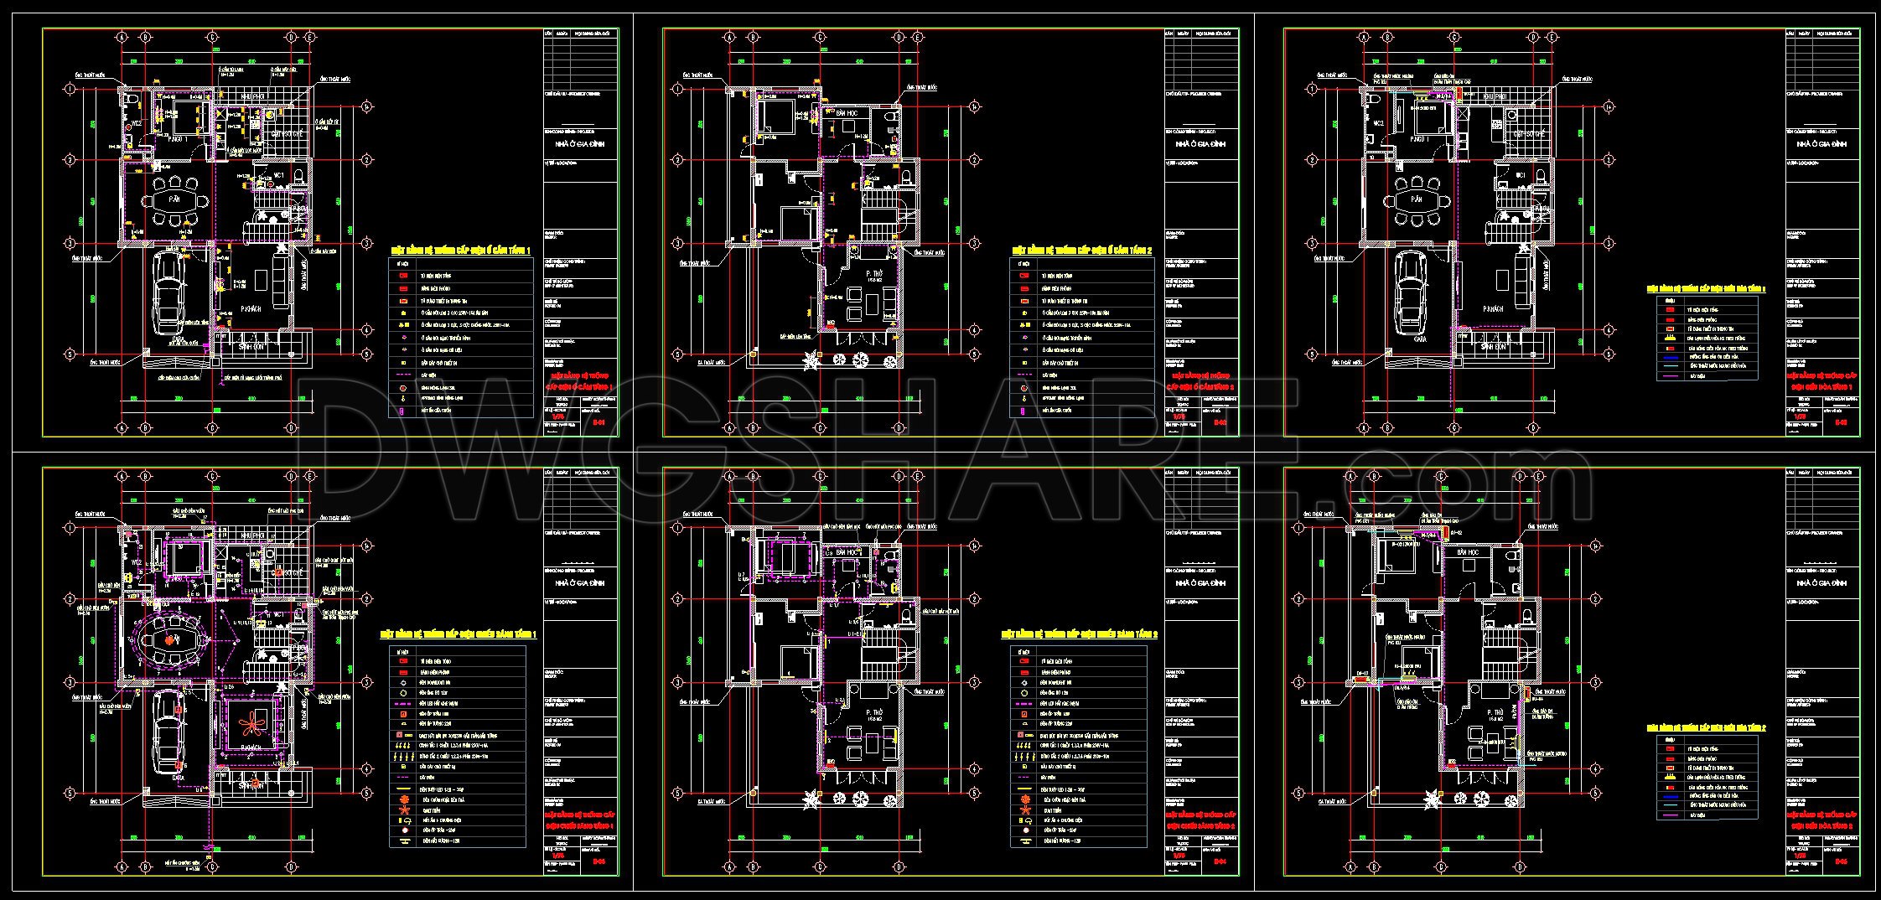
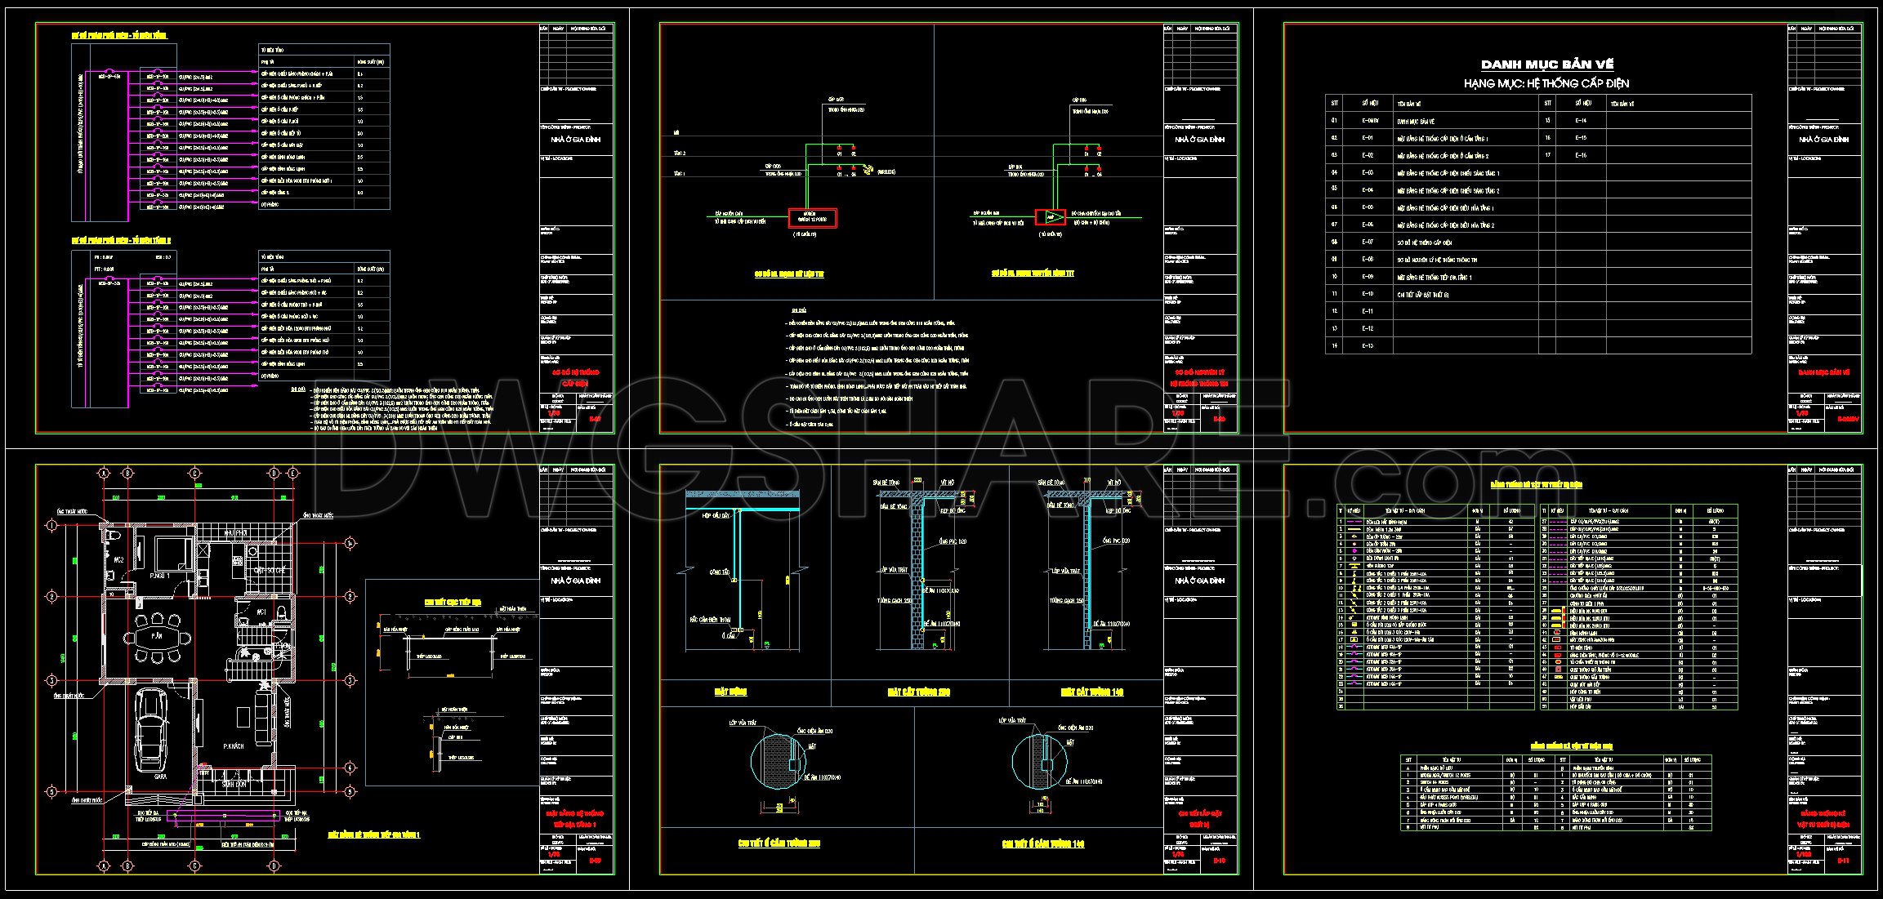
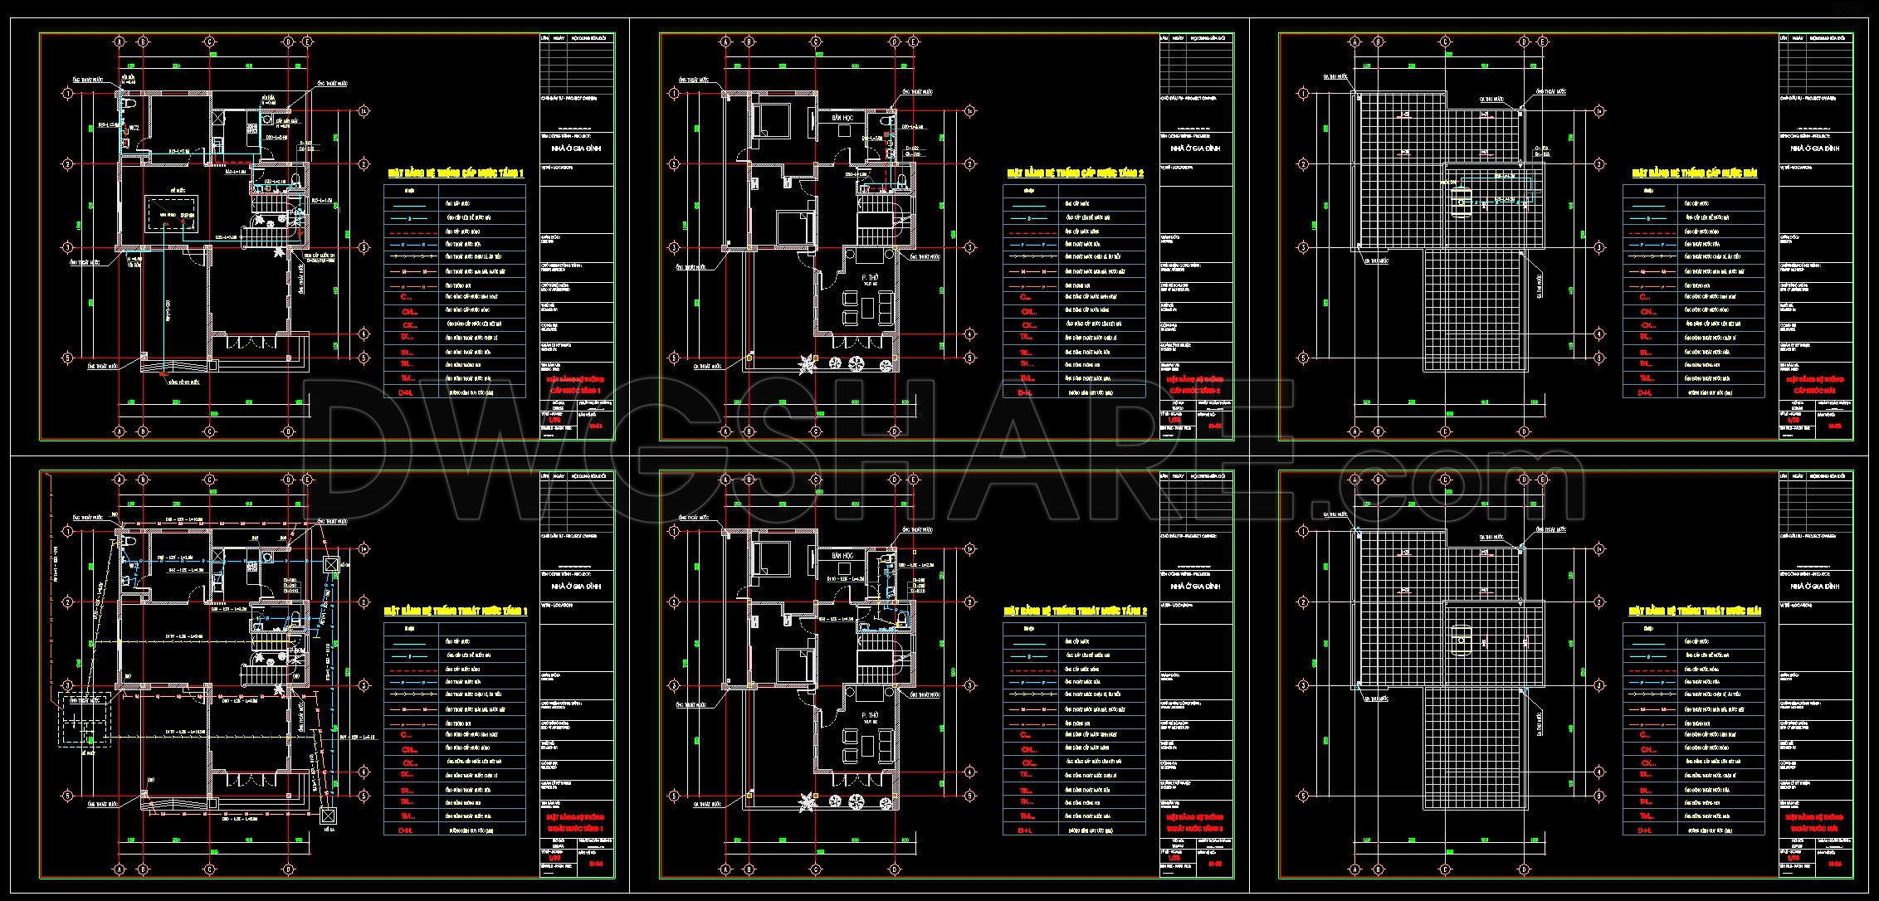
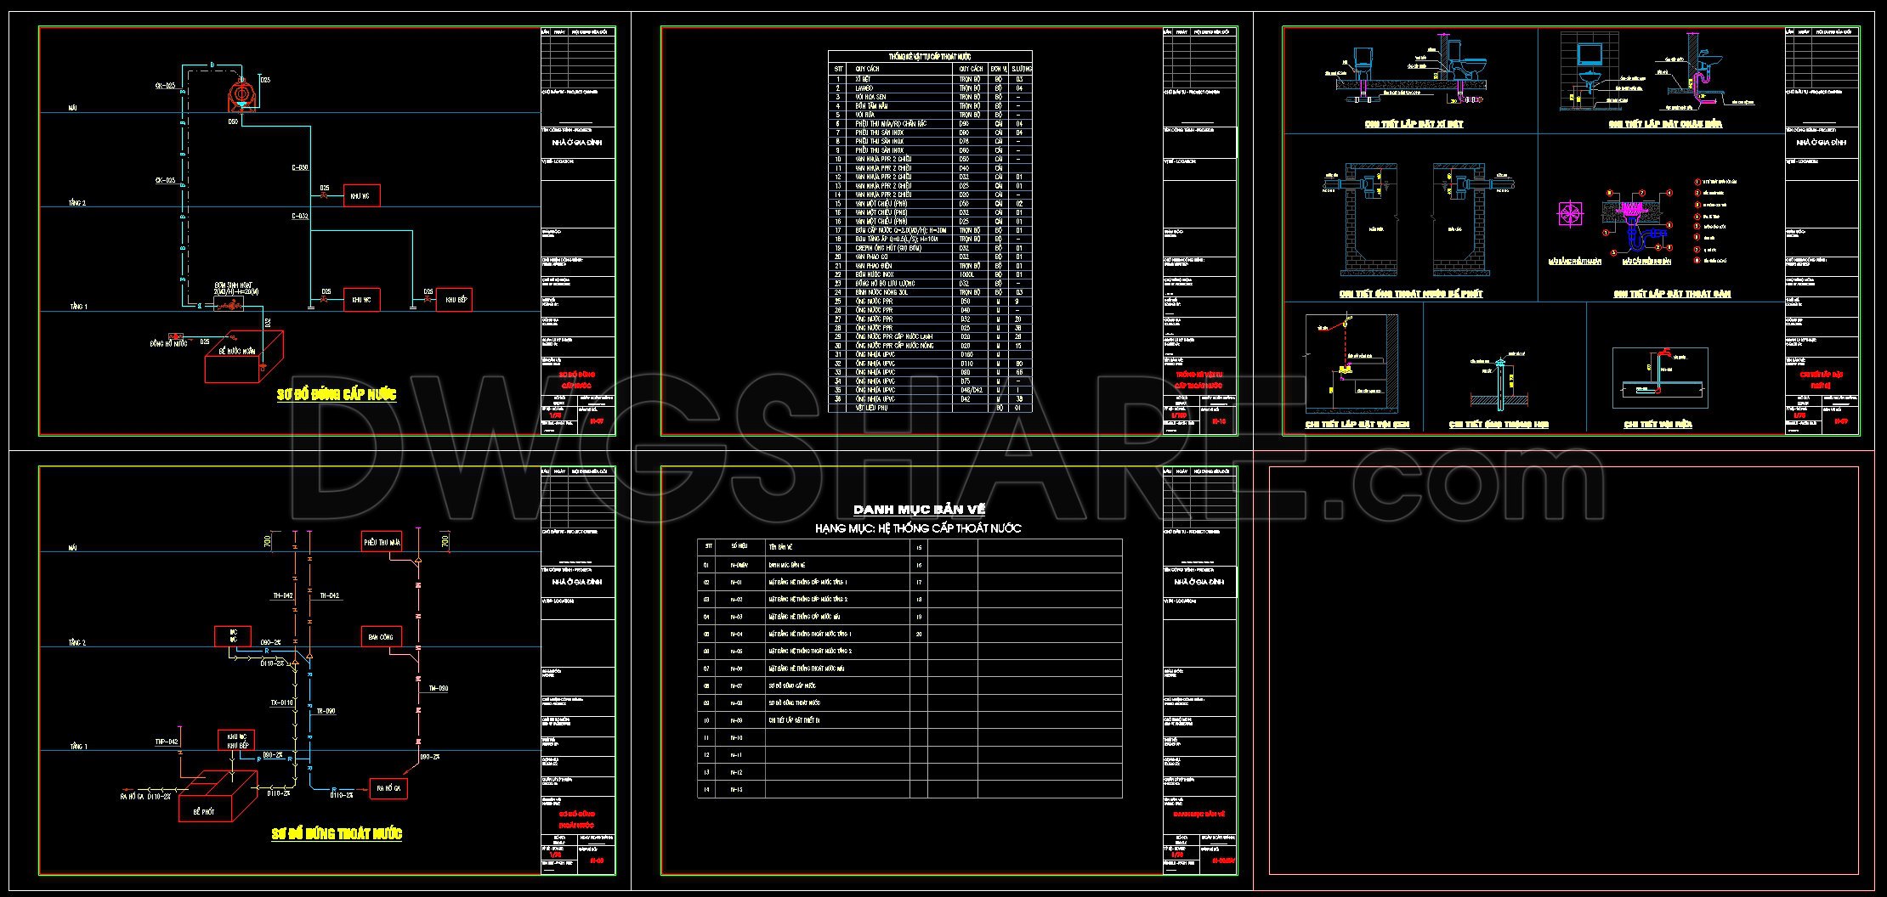
The Complete Residential MEP Design CAD drawings offer a comprehensive suite of technical documents essential for anyone involved in residential building projects. This collection consists of several key drawing types that include electrical plans, plumbing layouts, and water supply diagrams. These drawings are instrumental in ensuring the seamless integration of mechanical, electrical, and plumbing systems within residential structures.
Starting with the electrical plans, these drawings outline the layout of electrical circuits and components throughout the residence. Key elements visible in these plans include functional floor plan layout, showing the placement of lighting, outlets, and electrical panels. This layout is structured with precise grid lines, dimensions, and level markers, ensuring that both architects and construction teams can easily interpret and apply the data on-site. By clearly outlining these systems, architects are able to address potential spatial interferences early in the design phase, mitigating costly changes during construction.
The plumbing layouts and water supply diagrams are equally critical. These drawings detail the path of plumbing lines, showcasing key components like pipe routes, fixture placements, and drainage systems. Such detail drawings provide a clear understanding of how water moves through the building, helping to minimize issues related to water pressure and drainage efficiency. These technical drawings are invaluable for interior designers and construction teams, offering guidance on fixture selection and placement to ensure optimal functionality.
Moreover, the high technical accuracy of these CAD drawings enhances their practical application. Being easily modifiable and reusable within AutoCAD software, these drawings promote improved coordination between design and construction phases. This leads to reduced errors, more efficient use of materials, and ultimately cost optimization throughout the project lifecycle.
These files are shared freely, making them an excellent resource for design reference, study, and research. They also serve as a solid base for developing more detailed technical drawings. Whether you’re an architect, an interior designer, or part of a construction team, these plans provide the reliable foundation needed to successfully bring a residential project to completion.
I also recommend downloading other Mechanical, Electrical CAD drawings for your project reference.
- File format: .DWG
- Size: 1 MB
- Source: DWGshare
- AutoCAD platform 2018 and later versions. For downloading files there is no need to go through the registration process
If you find our work useful, your support would mean a lot and help us grow even better.DONATE
Related posts
284. Residential Electrical Plans – Lighting Layout, Telephone & Antenna Wiring DWG
11.Earthing and Lightning Layout Plan CAD
343. Free Download of Mechanical and Electrical Construction Design Drawings for a 3-Story House
196. Complete Residential Water Supply and Drainage System CAD Drawings DWG
277. Residential Electrical Plans – Lighting, Power Outlets & Lightning Protection DWG
66. CAD drawings for detailed electrical designs for a 3-story townhouse
305. CAD drawings detailing the design of water supply and drainage systems for a 2-story townhouse
310. CAD drawings detailing the design of water supply and drainage systems for a 3-story townhouse
505. Free Download Factory Lighting Layout CAD Drawing – Floor Plan Illumination System