


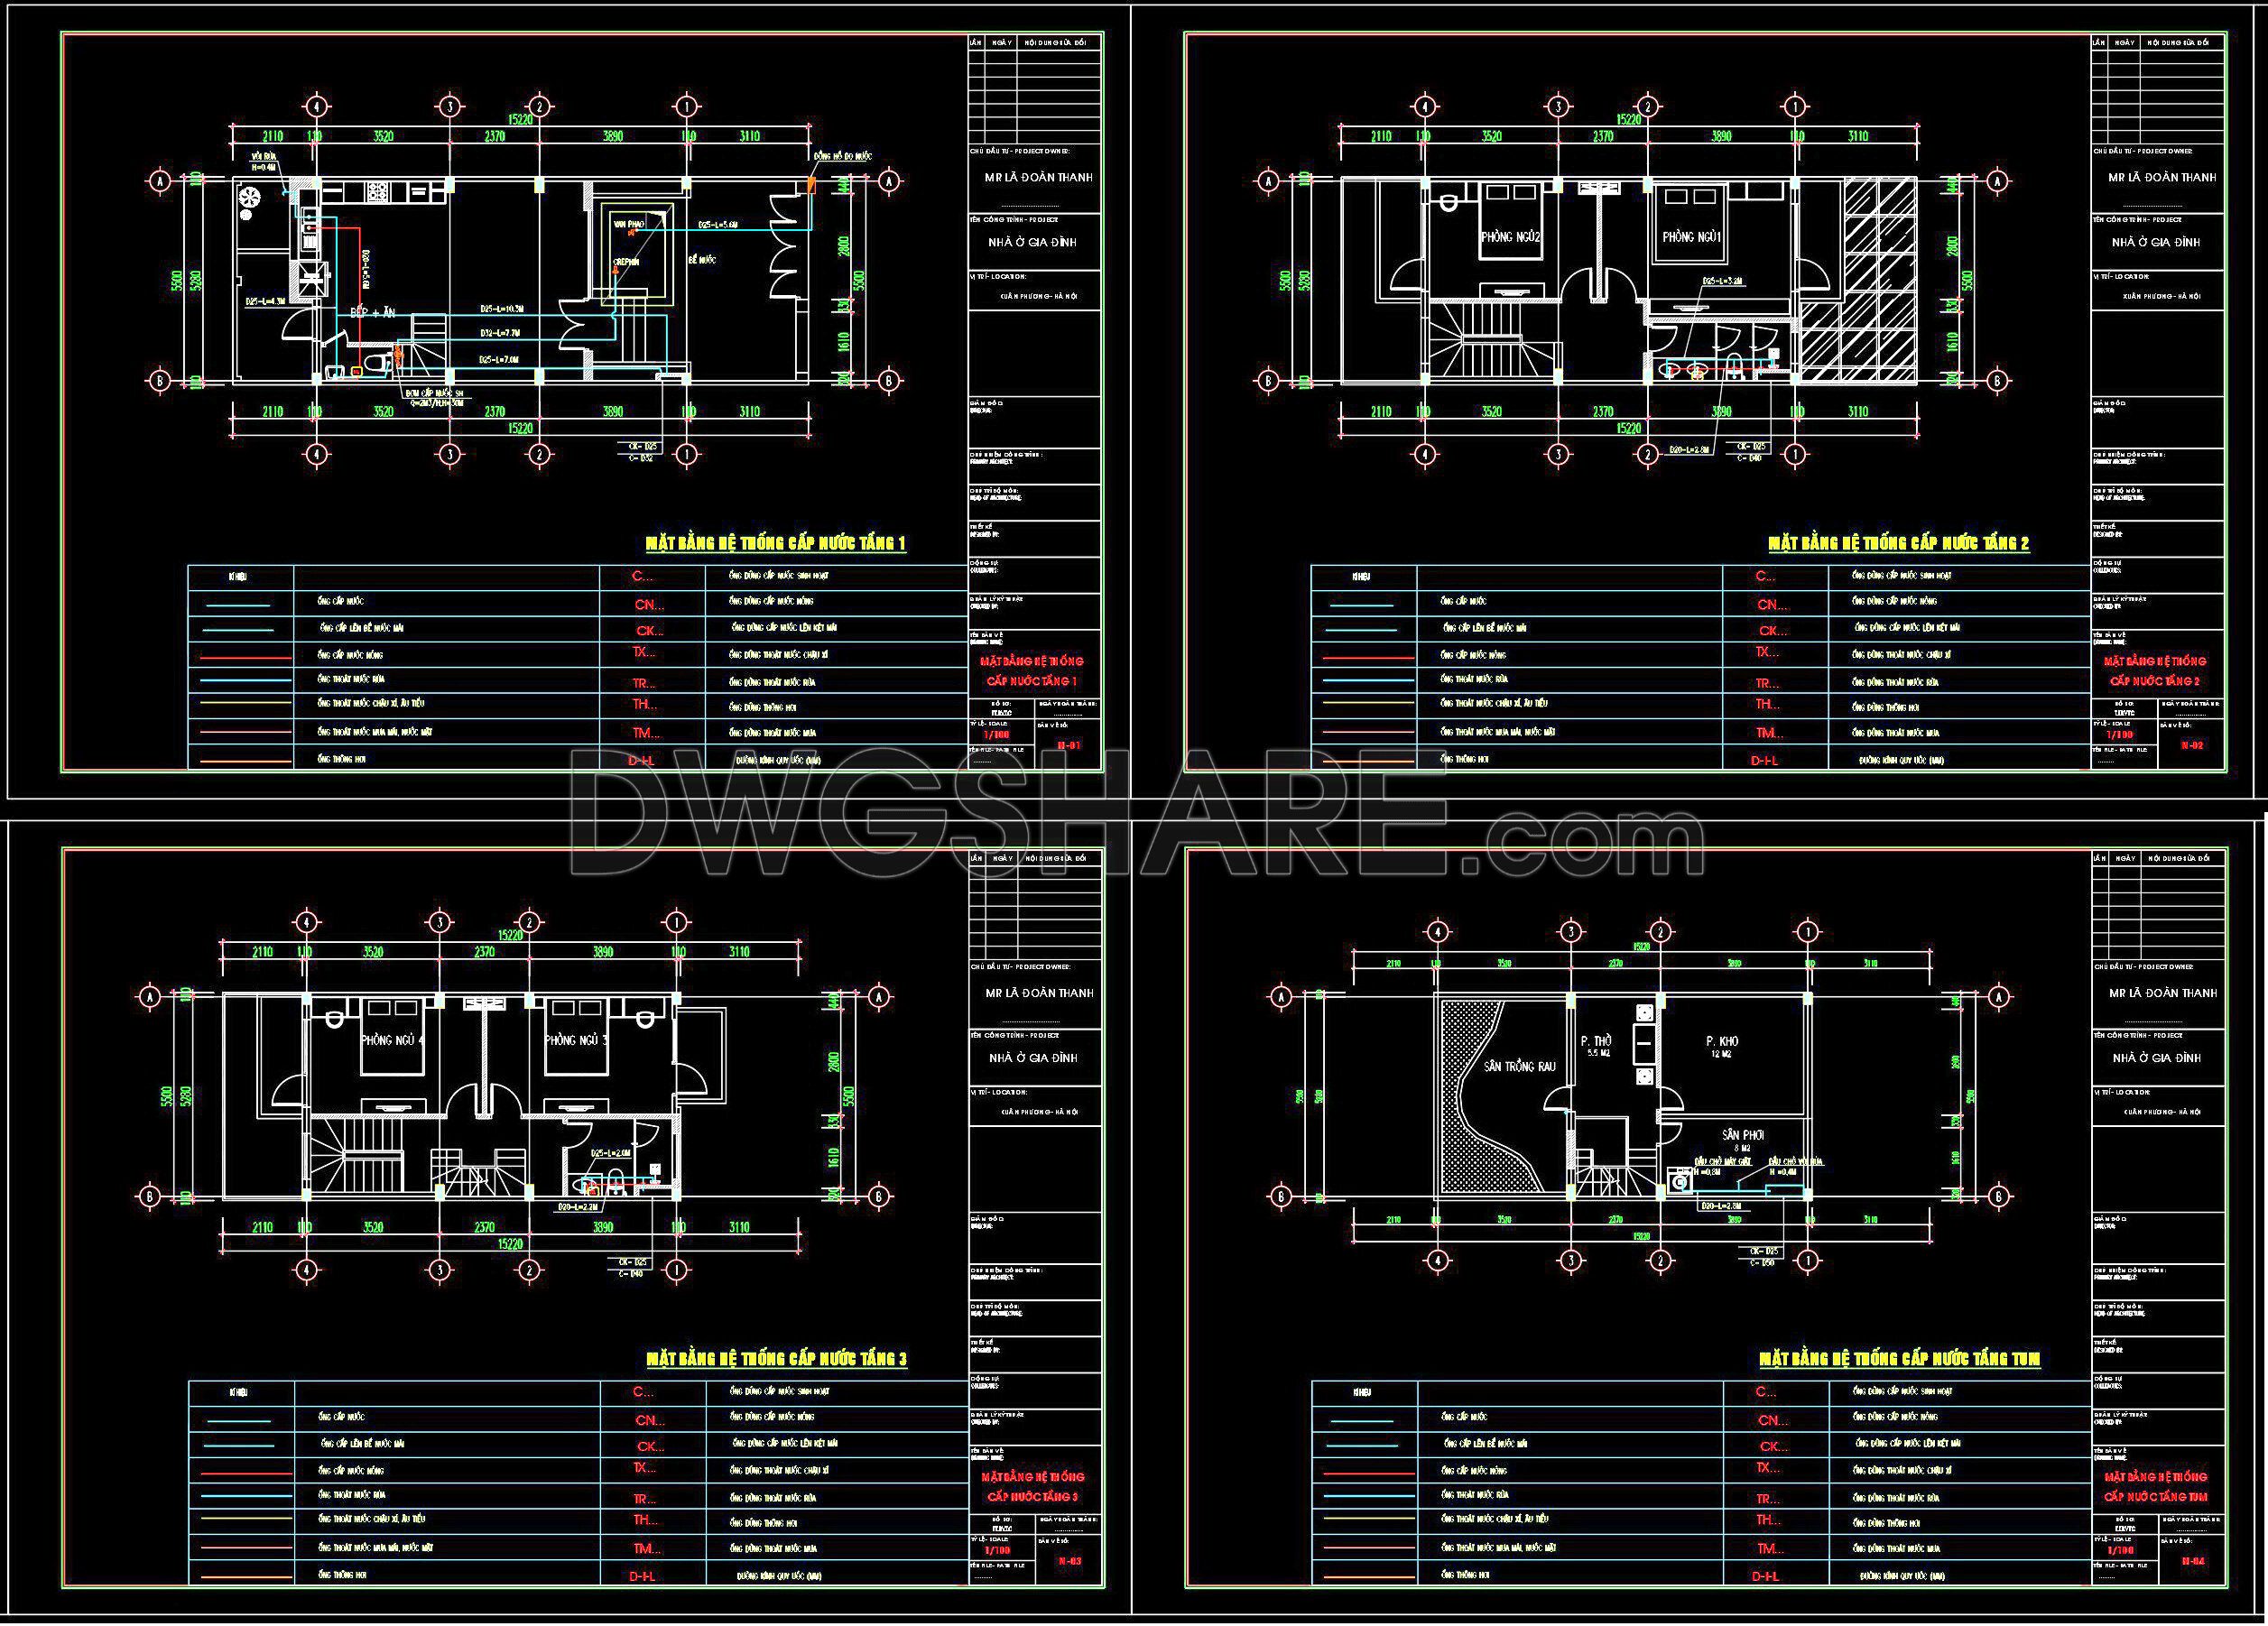
133. CAD drawings detailing the design of water supply and drainage systems for a 4-story townhouse
The CAD drawings detailing the design of water supply and drainage systems for a 4-story townhouse serve as a crucial resource for architects and builders. These comprehensive blueprints include multiple views that effectively outline the intricate systems necessary for seamless water management in modern residential constructions. Key components illustrated in these files include installations for toilets, sinks, and showers, as well as detailed layouts for drainage and venting.
These drawings, available in high-quality DWG format, are meticulously dimensioned to ensure precision in construction projects. By integrating these detailed plans, professionals can enhance the accuracy of their architectural designs, facilitating smooth editing and collaboration between project teams. This precision ultimately leads to cost optimization by minimizing errors and revisions during the construction process.
Available for free download, these CAD files are a valuable asset for those involved in architecture, interior design, and construction, providing a reliable reference for effectively managing water systems in multi-story residential builds.
I also recommend downloading other Cad Details CAD drawings for your project reference.
- File format: .DWG
- Size: 501 KB
- Source: DWGshare
- AutoCAD platform 2018 and later versions. For downloading files there is no need to go through the registration process
If you find our work useful, your support would mean a lot and help us grow even better.DONATE
Related posts
224. Detailed CAD drawings of vertical facades in classical architecture
291. Detailed architectural CAD drawings of the facade, balcony, railing townhouse
500. Free download of CAD drawings of European classical architectural details
98. Free CAD Drawings & 3D Renderings of Modern Girl’s Bedroom Interior Design
143.Detailed drawing of the foyer of the house in AutoCAD format
51.Cad Details Blocks free download
29.Cad Details Blocks free download
14. Free download of CAD design drawings for the construction of a 67 m2 apartment
17. Free Download CAD Drawings for the Technical Design and Construction of Living Room Interiors