
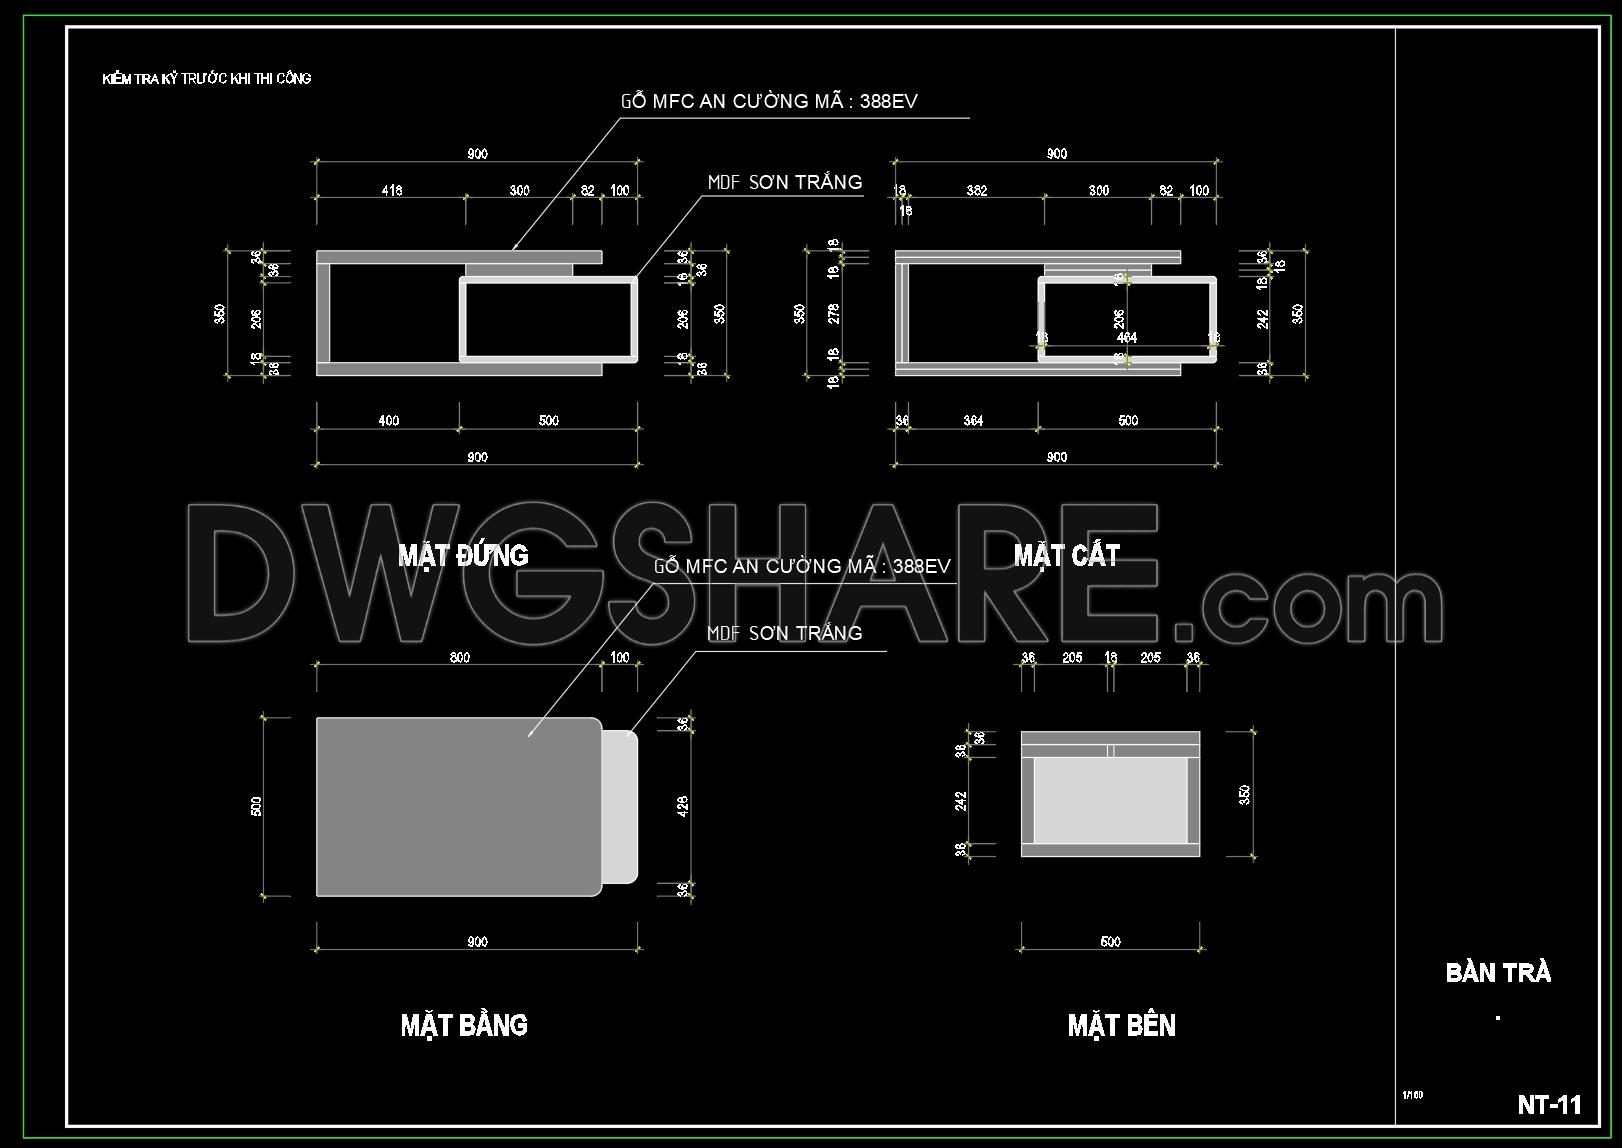
64. Free Access to CAD Detailed Drawings of Living Room Coffee Tables
Discovering the right elements to enhance a living space is crucial, and the CAD detailed drawings of living room coffee tables offer a comprehensive guide to achieving this. These CAD files showcase multiple views of coffee table designs, presenting intricate details that are necessary for precise architectural planning. The drawings display various perspectives such as top, side, and sectional views, each providing essential information for design execution. Dimensions included in these drawings, such as the overall length, width, and height, ensure that the coffee tables fit seamlessly into any living room layout.
Utilizing these detailed drawings brings numerous benefits to architects and interior designers. The ability to easily edit the CAD files enhances collaboration across teams, promoting adaptability and cost efficiency in projects. These files, available for free download, not only optimize design accuracy but also facilitate a streamlined workflow in construction and design.
By integrating these CAD resources into your projects, you can ensure superior design quality and a smooth execution process, making these offerings an invaluable asset for anyone in the architecture and construction sectors.
I also recommend downloading other Living room CAD drawings for your project reference.
- File format: .DWG
- Size: 127 KB
- Source: DWGshare
- AutoCAD platform 2018 and later versions. For downloading files there is no need to go through the registration process
If you find our work useful, your support would mean a lot and help us grow even better.DONATE
Related posts
354. Free CAD Drawing Modern Tea Table Design
109. Living Room Console Table and Cabinet CAD Design
26. Free CAD Drawing Modern Sectional Sofa
18. Free CAD Drawing Modern Sectional Sofa
181.CAD Blocks Furniture for Bedroom Living room and Dining room
227.Free Chinese Furniture Blocks
104. Under Stair Storage Cabinet Detail DWG for Interior Design
114. Luxury Coffee Table CAD Details – Plan, Elevation and Furniture Design Drawings
85. Free Download Living Room TV Cabinet 2D CAD Drawing