
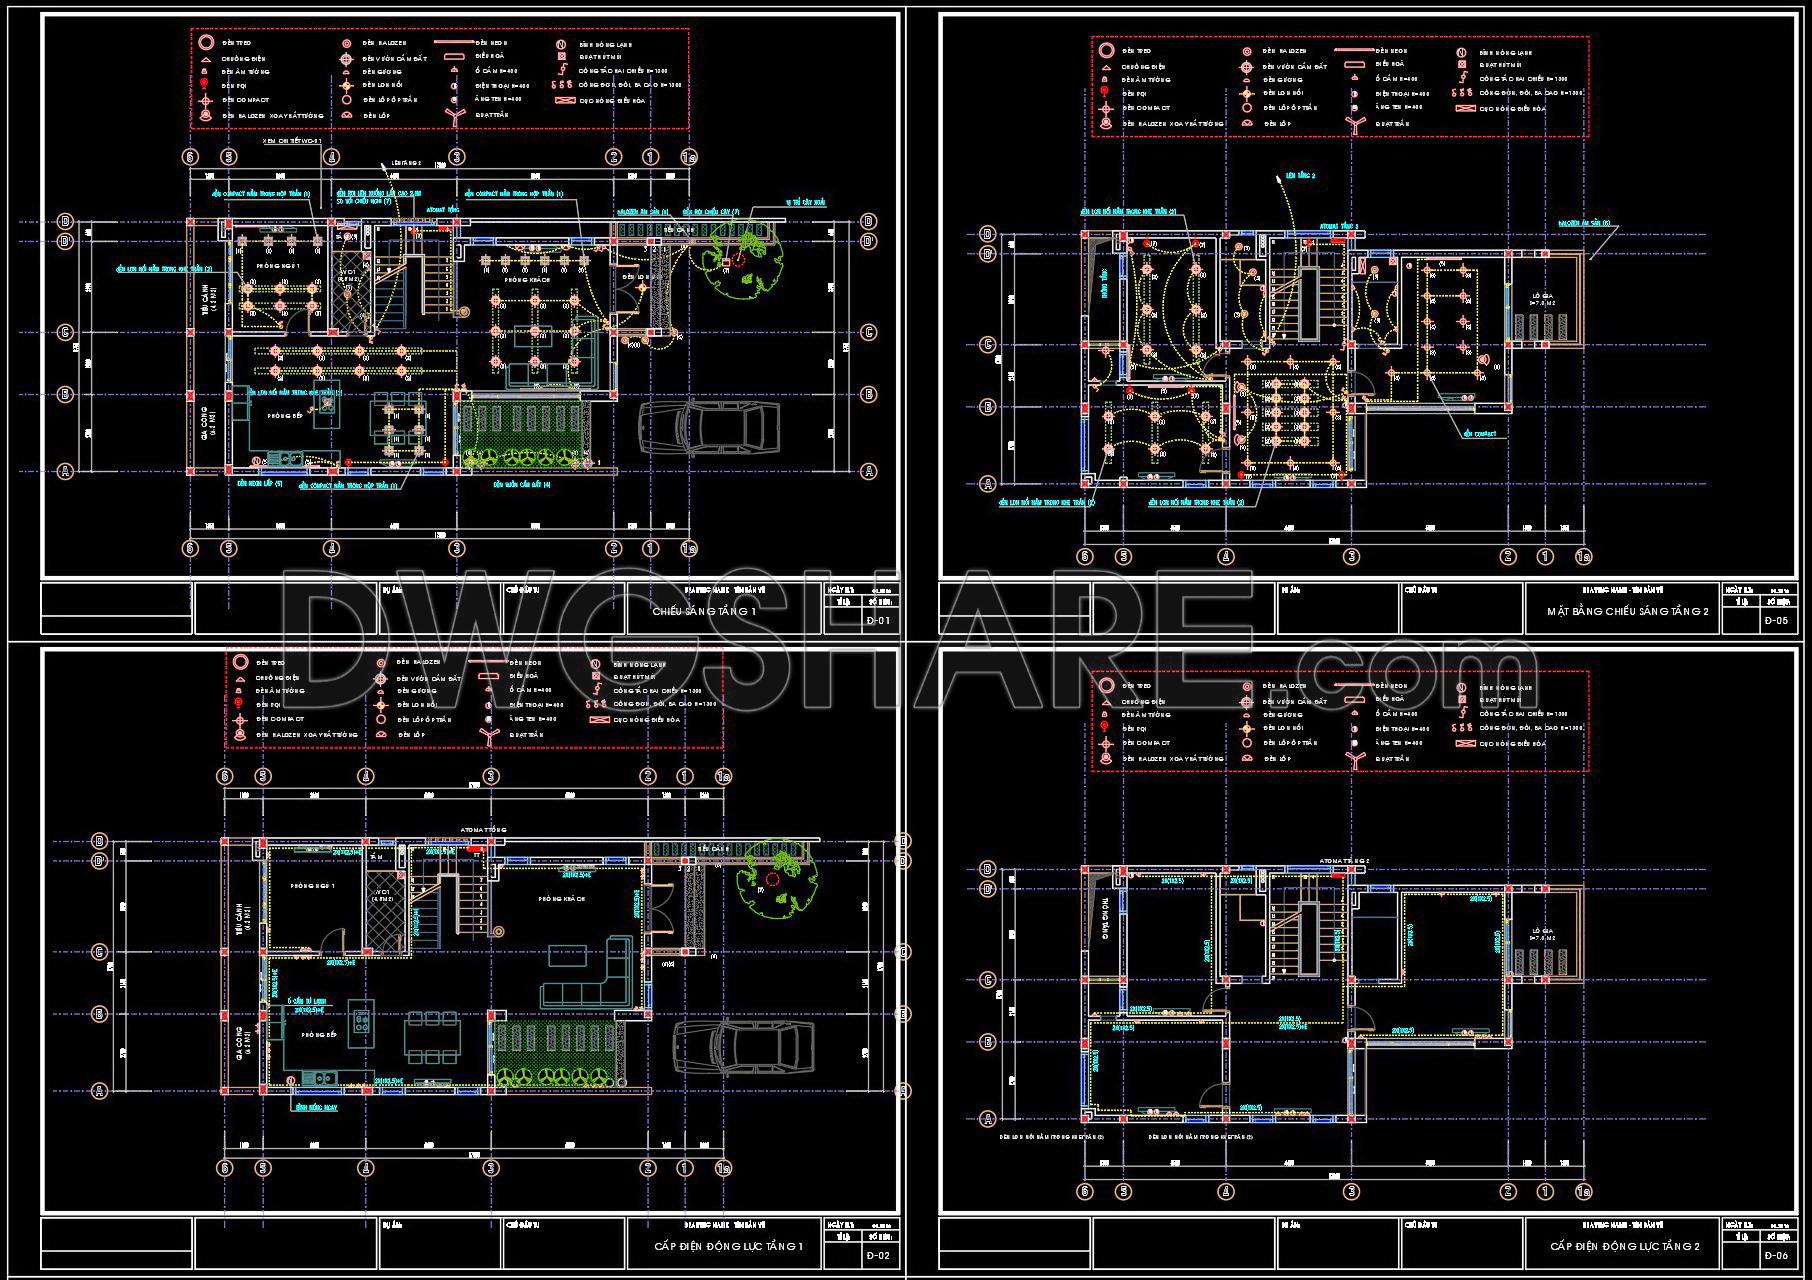
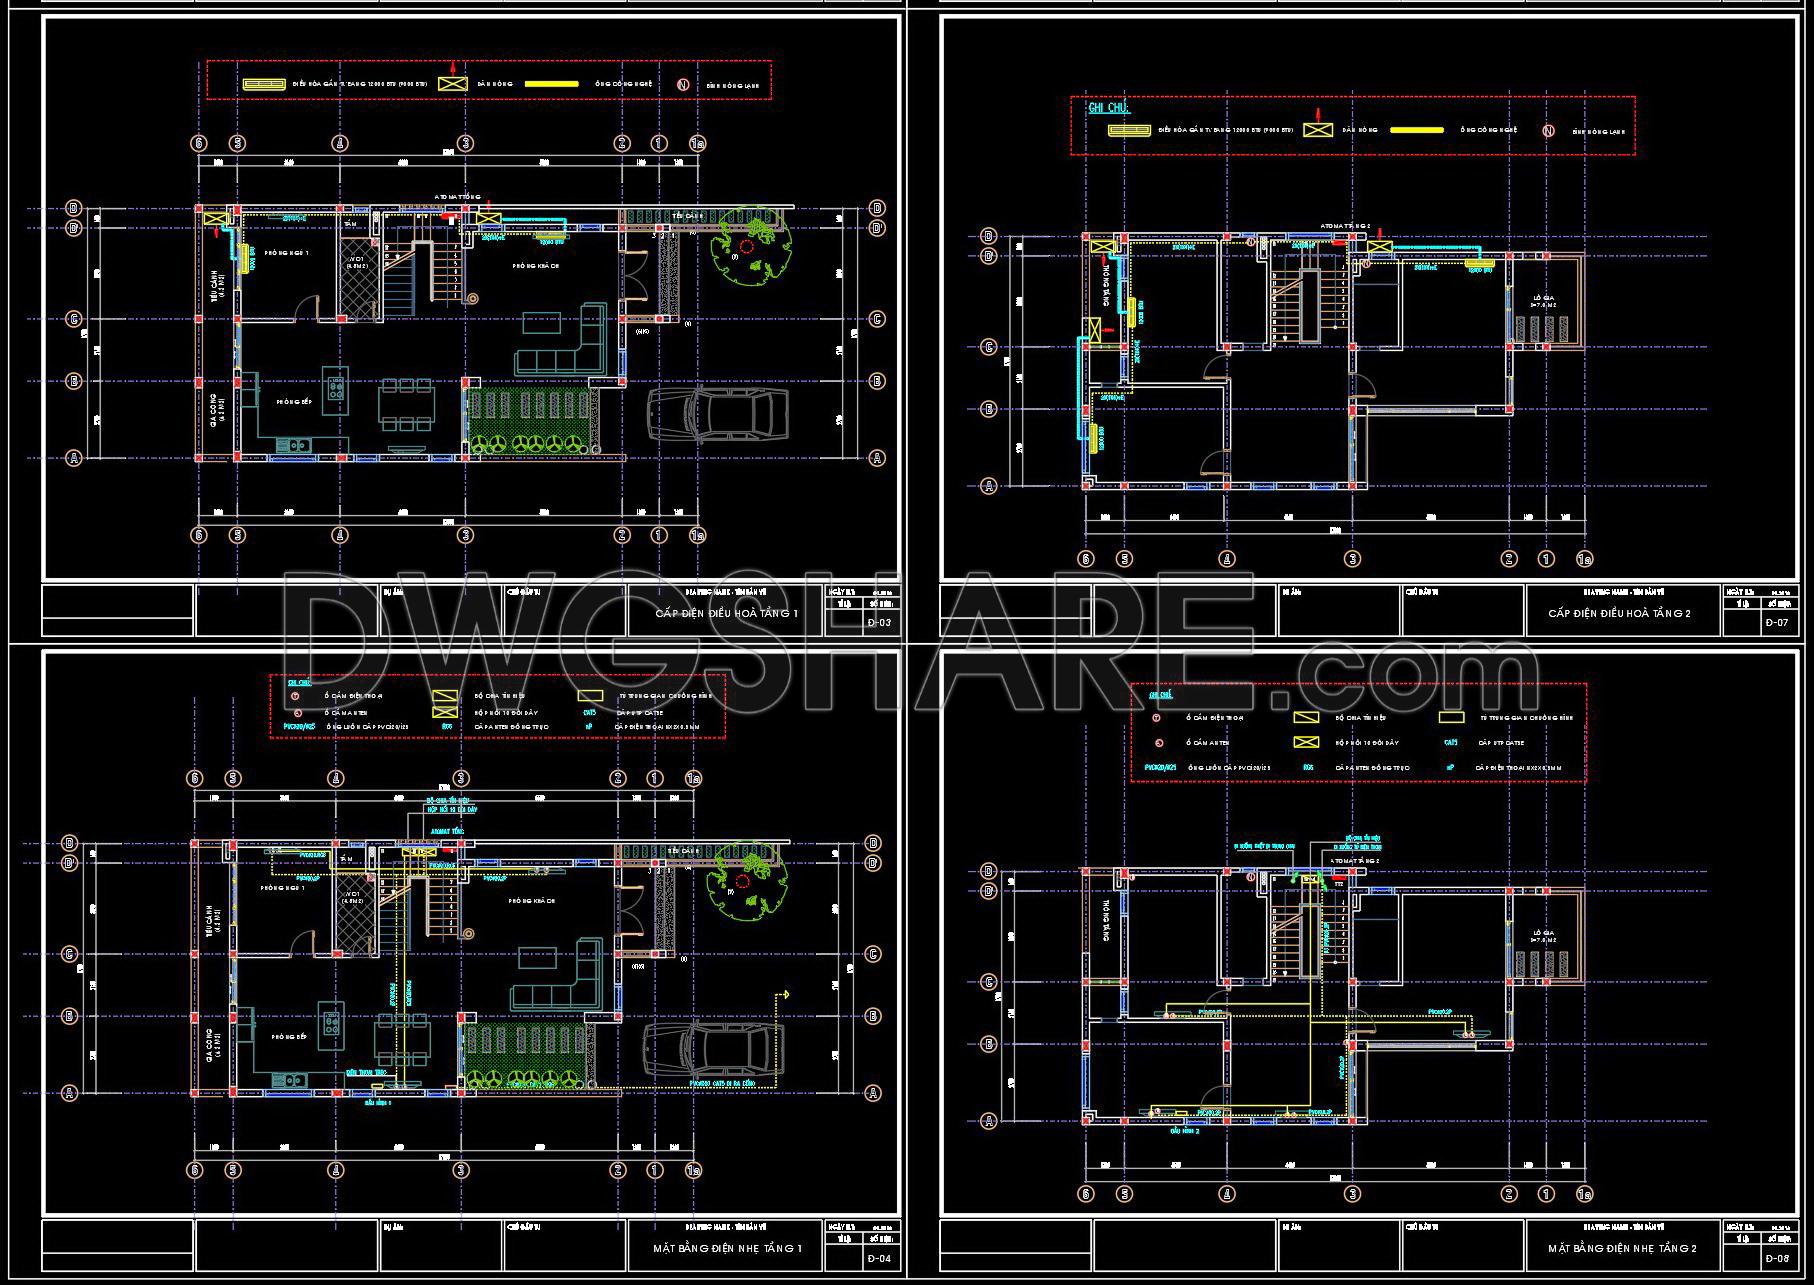
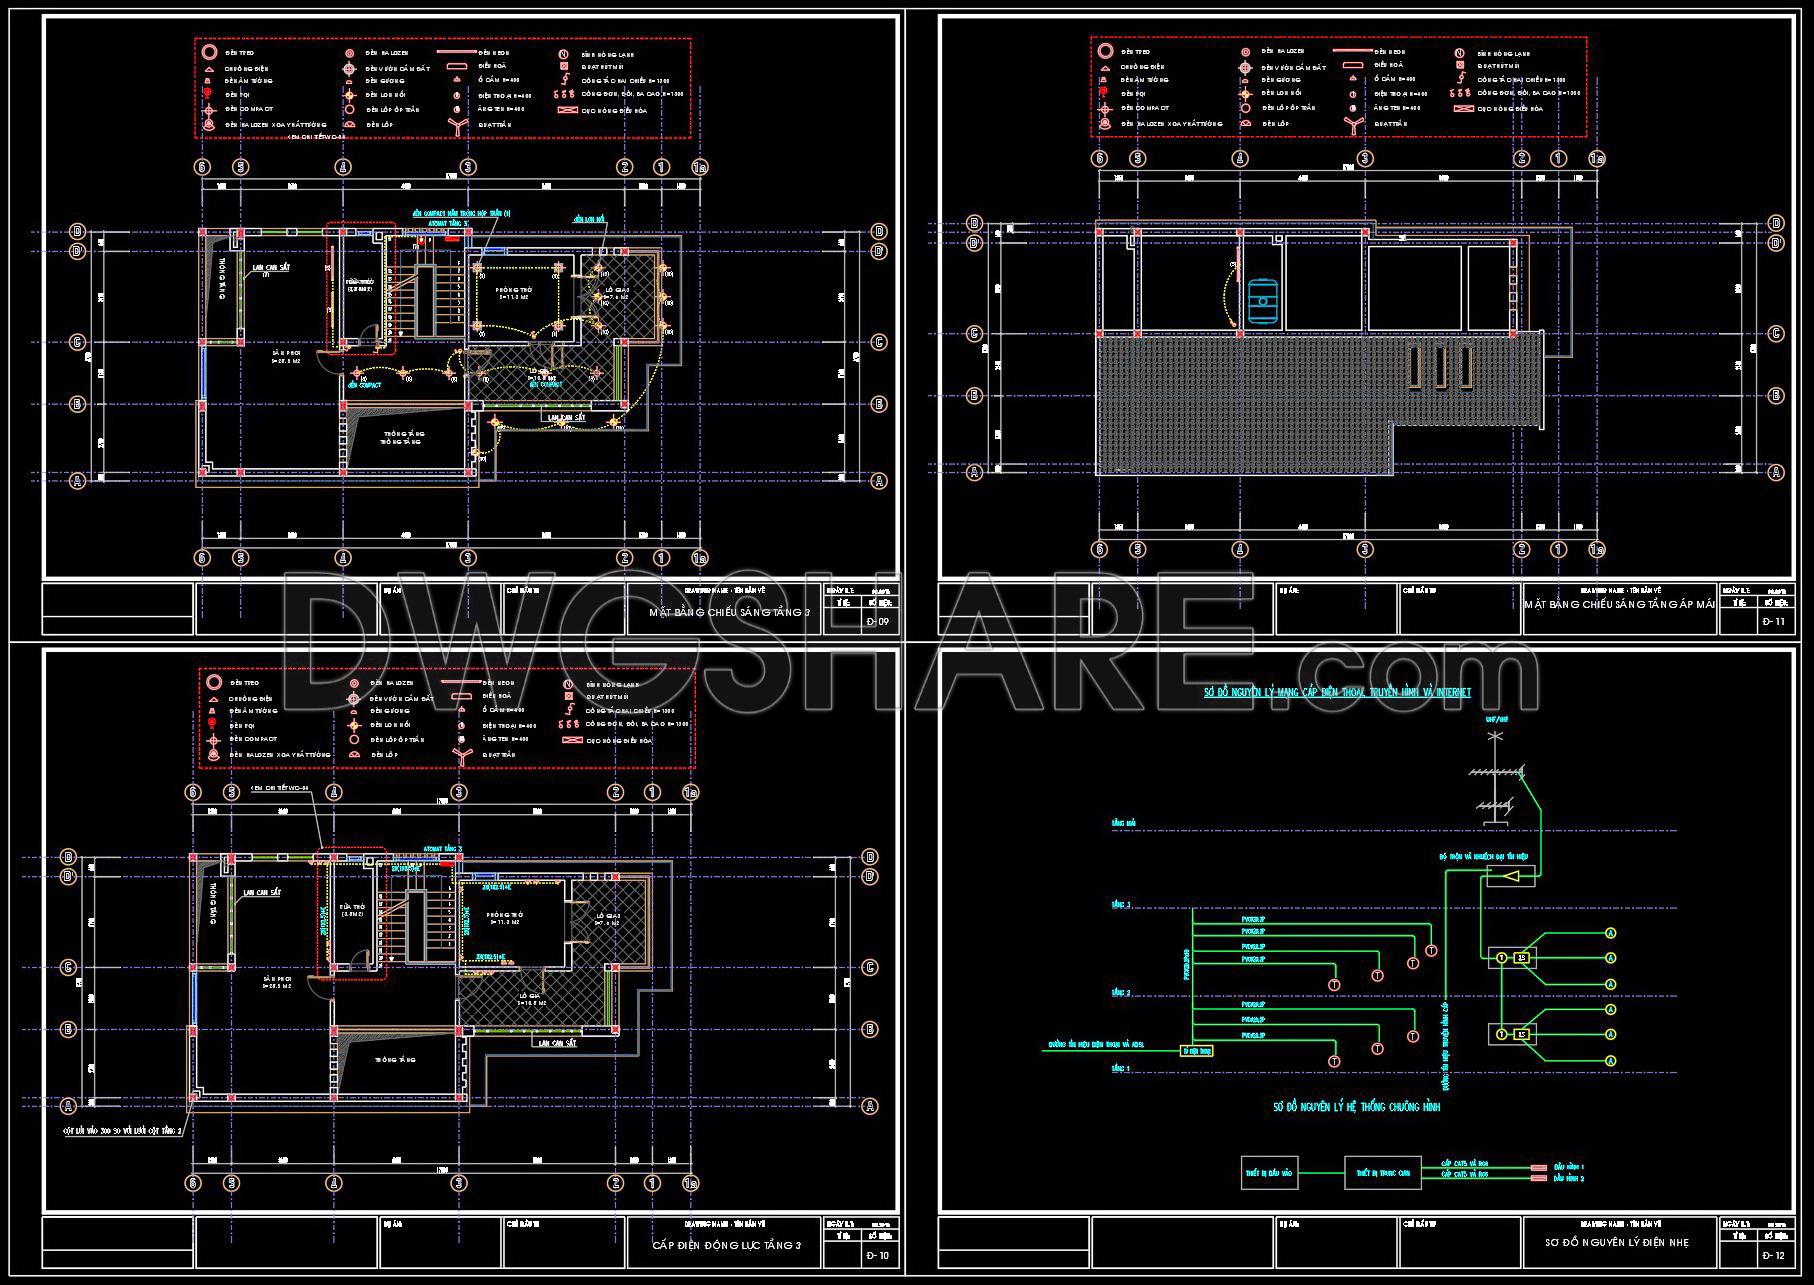
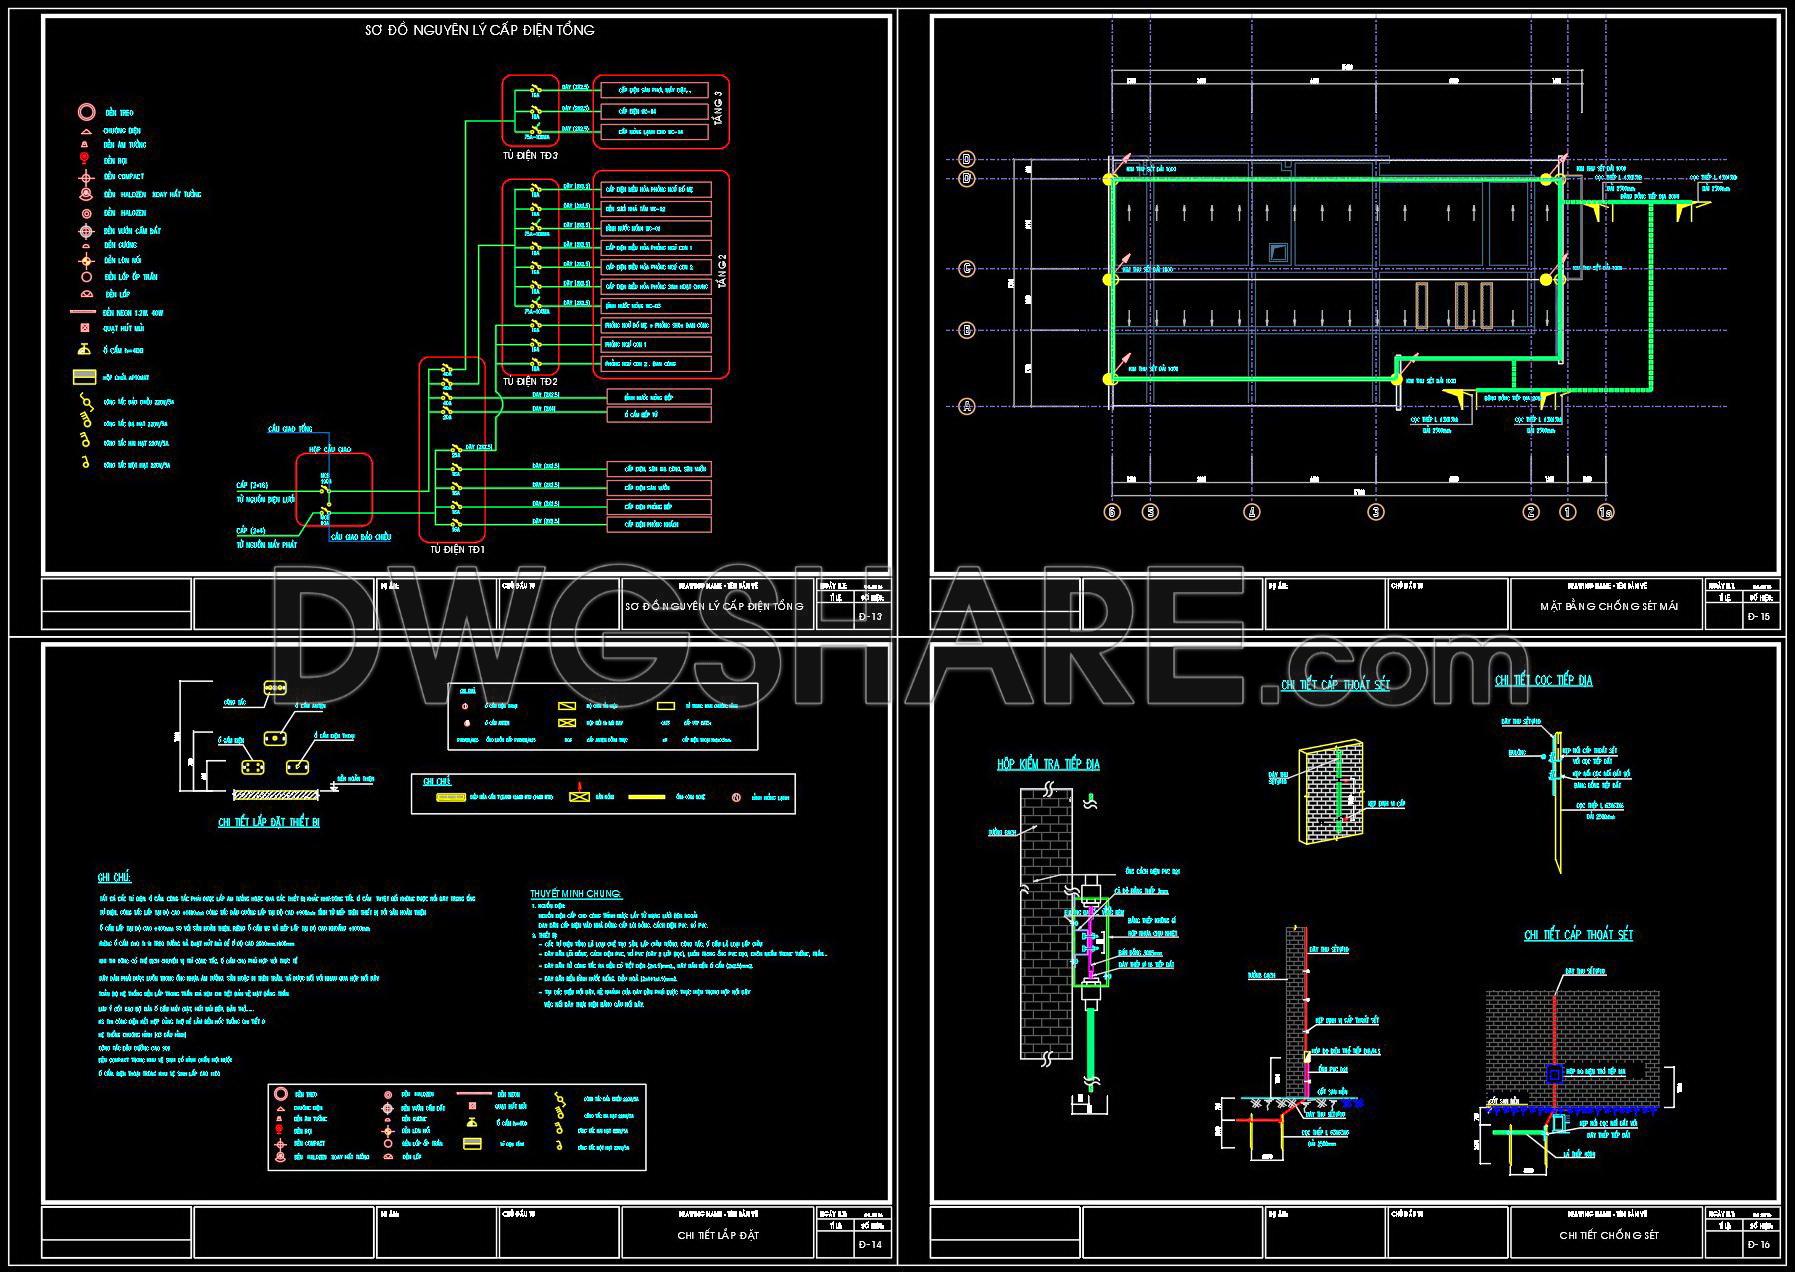
144. Free Download Electrical Design Drawings for a 3-Story Townhouse
Explore the intricacies of electrical design drawings for a modern 3-story townhouse with a comprehensive set of CAD DWG files. Offered as a free download, these detailed plans serve as an invaluable asset for architects, interior designers, and construction teams.
Beginning with a functional overview, the drawings include key elements such as grid lines, dimensions, and level markers, facilitating precise implementations in design and construction. The architectural floor plans outline every floor’s layout with attention to detail, ensuring optimal spatial planning. In addition, comprehensive elevations and sections present accurate vertical dimensions and cross-sectional views, essential for understanding the building’s structural components and interior arrangements.
Included in these files are focused detail drawings that cover intricate aspects of the townhouse’s electrical framework. These segments are critical during the design phase to preemptively address any challenges in electrical routing and load management. Construction teams can rely on these structural drawings for efficient coordination, minimizing errors and enhancing the accuracy of on-site implementations.
For architects, these drawings provide clarity and precision, enabling them to progress through design development with confidence. Interior designers benefit from the detailed layouts, which assist in the preparation of technical specifications that align with the architectural design. Moreover, the straightforward nature of the CAD drawings allows for easy modifications and reuse, ensuring flexibility when adjustments are required.
Designed with high technical accuracy, these drawings offer practical benefits such as improved design-construction coordination and cost optimization. Making these DWG files freely available not only supports design references for ongoing projects but also serves as an educational tool for study and research. They can further act as a robust base for the development of future technical drawings, providing a foundation from which professionals can grow their skills and understanding.
These meticulously crafted CAD drawings are an invaluable resource for anyone engaged in architectural design or construction. By providing a free download, we facilitate greater accessibility, empowering professionals to enhance their projects with precision and excellence.
I also recommend downloading other Mechanical, Electrical CAD drawings for your project reference.
- File format: .DWG
- Size: 1 MB
- Source: DWGshare
- AutoCAD platform 2018 and later versions. For downloading files there is no need to go through the registration process
If you find our work useful, your support would mean a lot and help us grow even better.DONATE
Related posts
302. Free download electrical and internet cad drawings for 3-storey house
66. CAD drawings for detailed electrical designs for a 3-story townhouse
39.House Electrical Scheme Details CAD
516. Complete Building Plumbing & MEP CAD Plans by Floor – High-Quality DWG Files
24.Hotel Ground Floor Lighting and Power Layout Plan Autocad
38.Village Electrical Scheme Details CAD
263. Download free detailed CAD drawings of the electrical outlet placement guide for the entire building
4. Electrical Lighting Cad Blocks free download
37.Power Electrical Details CAD