
Advertisements
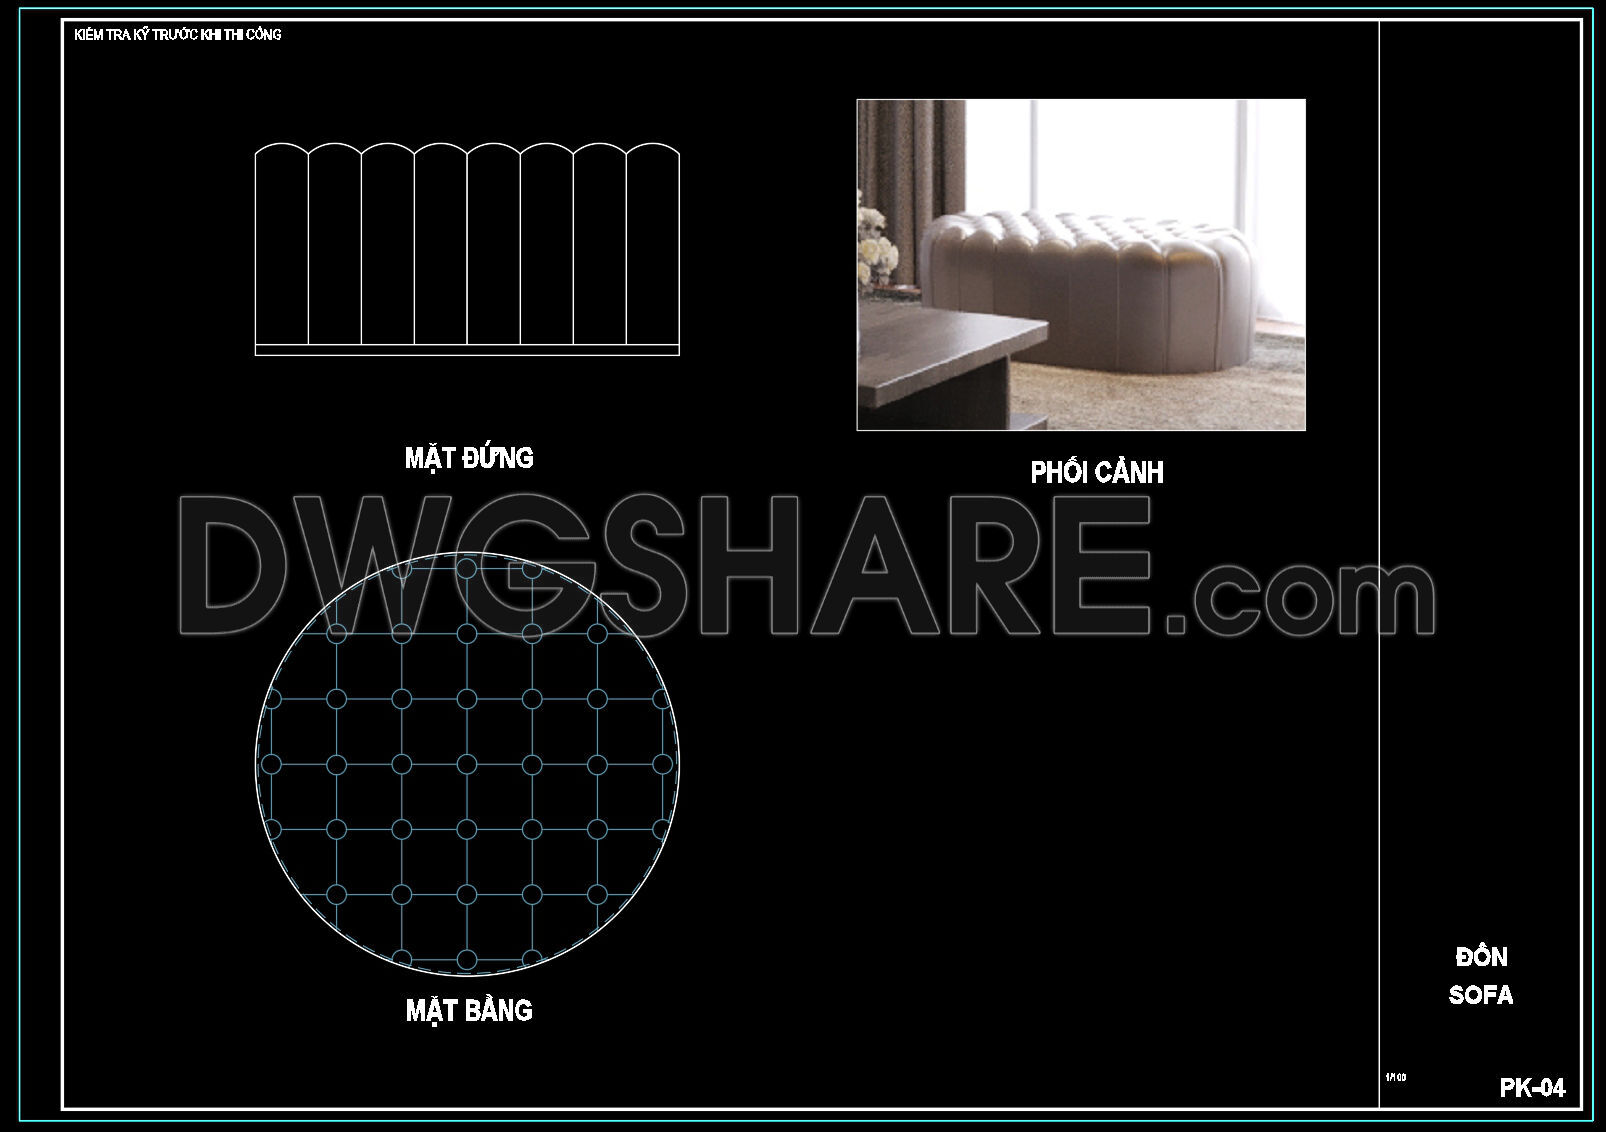
42. Free Download Living Room Stool Detail CAD Drawing
Explore the detailed CAD drawings for a stylish living room stool, featuring multiple views and practical dimensions, ideal for architects and designers. This drawing set includes:
- Plan View: Offers a comprehensive top-down look for spatial planning.
- Elevation View: Highlights the stool’s height and design features.
- Perspective View: Provides a realistic visualization of the stool in a room setting.
These drawings facilitate accuracy in design, easy edits, smooth collaboration, and cost optimization in projects. By utilizing these CAD DWG files, architects and interior designers can streamline their workflows, ensuring high-quality results. Best of all, these files are available for free download, making them an accessible resource for both professional and educational purposes. Download today to enhance your design portfolio and project efficiency.
I also recommend downloading other Living room CAD drawings for your project reference.
- File format: .DWG
- Size: 268 KB
- Source: DWGshare
- AutoCAD platform 2018 and later versions. For downloading files there is no need to go through the registration process
💡Remark: You’re welcome to contribute resources to DWGshare.com by sending us your PDF, DWG, or ZIP files here or via email at [email protected]. Thank you — we truly hope that each of your contributions will help build a stronger and more connected CAD community.
If you find our work useful, your support would mean a lot and help us grow even better.DONATE
If you find our work useful, your support would mean a lot and help us grow even better.DONATE
Related posts
83. CAD Drawings – Classic Style TV Cabinet Detail Collection
27. Free CAD Drawing Modern Sectional Sofa
18. Download detailed CAD drawings of interior wall elevations for the living room and bedroom
205.CAD Blocks Furniture for Living room
213.Display Cabinets Cad Blocks free download
12. Free CAD Drawing Modern Sectional Sofa
79. Download Free CAD Details of Living Room TV Cabinet Design
184.CAD Blocks Furniture for Living room
SketchUp Layout drawing for the interior design and construction of a 3-bedroom condominium