
148. Free Download Electrical Design Drawings for a 3-Story Townhouse
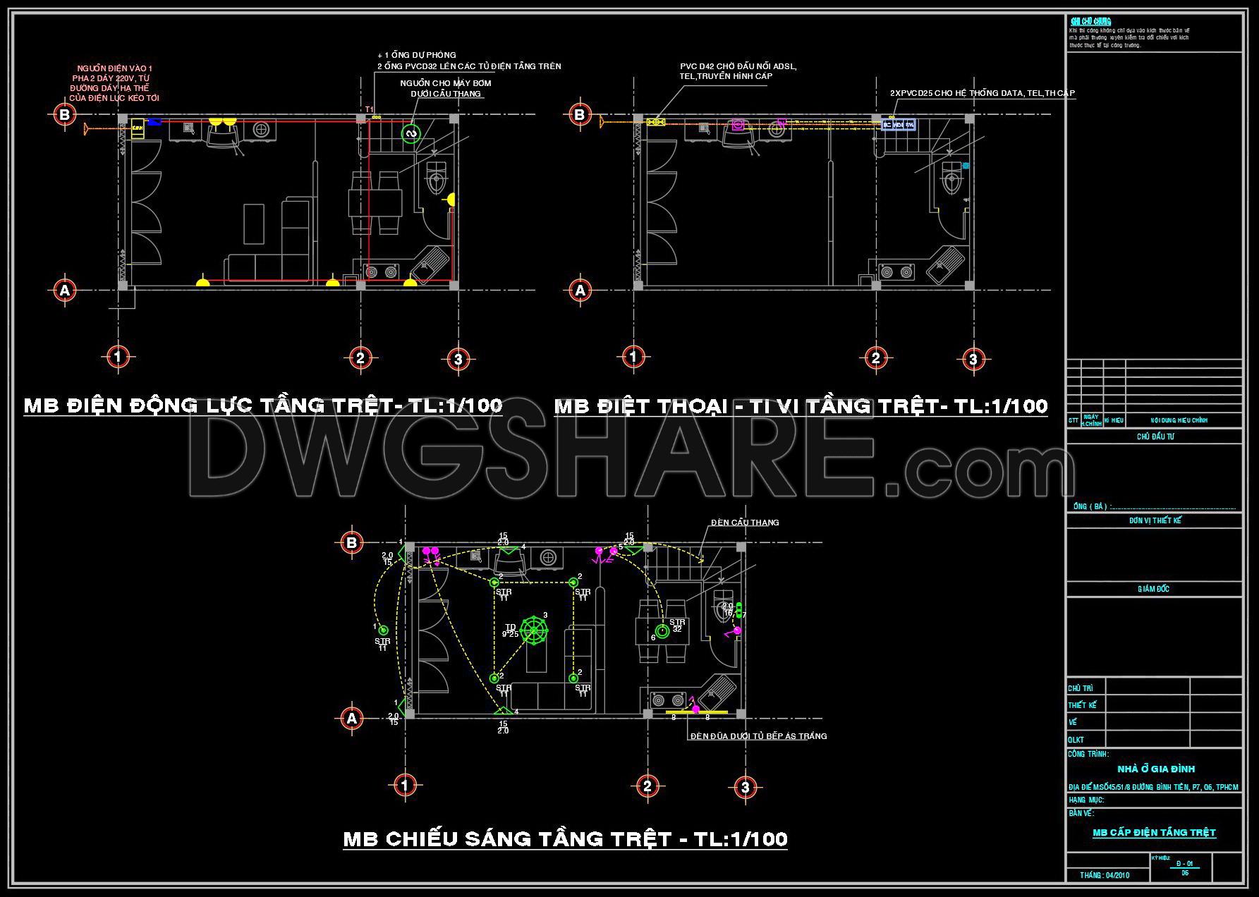
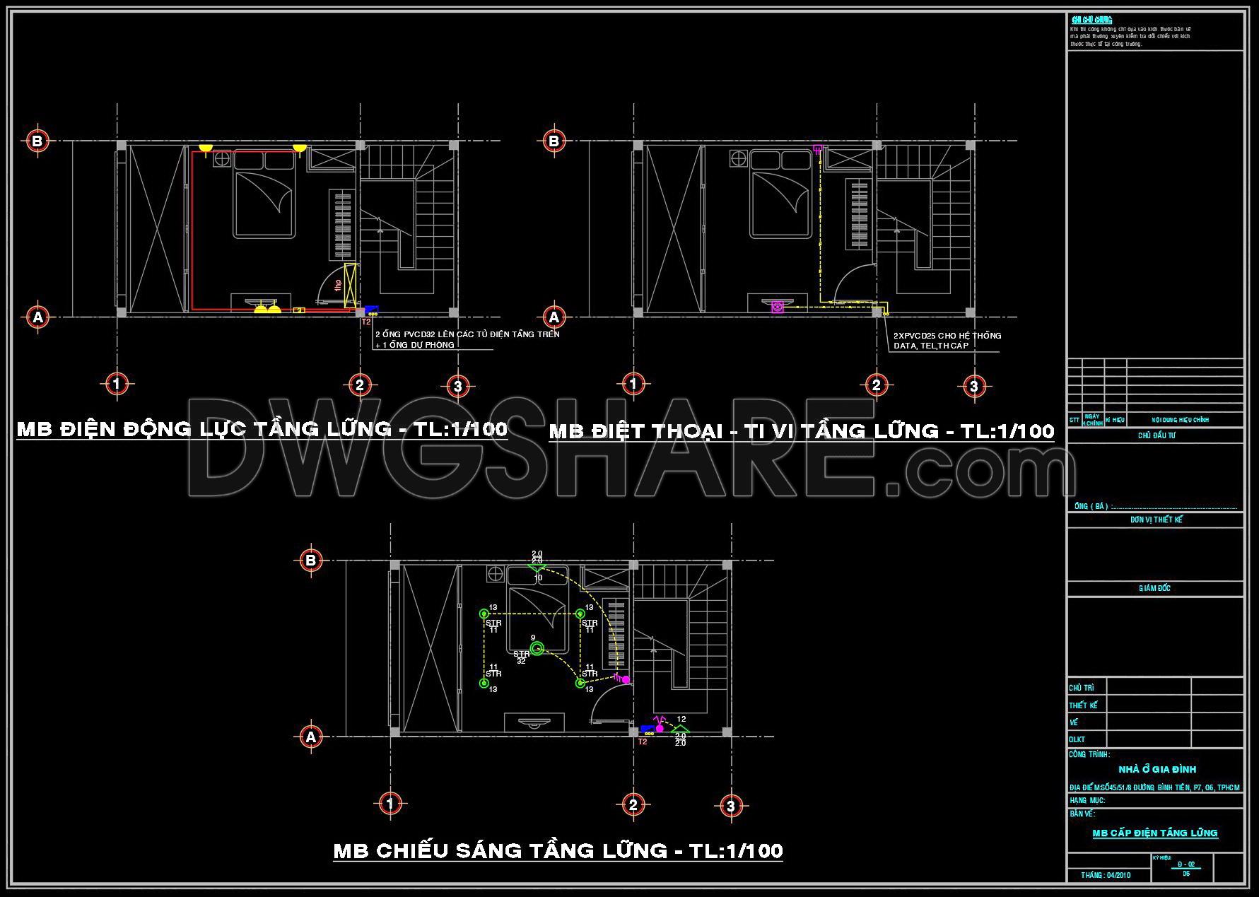
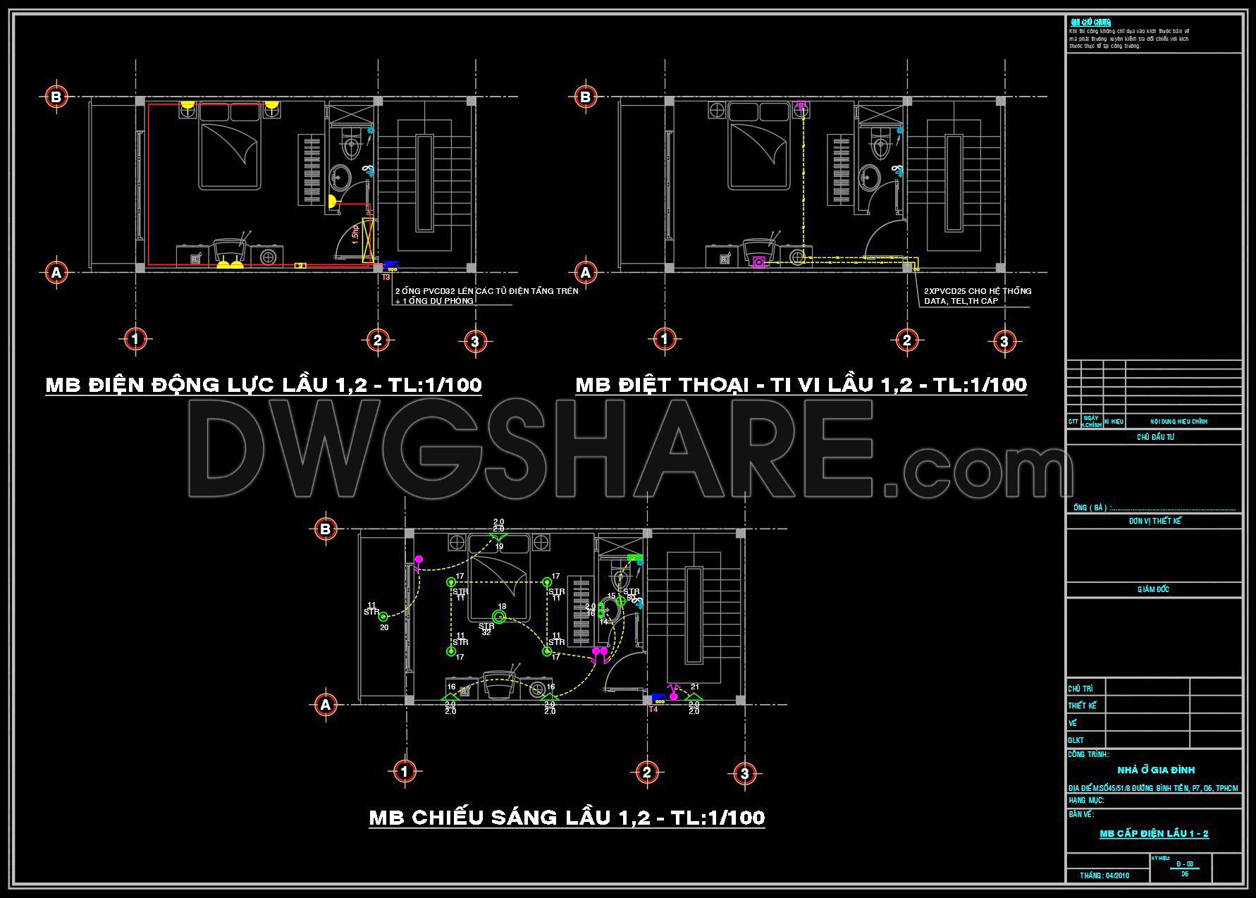
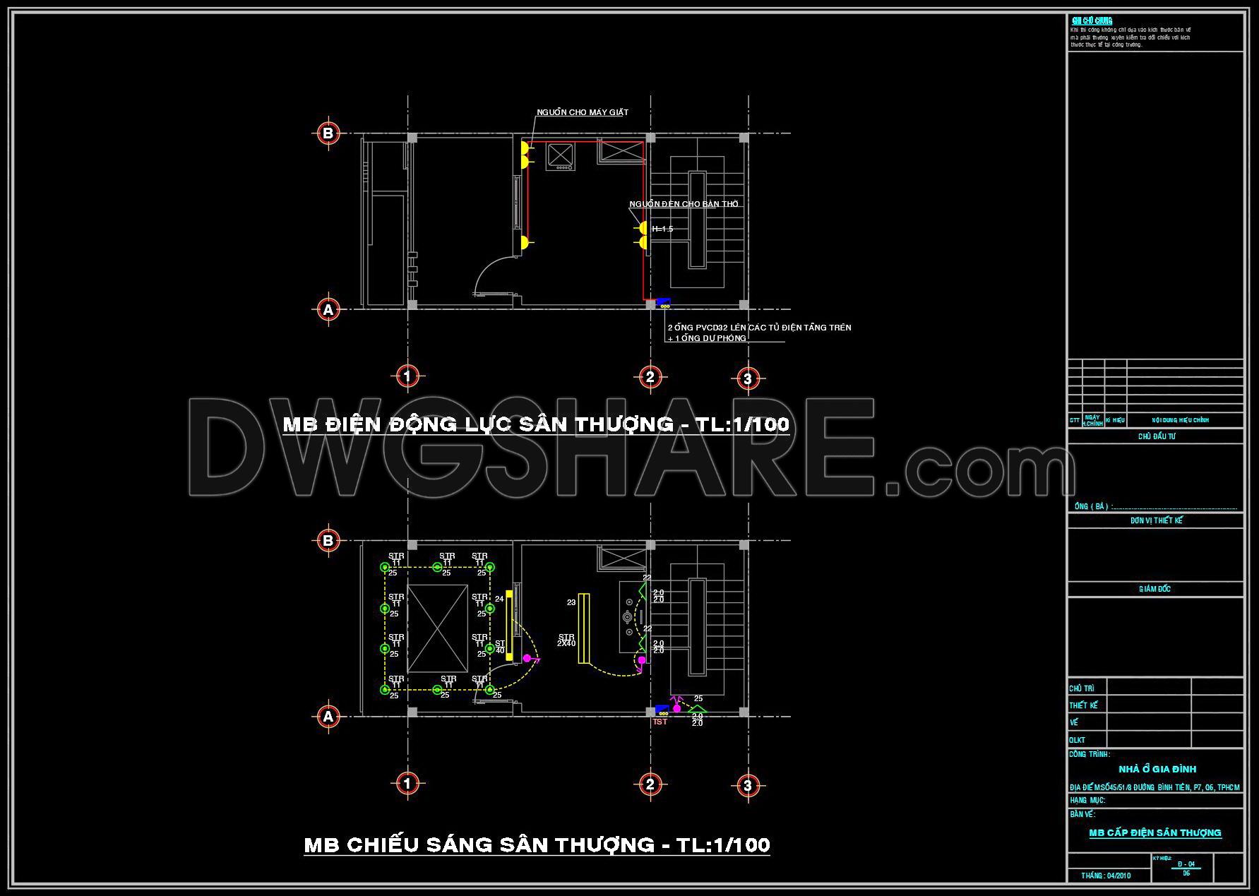
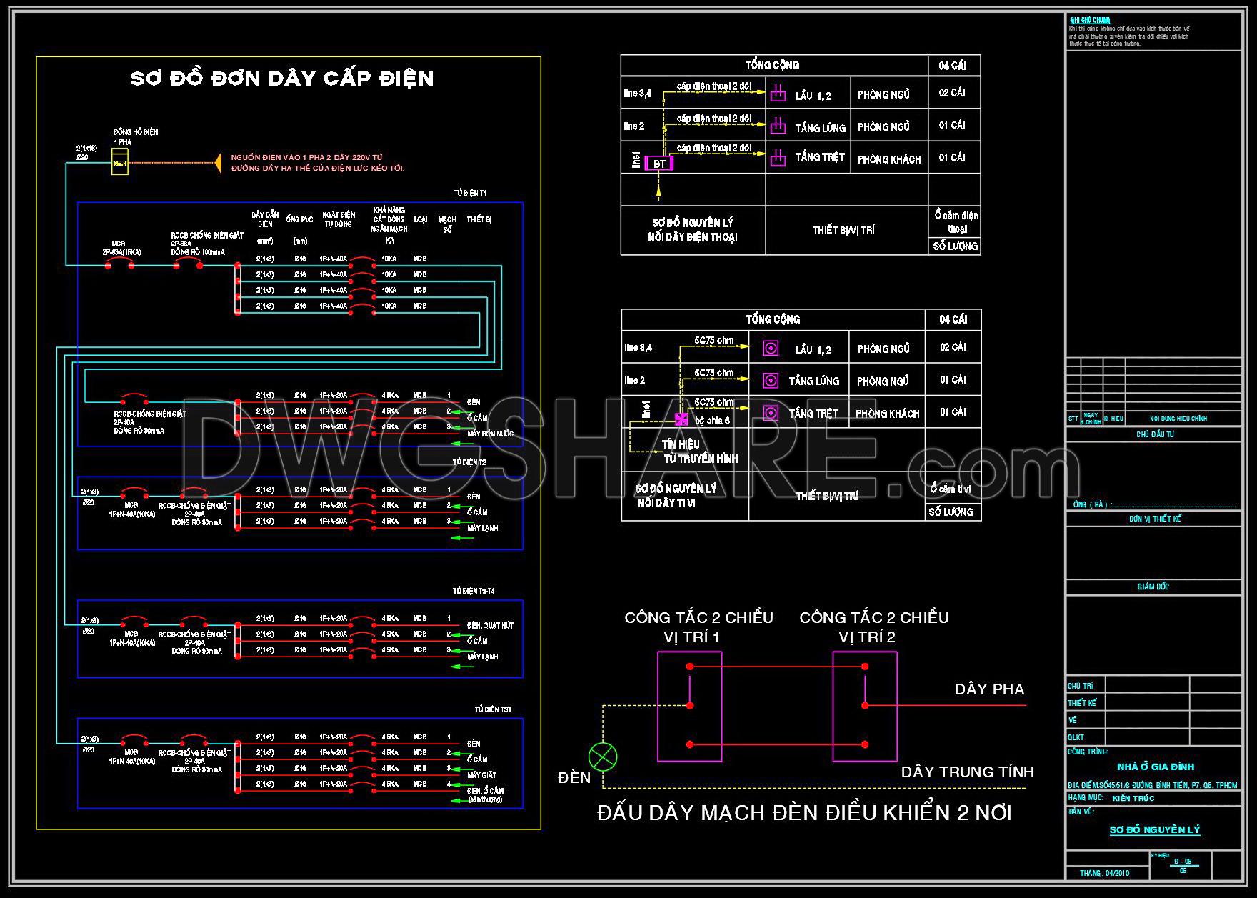
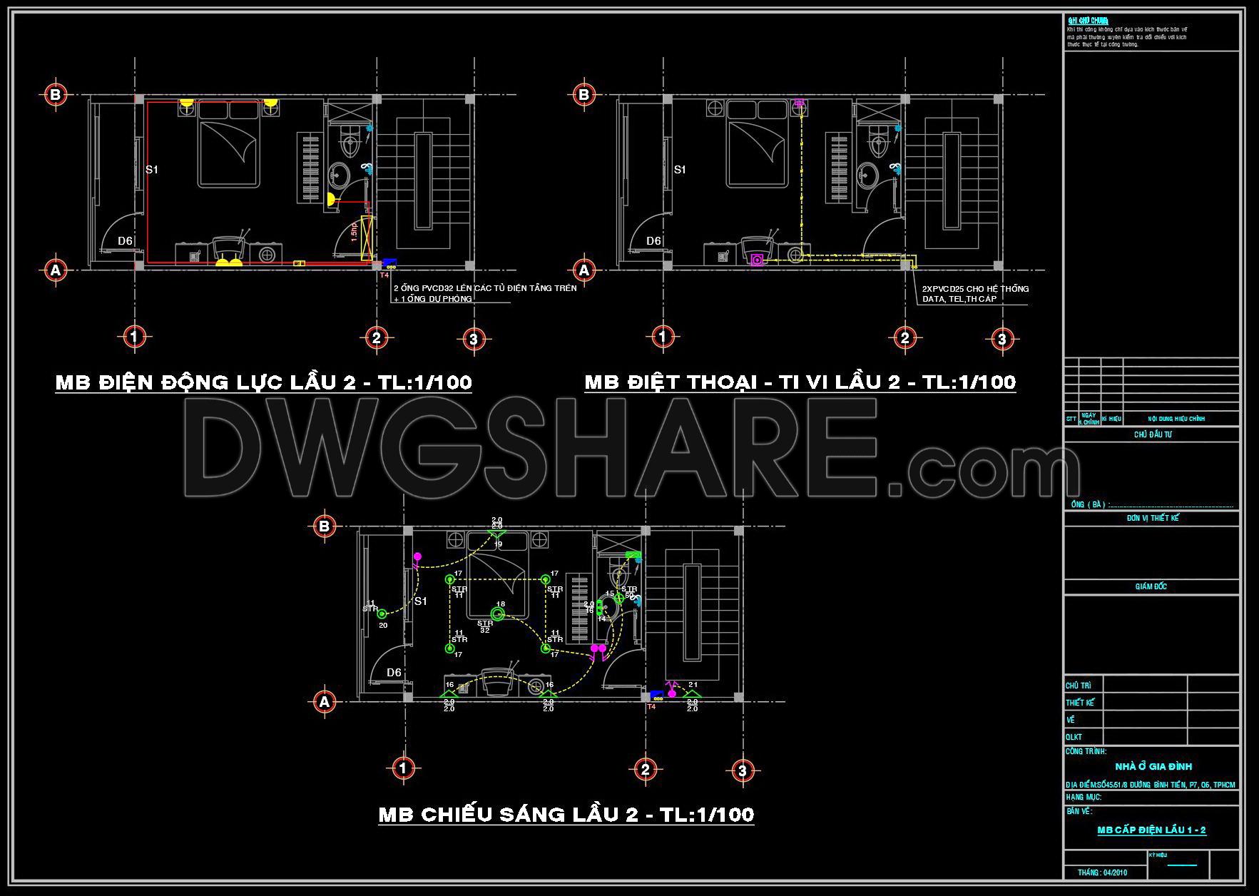
Explore the intricacies of electrical design drawings for a 3-story townhouse, available for free download. These detailed CAD DWG files provide a comprehensive overview crucial for any architectural and construction project. Within these files, you will find expertly crafted architectural floor plans that detail the spatial layout, including precise room arrangements and structural elements. Key components visible in these drawings include:
Functional floor plan layout: Offers a clear delineation of rooms and spaces on each floor, allowing for efficient planning and space utilization.
Electrical layout plans: Specify the strategic placement of outlets, switches, and lighting, ensuring optimal functionality and energy efficiency.
Schematic wiring diagrams: Illustrate the connections and circuits, serving as a vital tool for electricians during installation and maintenance.
Detail drawings and elevations: Provide critical insights into construction methods and material use, indispensable for both design refinement and on-site execution.
Grid lines and dimensions: Ensure precise measurement and alignment, facilitating construction accuracy and minimizing errors.
These drawings serve multiple professional functions. Architects utilize them during the design development phase to ensure aesthetic and functional harmony. For interior designers, the technical details are invaluable in creating sophisticated and compliant interior layouts. Construction teams use these drawings as a critical reference to maintain coordination and quality control on-site.
The free downloadable CAD DWG files stand out for their high technical accuracy. They are easily modifiable and reusable within AutoCAD, enhancing design adaptability while optimizing costs. By providing a reliable foundation, these drawings improve coordination between design and construction, significantly reducing errors and unforeseen costs.
Ideal for design reference, academic study, or as a base for further technical drawing development, these files empower professionals with the resources needed to excel in their projects. Download these essential assets today and enhance your design and construction processes.
I also recommend downloading other Mechanical, Electrical CAD drawings for your project reference.
- File format: .DWG
- Size: 211 KB
- Source: DWGshare
- AutoCAD platform 2018 and later versions. For downloading files there is no need to go through the registration process
If you find our work useful, your support would mean a lot and help us grow even better.DONATE
Related posts
145.M&E drawings Of 3-Story House A Complete Project 16.7×12.3m For Download
345. Free Download CAD Electrical Wiring Diagram of 5-Storey Hotel
143. CAD drawings detailing the design of water supply and drainage systems for a 4-story townhouse
502. CAD Drawings Detailing the Design of Water Supply and Drainage Systems for a 5-Story Office Building
207. House Electrical Lighting & Power CAD Drawings (DWG)
168. Residential Electrical and Internet Network CAD Drawings – Lighting & Communication Systems
112. CAD drawings for detailed electrical designs for a 5-story townhouse
71. Gym and Fitness Center Architectural Plan DWG
39.Furniture Cad Blocks free download