
284. Residential Electrical Plans – Lighting Layout, Telephone & Antenna Wiring DWG
In the realm of architectural design and construction, residential electrical plans are indispensable tools for ensuring seamless integration of electrical components in a building. The focus of this description revolves around the lighting layout, telephone, and antenna wiring as depicted in the CAD DWG files provided. These drawings are foundational for architects, interior designers, and construction teams, offering clarity and direction in the installation and coordination of electrical systems.
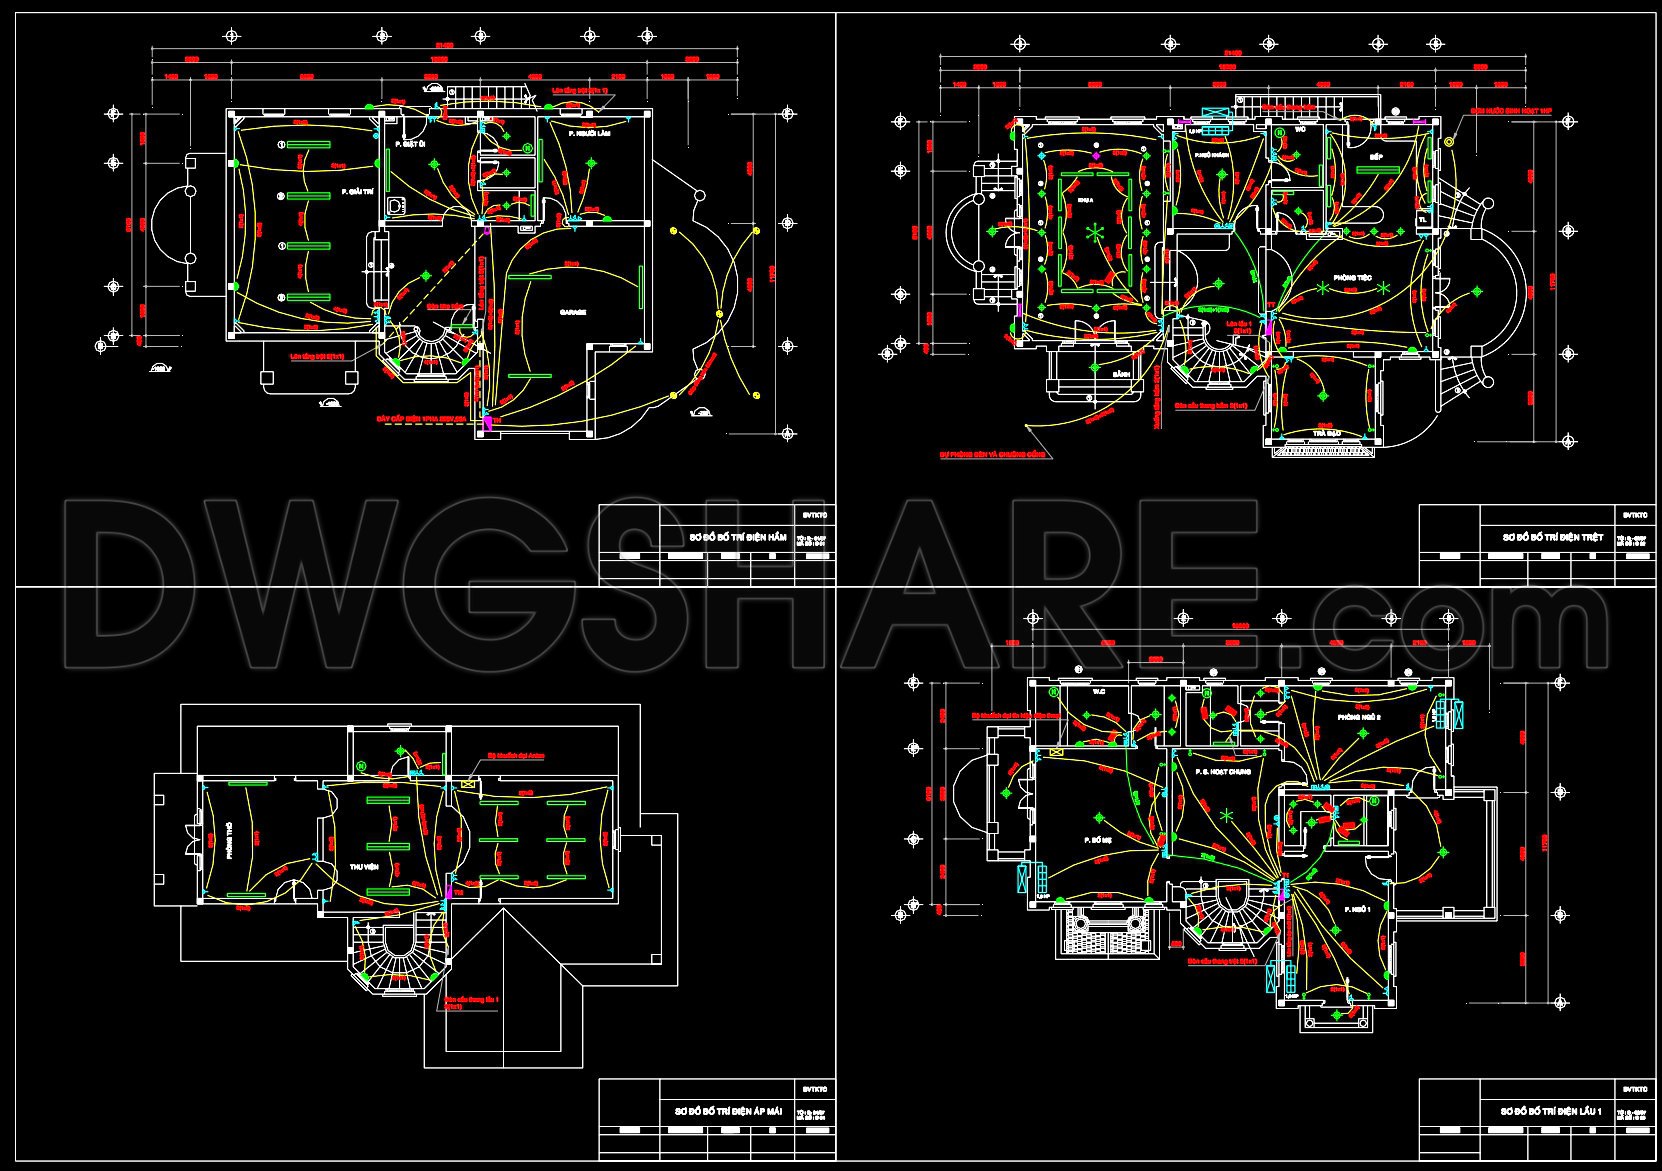
The CAD drawings exemplify the intricacies of lighting layout plans which are pivotal in setting up an efficient and aesthetic illumination scheme throughout the residential space. These plans include a detailed arrangement of light fixtures, switches, and power outlets, carefully mapped out to ensure functionality and safety. By illustrating a comprehensive lighting circuit, design professionals can harmonize natural and artificial lighting, thereby enhancing the comfort and ambience of the living environment.
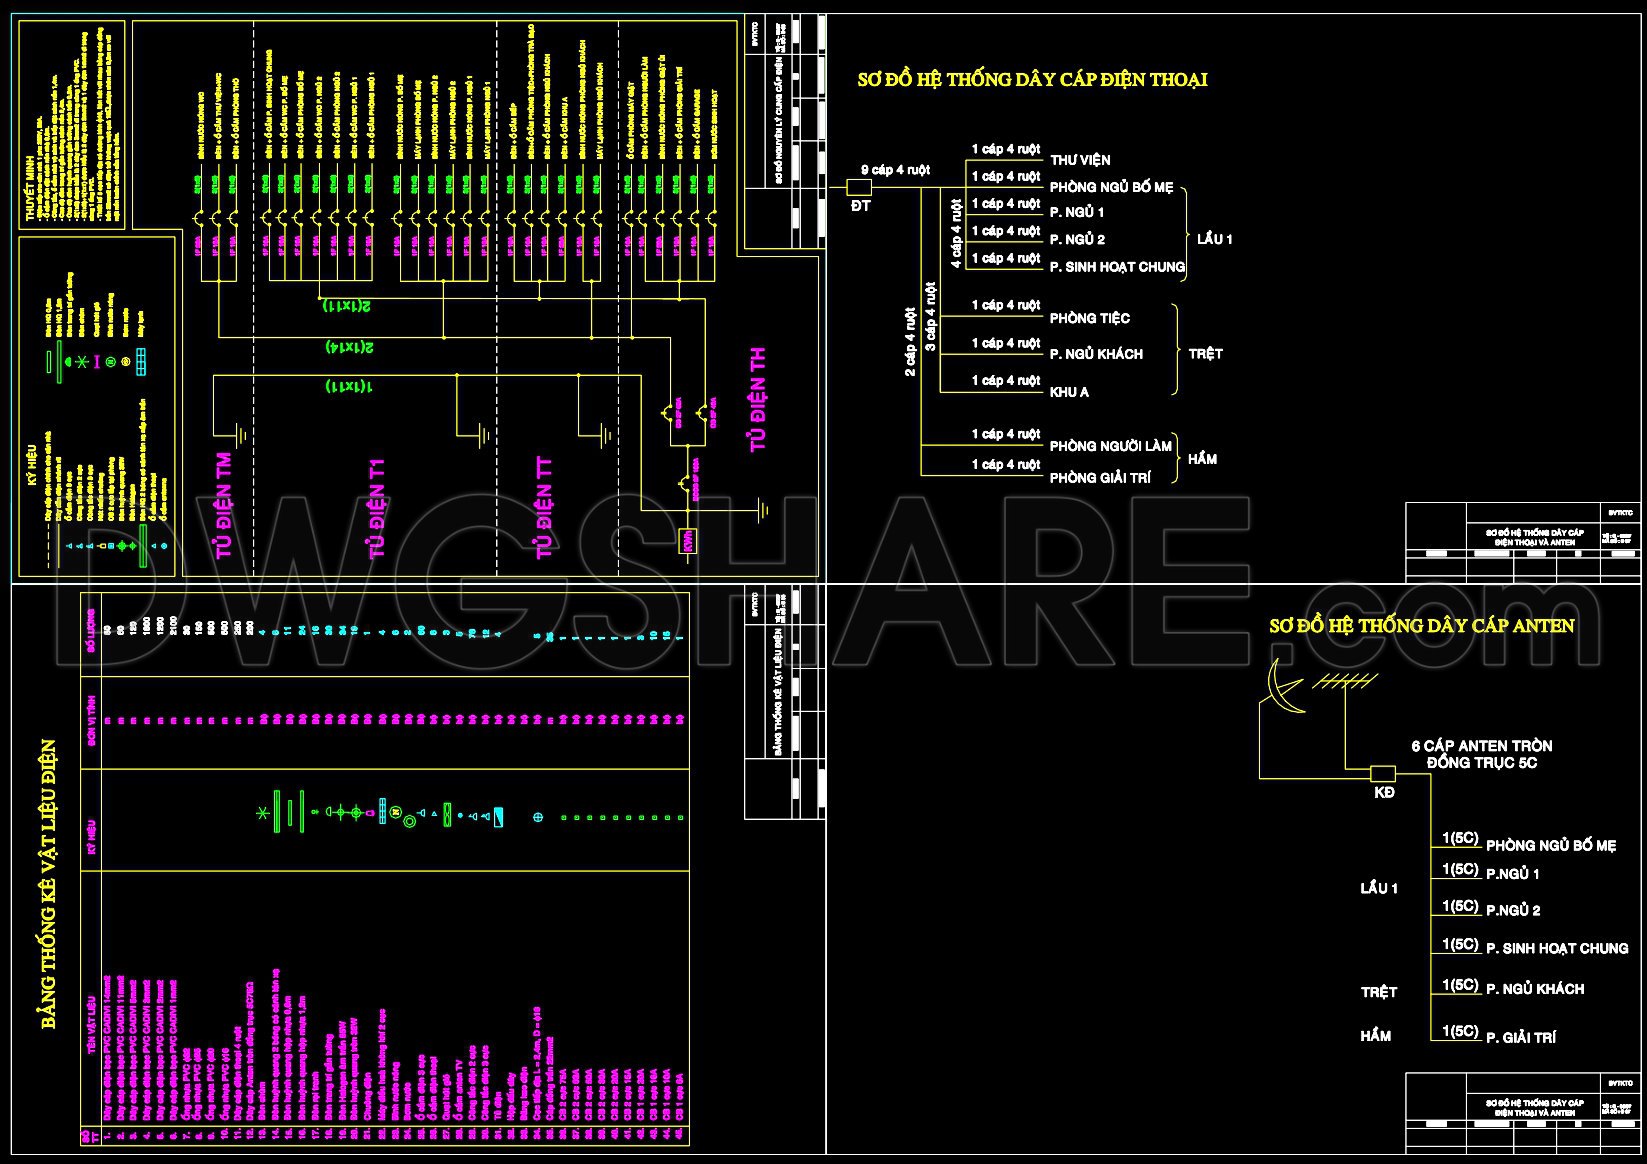
Integral to the modern household, the CAD files also detail telephone wiring diagrams, crucial for establishing telecommunication systems. These diagrams meticulously outline the routing and connection of telephone lines, ensuring robust communication infrastructure. Such detailed schematics enable construction teams to seamlessly integrate these networks into the building framework, thus optimizing functionality and reducing potential errors during installation.
The antenna wiring schematics in the DWG drawings provide an additional layer of connectivity by illustrating the setup required for broadcast signal reception. This inclusion of antenna wiring is crucial for residences aiming to maintain strong media access and connectivity. It ensures that all media devices within the household can receive optimal signal strength, thereby enhancing the overall media consumption experience for residents.
From a technical perspective, these DWG files are invaluable for showcasing grid lines, dimensions, and levels. These elements provide precision in the alignment and installation of various components, ensuring adherence to design specifications and local building codes. The clarity and accuracy of these drawings facilitate effective coordination among design and construction personnel, thereby driving efficient project timelines and reducing costly mistakes.
By providing these CAD files for free, they become an indispensable resource for design reference, study, research, and developing technical drawings. The versatility of AutoCAD enhances the ability to modify and reuse these files, making them highly adaptable for various projects. The high technical accuracy inherent in these drawings fosters improved communication and coordination between architects and construction teams, ultimately leading to reduced costs and optimization of resources.
For professionals in architecture and construction, making use of these comprehensive CAD drawings ensures that the integration of electrical elements is both strategic and seamless. By bridging design with practical implementation, these plans are vital in bringing architectural visions to life while maintaining optimal performance of electrical systems.
I also recommend downloading other Mechanical, Electrical CAD drawings for your project reference.
- File format: .DWG
- Size: 297 KB
- Source: DWGshare
- AutoCAD platform 2018 and later versions. For downloading files there is no need to go through the registration process
If you find our work useful, your support would mean a lot and help us grow even better.DONATE
Related posts
35.General Electric Plant CAD
6.Electrical Lighting Cad Blocks free download
366. 3-Story House Plumbing & Drainage Drawings (DWG)
350. Free Download Outdoor and Garden Lighting Design CAD Drawings
279. Residential Electrical Plans – Lighting & Power Layout DWG
51. CAD drawings detailing the design of water supply and drainage systems for a 3-story townhouse 6m x 15m
48. The detailed CAD drawing of a septic tank.
87. Detailed CAD drawings for the installation of a washbasin, toilet, shower, urinal, and floor drain
124. CAD drawings detailing the design of water supply and drainage systems for a 2-story townhouse