
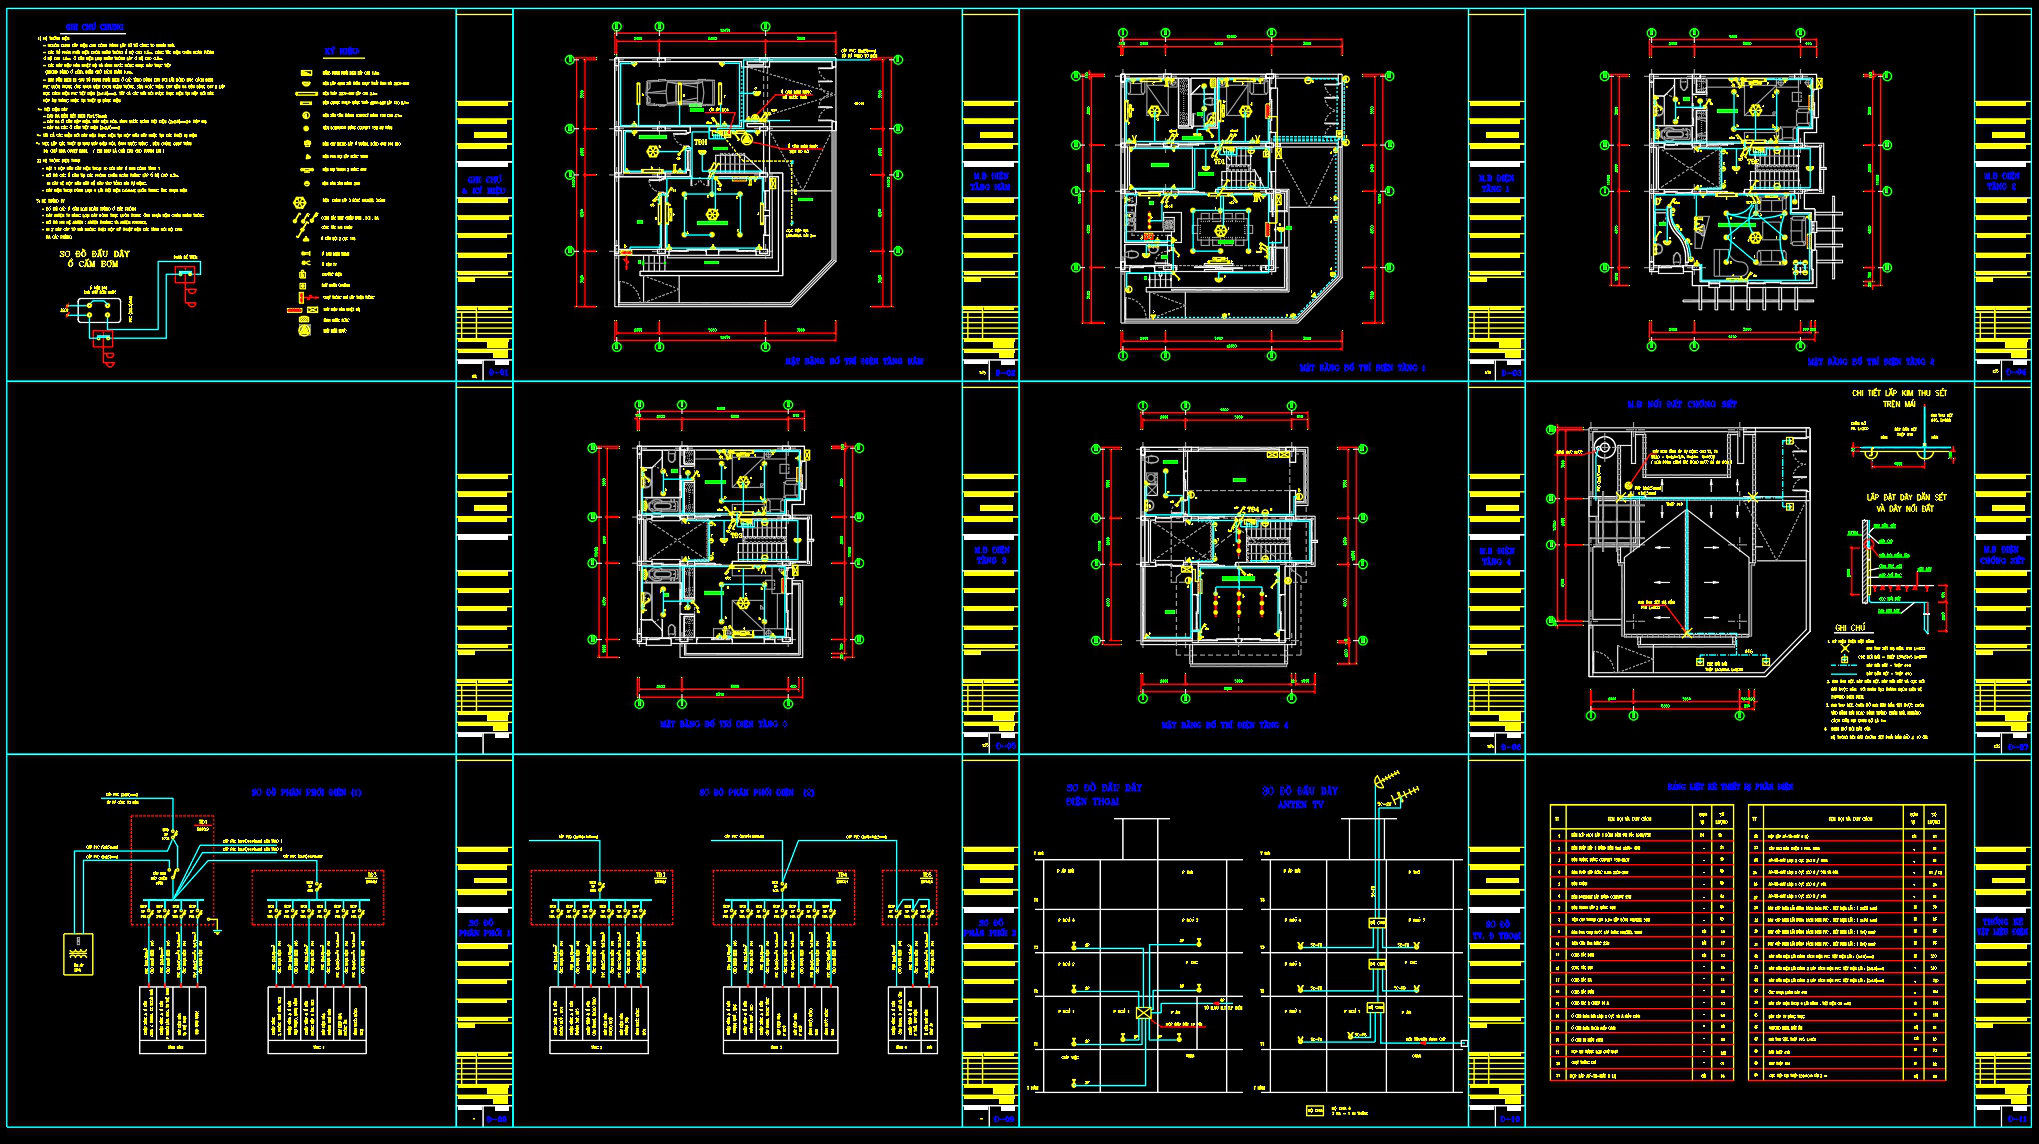
213. Complete Residential Electrical CAD Drawings (DWG) – Lighting, Power, TV, Telephone & Lightning Protection
The residential electrical CAD drawings presented in this comprehensive set provide an indispensable resource for design professionals involved in electrical planning and construction management. These documents focus on Lighting, Power, TV, Telephone, and lightning protection systems, meticulously captured in DWG format. The package includes a variety of drawing types, each serving a unique purpose within the broader scope of architectural design documentation.
Functional floor plan layouts form the backbone of this collection, showcasing detailed circuitry for lighting and power distribution. These plans illustrate the strategic placement of outlets, switches, and lights, essential for ensuring enhanced usability and safety. The inclusion of elevations and sections adds another layer of depth, allowing for a precise understanding of how electrical systems integrate with the building’s architectural and structural design.
The construction detail drawings present critical specifications for installing electrical elements, including lightning protection systems, crucial for safeguarding structures and occupants from potential electrical hazards. Technical elements such as grid lines, dimensions, and level markers prominently feature in these drawings, allowing for accurate measurement and alignment of electrical installations.
Architects and interior designers heavily rely on these precise drawings throughout the design development phase. They provide a clear reference for aligning creative vision with technical requirements, ensuring that aesthetics and functionality seamlessly coexist. Construction teams benefit from these detailed layouts, using them as indispensable guides for the accurate installation and coordination of electrical components on site.
The practical value of these CAD drawings lies in their high technical accuracy and ease of modification within software like AutoCAD. This adaptability significantly enhances collaboration between design and construction teams, minimizing errors and optimizing project costs. Additionally, the accessible DWG format allows these drawings to be shared and used for free, making them ideal for design reference, study, and research purposes, as well as serving as a base for further technical drawing development.
In conclusion, this set of residential electrical CAD drawings stands out as a valuable tool for professionals seeking precise, practical solutions for modern electrical system planning and implementation.
I also recommend downloading other Mechanical, Electrical CAD drawings for your project reference.
- File format: .DWG
- Size: 318 KB
- Source: DWGshare
- AutoCAD platform 2018 and later versions. For downloading files there is no need to go through the registration process
If you find our work useful, your support would mean a lot and help us grow even better.DONATE
Related posts
32.Showroom Electrical Scheme Layout CAD
68. CAD drawings for detailed electrical designs for a 3-story townhouse
342. Free Download of Mechanical and Electrical Construction Design Drawings for a 2-Story House
159. 2-Storey House Electrical System CAD Drawing Download
71. Gym and Fitness Center Architectural Plan DWG
333. Free Download of Mechanical and Electrical Construction Design Drawings for a 4-Story House
43. CAD drawings for designing the drainage system of a 5-story townhouse 4m x 22.6m
16.Mall Project Electrical Lighting Plans Cad
187. Complete Residential Water Supply and Drainage System CAD Drawings DWG