
289. 3-Story House MEP Plans – Electrical, Lighting, Fire Protection, Telecom & Internet DWG
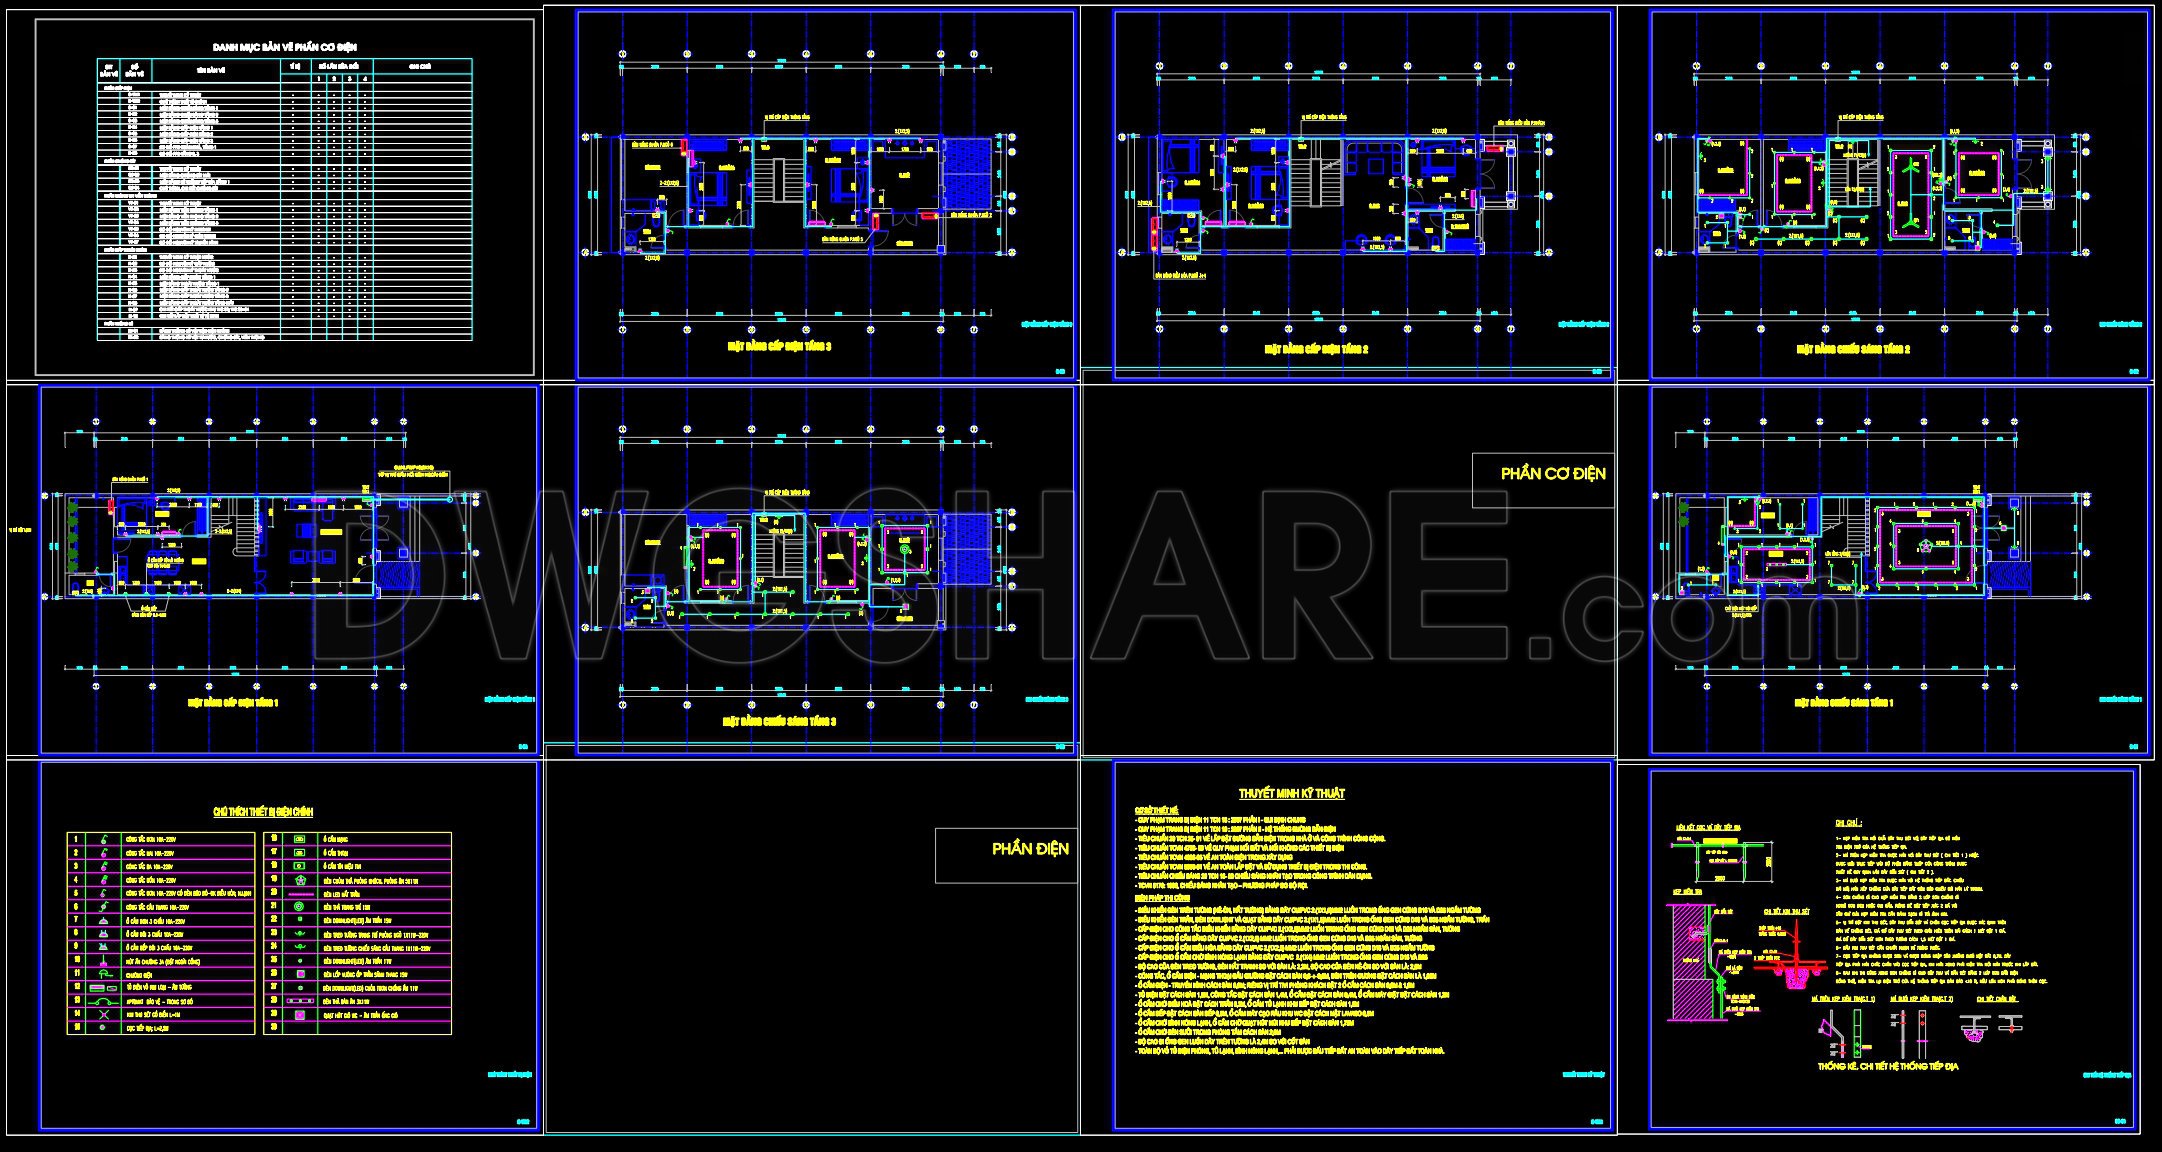
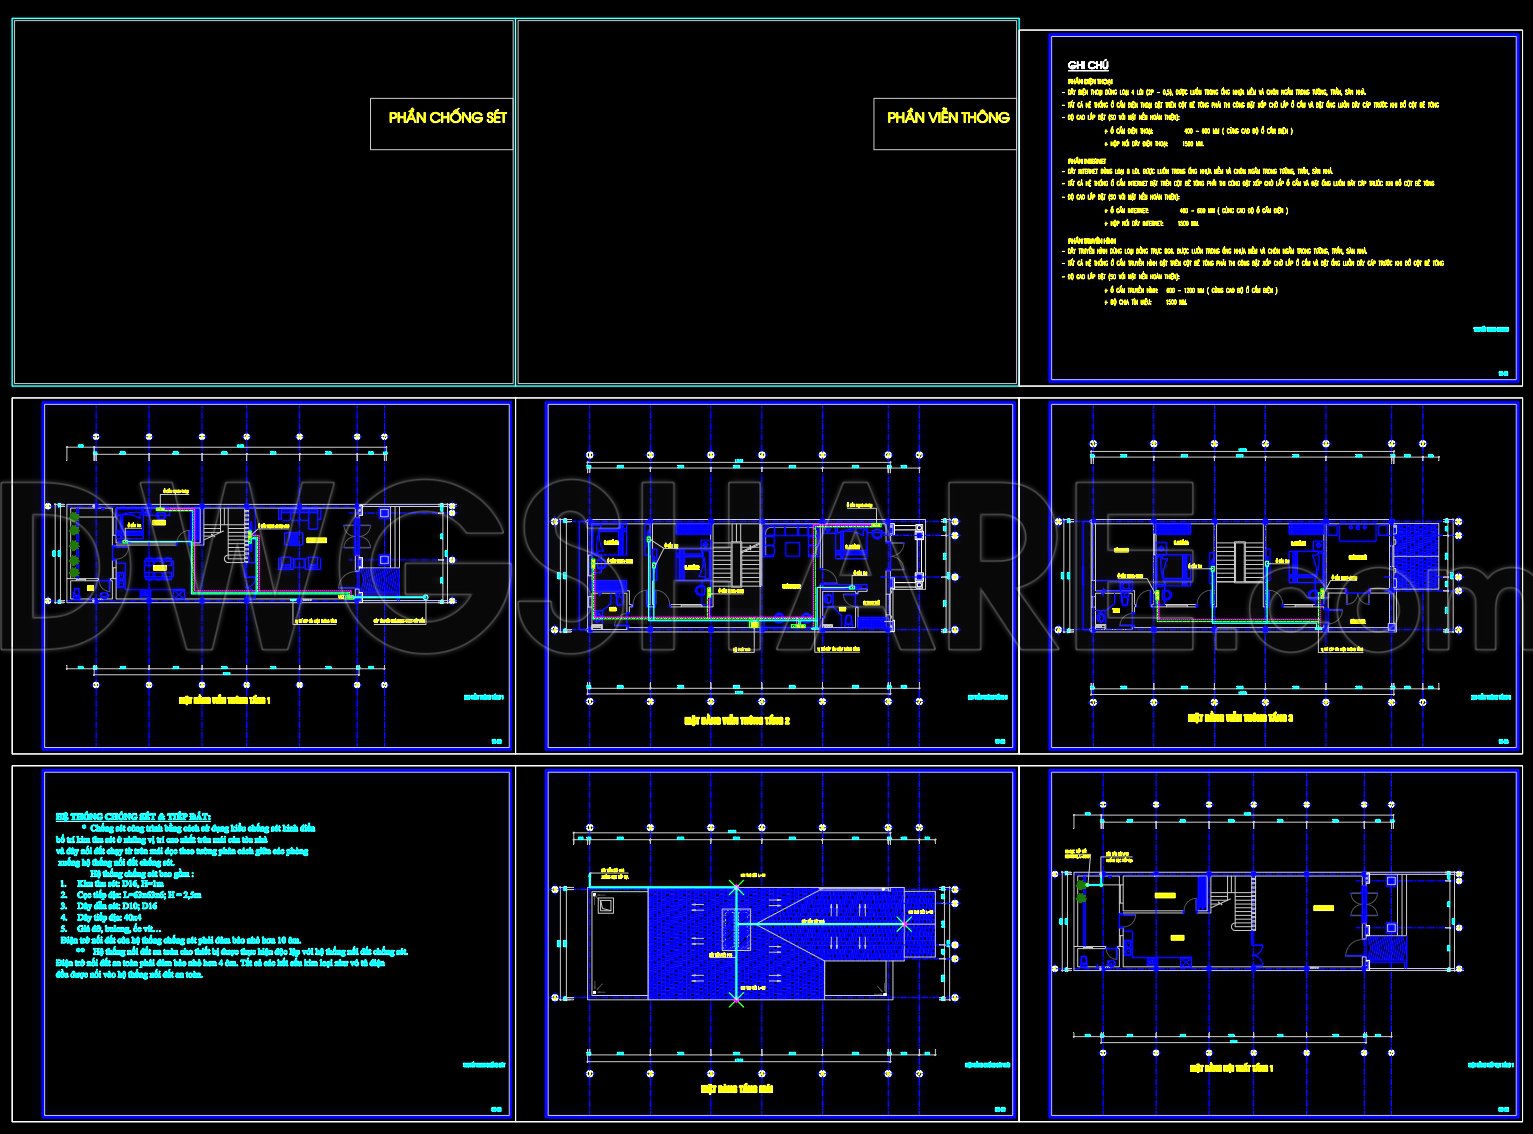
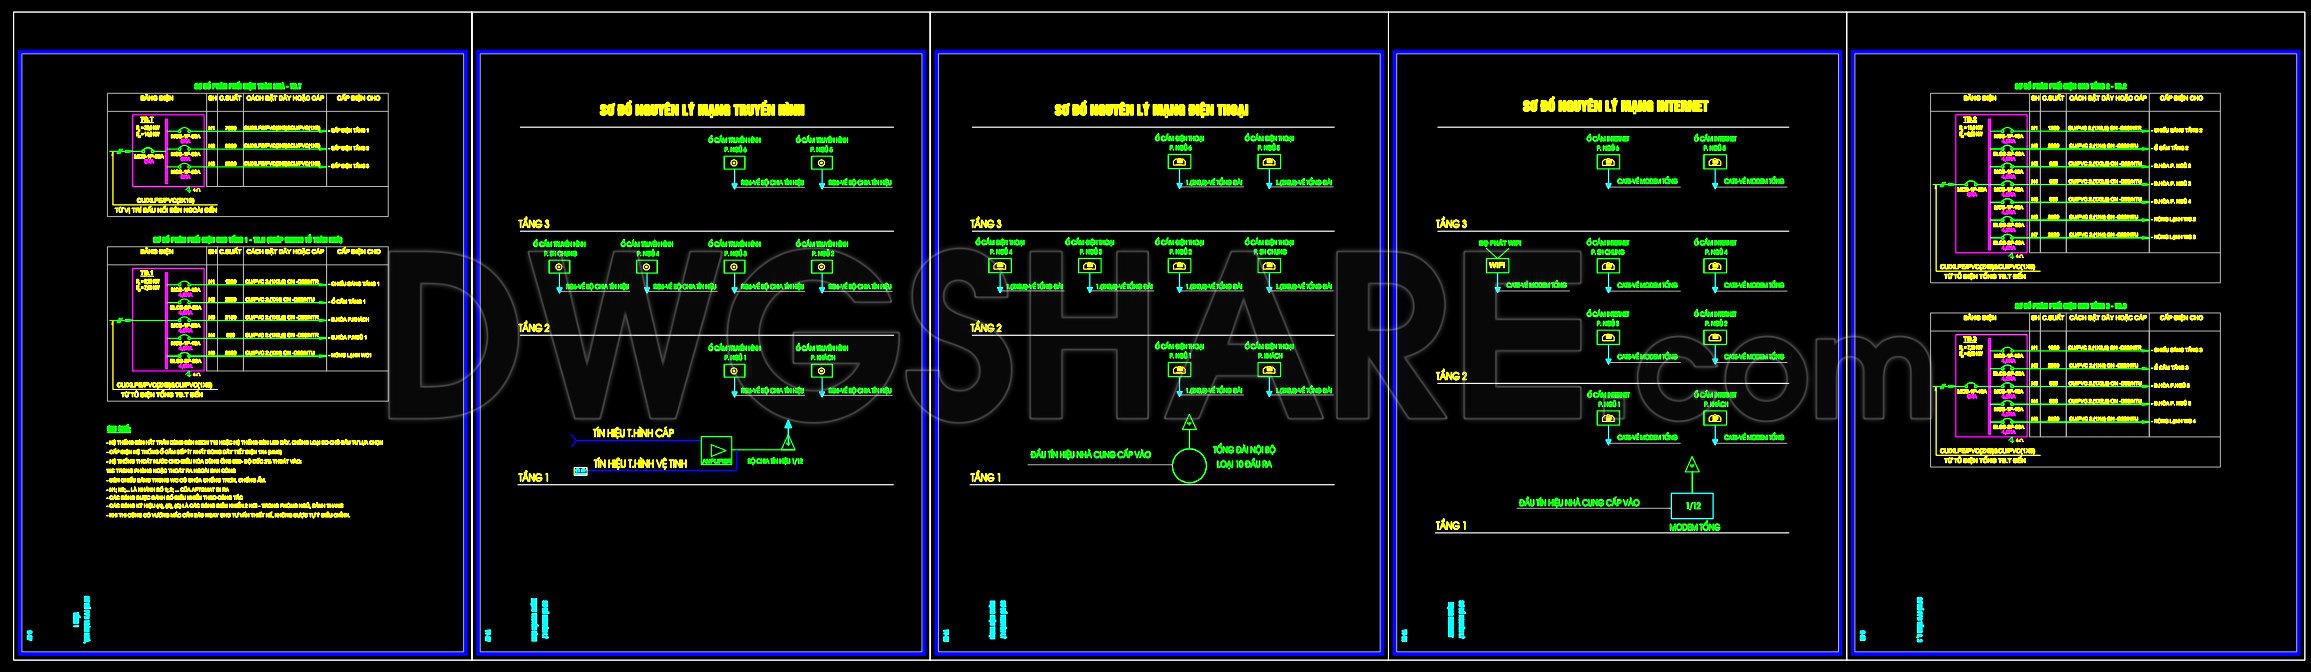
The 3-Story House MEP Plans CAD drawings offer an intricate overview of Electrical, Lighting, Fire Protection, Telecom, and Internet systems necessary for a modern residential building. These technical drawings serve as an indispensable resource for architects, builders, and designers who require detailed schematics for efficient and safe design execution.
Starting with the electrical layouts, the CAD files incorporate a comprehensive floor-by-floor distribution. These include grids, dimensions, and level markers that ensure precision in installation. The electrical plans are vital for architects and construction teams to determine the optimal locations for outlets, switches, and other electrical components, ensuring functionality and compliance with safety standards.
The lighting plans in these drawings delineate the layout of lighting fixtures, showcasing the strategic placement to maximize both aesthetic appeal and illumination efficiency. Proper lighting installation is essential not only for the ambient environment but also for the safety and energy efficiency of the building. These plans are critical when coordinating with interior designers to align the light with the aesthetic vision of the spaces.
Moreover, the fire protection schematics depicted in the DWG files highlight indispensable systems such as sprinklers, alarms, and escape lighting. Precision in these plans is paramount to protect occupants and comply with regulations, making these drawings crucial for construction teams in the implementation phase.
Incorporated telecom and internet layouts provide insights into the integration of modern communication technologies within the household. These layouts indicate the necessary wiring and component locations needed to ensure robust telecommunication capabilities, vital for modern living. These systems are imperative for architects during design phases to blend technology seamlessly with structural elements.
Beyond offering exact technical solutions, these CAD drawings allow for easy modifications and updates, facilitating ongoing project adjustments. Sharing these files for free enhances their utility as references and educational tools for professionals and students alike, who can study and adapt these plans to fit various projects.
Overall, the availability of high-quality 3-Story House MEP Plans in DWG format ensures improved coordination and reduced errors during construction, leading to cost and time efficiencies. By providing clarity and accuracy, the CAD files streamline coordination across various trade specialists, refining the dialogue between design and execution phases.
I also recommend downloading other Mechanical, Electrical CAD drawings for your project reference.
- File format: .DWG
- Size: 1 MB
- Source: DWGshare
- AutoCAD platform 2018 and later versions. For downloading files there is no need to go through the registration process
If you find our work useful, your support would mean a lot and help us grow even better.DONATE
Related posts
75. CAD drawings for detailed electrical designs for a 4-story townhouse
170. MEP Electrical CAD Drawings – Lighting, Power, HVAC, LAN & Telecommunication Systems
204. 4-Story House Plumbing & Electrical CAD Drawings (DWG)
324. Complete CCTV, LAN Network and Public Address System CAD Drawings DWG
101. CAD drawings detailing the design of water supply and drainage systems for a 3-story townhouse
151. CAD drawings detailing the design of water supply and drainage systems for a 2-story townhouse
283. Residential Furniture Layout Plans – Multi-Story Interior Floor Plans DWG
215. Water Supply System Design CAD Drawings for Villa (DWG)
34.High Voltage Switchyard Scheme Details CAD