
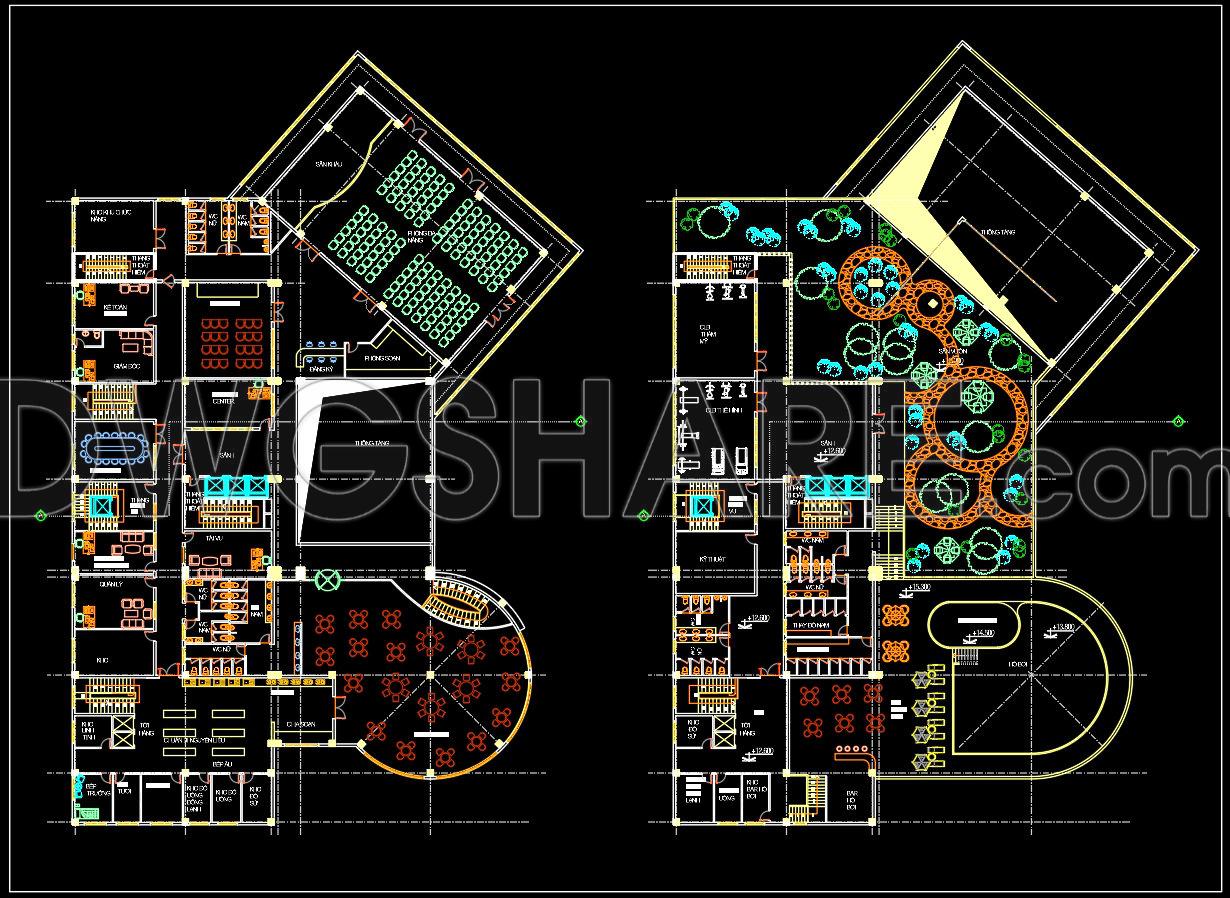
159. Free CAD Drawings of Two Service Floors in a Hotel Building
This drawing presents the layout of two service floors within a hotel building, organized with a clear focus on operational efficiency and guest experience.
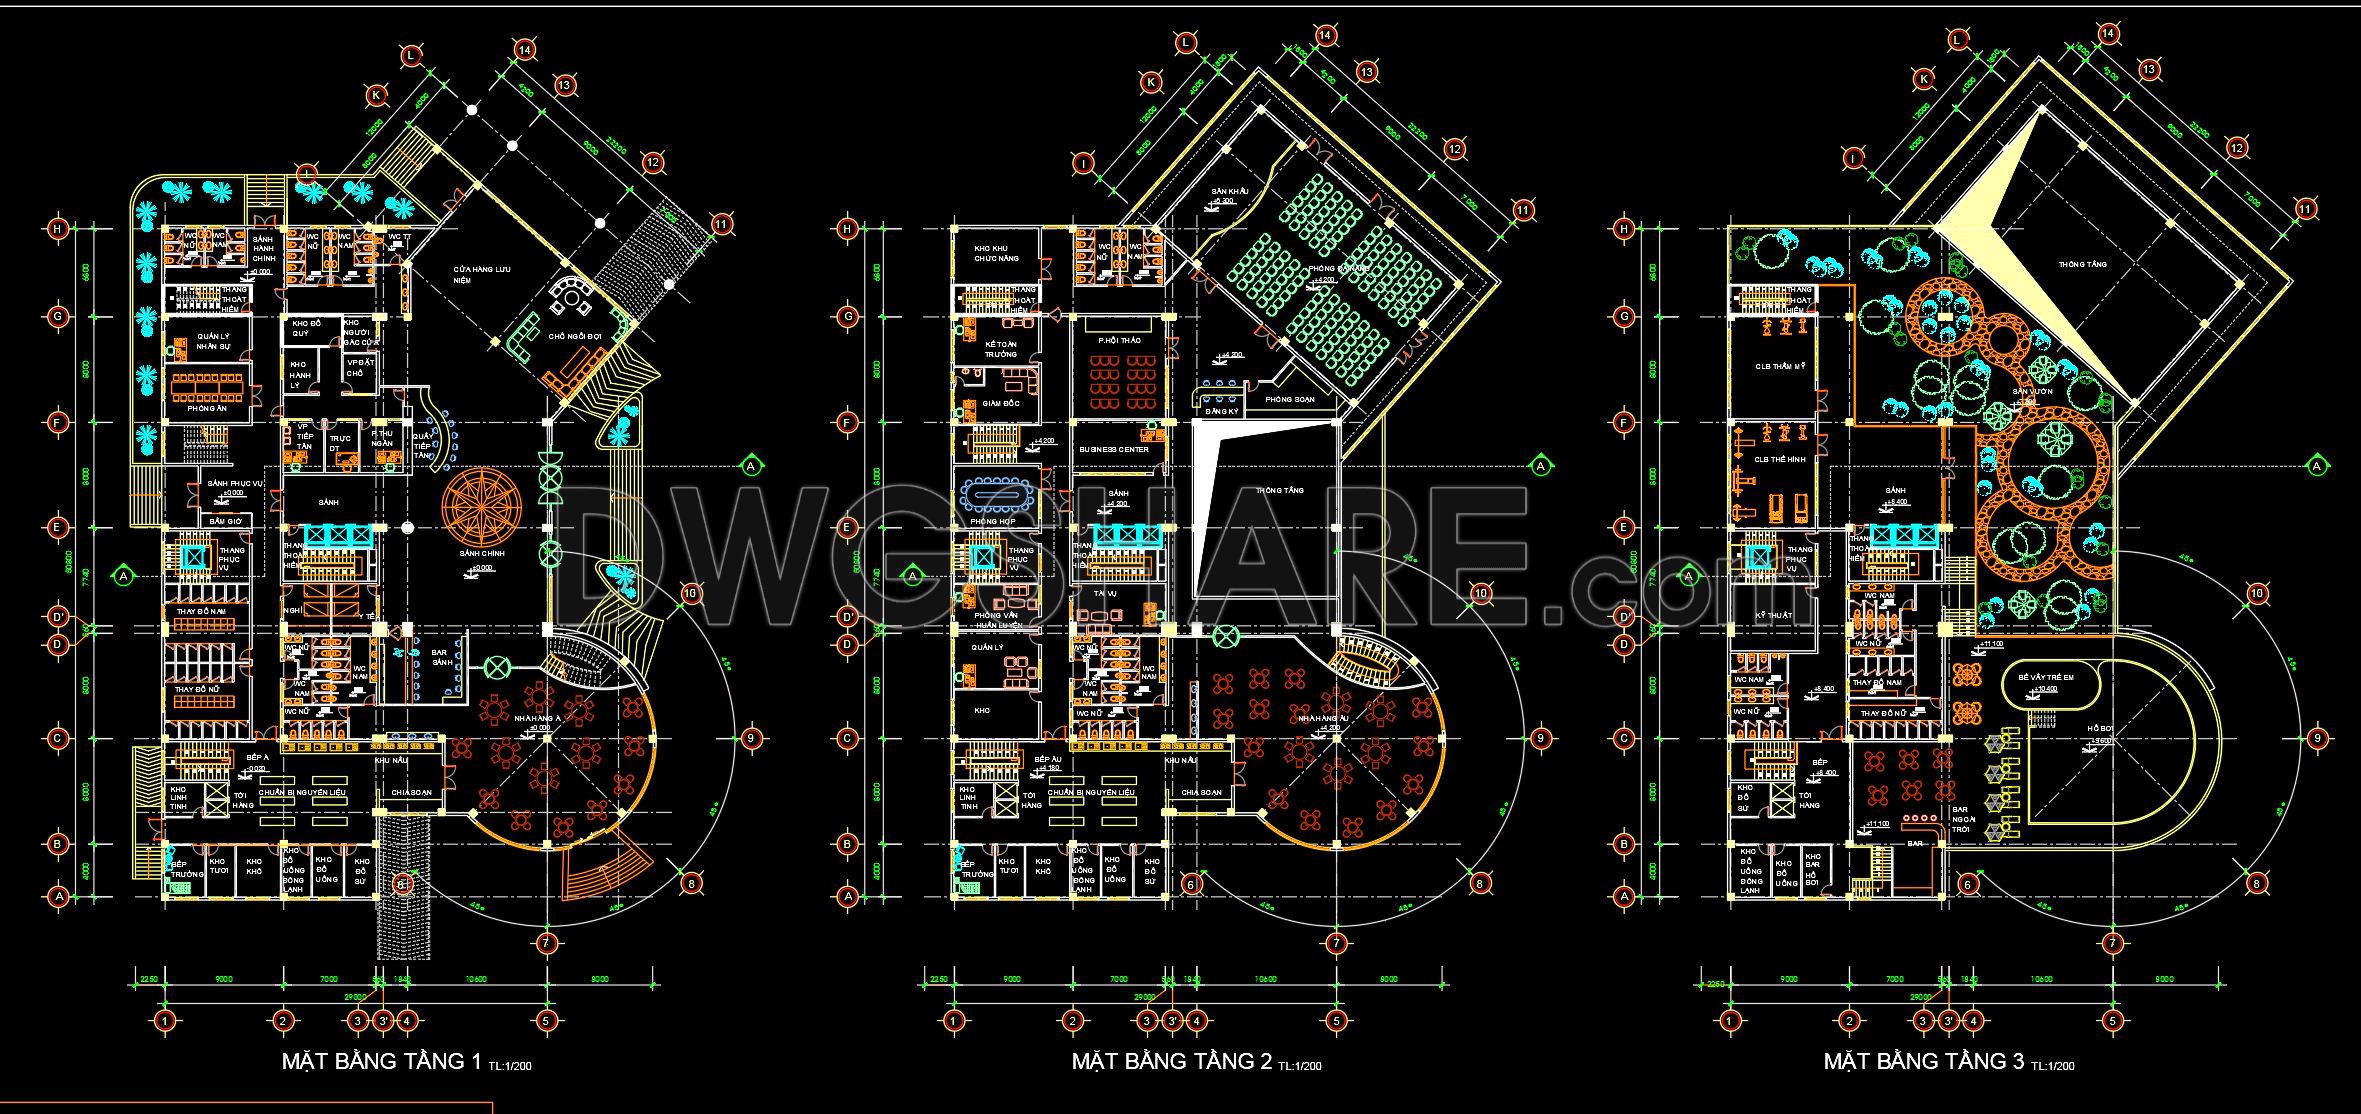
On the lower service level, the lobby and shared functional spaces are designed as the central hub. The vertical circulation core, including stairs and elevators, is positioned near the middle to ensure smooth movement while maintaining a reasonable separation between guests and staff. The restaurant area and the circular seating space at the corner create a strong architectural accent and make effective use of the building frontage. Back-of-house areas such as storage rooms, technical spaces, and restrooms are arranged toward the rear, allowing discreet and efficient operations.
The upper service level is primarily dedicated to conference and meeting functions. A large hall is arranged with seating oriented toward the stage, with clearly defined exit routes on both sides. Smaller meeting rooms and administrative spaces are organized around the circulation core, minimizing travel distance and improving functionality.
Adjacent landscaped areas with curved walkways and circular planting beds soften the building mass and enhance the overall spatial experience.
I also recommend downloading other Hotel CAD drawings for your project reference.
- File format: .DWG
- Size: 387 KB
- Source: DWGshare
- AutoCAD platform 2018 and later versions. For downloading files there is no need to go through the registration process
Additionally, you can download the complete set of construction design drawings for this project here.
The components included in this design drawing set are:
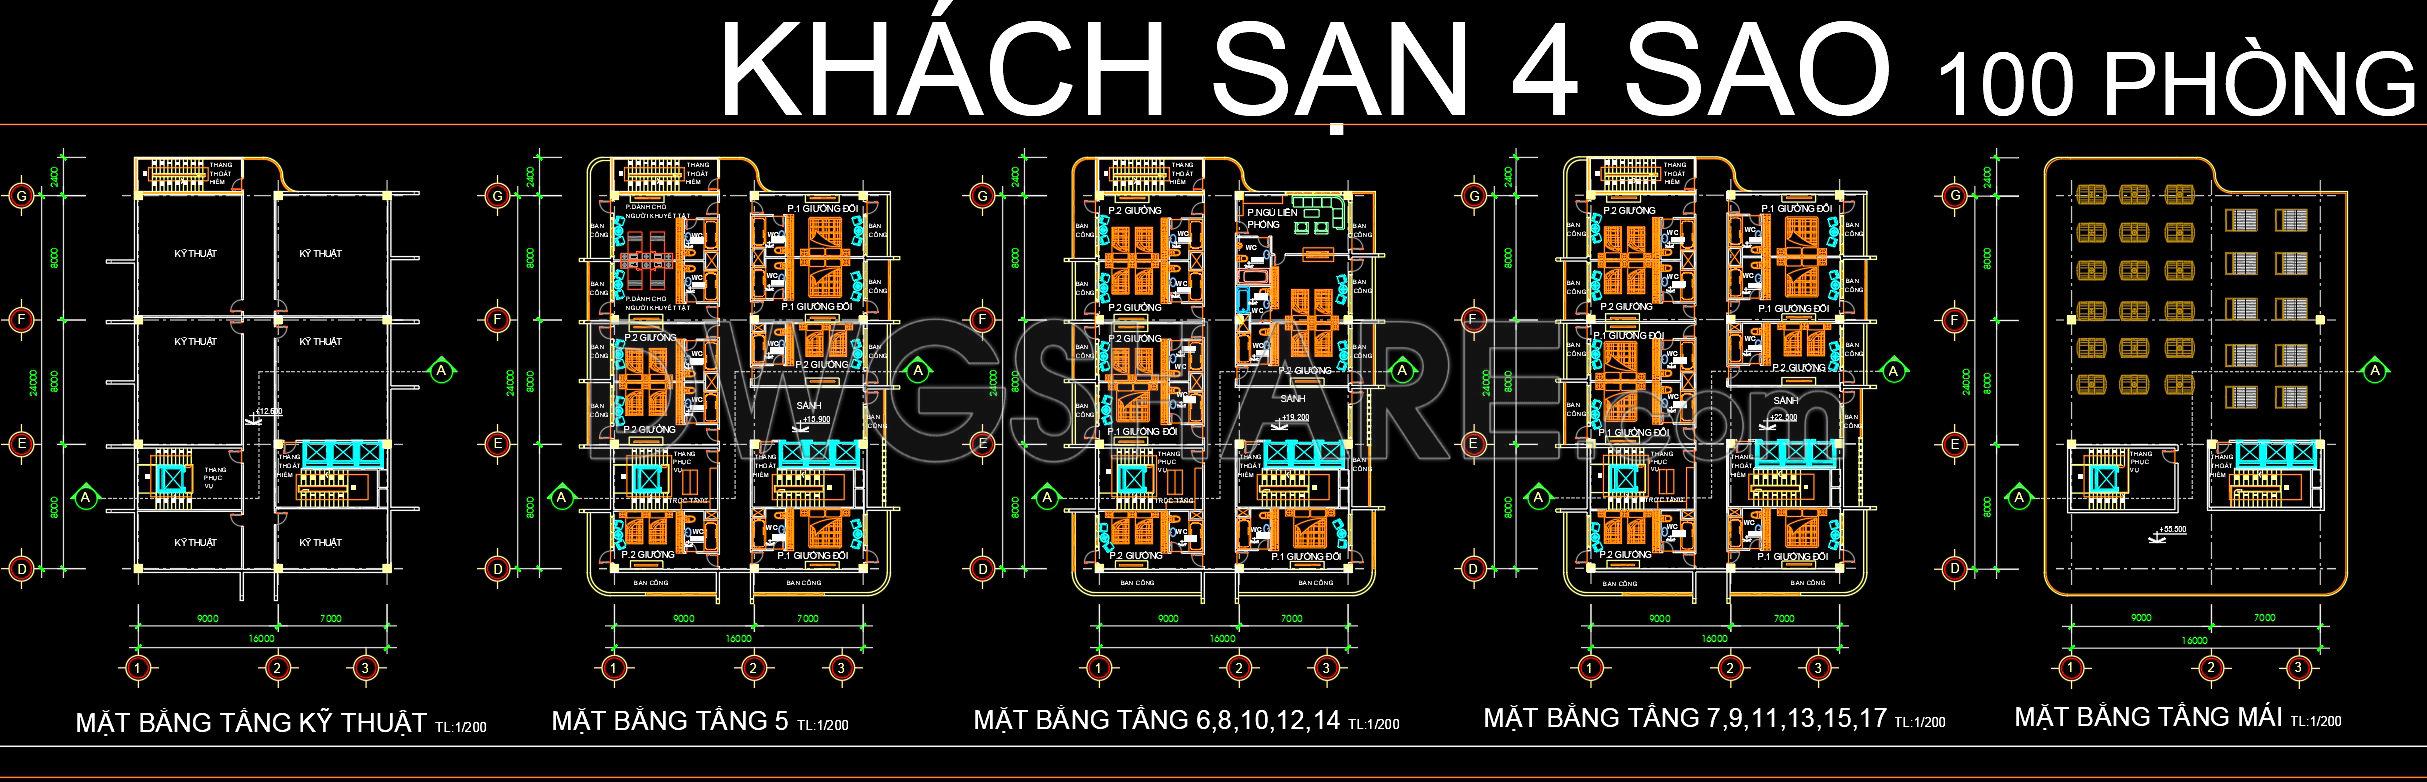
- Floor plan drawings
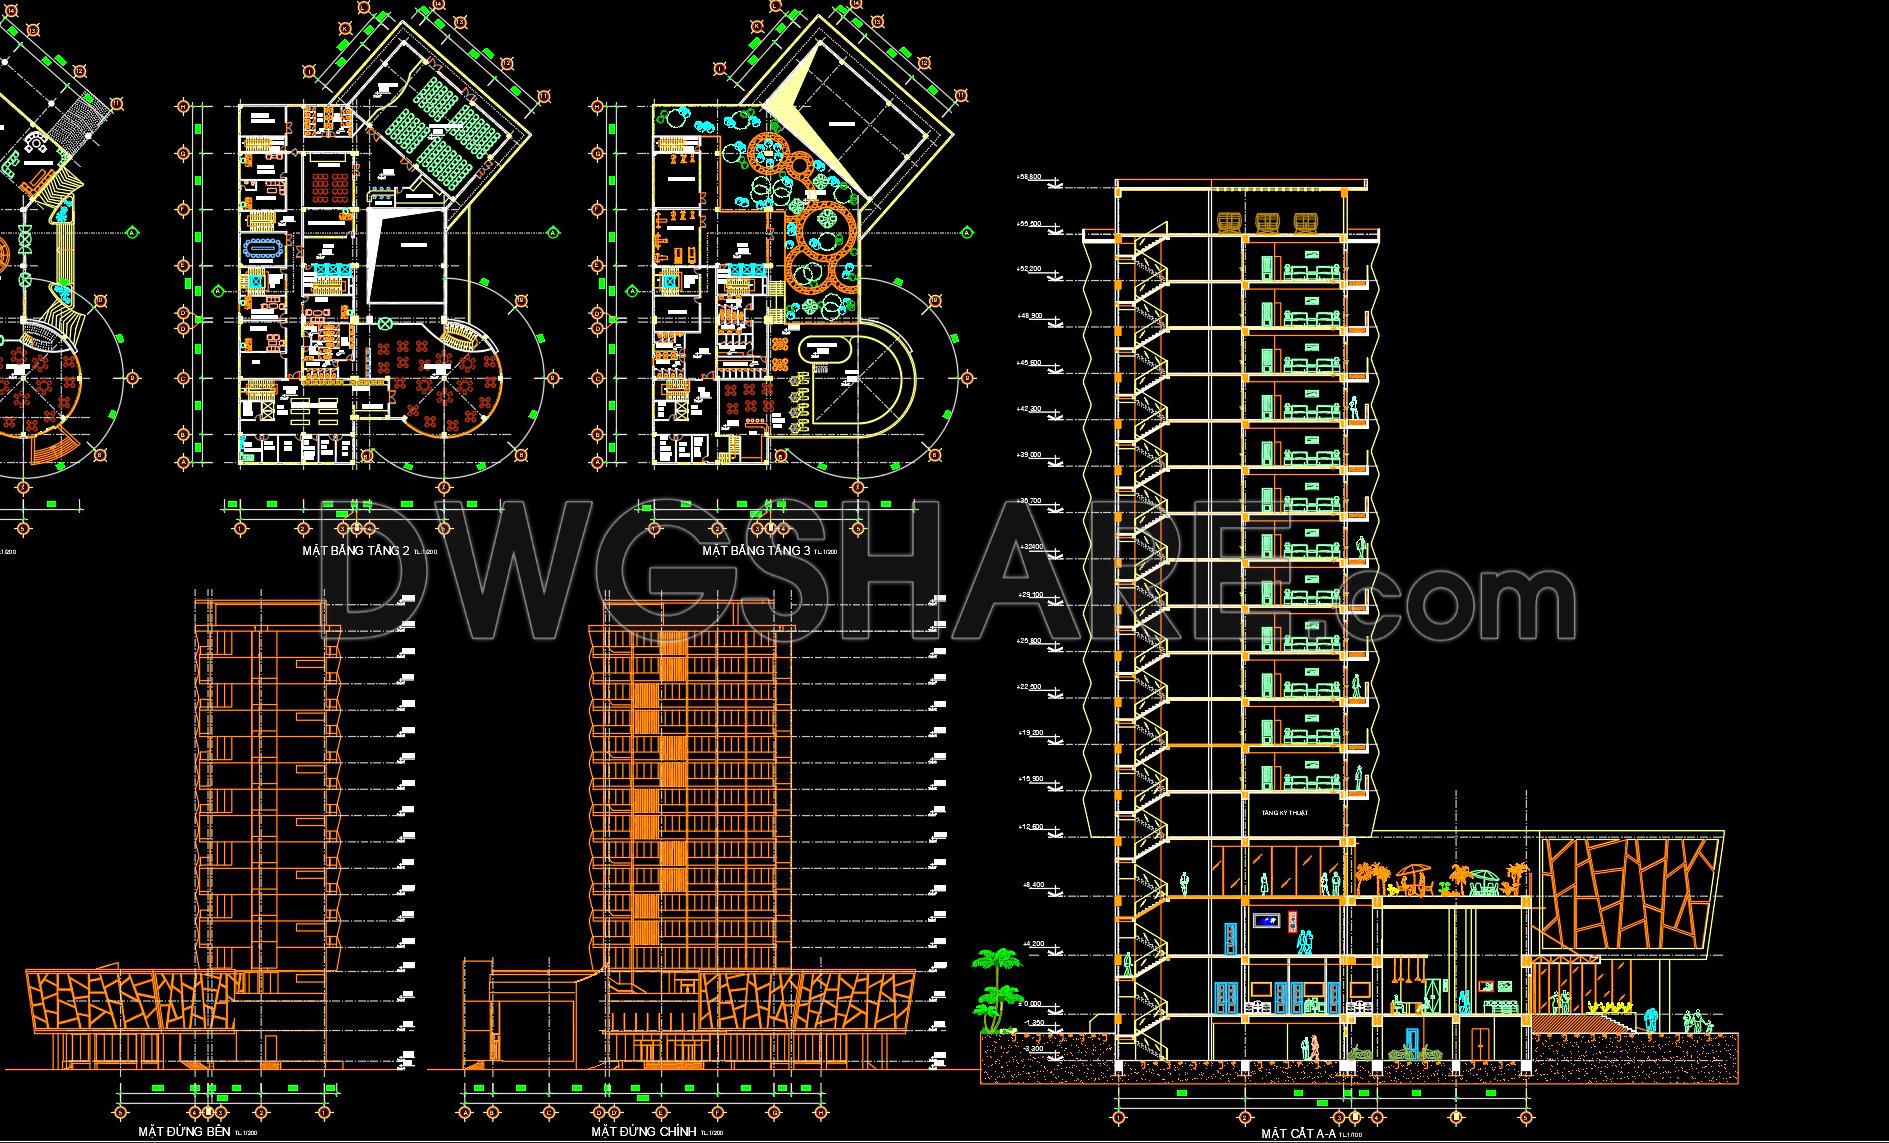
- Elevation drawings
- Section drawings
If you find our work useful, your support would mean a lot and help us grow even better.DONATE
Related posts
Hotel 4 estrellas 3plantas y corte general tacna peru AutoCAD File DWG
Six Levels Hotel Design AutoCAD File DWG
Hotel 2 Floor plan L1 free AutoCAD drawings
Autocad drawings of Hotel Ground Floor Plan For Free Download
Hotel Mezzanine Floor General Ceiling Layout AutoCAD File DWG
99. Free Download of 10-Story Hotel Design Drawings
734. Free Download Typical Door Profile CAD Detail Drawings for Hotel Building
120. Download free CAD DWG floor plan of a 5-star hotel functional layout
156. Download free layout floor plan drawings of a restaurant and hotel complex