
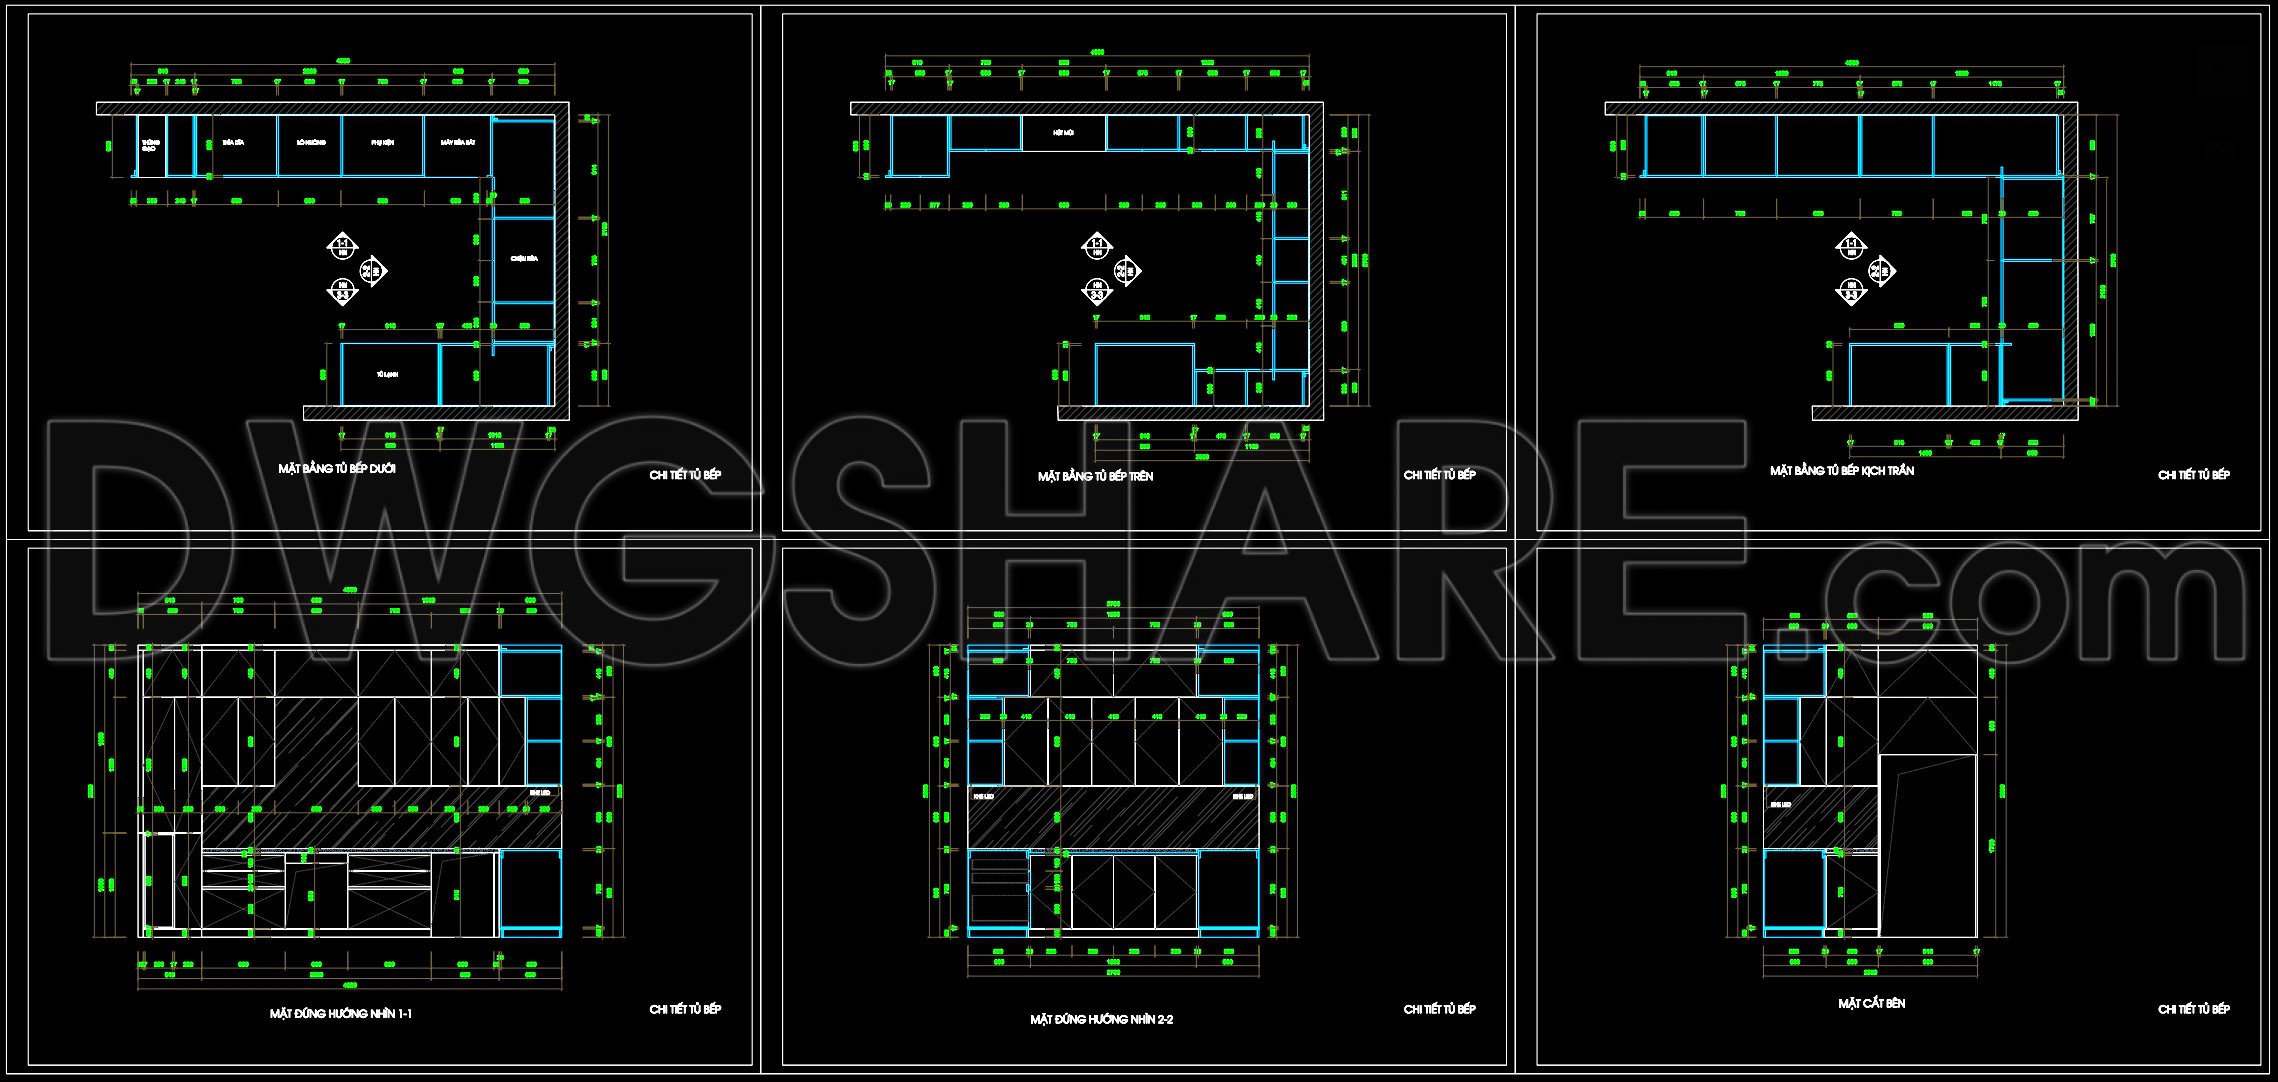
285. Modern Kitchen Cabinet CAD Drawings DWG – Upper & Lower Cabinets, Elevations and Sections
In the realm of modern kitchen design, CAD Drawings provide an indispensable resource for architects and designers. The Modern Kitchen Cabinet CAD Drawings DWG offers a comprehensive set of files that encapsulate the intricacies of both upper and lower cabinets through detailed perspectives, such as elevations and sections. These drawings are not merely static blueprints; they are dynamic tools that serve multiple facets of the architectural process.
At the heart of these architectural drawings are functional floor plan layouts. They meticulously define the spatial arrangement and dimensions of the kitchen area, ensuring that each cabinet element harmoniously fits within the design. Elevations and sections are crucial as they provide a vertical viewpoint of the kitchen setup, detailing the height and interaction between various elements, such as countertops and wall cabinets. This is vital not only for a visual assessment but also for structural integrity and aesthetics.
Additionally, the drawings include construction detail drawings which highlight specific components such as joinery, material intersections, and finishing details. These are essential for building professionals to understand the technical specifications and ensure precision in crafting and installation. The presence of grid lines, dimensions, and level markers in the CAD files facilitates a high degree of accuracy, allowing for seamless scalability within the AutoCAD platform. This precision diminishes room for error, promoting cost-effectiveness and material efficiency.
For architects, these drawings are invaluable during the design development stage, allowing for iterative modifications and refinements. Interior designers leverage these technical details to make aesthetic choices that complement the overall room design while ensuring functionality. Construction teams utilize these files as a comprehensive reference tool, coordinating efforts efficiently and maintaining alignment with design intent.
The practical benefits of using these CAD drawings extend beyond their immediate application in construction. They enhance technical accuracy, enable easy modifications, and facilitate improved coordination across various teams involved in the project. As a result, both errors and unnecessary expenditures can be significantly reduced.
These CAD DWG files are shared for free, opening avenues for students and professionals alike to use them as a design reference or base for technical drawing development. This makes them an excellent resource for those wishing to bridge the gap between theory and practice, offering a solid foundation for study and research.
Overall, the accessibility and precision of these drawings make them a cornerstone for anyone involved in kitchen architecture and interior design. Their versatility and detail assure that whether for professional practice or educational purposes, they offer unmatched value in creating functional and aesthetically pleasing kitchen environments.
I also recommend downloading other Cad Details CAD drawings for your project reference.
- File format: .DWG
- Size: 279 KB
- Source: DWGshare
- AutoCAD platform 2018 and later versions. For downloading files there is no need to go through the registration process
If you find our work useful, your support would mean a lot and help us grow even better.DONATE
Related posts
321. CAD Drawings of Elevation Details for Interior Wall Finishes in Townhouses
399. Free download of CAD drawings of European classical architectural details
517. Free download of detailed architectural CAD drawings for the house entrance facade, balcony details, and elevation details
174.Detailed AutoCAD drawings of vertical elevations and classic balconies
73.M and E Drawing Details Blocks Free Download
378. Download detailed construction drawings of wooden wall cladding for Indochine-style villa
324. Detailed architectural CAD drawings of the balcony, railing of the townhouse
119.Classical Architectural details Blocks free download
520. Free download of CAD drawings of European classical architectural details