
286. Modern Wine Cabinet CAD Drawing DWG
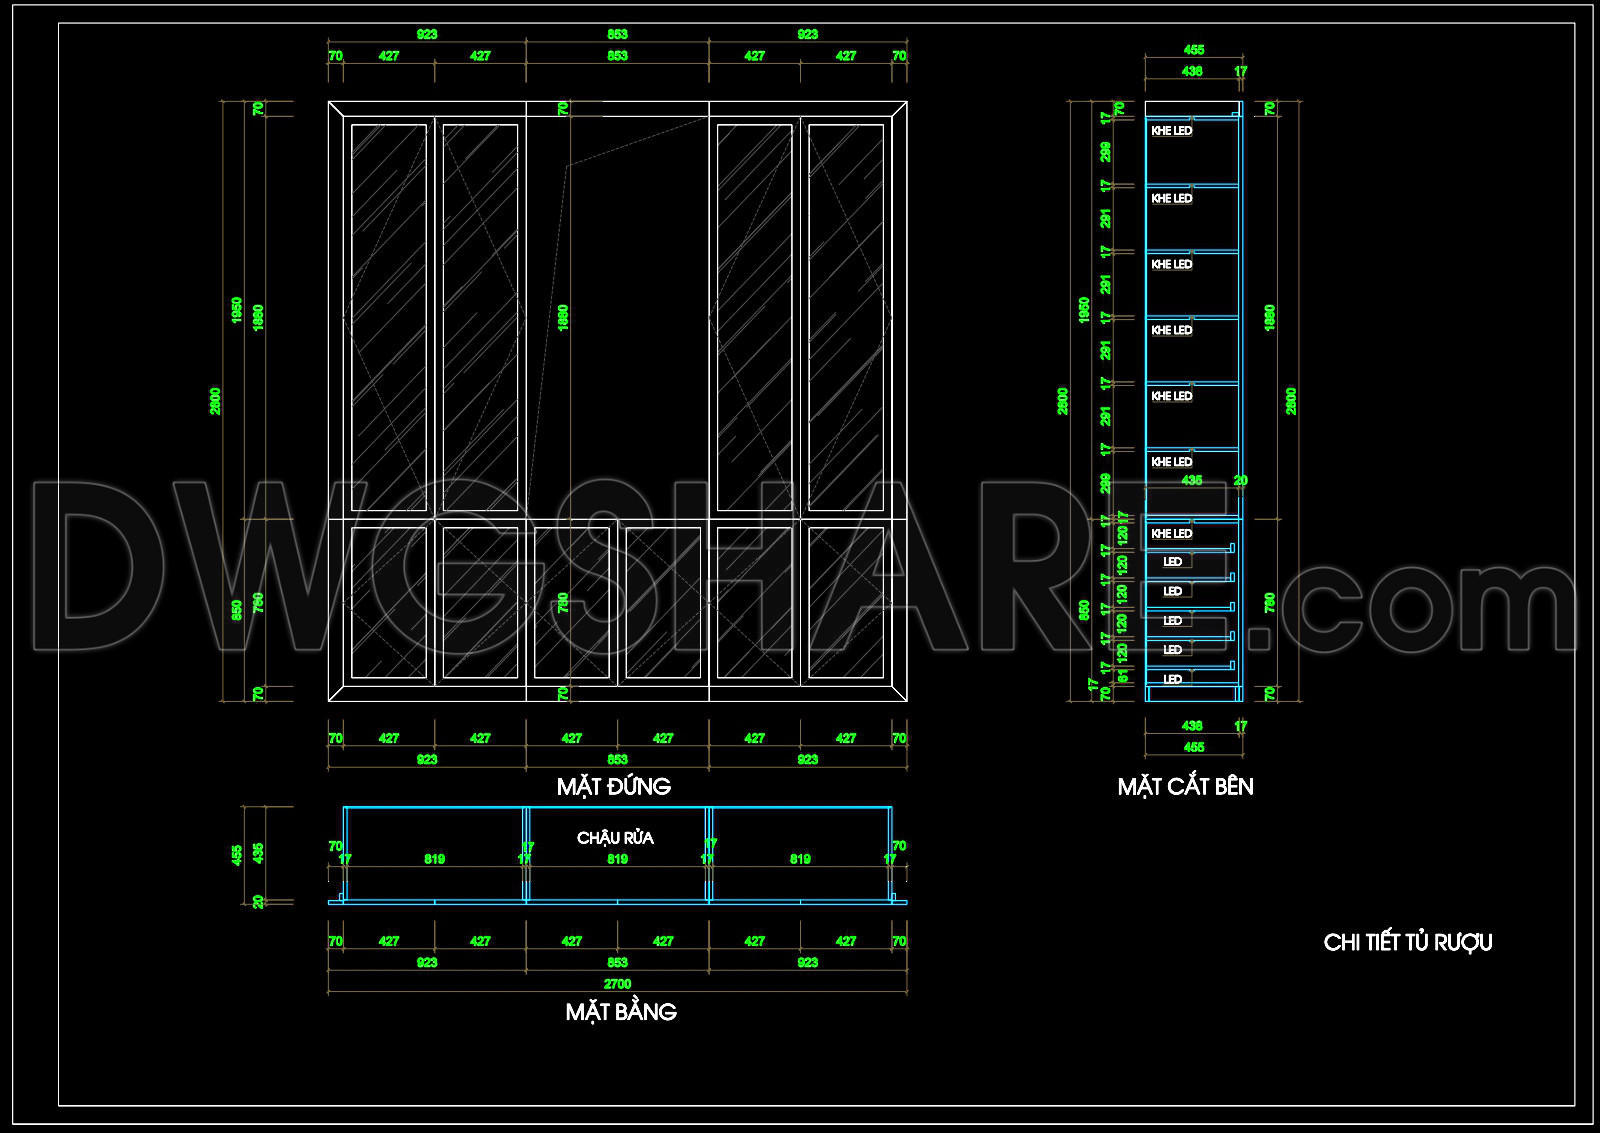
The Modern Wine Cabinet CAD drawing showcases a detailed furniture drawing that is essential for architects and interior designers focused on custom cabinetry and luxury interior solutions. This drawing type is expertly rendered, providing precise specifications necessary for the creation and installation of a sophisticated wine storage solution.
At the heart of the design is a functional layout, displayed with comprehensive elevations, sections, and detail drawings. The drawing meticulously outlines the cabinet’s dimensions, showcasing a structured grid system that assists in maintaining clarity and precision during manufacturing. Visible grid lines and dimension markers ensure that every component fits seamlessly, promoting efficiency in the build process.
Architects utilize these drawings in the design development phase to visualize and optimize the cabinet’s integration into a variety of interior settings. The clarity and detail allow for easy adjustments during the design process, facilitating a tailored approach to client needs and project specifications.
Interior designers benefit from the granularity of the technical details, which inform the selection of materials and finishes, critical for achieving the desired aesthetic and functional goals in contemporary spaces. The emphasis on high technical accuracy in the drawings ensures that the final product aligns perfectly with the envisioned design, reducing the risk of discrepancies during installation.
Construction teams find these drawings indispensable for reference and coordination on-site. The detailed depiction of components, along with unmistakable level markers and dimensions, minimizes errors and miscommunication, leading to smoother execution and cost optimization. Additionally, the ability to modify and reuse the CAD files in AutoCAD provides teams with the flexibility to adjust based on project requirements.
These CAD DWG files are shared freely, making them a valuable resource for design reference, study, and use as a base for further technical drawing development. By offering these resources, we enable professionals to enhance their craft, encouraging innovation and precision in the realm of architectural design and construction.
I also recommend downloading other CAD drawings for your project reference.
- File format: .DWG
- Size: 126 KB
- Source: DWGshare
- AutoCAD platform 2018 and later versions. For downloading files there is no need to go through the registration process
If you find our work useful, your support would mean a lot and help us grow even better.DONATE
Related posts
218.CAD Blocks Furniture for Kitchen and Dining room
116. CAD drawings of various types of kitchen cabinet handles download
51.Traditional kitchen cupboard, kitchen cabinets autocad drawing
183. Detailed Dining Chair CAD Drawing – Free Download with Dimensions
67.Traditional kitchen cupboard, kitchen cabinets autocad drawing
161. Detailed Dining Chair CAD Drawing – Free Download with Dimensions
37.Traditional kitchen cupboard, kitchen cabinets autocad drawing
15.Other Kitchen Accessories AutoCAD blocks free download
62.Traditional kitchen cupboard, kitchen cabinets autocad drawing