
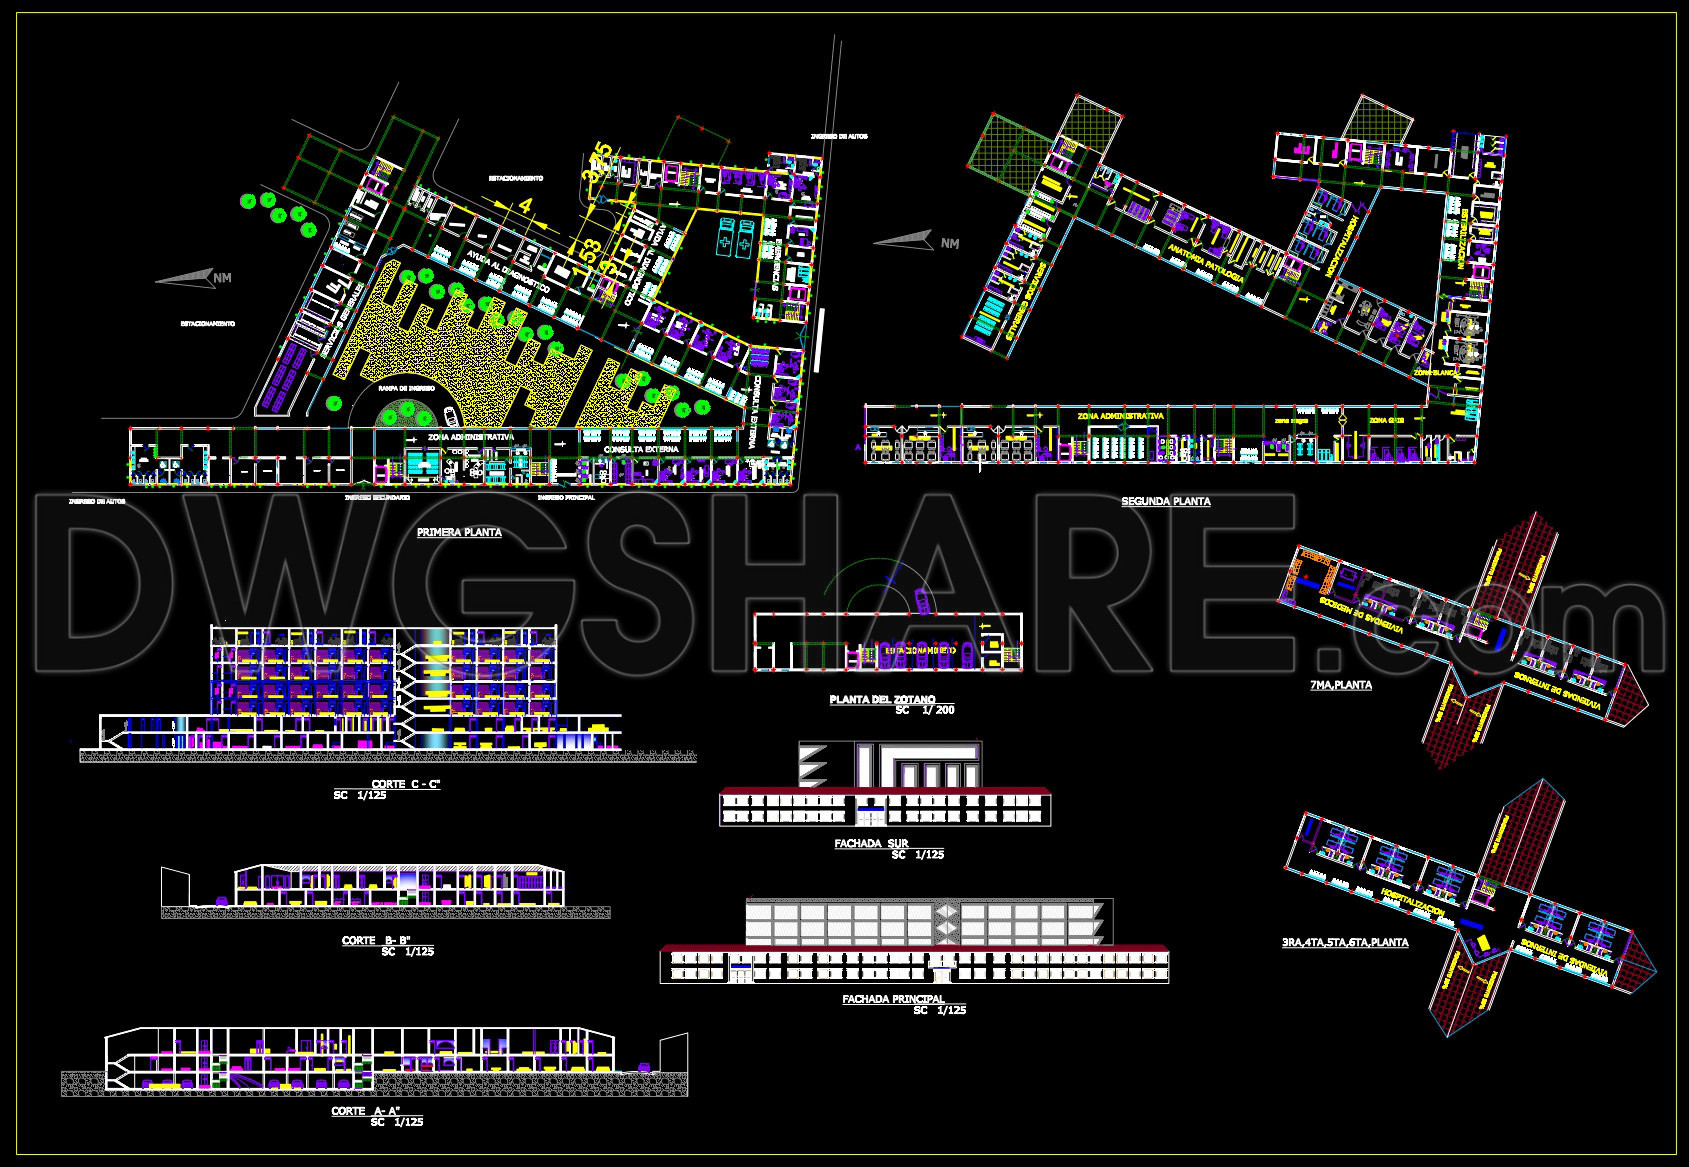
60. Complete Category II Type II Hospital Architectural Project CAD Drawings DWG
The Complete Category II Type II Hospital Architectural Project CAD Drawings represent a comprehensive set of architectural documentation critical for the design and construction phases of healthcare facilities. These drawings are expertly crafted to provide detailed information for every aspect of the hospital’s development, ensuring seamless integration of architecture and engineering principles.
At the forefront are the architectural floor plans, which lay the foundation for understanding the hospital layout. These plans include key components such as the functional floor plan layout, which meticulously organizes spaces to enhance patient flow and staff efficiency. With the inclusion of detailed elevations and sections, architectural visualization is elevated, offering insights into vertical relationships and material textures.
Moreover, construction detail drawings provide granular insights into the hospital’s building components. These details are crucial for contractors and builders who rely on precise measurements and specifications to ensure structural integrity and compliance with safety standards. Each drawing is equipped with grid lines, dimensions, and level markers, providing a technical roadmap for construction teams during site execution.
For interior layouts and furniture drawings, the focus shifts to the effective organization of interior spaces. These drawings assist interior designers in planning technical details related to the layout of medical equipment, furniture arrangements, and essential services, contributing to an optimized healing environment for patients.
In architectural practice, these CAD DWG files serve multiple purposes. Architects employ them during design development to iterate and refine concepts with accuracy and detail. Interior designers utilize them for preparing technically precise interiors, ensuring every detail aligns with the overall design vision. Simultaneously, construction teams rely on these drawings for comprehensive reference and coordination, significantly reducing the likelihood of errors, thus optimizing costs and resources.
The high technical accuracy and scalability offered by these CAD drawings mean they can be readily modified and reused within AutoCAD, fostering improved coordination and communication between design and construction teams. Importantly, these CAD DWG files are available for free, making them invaluable as a design reference, an educational resource for study and research, or a foundational tool for technical drawing development.
Whether you are a professional architect or an aspiring architecture student, these files provide a rich resource that supports innovation and excellence in hospital design.
I also recommend downloading other Hospitals CAD drawings for your project reference.
- File format: .DWG
- Size: 3 MB
- Source: DWGshare
- AutoCAD platform 2018 and later versions. For downloading files there is no need to go through the registration process
If you find our work useful, your support would mean a lot and help us grow even better.DONATE
Related posts
72. Download Hospital Room Layout CAD Drawings Collection (DWG)
31. Free Download – CAD Floor Plan of General Practitioner Clinic
53. Download general hospital operating room CAD drawing
Clinical Center Plan and Elevation AutoCAD File DWG
Medical and Research Center Hospital Layout Plan AutoCAD File DWG
Hospital Landscaping Layout Plan AutoCAD File DWG
59. Comprehensive Diagnostic Center Architectural CAD Drawings DWG
69. Hospital Interior Furniture and Equipment CAD Blocks
Hospital Architectural Plan AutoCAD File Free Download