

157.Autocad Wooden Door free download
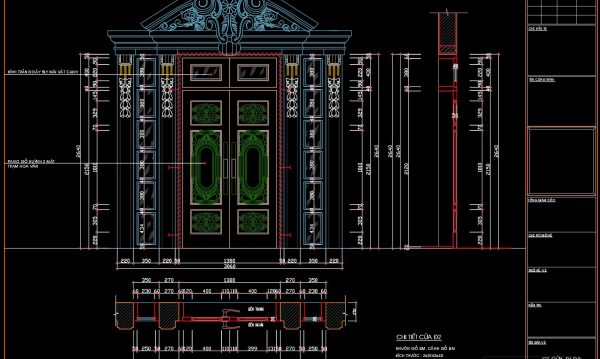
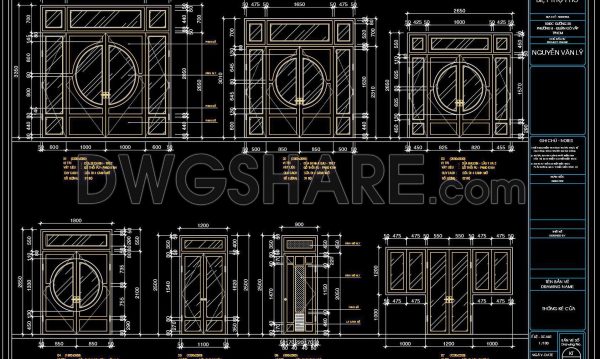
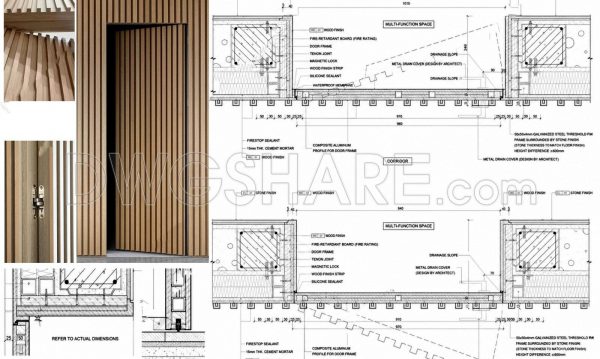
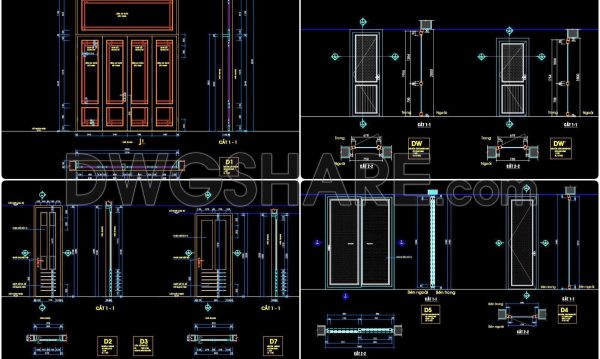
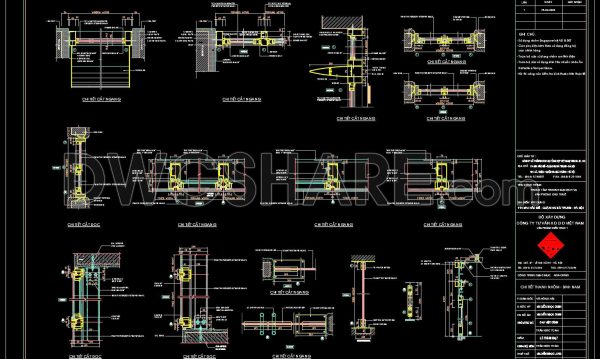
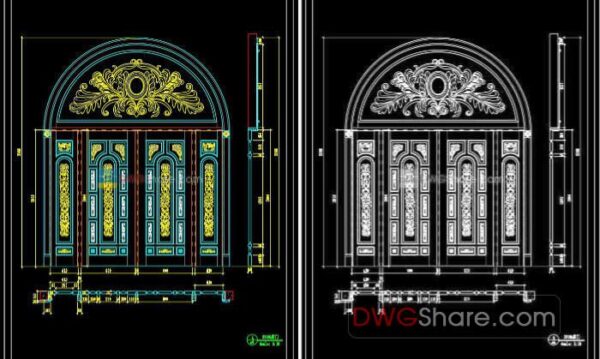
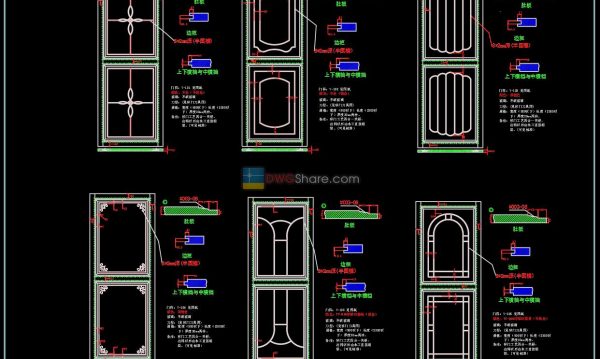
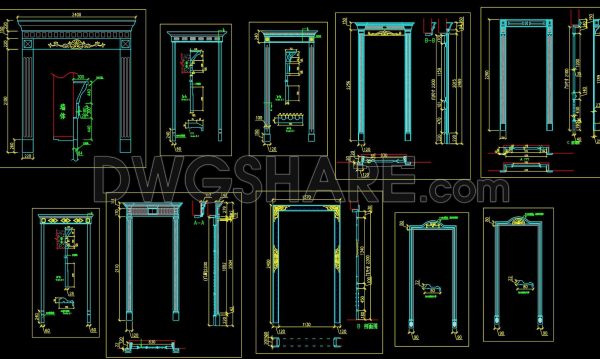
The provided CAD drawing showcases a wooden door with a distinct configuration of multiple glass panes, designed for architectural applications. This detailed 2D CAD drawing presents an accurate representation of a panel door with an array of evenly spaced glass sections, ideal for residential or commercial projects. The drawing provides a frontal elevation view, as well as detailed sectional and plan views, offering a comprehensive understanding of the door’s design scheme and measurements.
Key features include the precise layout of the door’s structure, showcasing the dimensions for each pane and the overall door height and width. The elevation view clearly illustrates the arrangement of glass panels, while the side view details the door’s depth. Annotations and dimensions are neatly organized, allowing for easy integration into existing architectural plans. These elements together create a drawing that’s both practical and visually intuitive for professional use.
Design professionals, including architects and interior designers, can utilize this DWG drawing as a reliable reference for specifying doors in new builds or renovations. It aids in design development by providing a precise template that ensures consistency and accuracy in project documentation. By downloading this file from DWGShare.com, users can expedite their workflow, conserving valuable time in drafting and ensuring a high level of precision in their design outputs.
The free download of this AutoCAD wooden door drawing is compatible with AutoCAD and similar CAD software, offering flexibility and easy access. This drawing is ideal for those seeking to incorporate well-defined door designs into their projects efficiently.
We encourage you to download this comprehensive wooden door drawing from DWGShare.com to support your architectural projects with this precise and detailed resource, enhancing both the design and implementation phases.
I also recommend exploring other Door CAD drawings for your projects.
- File format: .DWG
- Size: 44.3KB
- Source: dwgshare.com
- AutoCAD platform 2018 and later versions. For downloading files there is no need to go through the registration process
If you find our work useful, your support would mean a lot and help us grow even better.DONATE

thanks