
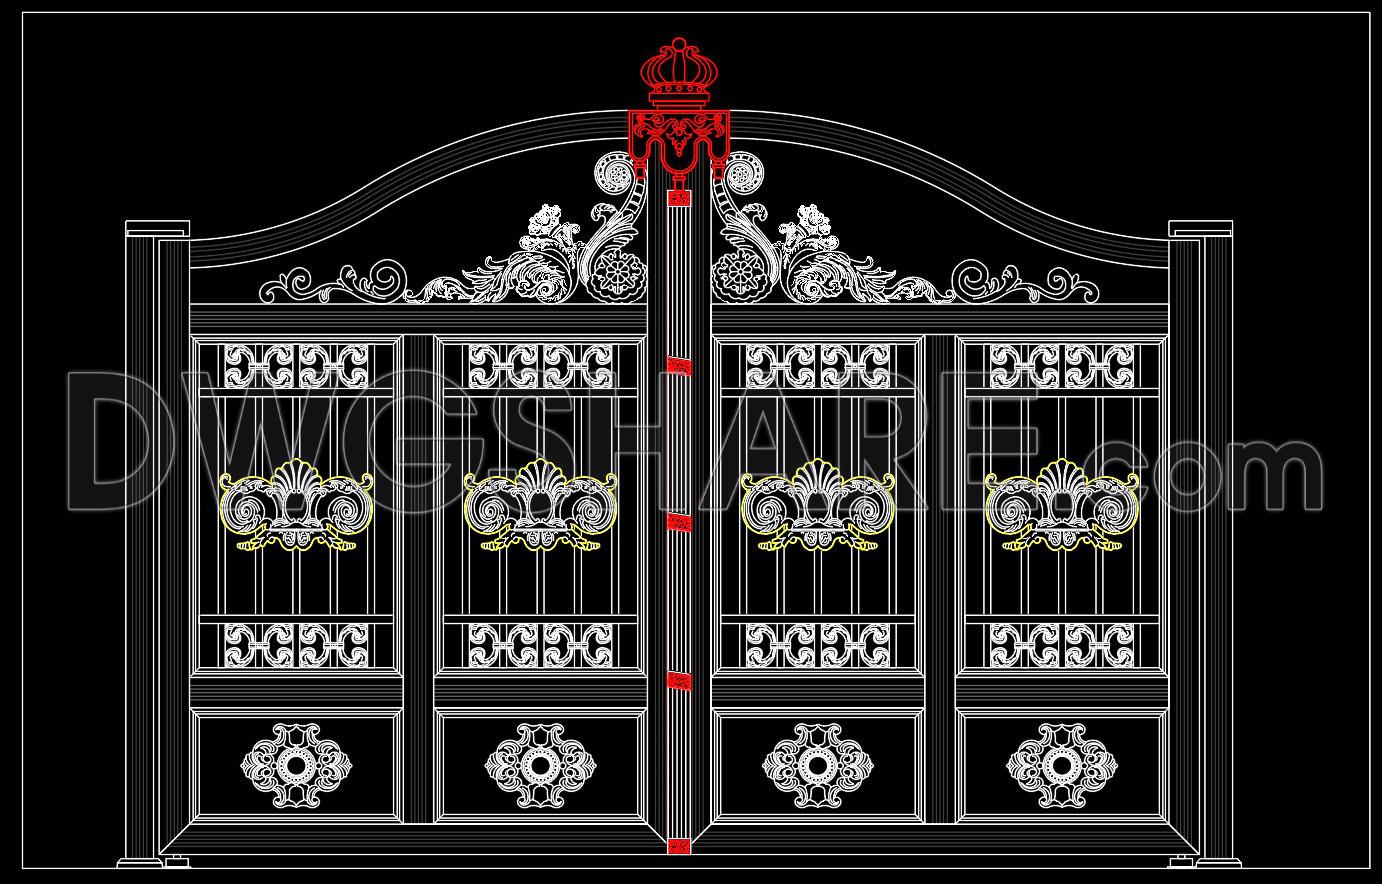
245. Free CAD File of Ornate Classical Villa Gate Design with Detailed Decorative Motifs
The ornate classical villa gate design is beautifully captured in this detailed set of architectural drawings, offering a compelling look at classical design motifs through detailed decorative motifs. This excellent architectural drawing presents a front elevation of the gate, showcasing an intricate blend of artistry and structural engineering.
Key components of the drawing include:
Exquisite architectural elevations
Precise detail drawings
Decorative motifs highlighting the artistry
The main function of these elevation drawings is to provide a clear visual representation of the gate’s façade, illustrating how various elements come together to form a cohesive structure. These drawings are essential for architects during the design development phase, as they allow for detailed visualization and adjustments. Interior designers could also find value here, particularly when considering the integration of exterior designs with the interior themes of a building.
These CAD drawings are practically invaluable due to their high technical accuracy. Each line and motif is meticulously captured, making it easy for construction teams to reference and coordinate during installation. The precision in these drawings ensures that errors are minimized, thus optimizing both time and resources. The easy modifiability of these files in AutoCAD further enhances their utility, allowing for adaptations to various architectural contexts.
Moreover, these CAD DWG files are shared freely, providing an unmatched opportunity for professionals to use them for design reference, study, and research. They also serve as an excellent base for further technical drawing development, offering a solid foundation upon which ideas can be expanded and explored.
In summary, this free CAD file of the ornate classical villa gate design serves as an invaluable resource, promoting better integration and coordination in architectural and construction projects. It exemplifies how high-quality, meticulously crafted CAD drawings can enhance design accuracy and ultimately contribute to elegant, structurally sound architecture.
I also recommend downloading other Houses CAD drawings for your project reference.
- File format: .DWG
- Size: 224 KB
- Source: DWGshare
- AutoCAD platform 2018 and later versions. For downloading files there is no need to go through the registration process
If you find our work useful, your support would mean a lot and help us grow even better.DONATE
Related posts
12. Fence design AutoCAD blocks free download
217. Free CAD Gate & Fence Drawing for Residential Houses
Fence design AutoCAD blocks free download 4
139. CAD drawings detailing gates and fences available for download
259. Free CAD File of Ornate Classical Villa Gate Design with Detailed Decorative Motifs
61.Gate design AutoCAD blocks free download
77.Gate design AutoCAD blocks free download
96.Gate design AutoCAD blocks free download
85.Gate Plans DWG With Detailing For Free Download