
190. Free CAD Drawing Modern Dining Table Design
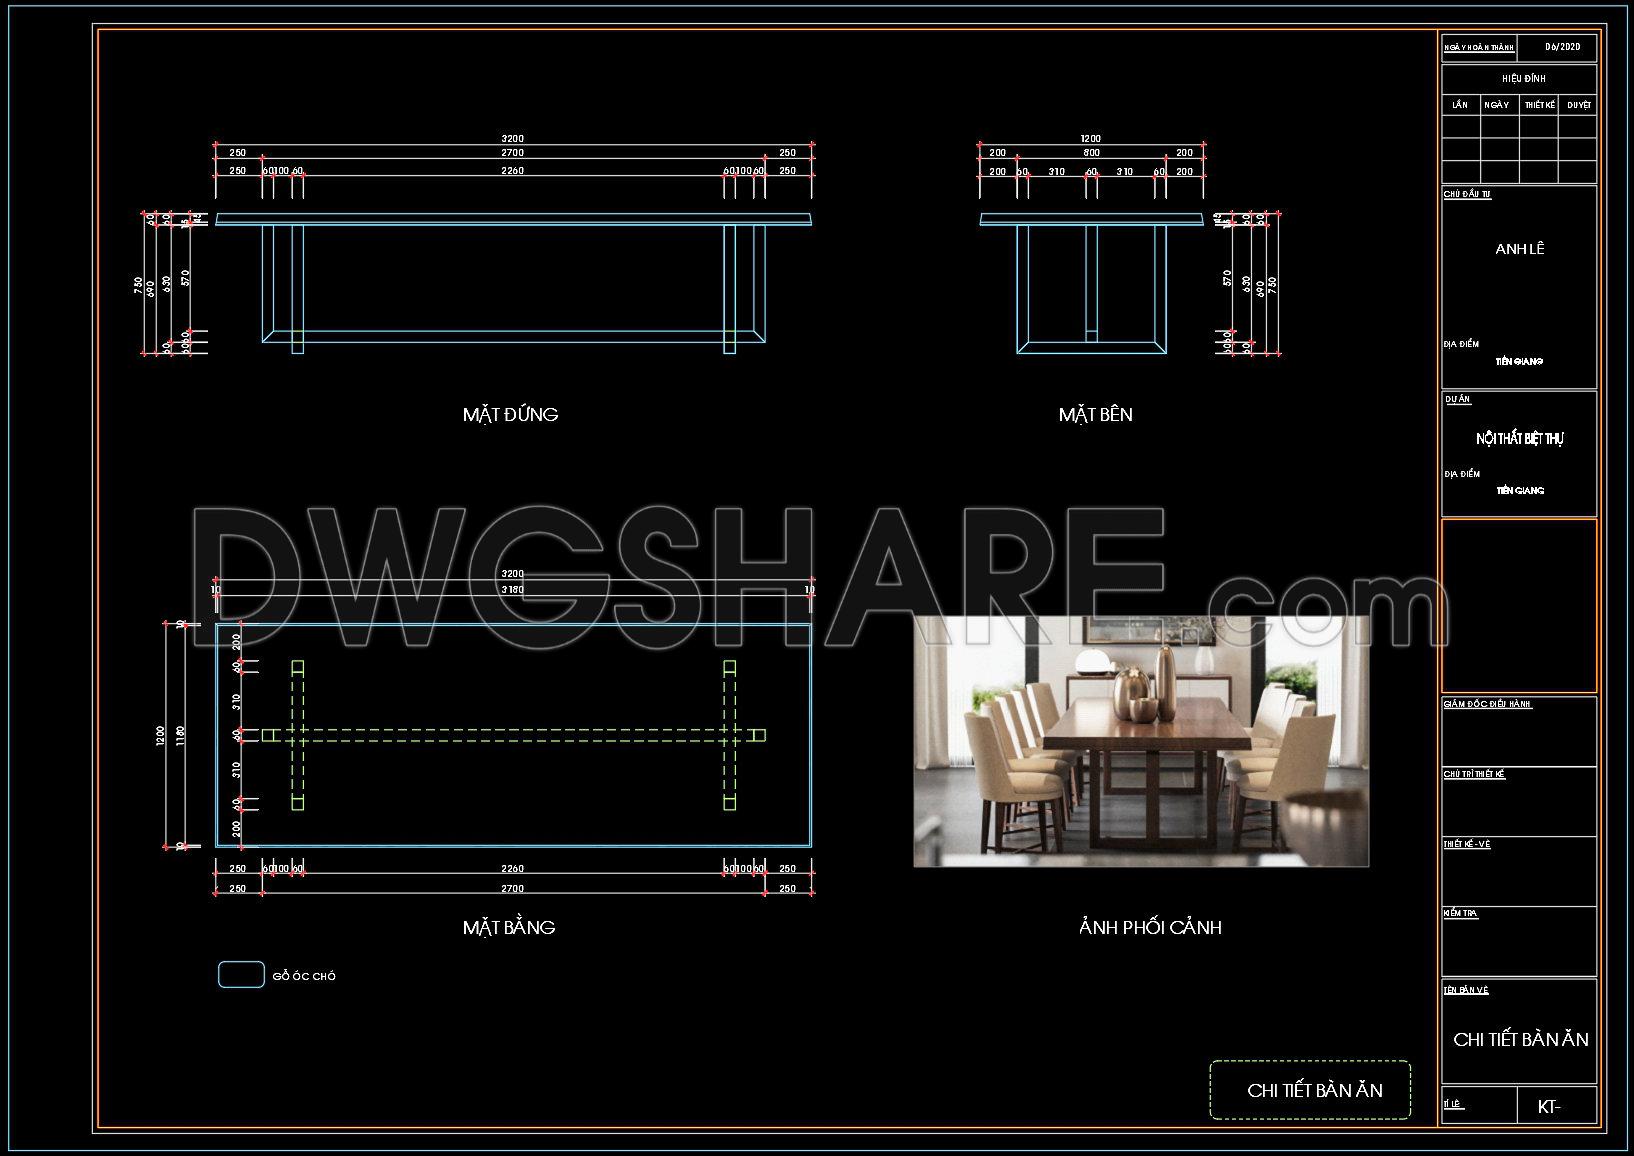
The CAD drawings of a modern dining table design provide a comprehensive view that caters to architects and designers looking for detailed schematics. These plans include multiple views such as top, side, and front elevations. The main components of the table are clearly illustrated, emphasizing the design’s sleek lines and functional aspects.
- Top View: Captures the overall dimension and layout.
- Side View: Offers a perspective on the table’s height and leg design.
- Front Elevation: Highlights the width and base structure, ensuring alignment with the contemporary aesthetic.
Dimensions such as 2200mm by 1000mm define the table’s spaciousness, suitable for various dining settings. Utilizing these free CAD drawings, professionals can ensure accuracy in measurements, easy editing, and seamless collaboration across project teams, ultimately leading to significant cost optimization. The accessible CAD DWG files provide a valuable resource, available for download to simplify integration into both architecture and interior design projects.
I also recommend downloading other Kitchen CAD drawings for your project reference.
- File format: .DWG
- Size: 1 MB
- Source: DWGshare
- AutoCAD platform 2018 and later versions. For downloading files there is no need to go through the registration process
If you find our work useful, your support would mean a lot and help us grow even better.DONATE
Related posts
267. Free CAD Drawing Modern Dining Table Design
183. Detailed Dining Chair CAD Drawing – Free Download with Dimensions
228. Free download CAD technical drawings of kitchen cabinets for the house
274. Contemporary Dining Table Technical Drawing with Dimensions
79.Cooking Range AutoCAD blocks free download
223. Free DWG Files of Modern Kitchen Cabinet Technical Details
72.Traditional kitchen cupboard, kitchen cabinets autocad drawing
111. CAD technical drawings of kitchen cabinets for the house
247. Free DWG Files of Modern Kitchen Cabinet Technical Details