
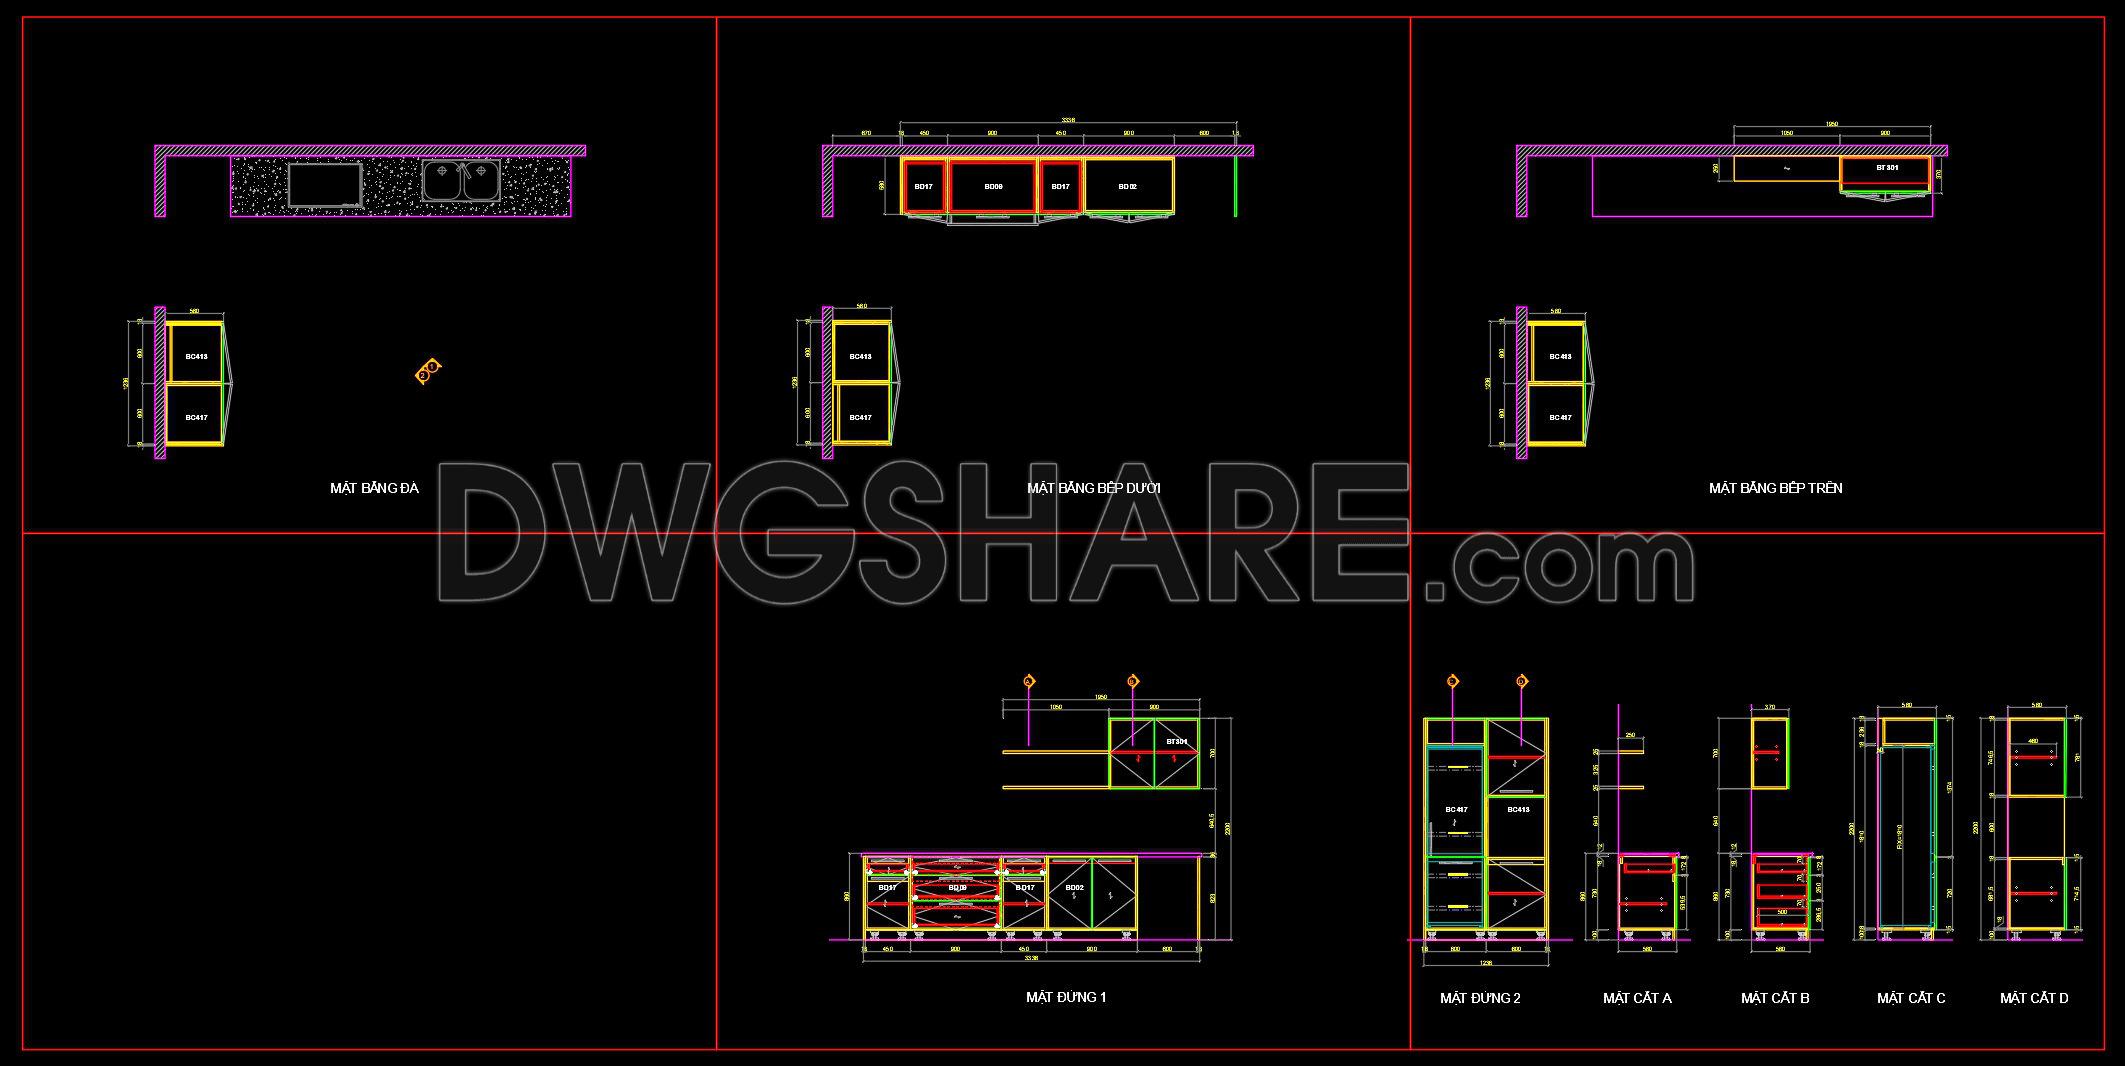
237. Free DWG Files of Modern Kitchen Cabinet Technical Details
Discover the professional world of kitchen design with these DWG files of modern kitchen cabinet technical details. Offering a comprehensive collection of architectural detail drawings, the files provide invaluable resources for architects, designers, and construction professionals. By exploring these high-quality CAD drawings, users gain insight into precise technical details necessary for the successful design and installation of modern kitchen cabinets.
The files contain detailed furniture drawings including a functional floor plan layout, elevations, and sections—all critical components for effective kitchen design planning. The inclusion of grid lines and dimension markers ensures that each drawing segment is precise and ready for practical application. These elements are integral for architects during the design development phase, allowing for precise alignment with overall architectural plans.
Interior designers will find these files particularly useful when preparing technical details for customization. The sections illustrate various kitchen cabinet constructs by showing their interior organization, making it easier to plan placements and accommodations for appliances and utilities efficiently. The construction detail drawings display material intersections and connections, playing a crucial role for construction teams as they install and coordinate the kitchen components.
Emphasizing high technical accuracy, the drawings are designed for easy modification and reuse in AutoCAD. This feature significantly enhances the coordination between design and construction, reducing errors and optimizing costs. Contractors and builders can use these drawings to understand installation procedures and verify that actual construction follows the intended design.
By offering these CAD DWG files for free, users gain a rich base for reference and study, whether they are involved in design reference or technical drawing development. This open access supports design innovation, encourages educational research, and provides a practical resource for industry professionals upgrading their skills in kitchen design automation.
I also recommend downloading other Kitchen CAD drawings for your project reference.
- File format: .DWG
- Size: 209 KB
- Source: DWGshare
- AutoCAD platform 2018 and later versions. For downloading files there is no need to go through the registration process
If you find our work useful, your support would mean a lot and help us grow even better.DONATE
Related posts
116. CAD drawings of various types of kitchen cabinet handles download
36.Traditional kitchen cupboard, kitchen cabinets autocad drawing
241. Free DWG Files of Modern Kitchen Cabinet Technical Details
130. Free CAD Drawing Modern Dining Table Design
172. Free Download CAD Kitchen Design Drawings – Apartment Floor Plan and Elevations
90. Kitchen Accessories CAD blocks free download
85.Kitchen furniture AutoCAD blocks free download
148. Free CAD Dining Chair Drawing – Full Dimension Layout Download
200. Free download CAD technical drawings of kitchen cabinets for the house