
61. Download Construction Method CAD Drawings – Plastering Works for 12-Story Building
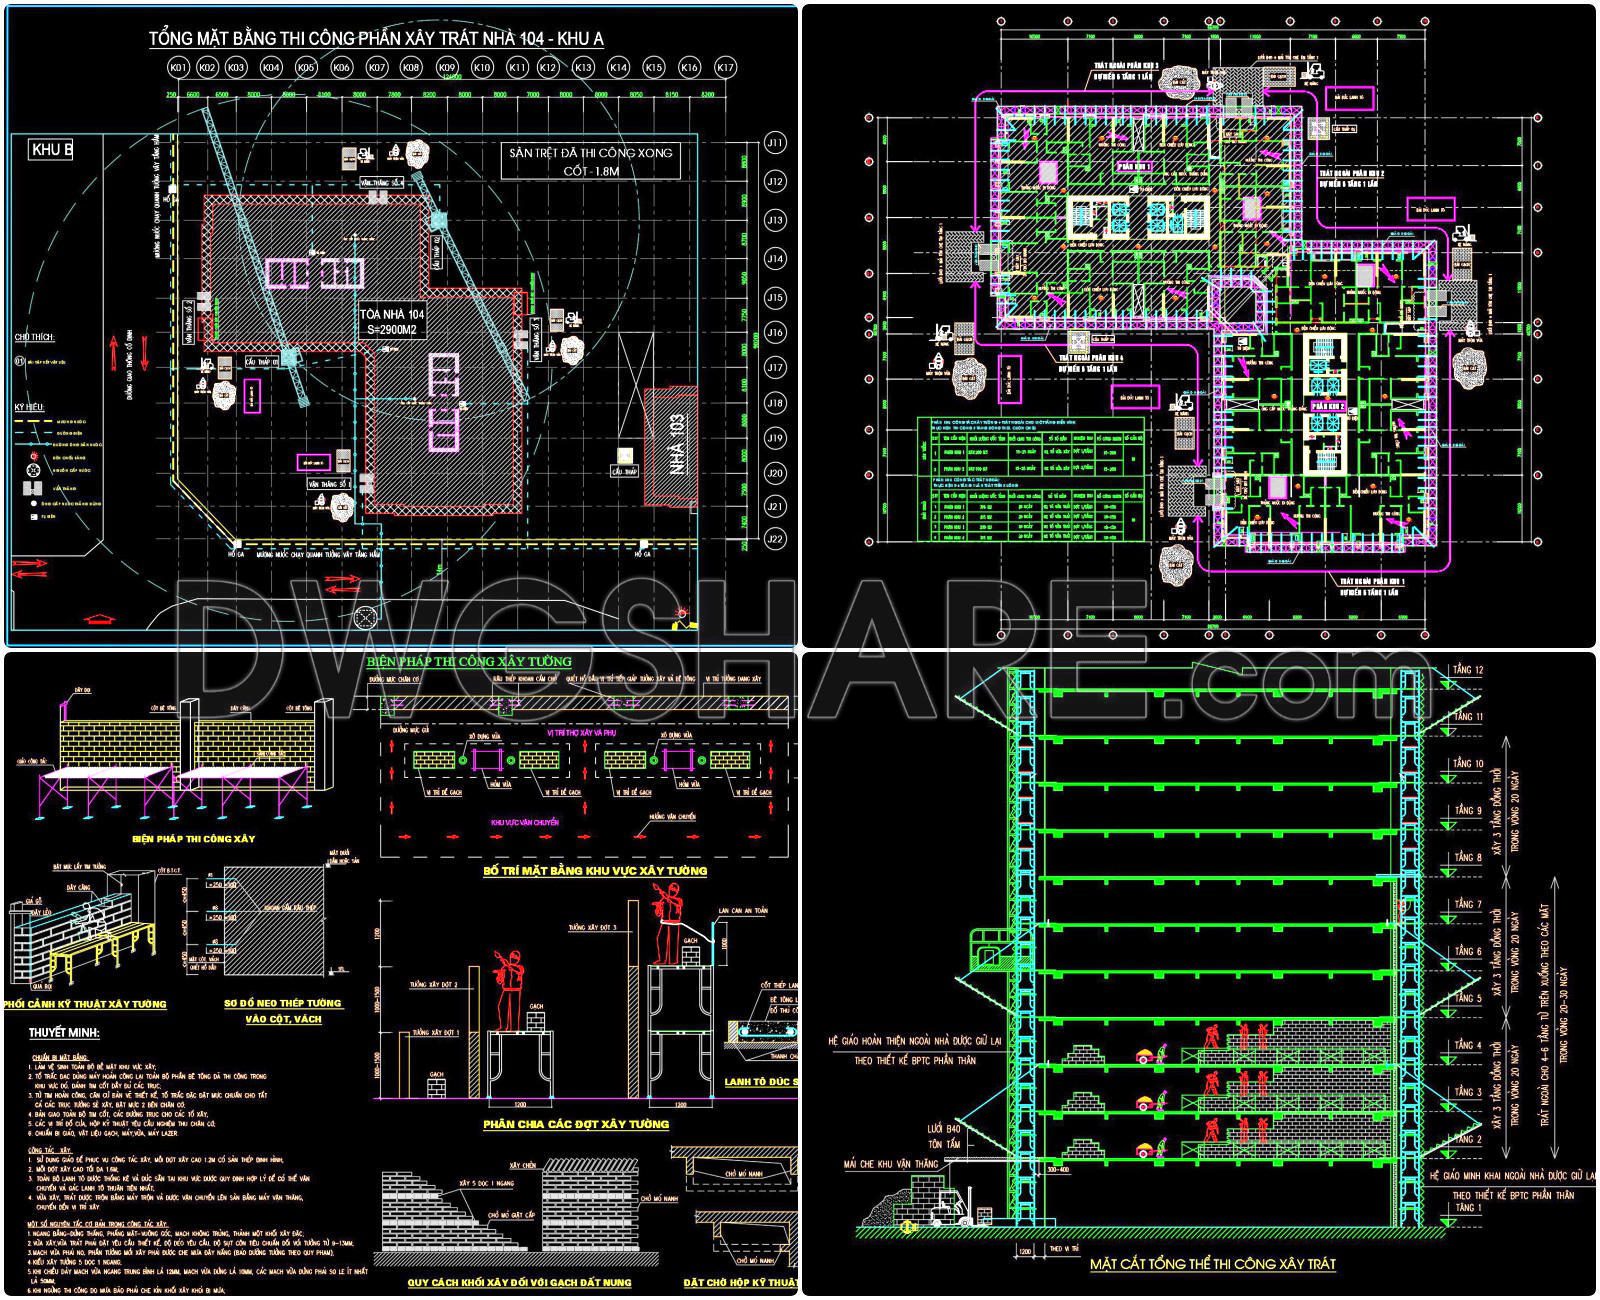
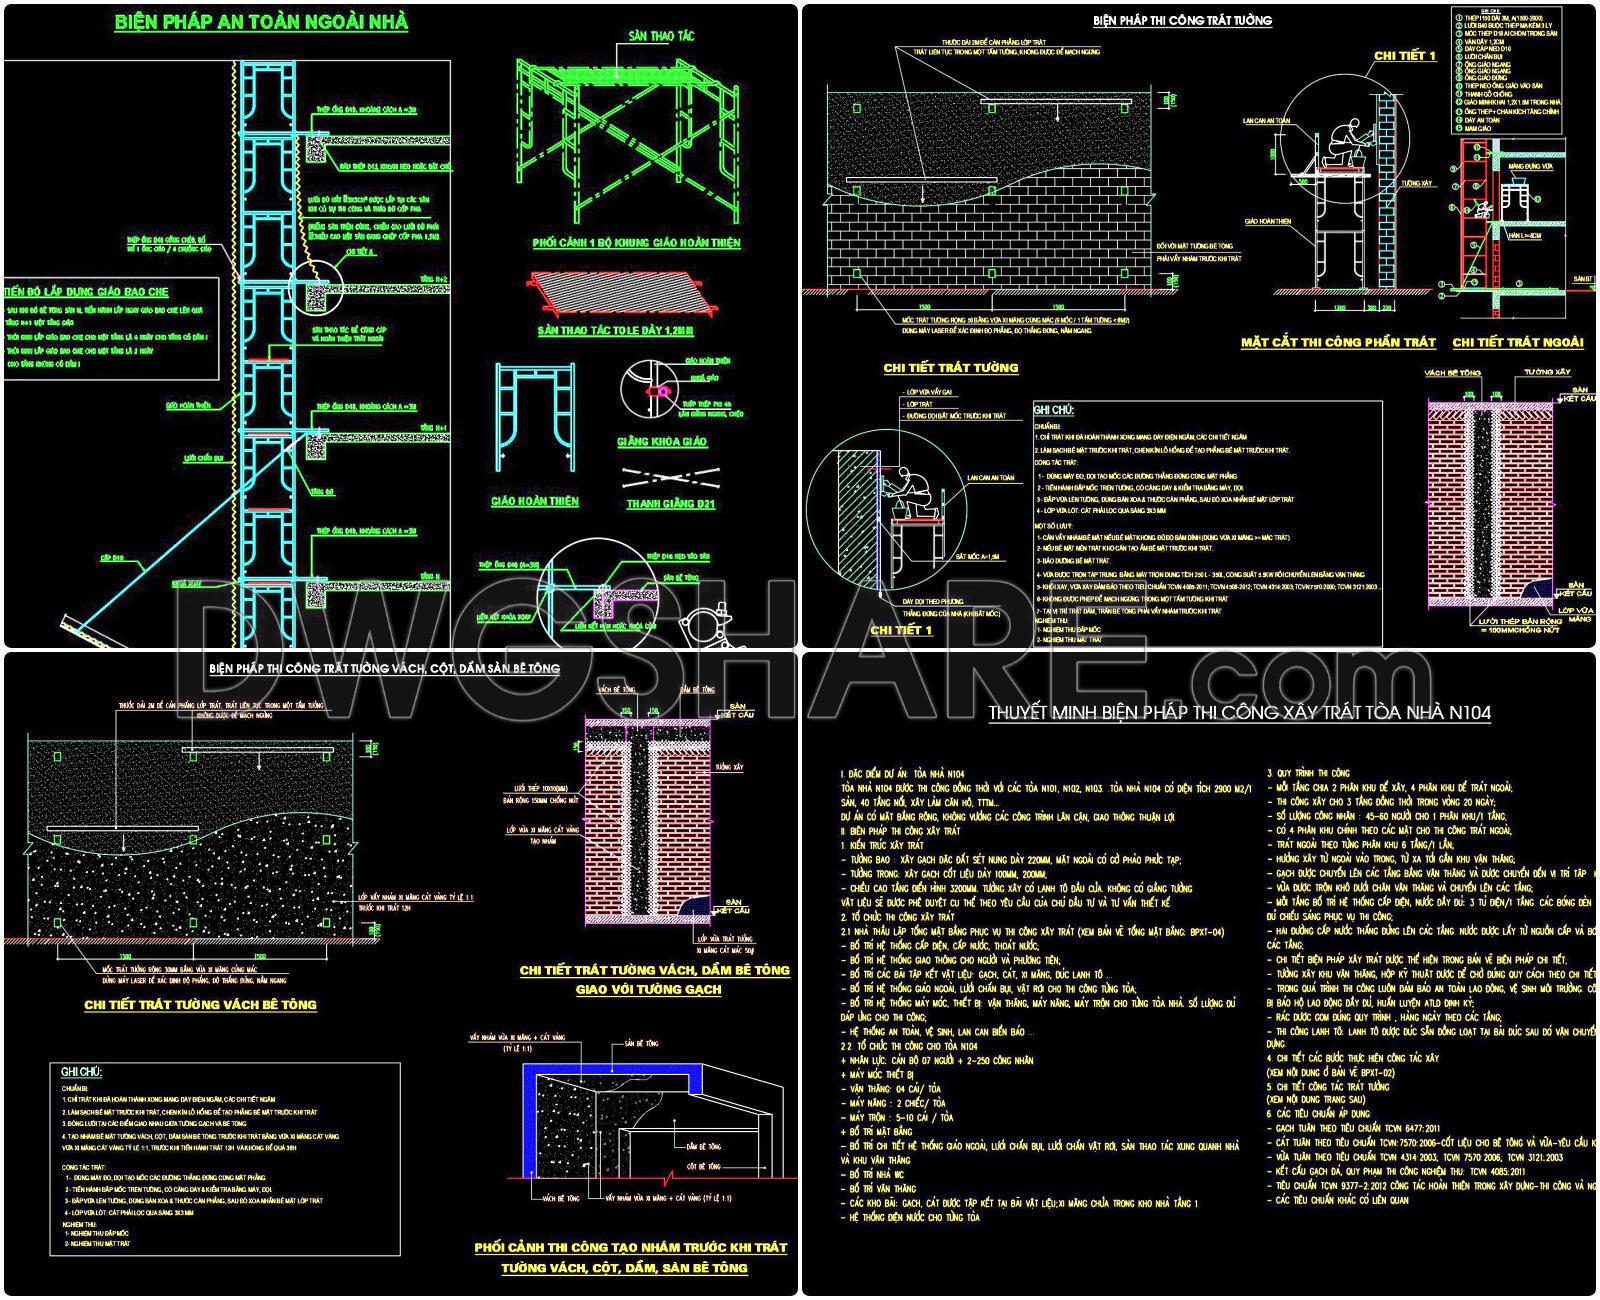
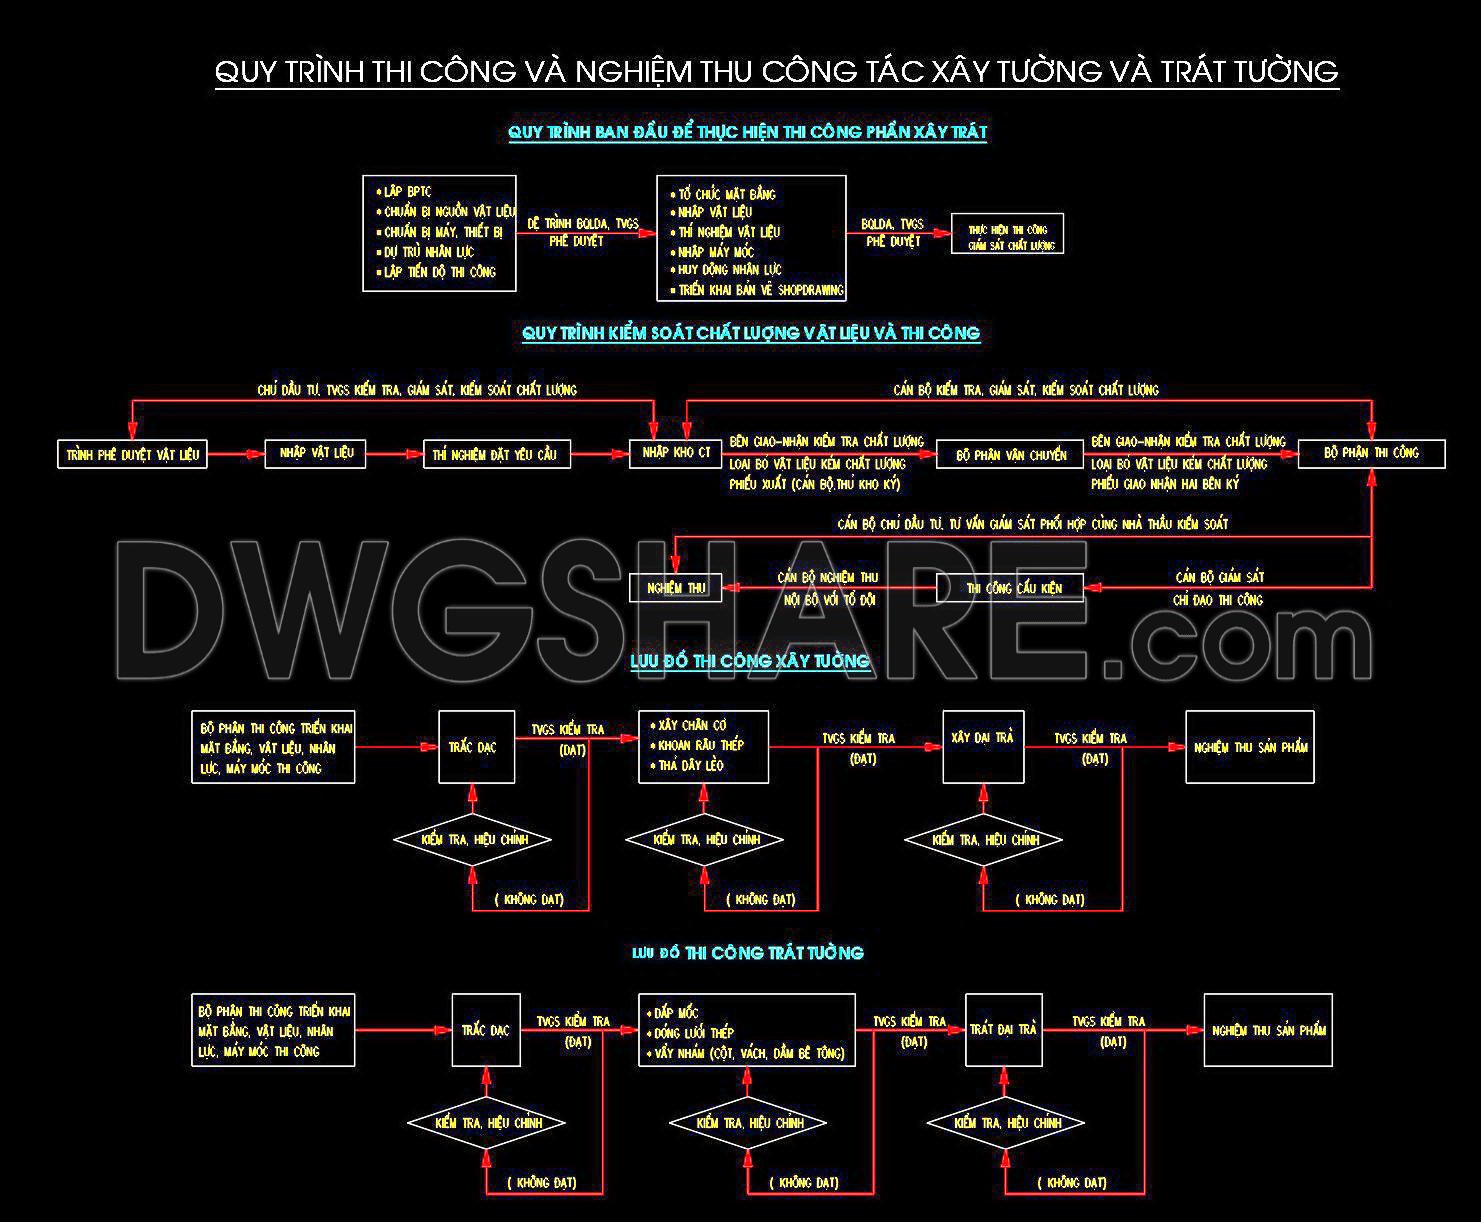
Explore detailed construction method CAD drawings for plastering works in a 12-story building, now available for download. These comprehensive CAD drawings provide multiple views, ensuring an in-depth understanding of the project. They include dimensions and precise instructions for straightforward construction and design execution. Key features of these drawings involve:
- Wall plastering details
- Construction sequencing
- Safety measures and scaffolding layouts
- Material specifications
Each drawing offers practical applications that enhance architectural accuracy, making them indispensable for architects and interior designers. With easy editing capabilities, these files promote smooth collaboration among project teams while optimizing costs. The ability to download for free enhances accessibility, making it easier for professionals to implement best practices in construction projects. Utilize these CAD DWG files to ensure precision and efficiency in your upcoming projects.
I also recommend downloading other Construction methods CAD drawings for your project reference.
- File format: .DWG
- Size: 4 MB
- Source: DWGshare
- AutoCAD platform 2018 and later versions. For downloading files there is no need to go through the registration process
If you find our work useful, your support would mean a lot and help us grow even better.DONATE
Related posts
62. Download free construction method drawings for substation installation
221. Residential Kitchen Cabinet Construction Drawings – Free CAD File
34. Free DWG Drawings – Method Statement for Sheathed Post-Tensioning Cables
59. Download Free CAD Drawings of Reinforced Concrete Construction and Swimming Pool Construction Methods
33.Design drawing the platform
742. Steel Foundation Details CAD Drawing – Free Download
Foundations, staircase and beams details free dwg
46. Free Download CAD Construction Drawings – Gangform Climbing Formwork Method
24. Download Free CAD Drawings for Construction Procedures