
68. Download D600 Pile Driving Construction Method Drawings
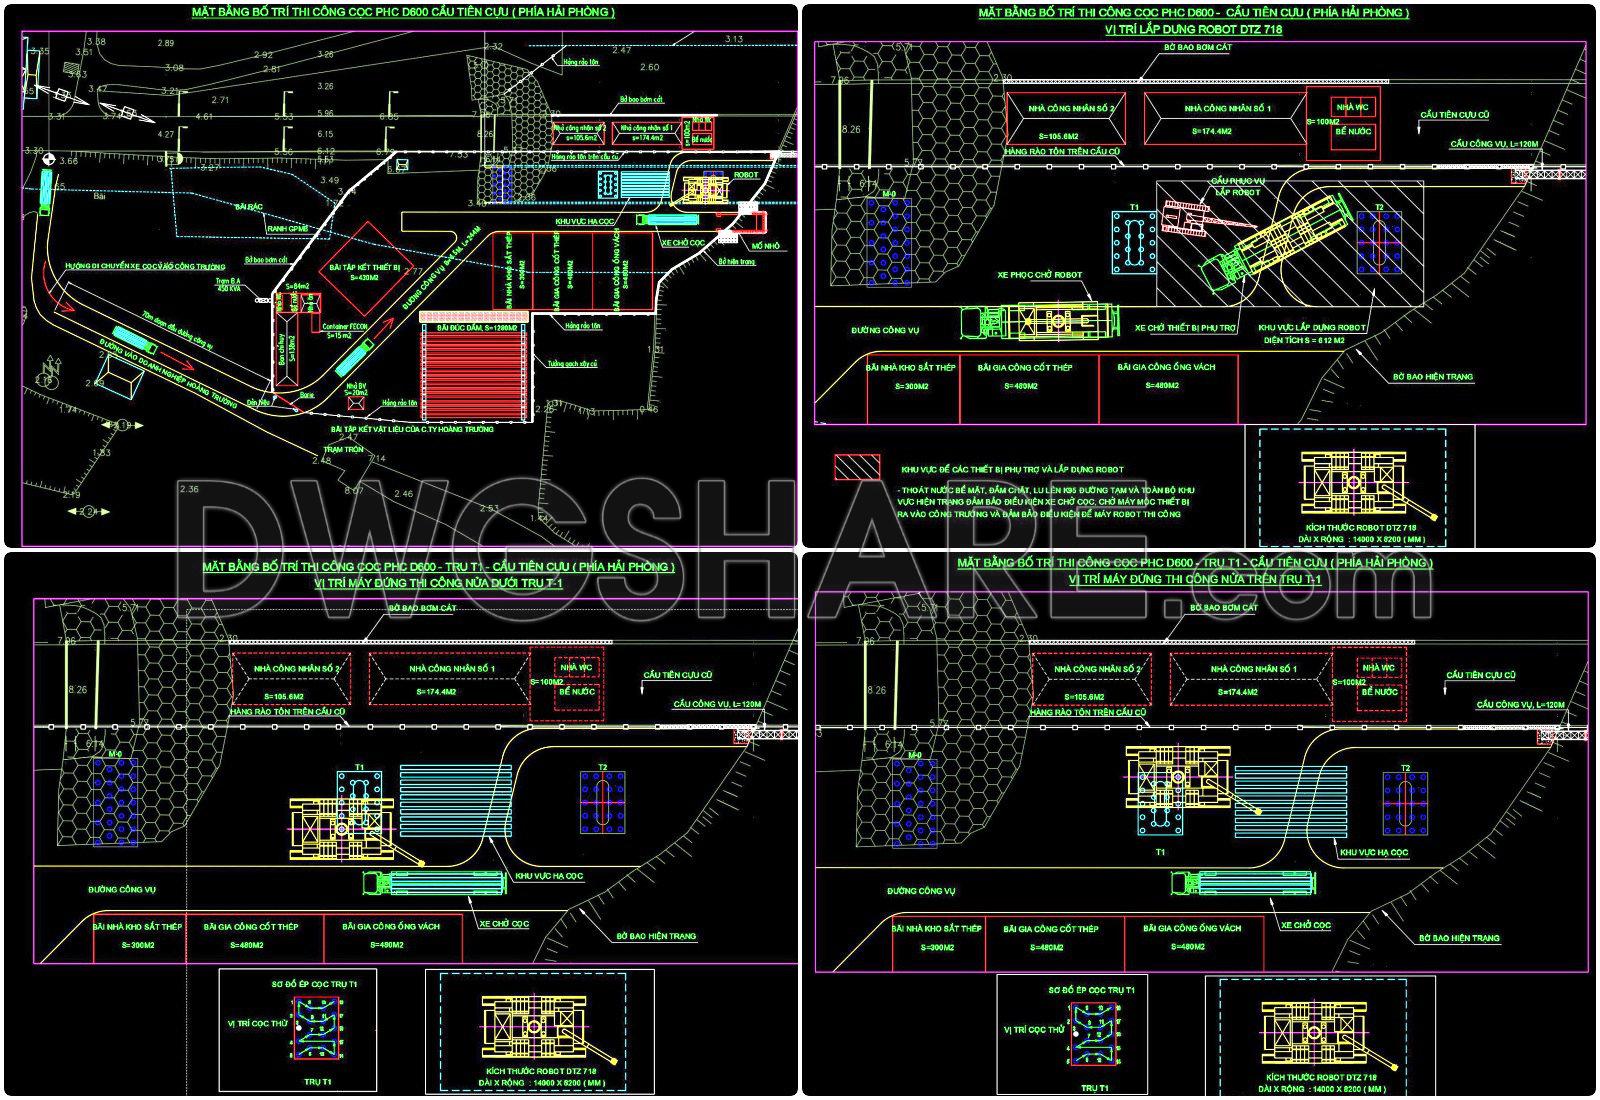
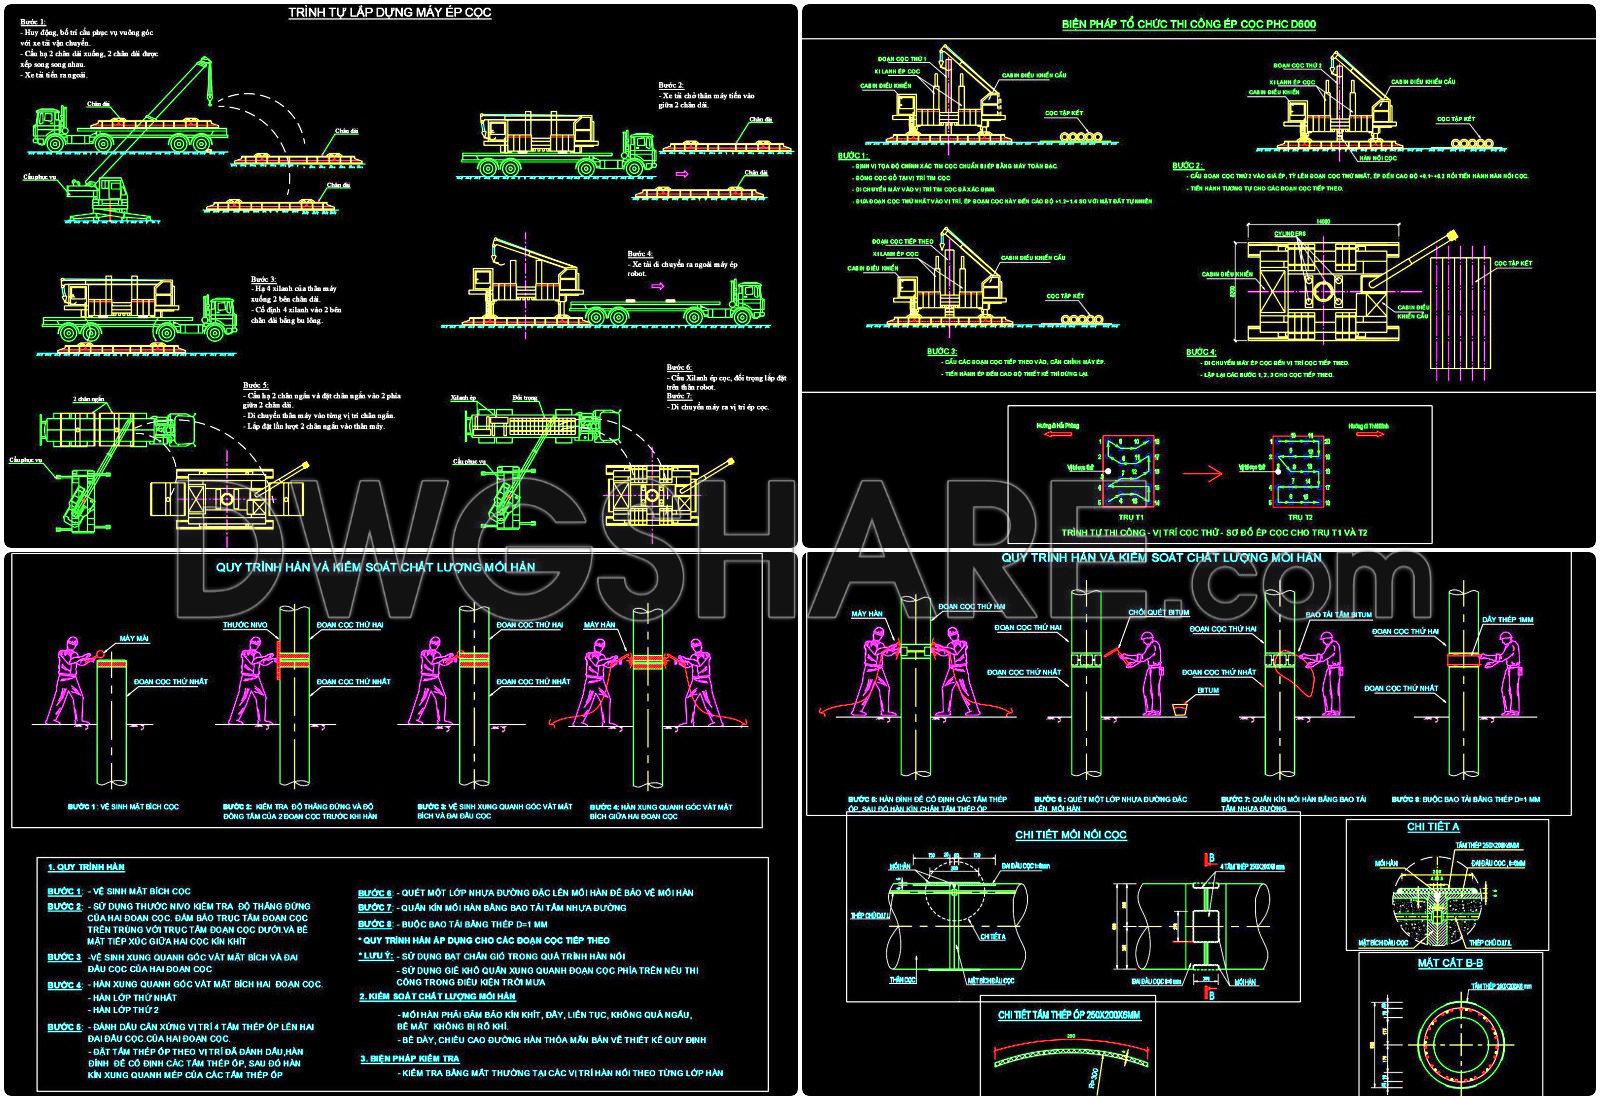
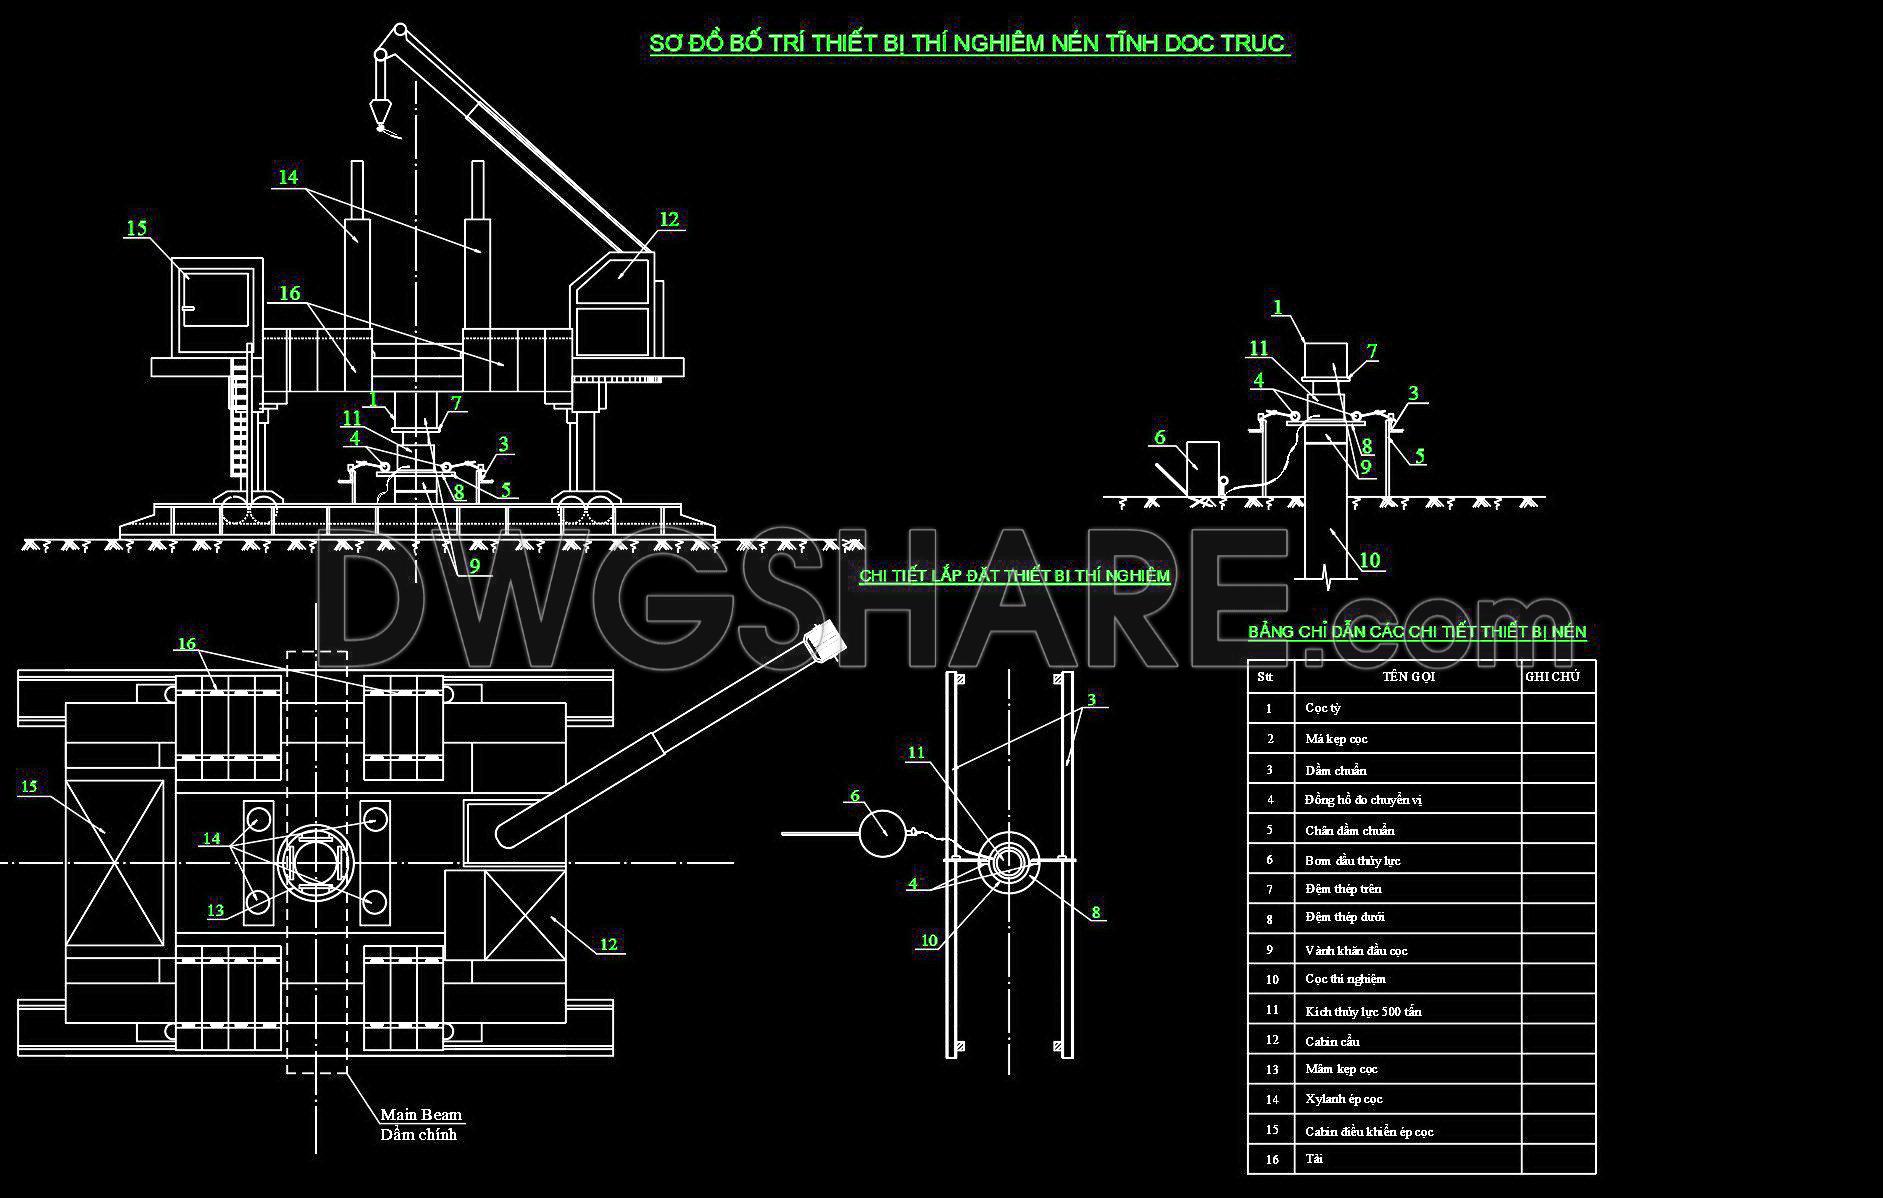
The D600 Pile Driving Construction Method Drawings provide comprehensive CAD layouts essential for professionals in the architecture and construction industry. These detailed drawings illustrate multiple views of pile driving methodologies, showcasing diverse aspects like machinery setup, positioning, and procedural steps. Key components outlined in these drawings include:
- Machinery positioning and setup
- Sequential stages of pile driving
- Quality control measures
Each drawing is meticulously crafted to offer particular dimensions and specifications, aiding in precise planning and execution of construction projects. The use of CAD DWG files in these drawings enhances their utility in architecture and construction by ensuring high accuracy, facilitating easy editing and enabling smooth collaboration among stakeholders. Additionally, these drawings are valuable for cost optimization, reducing errors and minimizing waste. Available for free download, the D600 Pile Driving Construction Method Drawings are an invaluable resource for professionals seeking to enhance their project planning and execution strategies. Leverage these detailed drawings for superior design and construction outcomes.
I also recommend downloading other Construction methods CAD drawings for your project reference.
- File format: .DWG
- Size: 10 MB
- Source: DWGshare
- AutoCAD platform 2018 and later versions. For downloading files there is no need to go through the registration process
If you find our work useful, your support would mean a lot and help us grow even better.DONATE
Related posts
63. Download free construction method drawings for lake surface water treatment
700. Free Download Cofferdam Foundation Trash Rack Plan CAD DWG
95. CAD Construction Method for Bored Pile with Dynamic Crane Block
AutoCAD drawing of the detailed construction method for a workshop
219. Residential Kitchen Cabinet Construction Drawings – Free CAD File
221. Residential Kitchen Cabinet Construction Drawings – Free CAD File
69. Download Top-Down Basement Construction Method Drawings
58. Free Download Interior Finishing Construction Method CAD Drawings – Masonry, Plastering, Tiling, and Ceiling Details
449. Download Reinforced Concrete Beam Reinforcement CAD Drawings with Rebar Schedules (DWG)