
Advertisements
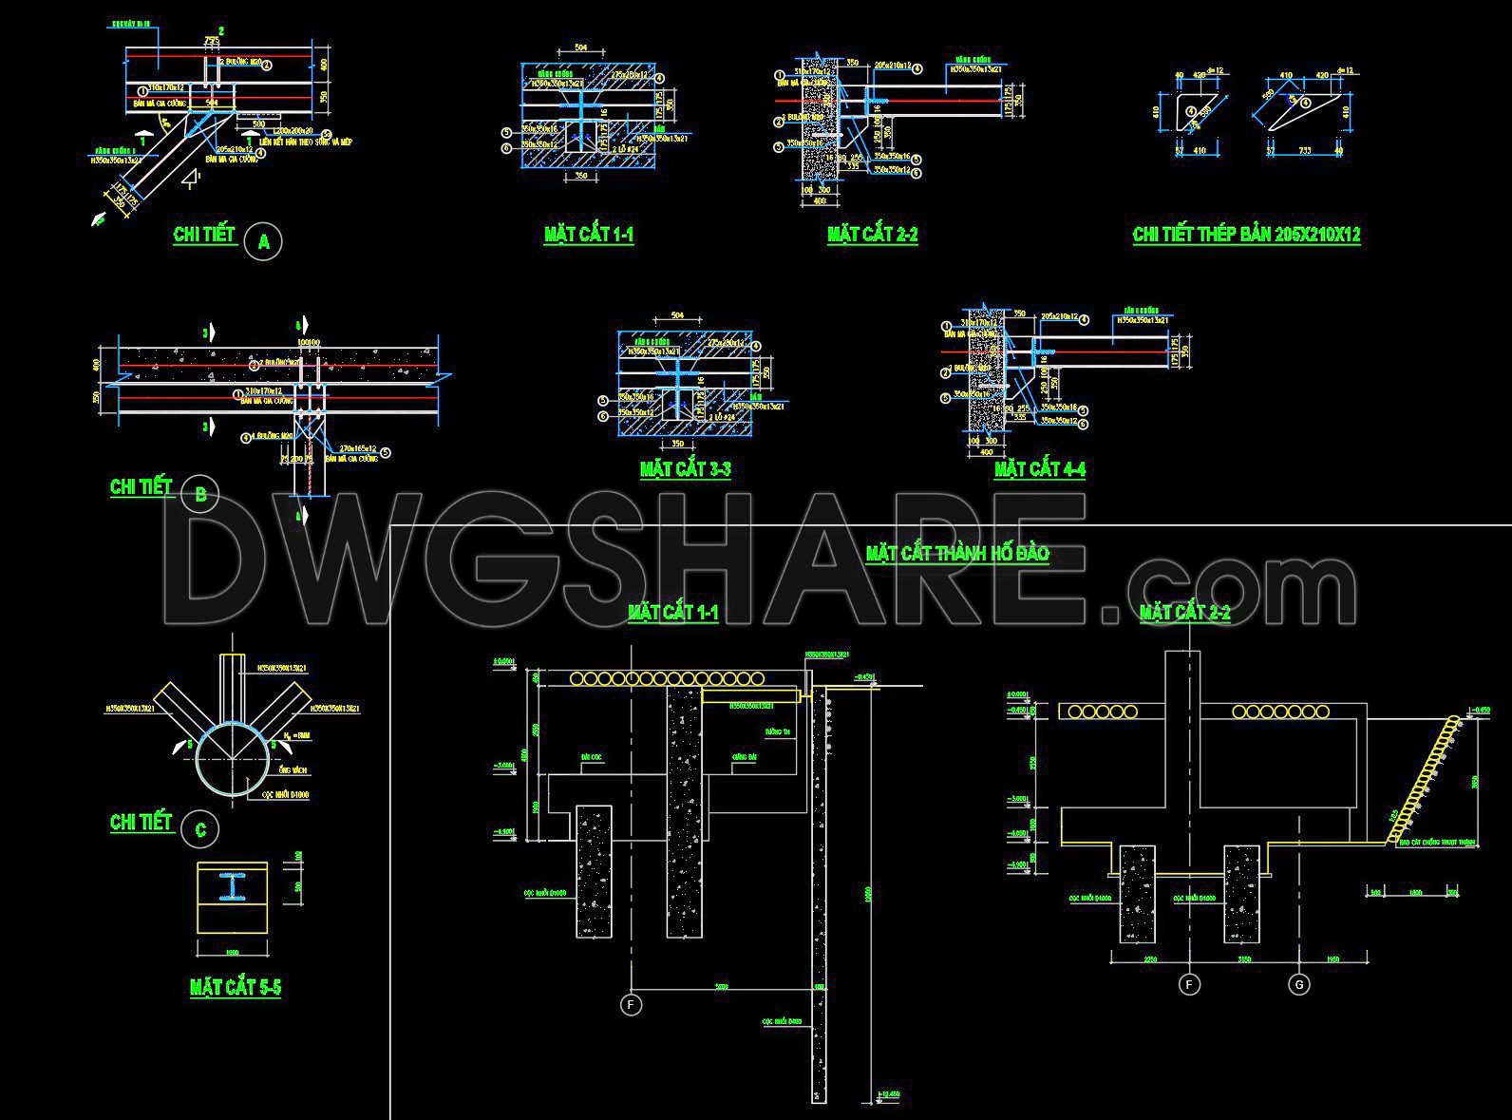
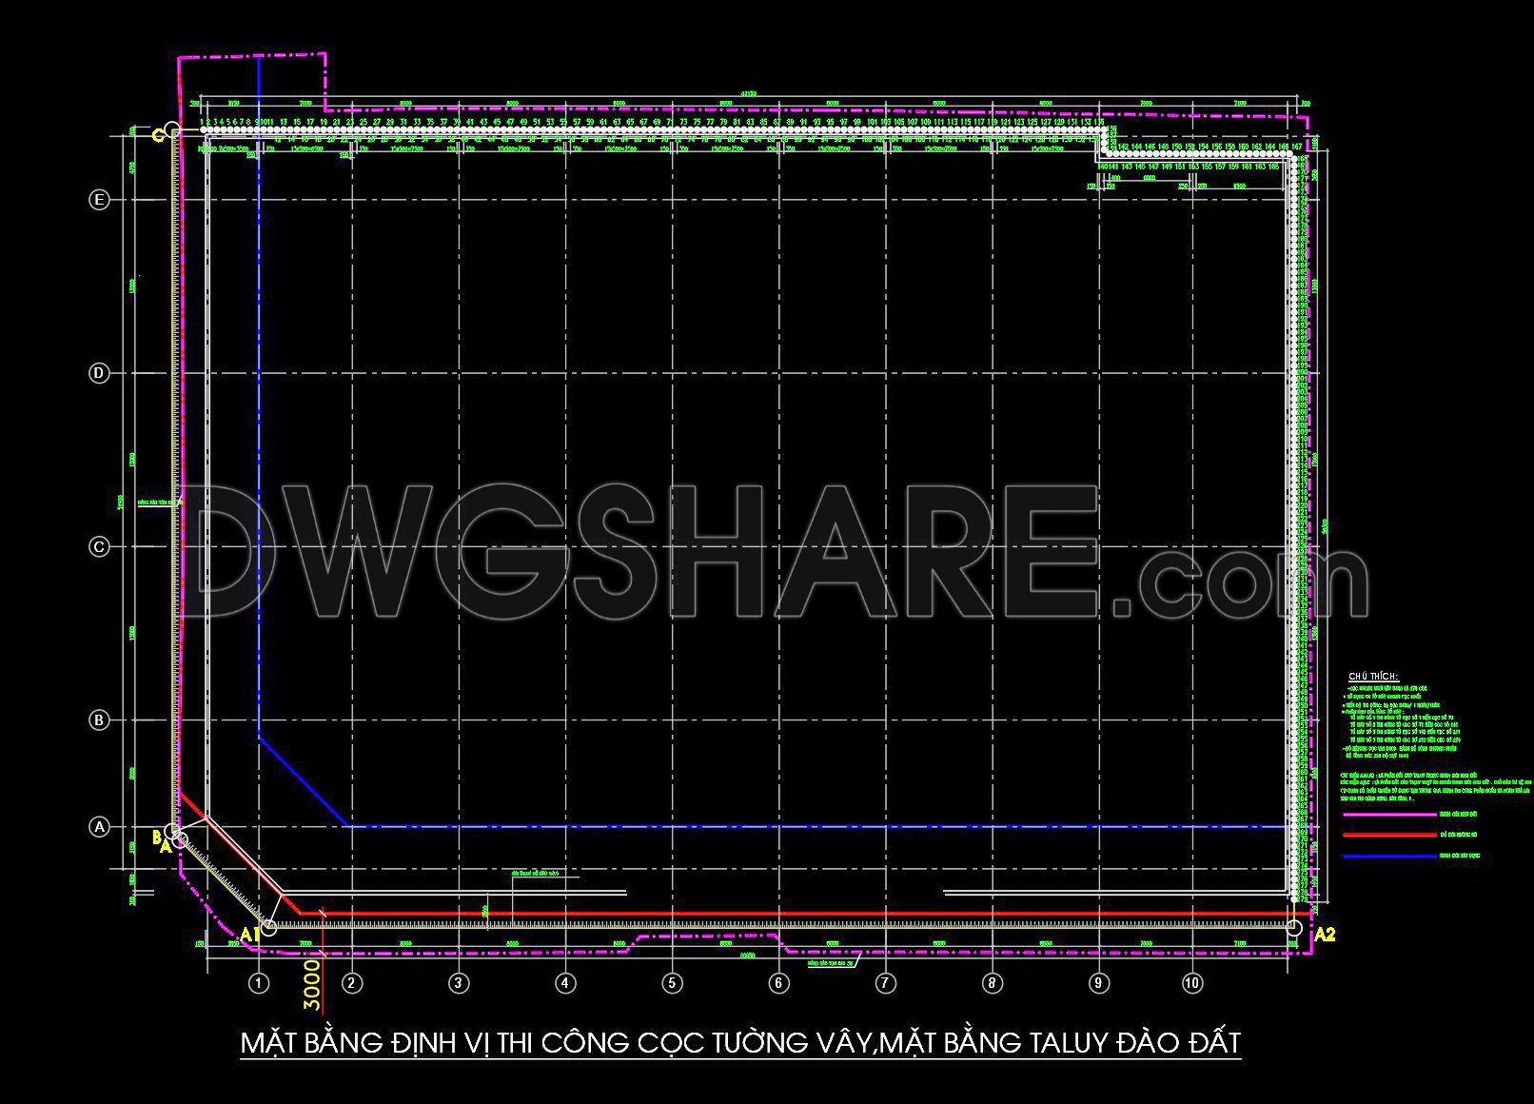
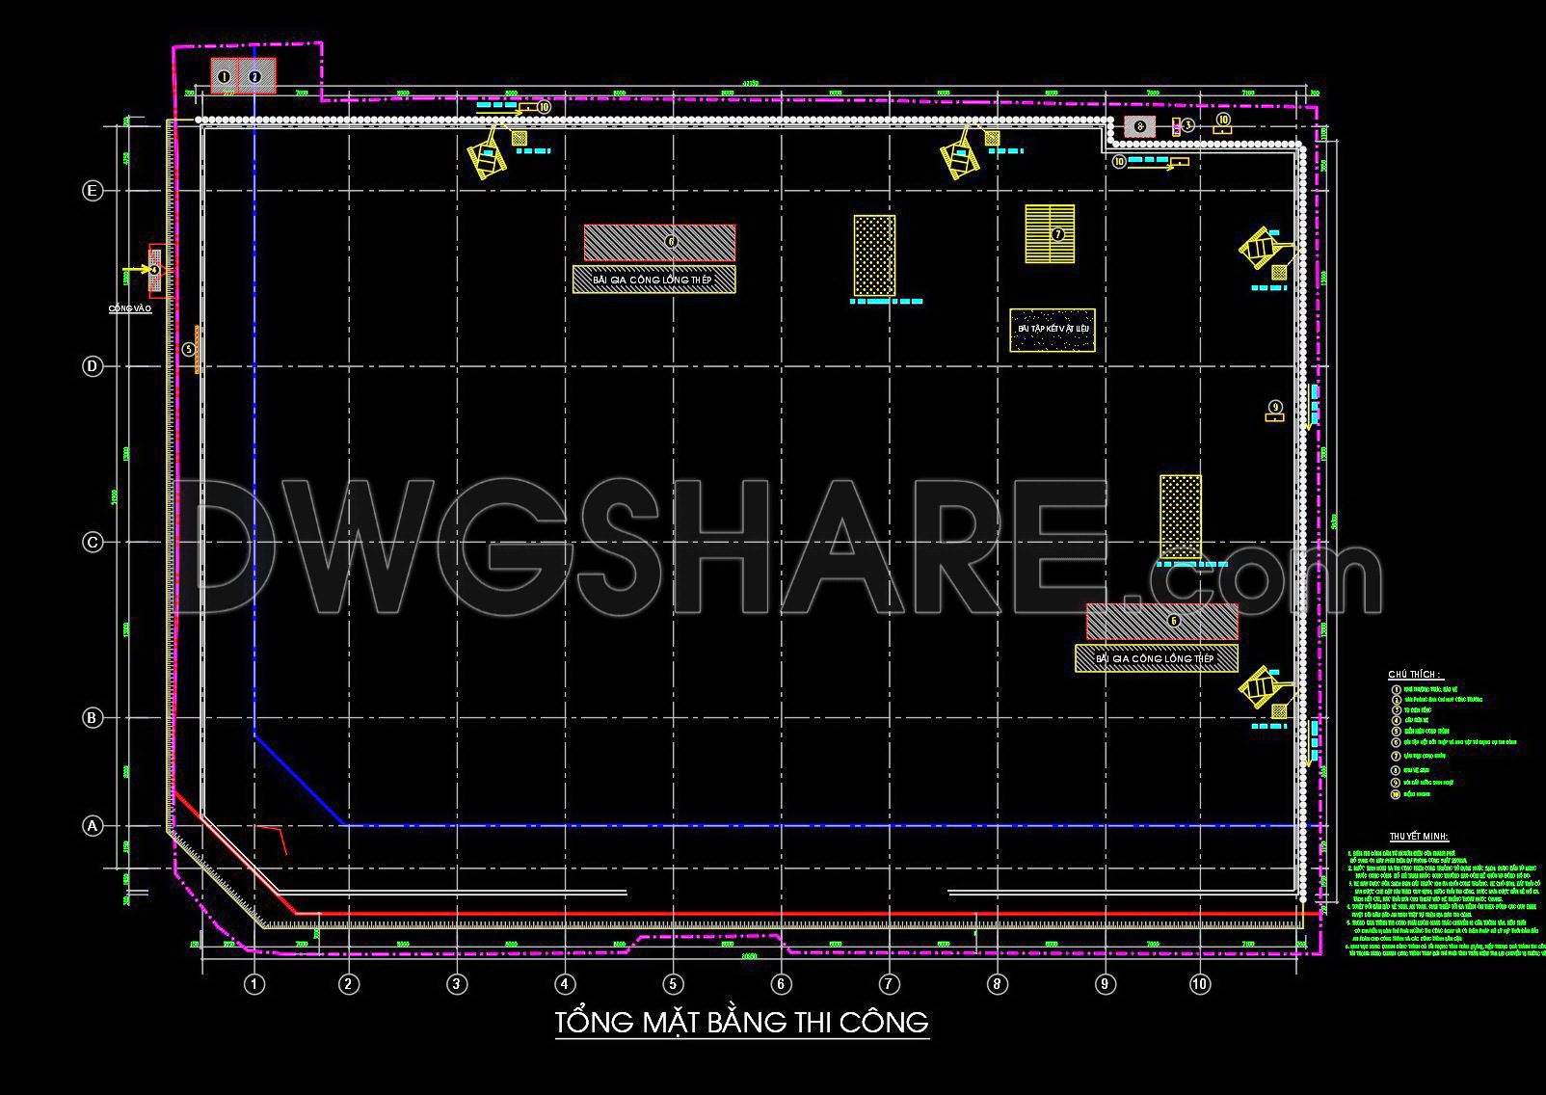
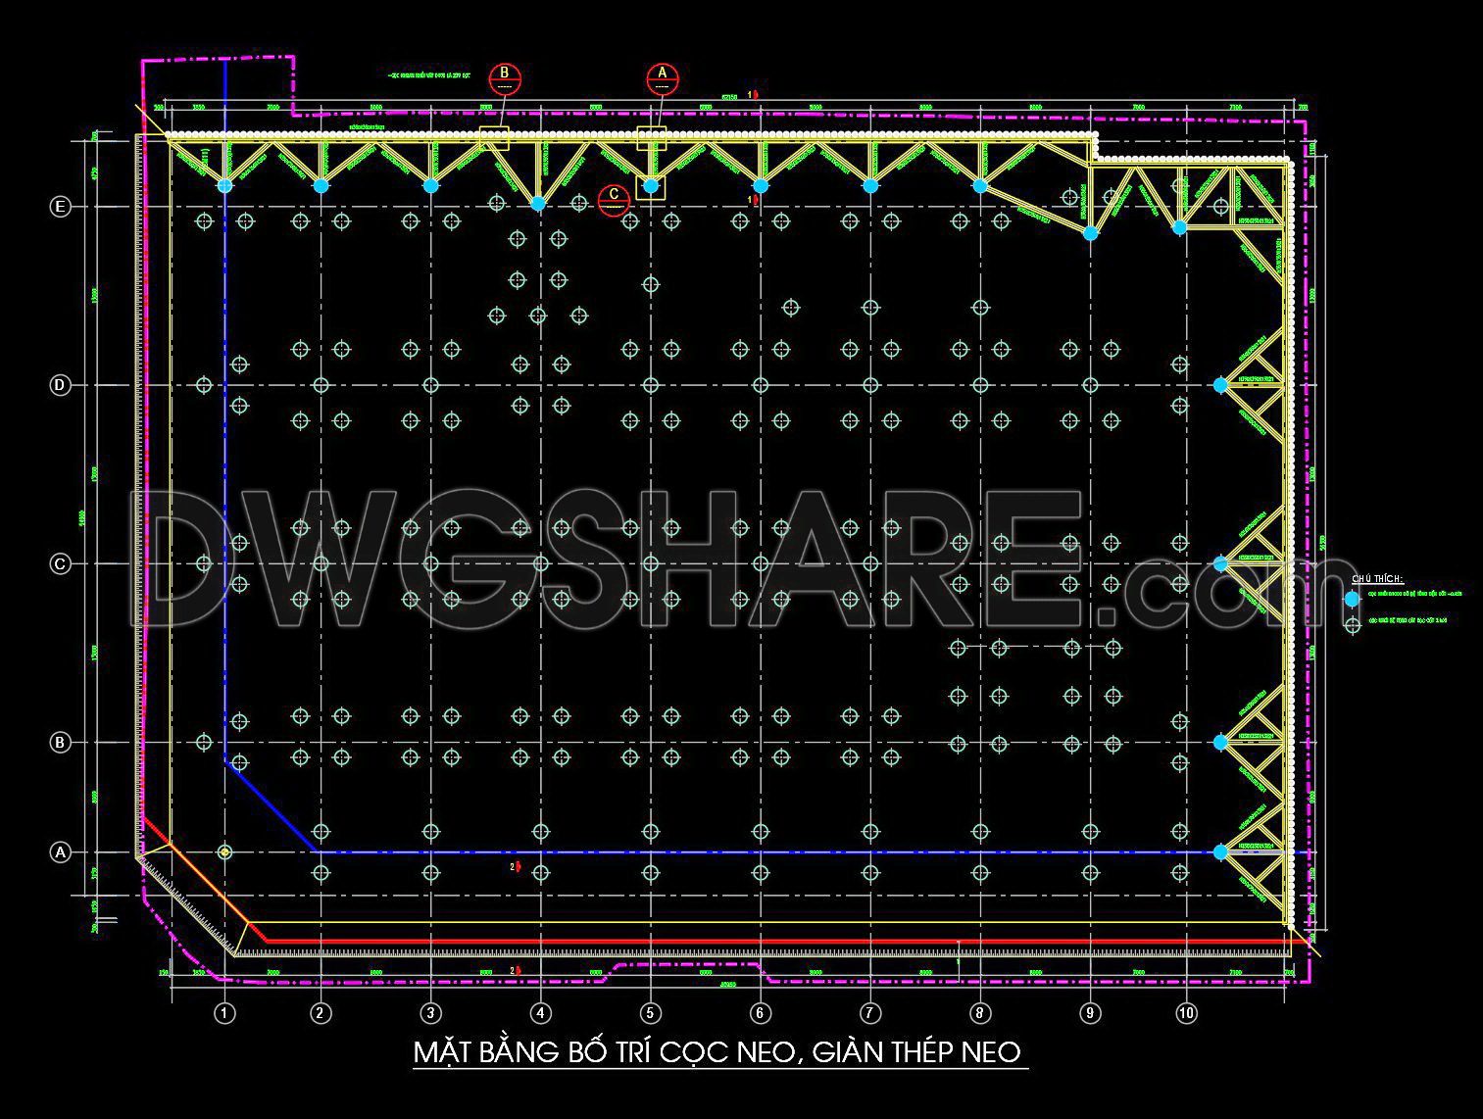
56. Free Download – Diaphragm Wall Construction Method CAD Drawing for High-Rise Buildings
Unlock advanced insights into diaphragm wall construction methods with these comprehensive CAD drawings specifically designed for high-rise buildings. The package includes detailed views showcasing critical components such as anchor bolts and reinforcement beams. With precise dimensions, these drawings facilitate accurate planning and implementation in your architectural projects. The benefits are vast:
- Accuracy: Ensure precision in measurements and design execution.
- Easy Editing: Modify plans effortlessly to suit project needs.
- Smooth Collaboration: Share with teams for seamless coordination.
- Cost Optimization: Reduce errors and unnecessary expenditure.
These CAD DWG files are shared as a free download, perfect for architects and builders seeking to enhance their project portfolios. Download now to leverage this resource for effective planning and construction execution.
I also recommend downloading other Construction methods CAD drawings for your project reference.
- File format: .DWG
- Size: 472 KB
- Source: DWGshare
- AutoCAD platform 2018 and later versions. For downloading files there is no need to go through the registration process
💡Remark: You’re welcome to contribute resources to DWGshare.com by sending us your PDF, DWG, or ZIP files here or via email at [email protected]. Thank you — we truly hope that each of your contributions will help build a stronger and more connected CAD community.
If you find our work useful, your support would mean a lot and help us grow even better.DONATE
If you find our work useful, your support would mean a lot and help us grow even better.DONATE
Related posts
59. Download Free CAD Drawings of Reinforced Concrete Construction and Swimming Pool Construction Methods
64. Free Download – HVAC, Ventilation & Heating Construction Drawings
221. Residential Kitchen Cabinet Construction Drawings – Free CAD File
54. Free Download CAD Construction Drawings of Beam & Slab Method Using PAL Scaffolding
704. Free Download Pre-Tension Beam Reinforcement Details CAD
39. Download CAD Drawings of High-Rise Building Enclosure Method Using KSB System
452. Download Reinforced Concrete Lintel Beam CAD Drawings with Reinforcement Details & Bar Schedules (DWG)
63. Download free construction method drawings for lake surface water treatment
195. Free Download Villa Courtyard Construction Drawings – Detached House (CAD