
220. Free CAD detailed drawings of grand entrance gates for high-end urban areas
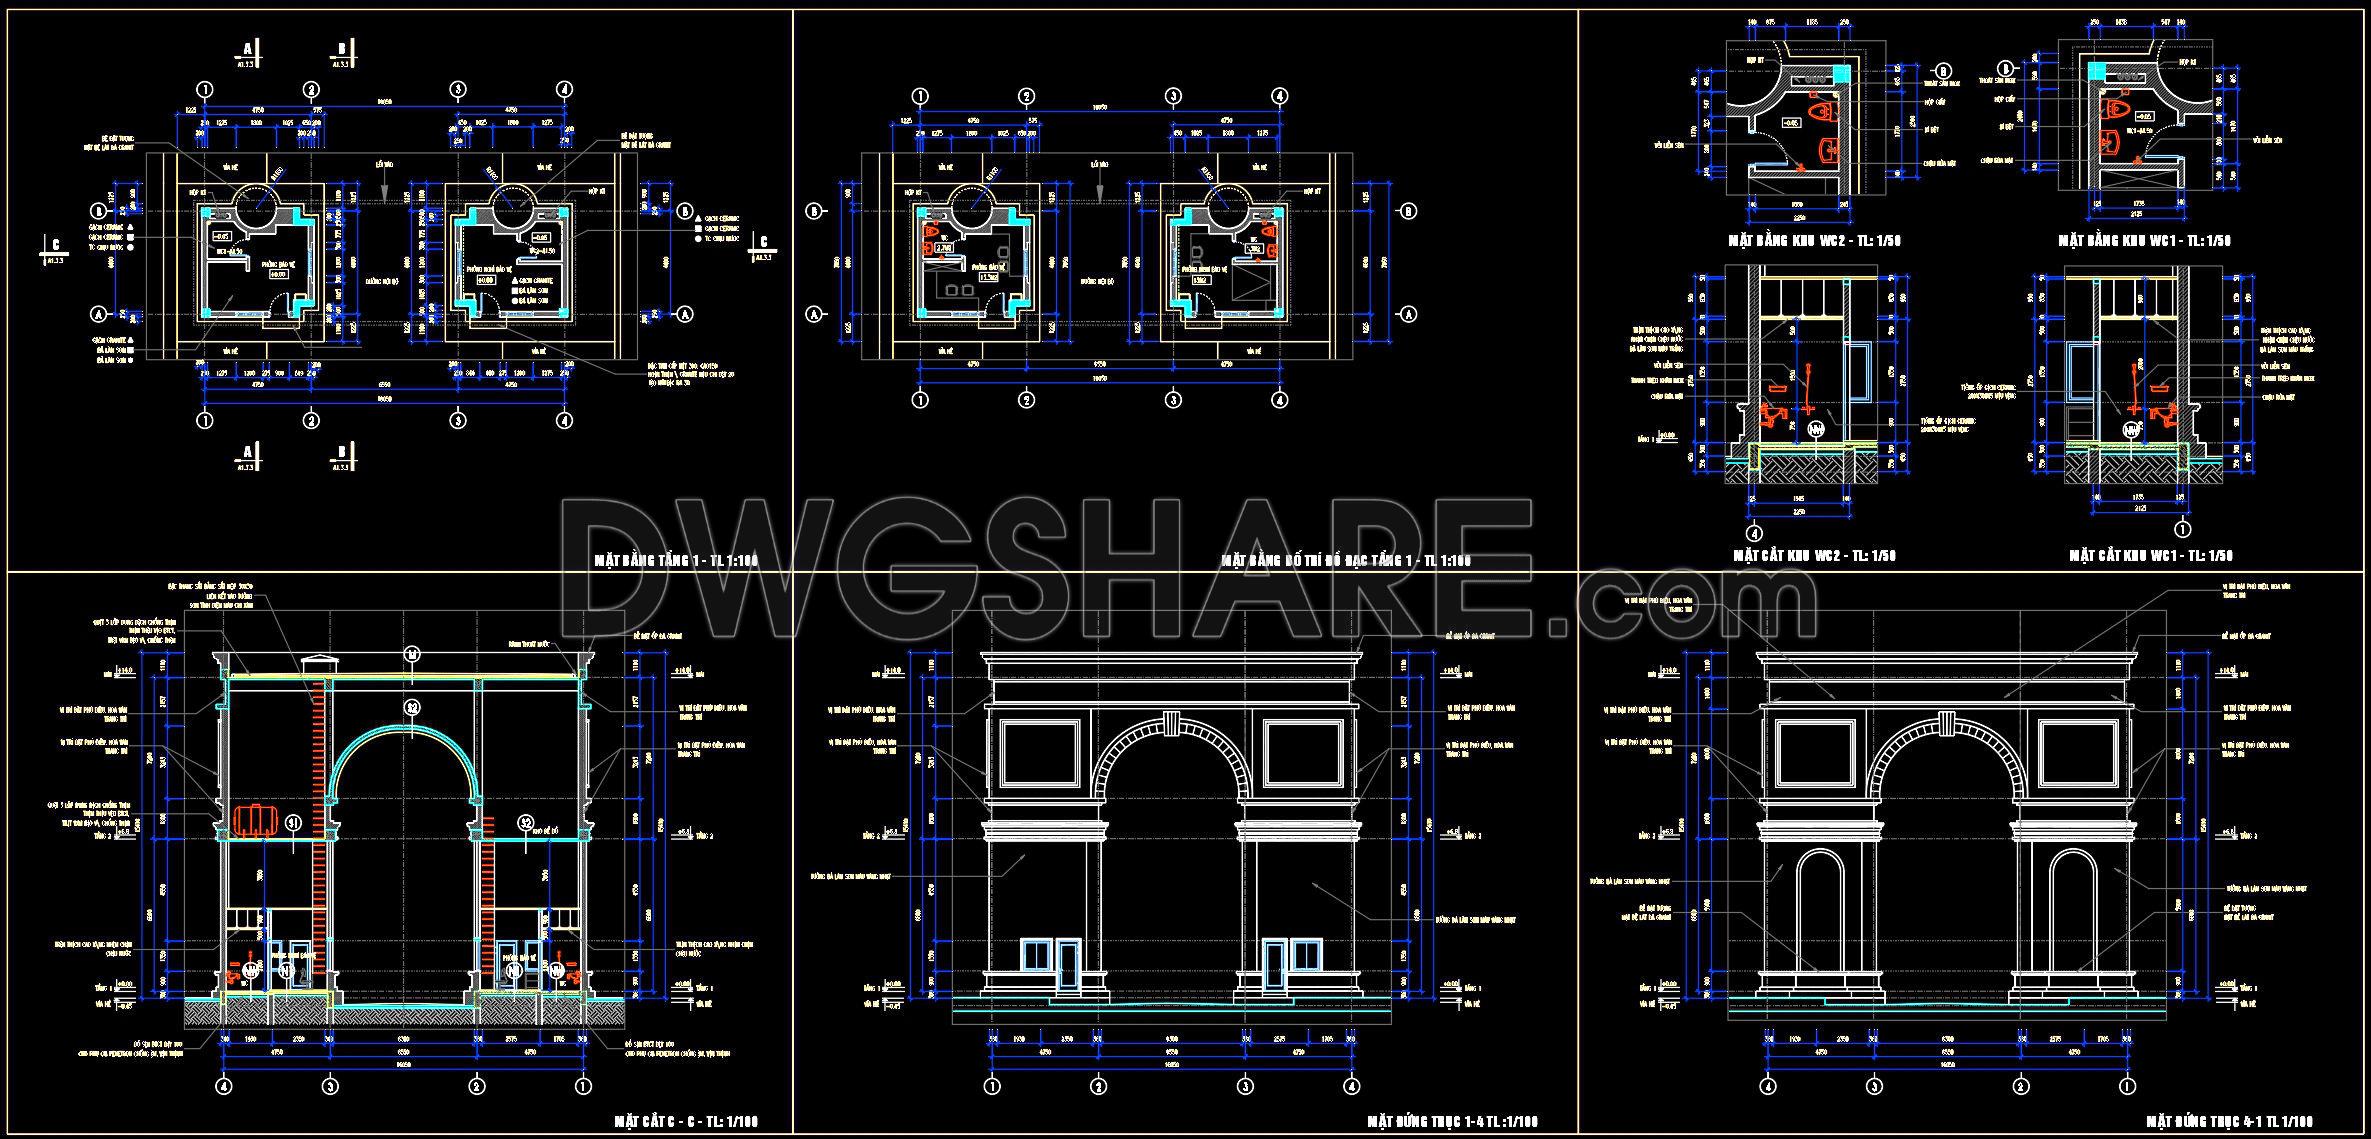
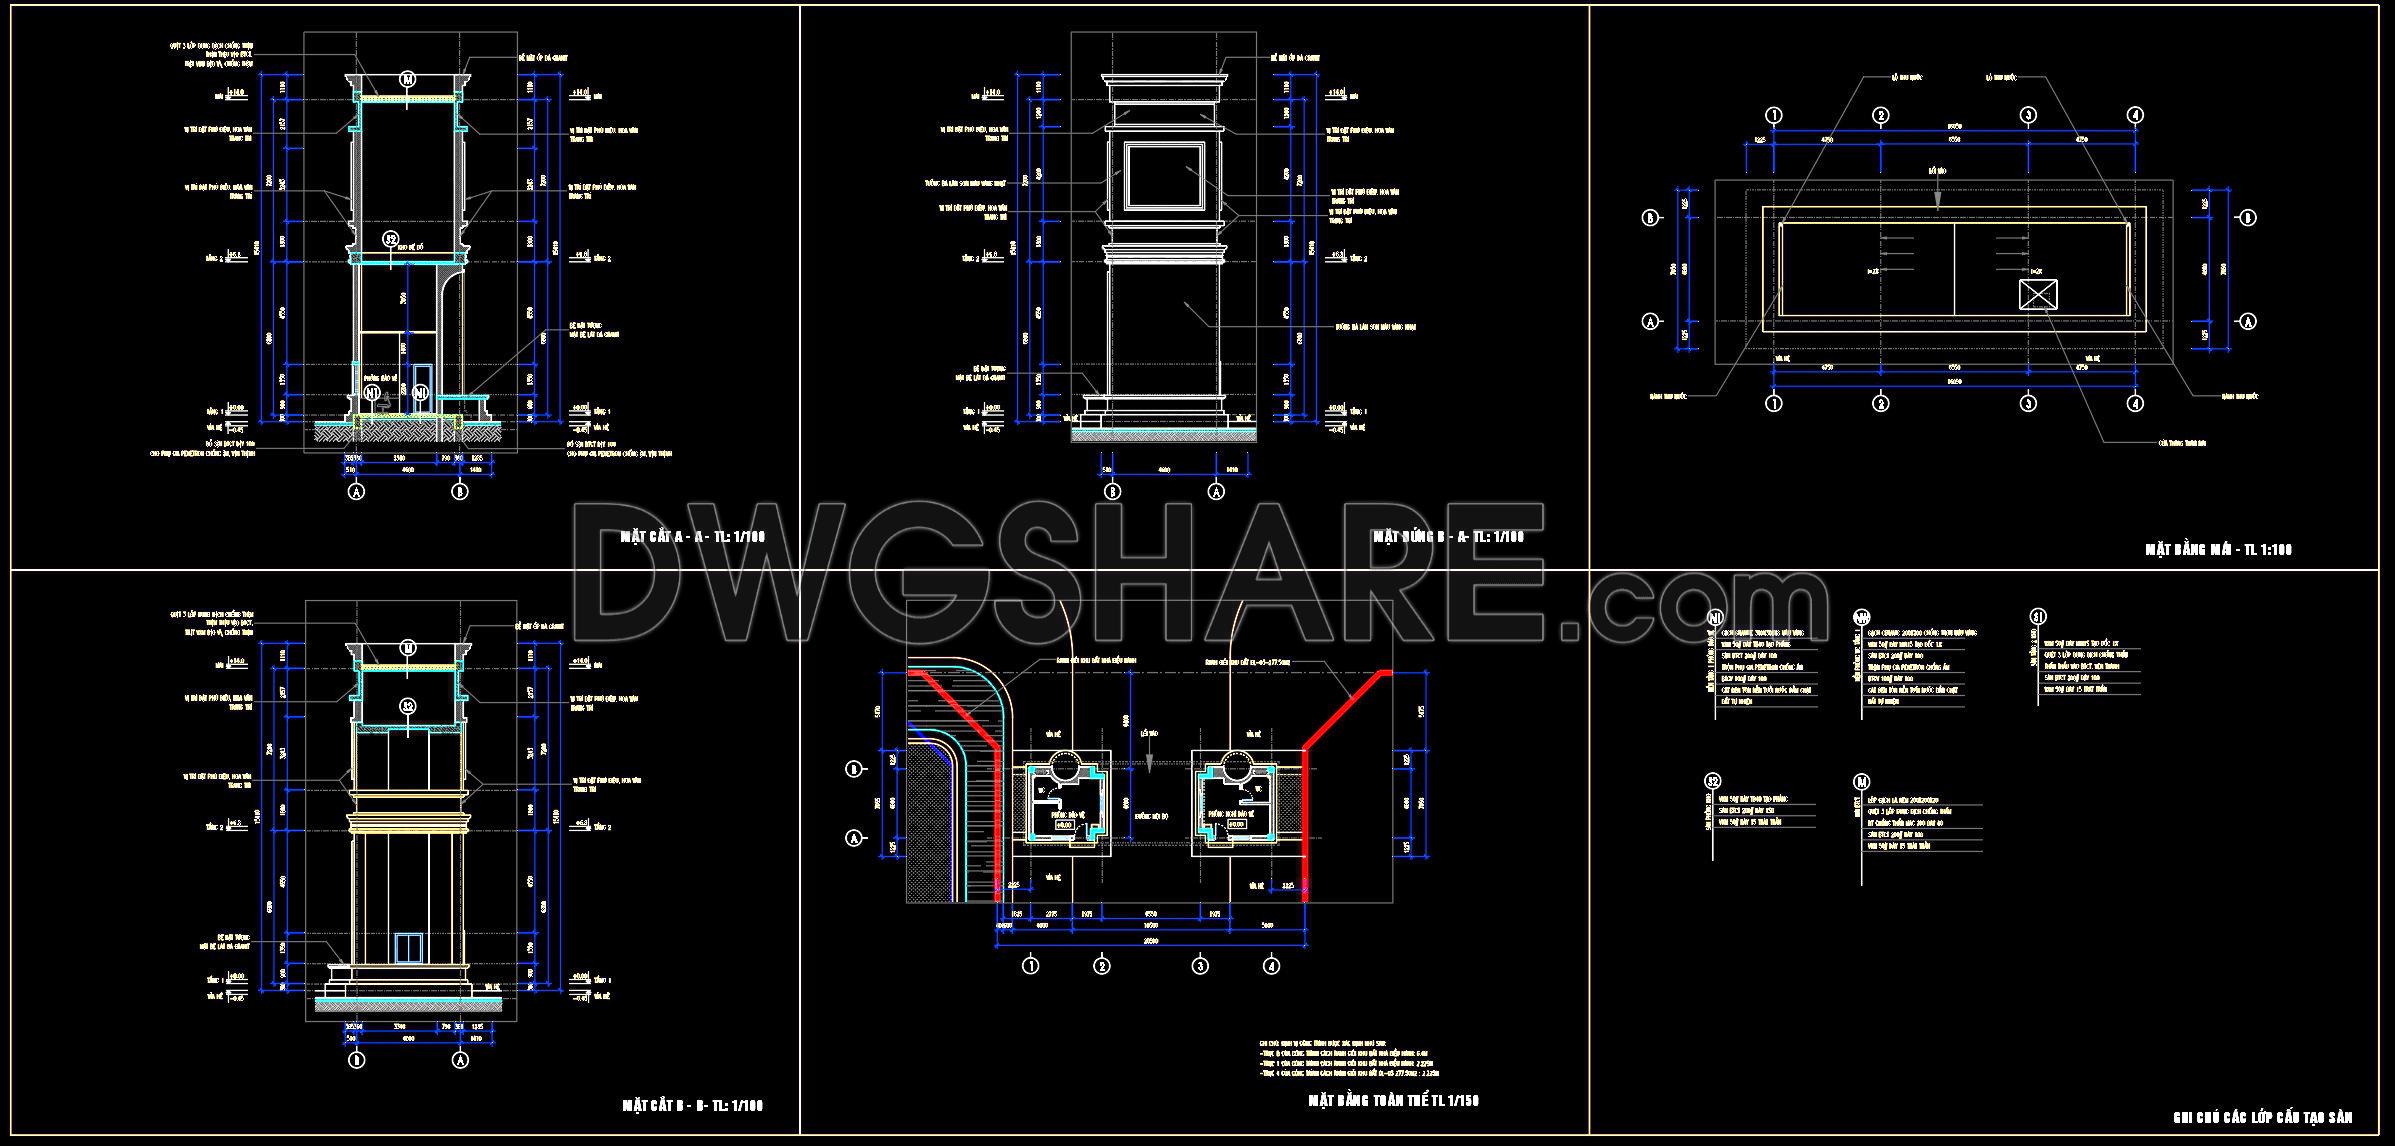
Explore the intricacies of grand entrance gates for high-end urban areas with our detailed CAD drawings. These free CAD detailed drawings provide comprehensive multi-view plans, showcasing various perspectives essential for architecture and construction projects. The views include elevations, sections, and floor plans that encapsulate design sophistication and structural integrity. Available dimensions accommodate precise planning and execution.
Key features include:
- Intricate elevation details for visualizing aesthetics
- Precise sectional views to understand structural components
- Floor plans that facilitate spatial arrangement
These highly detailed CAD DWG files are invaluable for architecture and interior design, offering unmatched accuracy and easy editing options. Utilize them for smooth collaboration and cost optimization, ensuring efficient resource management and design perfection. Significantly, these CAD drawings enhance the design process by allowing you to download and integrate them into your projects seamlessly. Access these invaluable resources for free and elevate your architectural designs to new heights.
I also recommend downloading other Gate and fence CAD drawings for your project reference.
- File format: .DWG
- Size: 1 MB
- Source: DWGshare
- AutoCAD platform 2018 and later versions. For downloading files there is no need to go through the registration process
If you find our work useful, your support would mean a lot and help us grow even better.DONATE
Related posts
11. Fence design AutoCAD blocks free download
236. CAD Drawings of Villa Gate and Fence – Elevations, Plans, and Structural Details
184. Download CAD drawings for technical design and construction of gate and fence for townhouse
294. Steel Entrance Gate and Fence CAD Drawings with Decorative Ironwork Details
110.Gate and Fence DWG With Detailing For Free Download
96.Gate design AutoCAD blocks free download
291. Free CAD Drawing of Traditional Temple Gate (Plans, Elevations, Sections)
105.Gate design AutoCAD blocks free download
23.Gate and Fence design AutoCAD blocks free download