
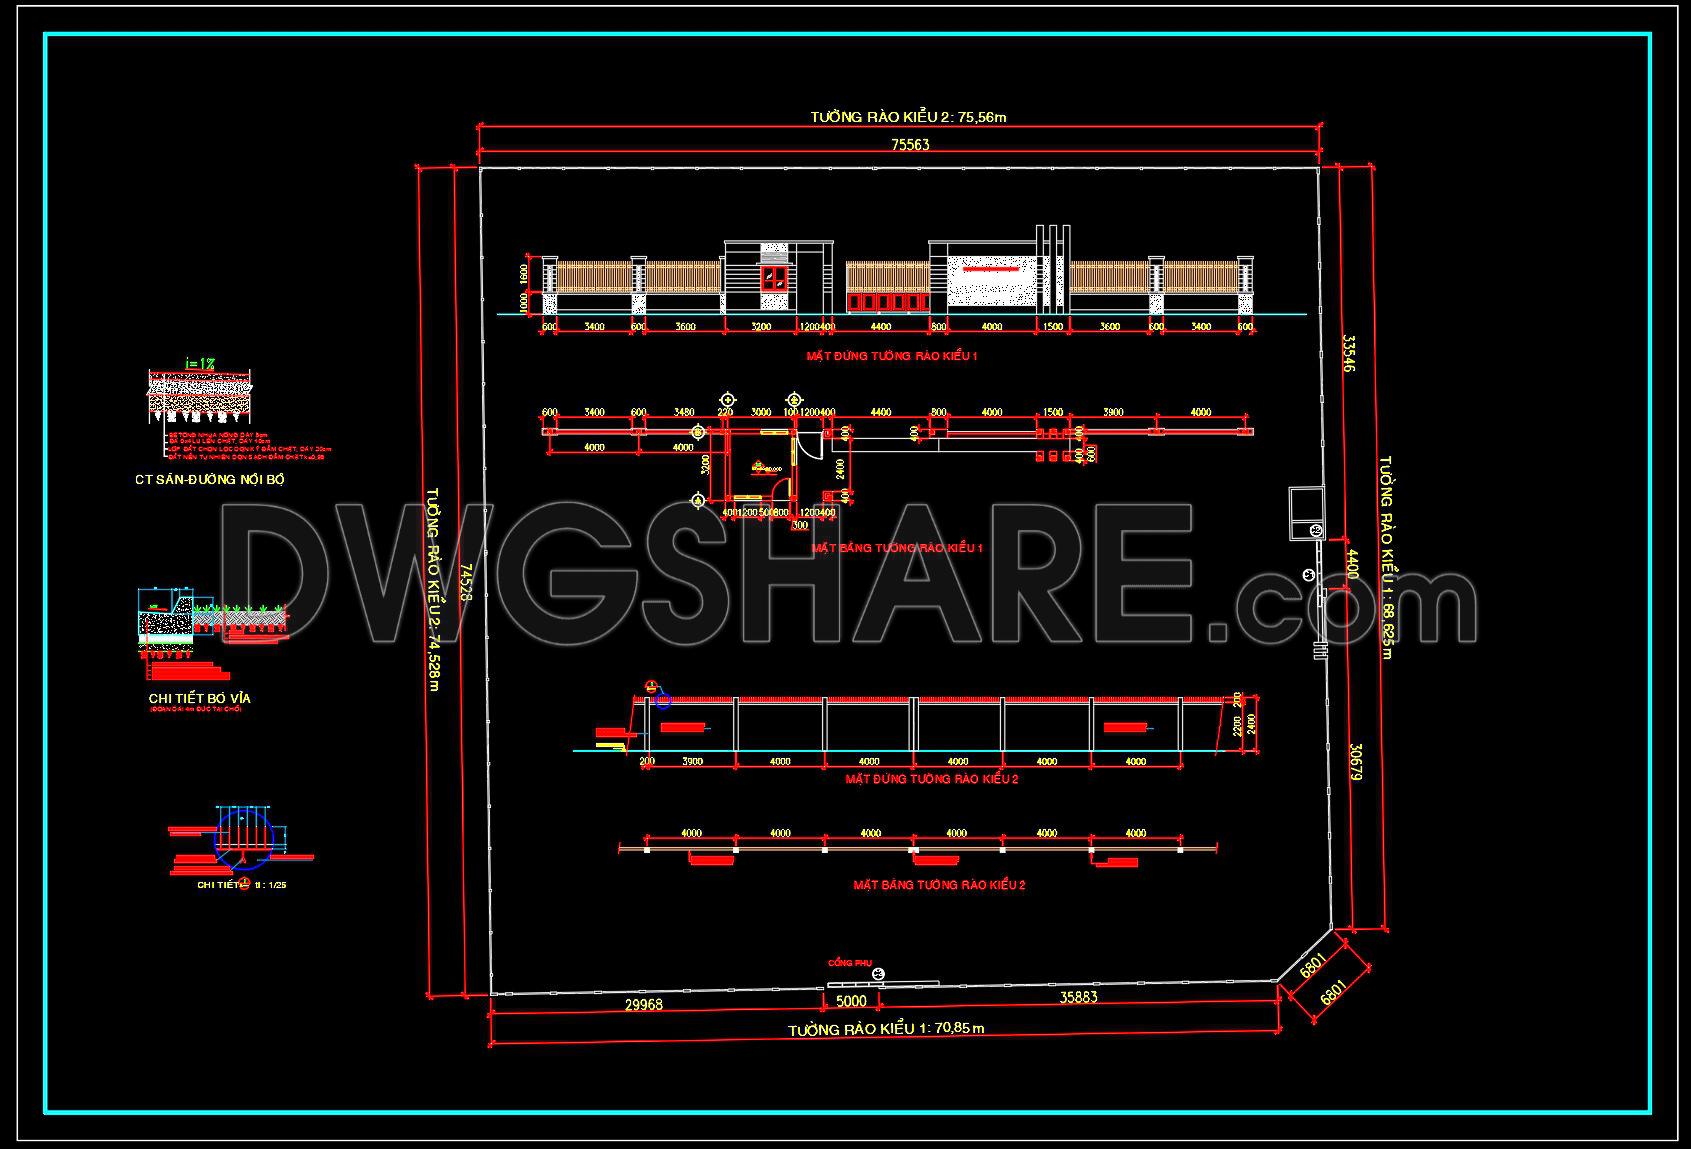
228. Download free CAD drawings of gates, fences, and construction details
This comprehensive set of CAD drawings featuring gates, fences, and construction details is an indispensable resource for architects and builders. The detailed drawings include multiple views and precise dimensions, such as the length of the fence sections and the intricate components of gate structures. The CAD DWG files offer invaluable insights into the construction and layout of these essential architectural elements.
Key components include:
- Gates with specified dimensions
- Fences with detailed construction notes
- Construction details ensuring structural integrity
These drawings facilitate accuracy and transparency in architectural and construction projects. By utilizing these free download files, professionals can enhance their project planning with ease of editing and improve collaboration with stakeholders. The precision of these drawings leads to cost optimization and minimal error margin. Download these files now to elevate your design and construction projects.
I also recommend downloading other Gate and fence CAD drawings for your project reference.
- File format: .DWG
- Size: 122 KB
- Source: DWGshare
- AutoCAD platform 2018 and later versions. For downloading files there is no need to go through the registration process
If you find our work useful, your support would mean a lot and help us grow even better.DONATE
Related posts
232. Free CAD Gate & Fence Drawing for Residential Houses
222. Download free CAD drawings of gates, fences, and construction details
187. Download CAD drawings for technical design and construction of gate and fence for townhouse
224. Download Classic European Gate & Fence Design CAD Drawings (DWG File)
109.Gate and Fence DWG With Detailing For Free Download
298. Ornamental Iron Fence with Side Gate CAD Design
253. Free CAD File of Ornate Classical Villa Gate Design with Detailed Decorative Motifs
Fence design AutoCAD blocks free download 4
27.Gate and Fence design AutoCAD blocks free download