
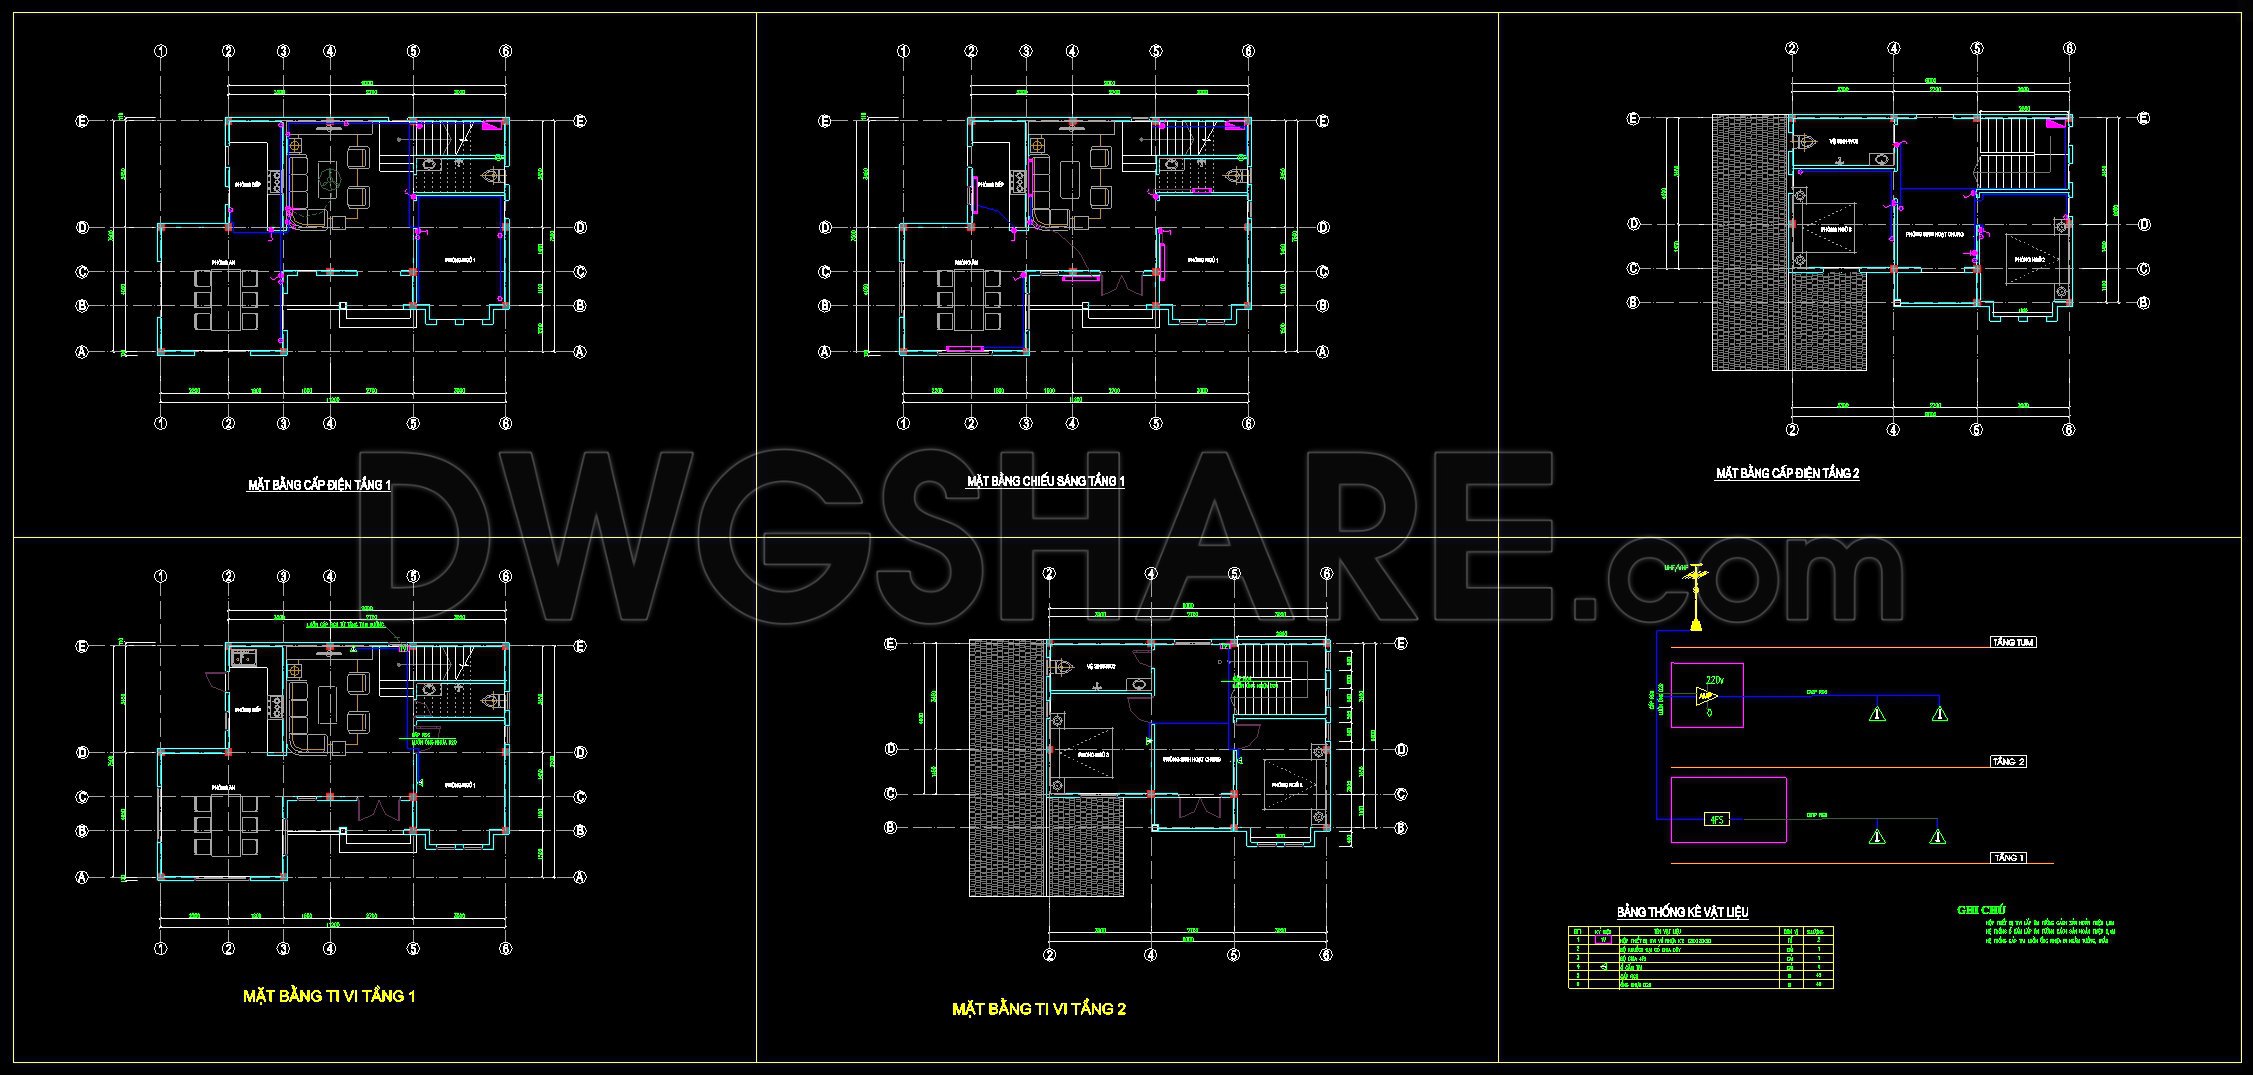
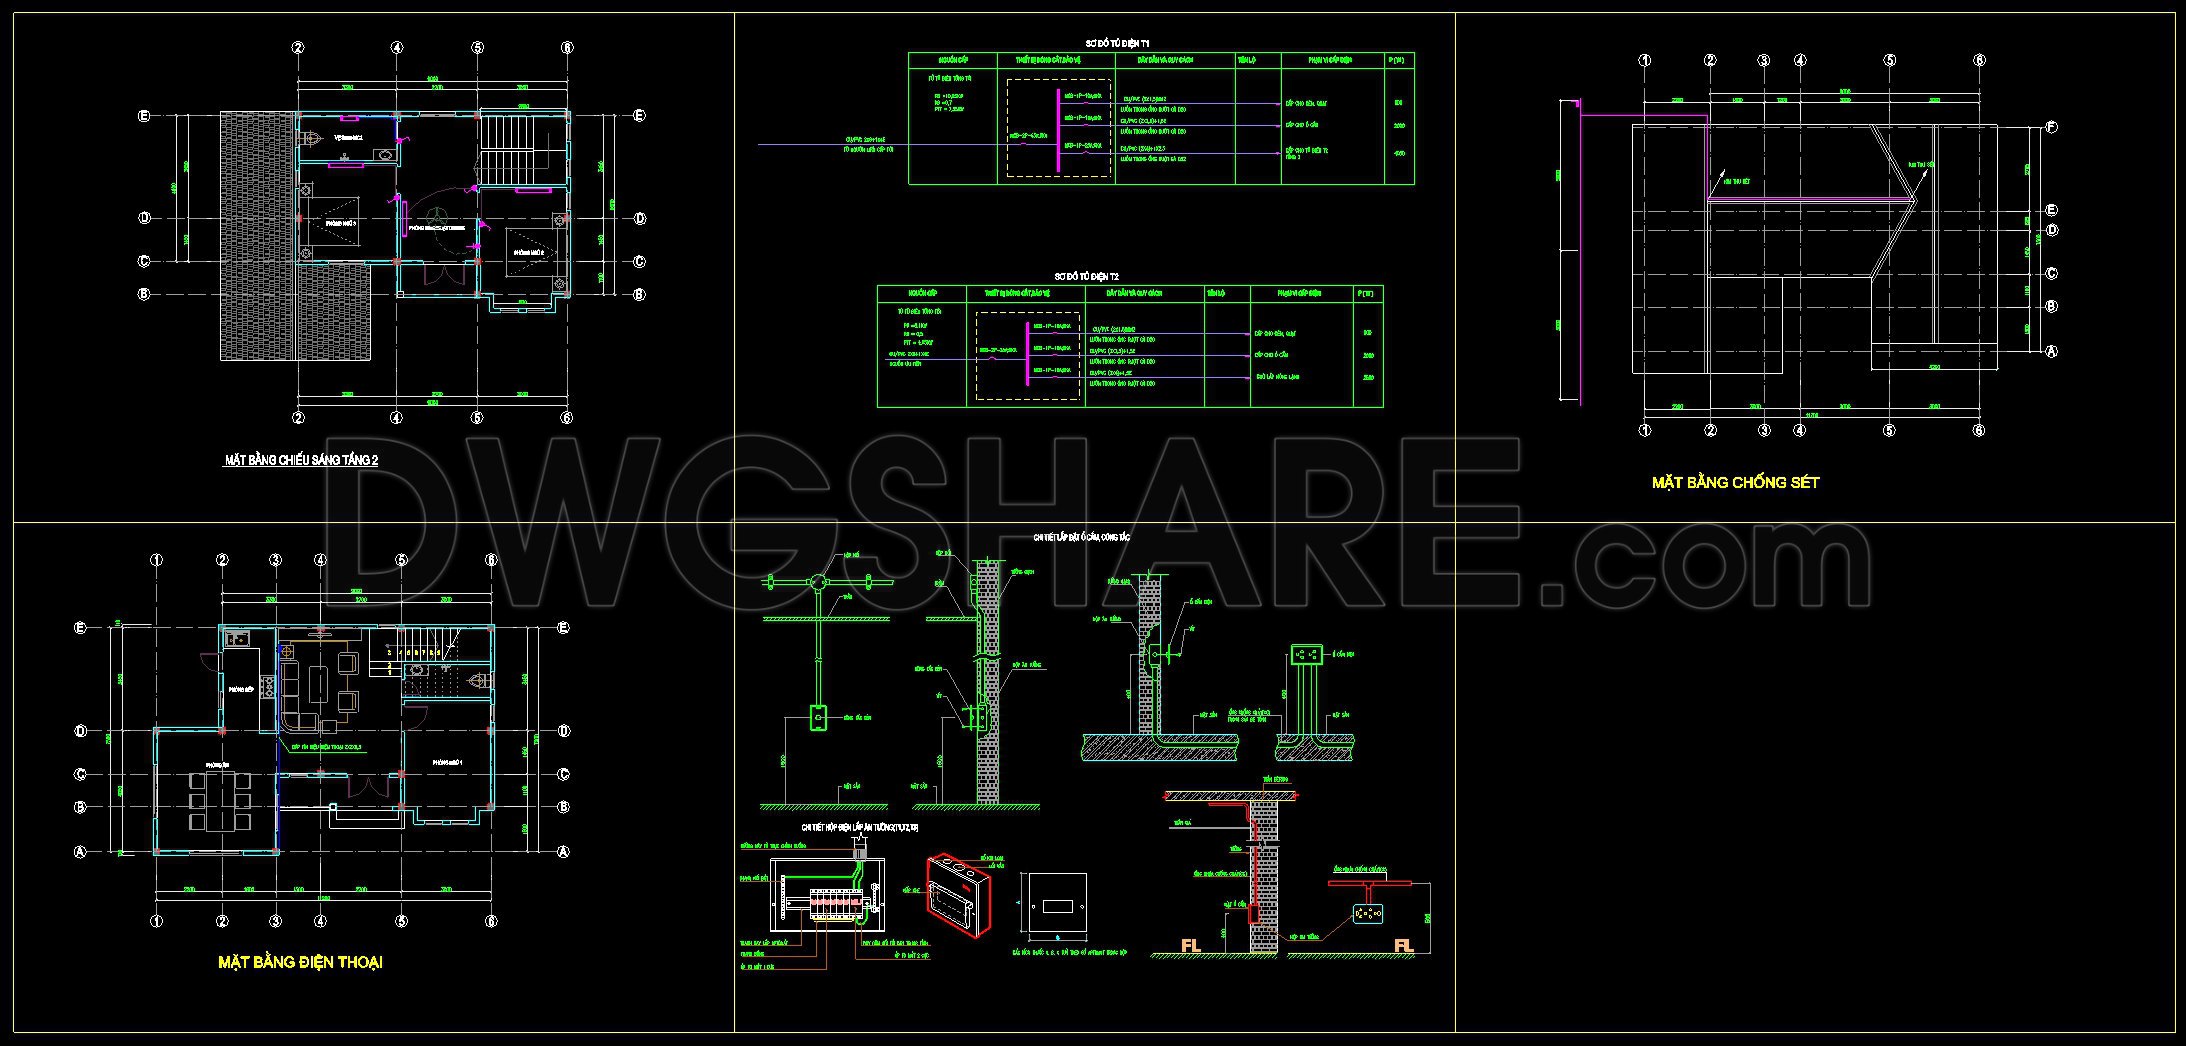
234. Complete 2-Story House Electrical & Low Voltage CAD Drawings
The Complete 2-Story House Electrical & Low Voltage CAD Drawings offer a comprehensive set of technical documents that are essential for accurate and efficient architectural and construction processes. These CAD drawings encompass a variety of critical elements, serving multiple purposes across different stages of the building project.
At the forefront of this package are the architectural floor plans, detailed for both stories of the house. These layouts provide a clear representation of space allocation, room dimensions, and the configuration of structural elements. These are vital for architects to refine the design during the development phase and ensure that the spatial arrangement aligns with the client’s vision.
The electrical drawings included are indispensable for defining the wiring layout, electrical load distribution, and component locations for lighting and appliances. This aspect of the drawings is crucial for ensuring that the necessary electrical infrastructure is efficiently integrated into the building’s design. Such precision aids in anticipating potential issues, reducing on-site alterations, and ensuring safety compliance.
Low voltage drawings within this set address the implementation of communication systems, network setups, and security solutions. These components are increasingly important in modern residential projects, providing guidance for integrating current technologies seamlessly into the home’s design. These drawings enable contractors and electricians to execute installation with a clear understanding of system architecture and connectivity points.
Also included are elevations and sections that offer insights into the visual composition and technical aspects of the house’s exterior and interior interfaces. These are critical for visualizing how design translates into three-dimensional form and for guiding construction to adhere to design specifications.
Detail drawings provided in the CAD files ensure that intricate features such as junctions, material finishes, and fixture installations meet architectural standards. These are meticulously drafted to bolster construction accuracy, streamline coordination between teams, and minimize error potential.
The integration of grid lines, dimensions, and level markers throughout the drawings facilitates accurate measurement and scaling, aiding all stakeholders in maintaining design intent from blueprint to build.
Sharing these CAD DWG files freely maximizes their value, allowing them to serve as templates for design reference, educational tools for study and research, and foundations for further technical drawing development. For architectural and construction professionals, these drawings represent a robust resource for ensuring high technical accuracy, improving stakeholder coordination, and ultimately optimizing project costs and outcomes.
I also recommend downloading other Mechanical, Electrical CAD drawings for your project reference.
- File format: .DWG
- Size: 272 KB
- Source: DWGshare
- AutoCAD platform 2018 and later versions. For downloading files there is no need to go through the registration process
If you find our work useful, your support would mean a lot and help us grow even better.DONATE
Related posts
714. Reservoir Site Development Plan CAD Drawing DWG Download
351. Free Download Automation Electrical Drawing Machine Safety Circuit and Omron Controllers
285. Residential Water Supply & Drainage Plans – Plumbing System Layout DWG
260. Residential Plumbing Plans – Water Supply, Drainage & Sanitary CAD Drawings
46. CAD drawings for detailed plumbing designs for a 4-story townhouse with dimensions of 8m x 17m
167. House Plumbing Design CAD Drawings with Water Supply, Drainage and Septic Tank Details
60. CAD drawings detailing the design of water supply and drainage systems for a 4-story townhouse 4m x 13.5m
162. Complete Residential Water Supply and Drainage System CAD Drawings DWG
51. CAD drawings detailing the design of water supply and drainage systems for a 3-story townhouse 6m x 15m